

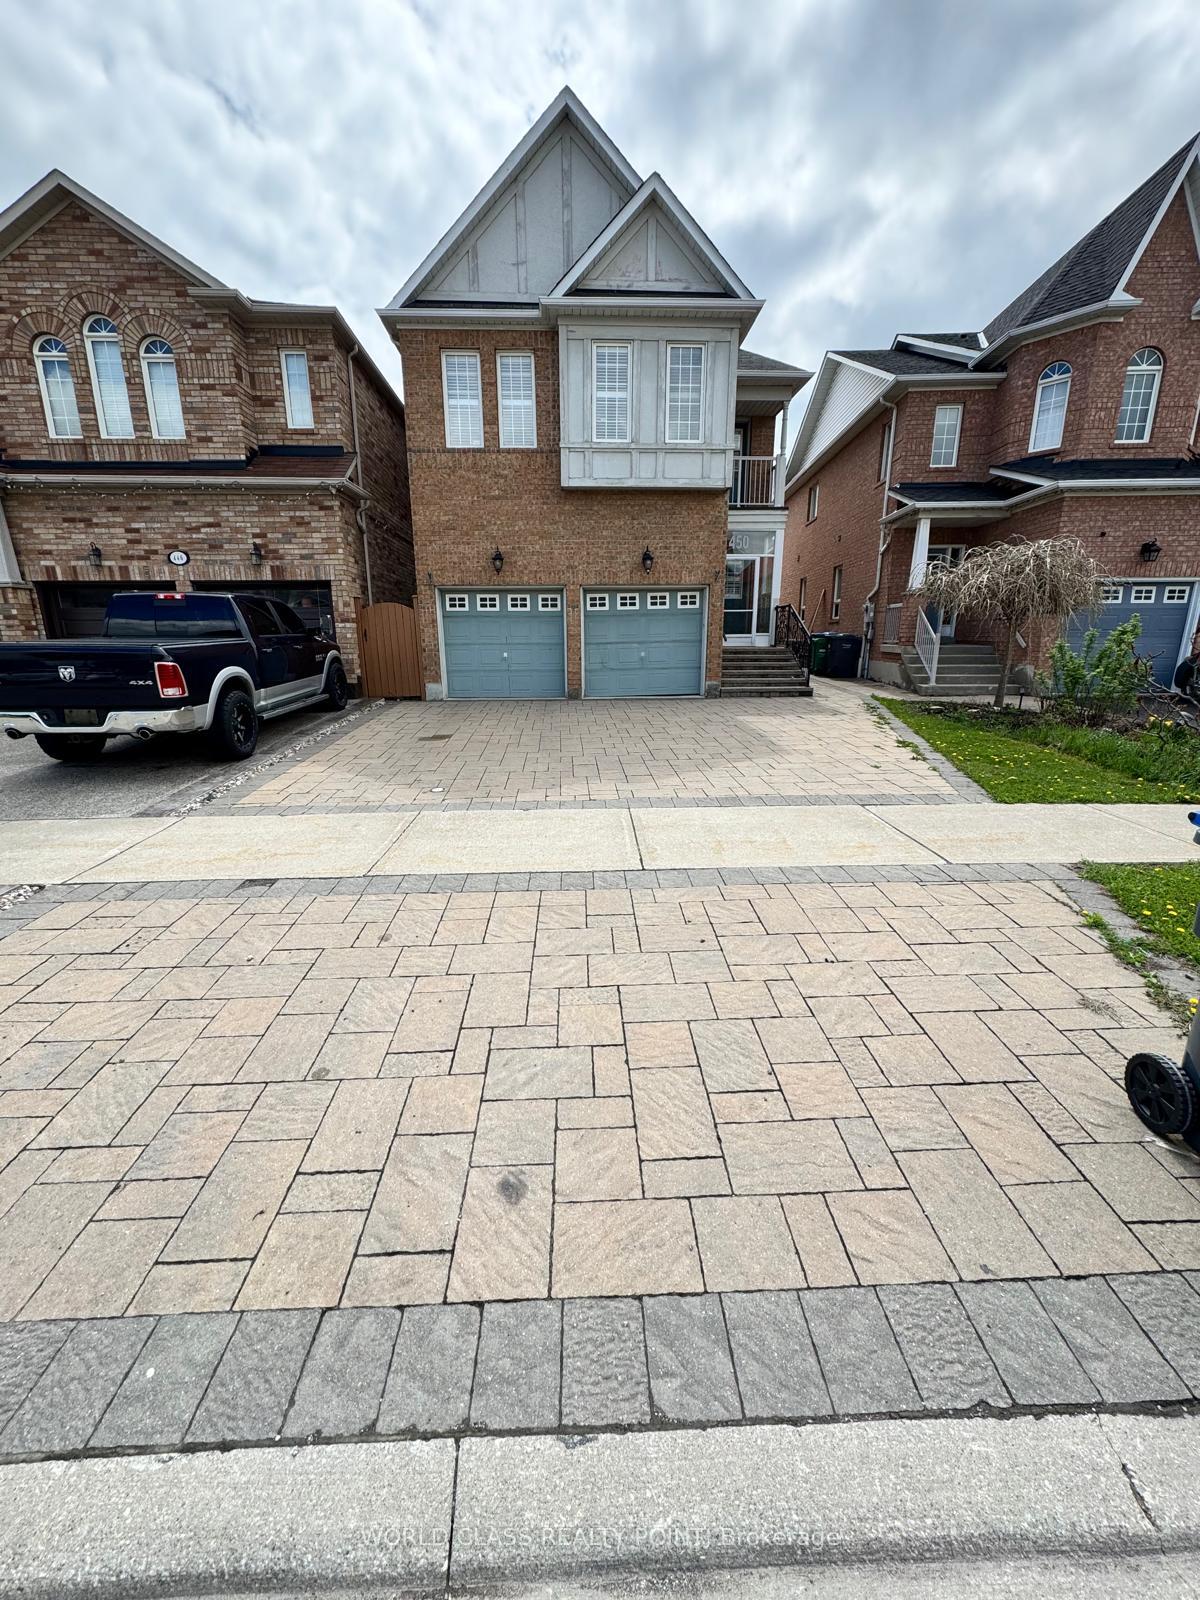
450 Huntington Ridge Drive
450 Huntington Ridge Drive
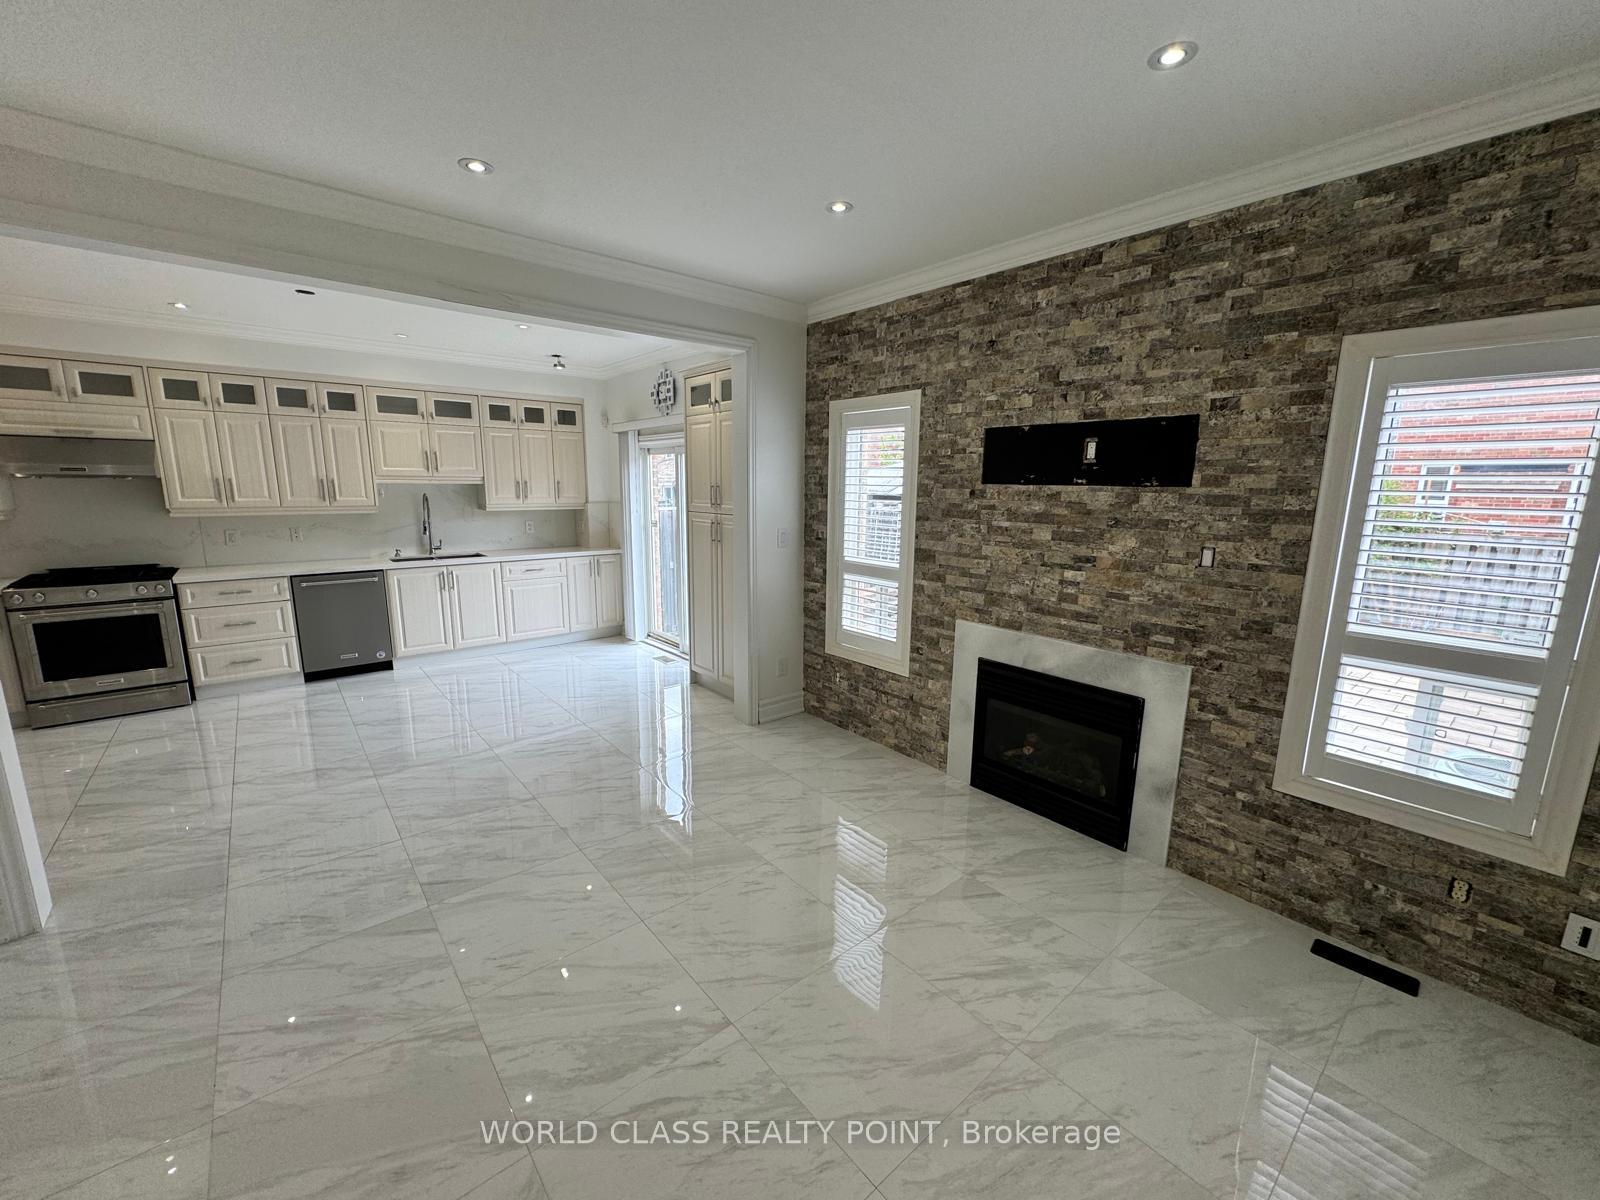 See all 19 photos
Property history
Facts and features
- BasementFinished
- Lot size31 × 110 ft
- Lease term12 months
- FurnishedFurnished
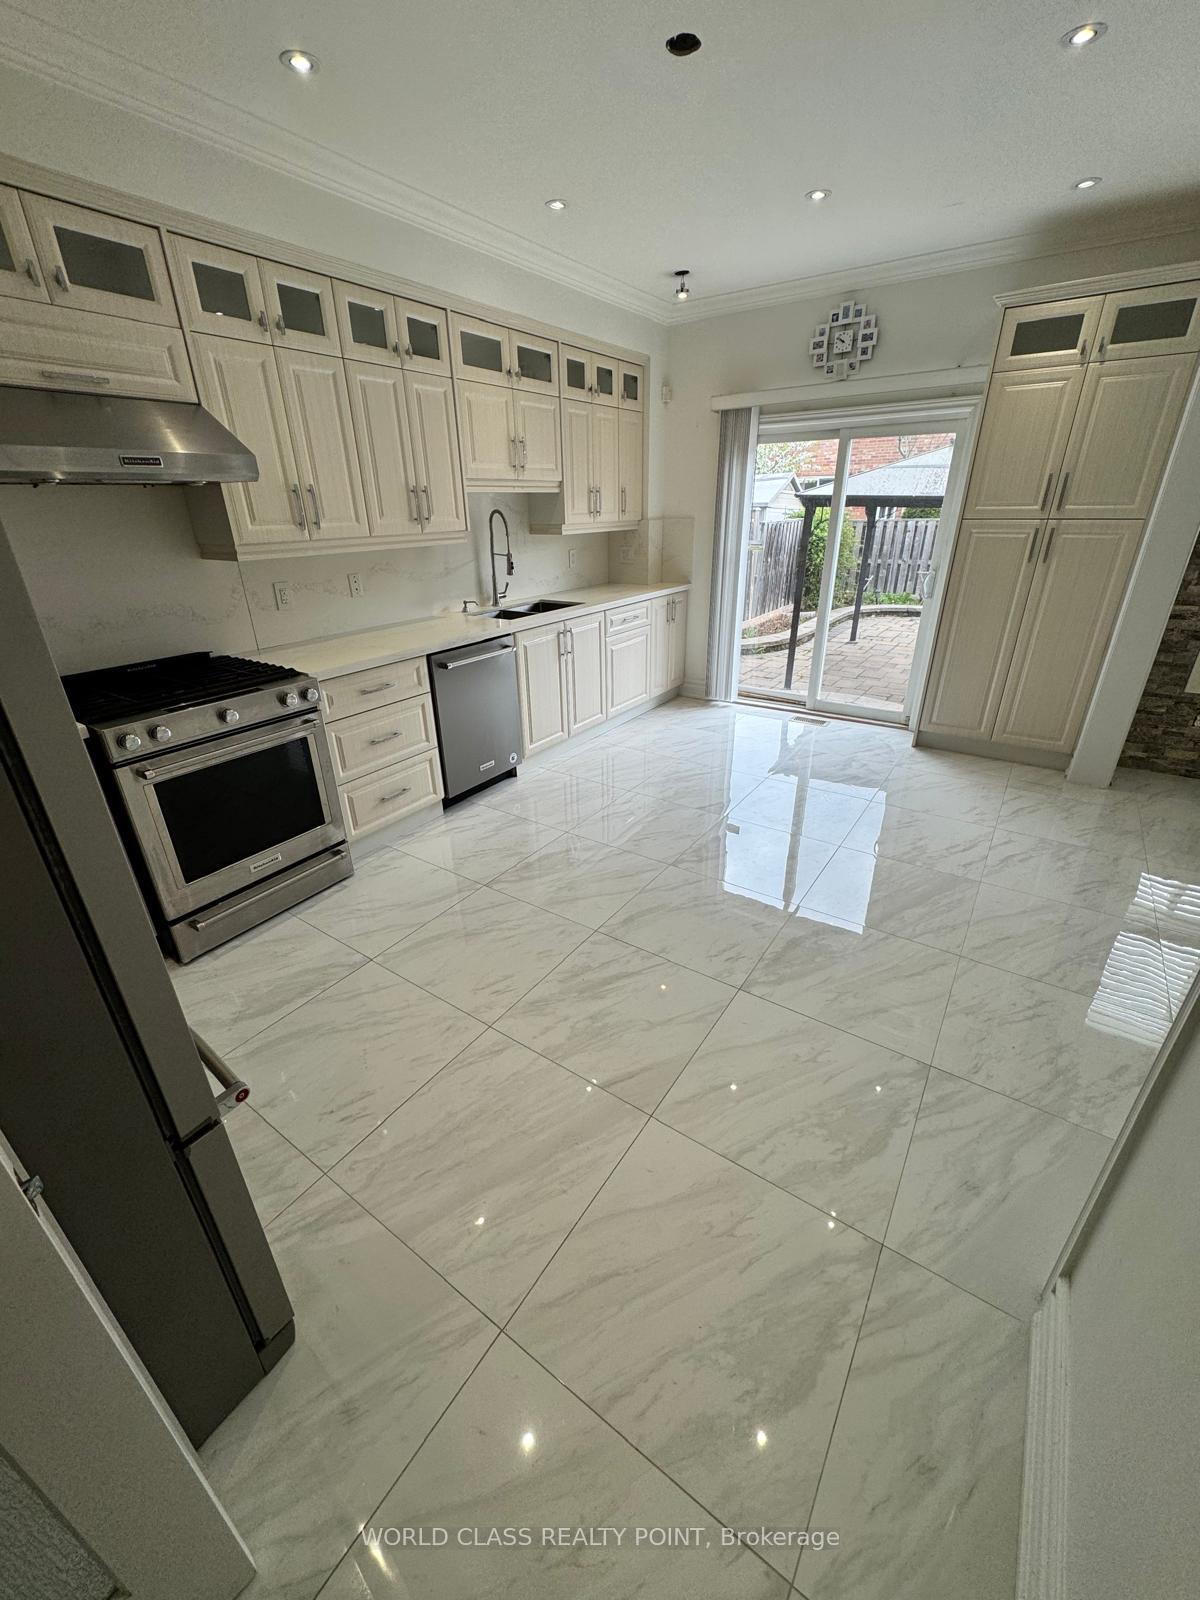
- Second kitchen
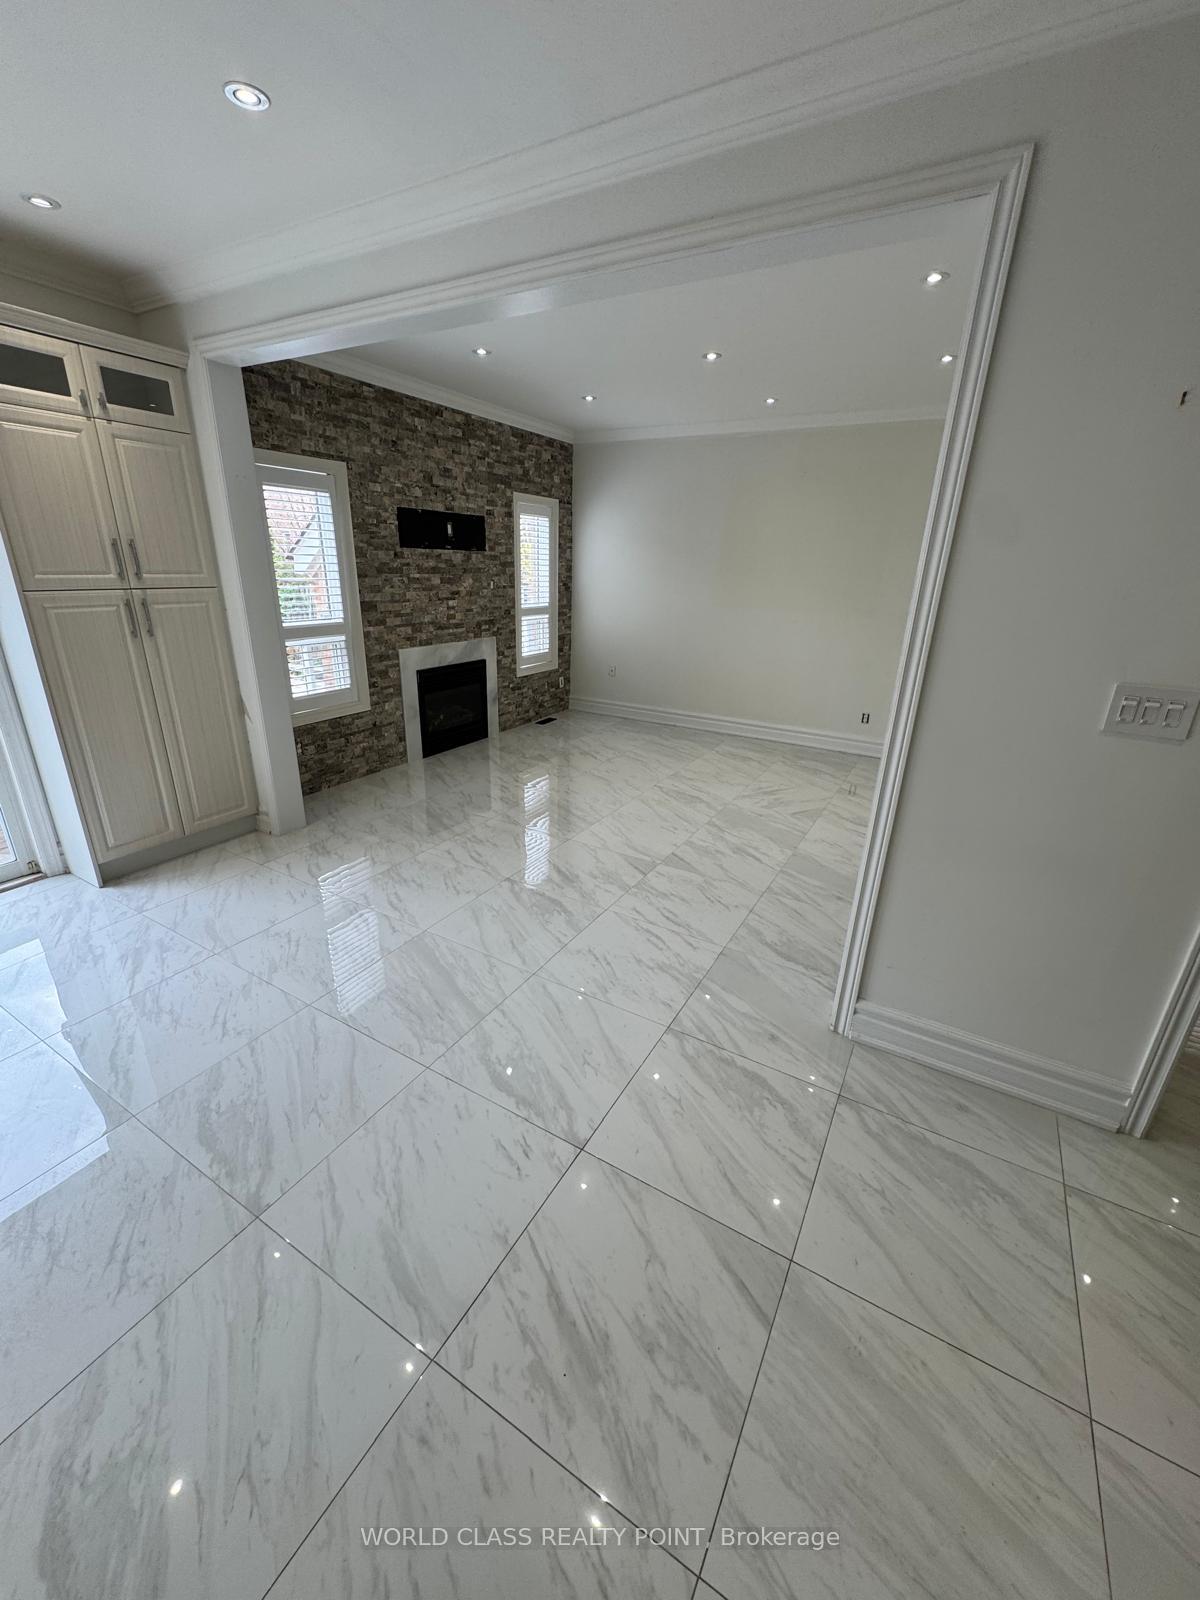
- Fireplace
- Central air
The homeDetached, 2-storey, 2,000–2,500 sq ft
- Type: Detached
- Style: 2-storey
- Living space: 2,000–2,500 sq ft
- Basement: Finished
InsideFireplace Yes, family room, Ceramic, In basement, multiple locations, upper level
- Fireplace: Yes, family room
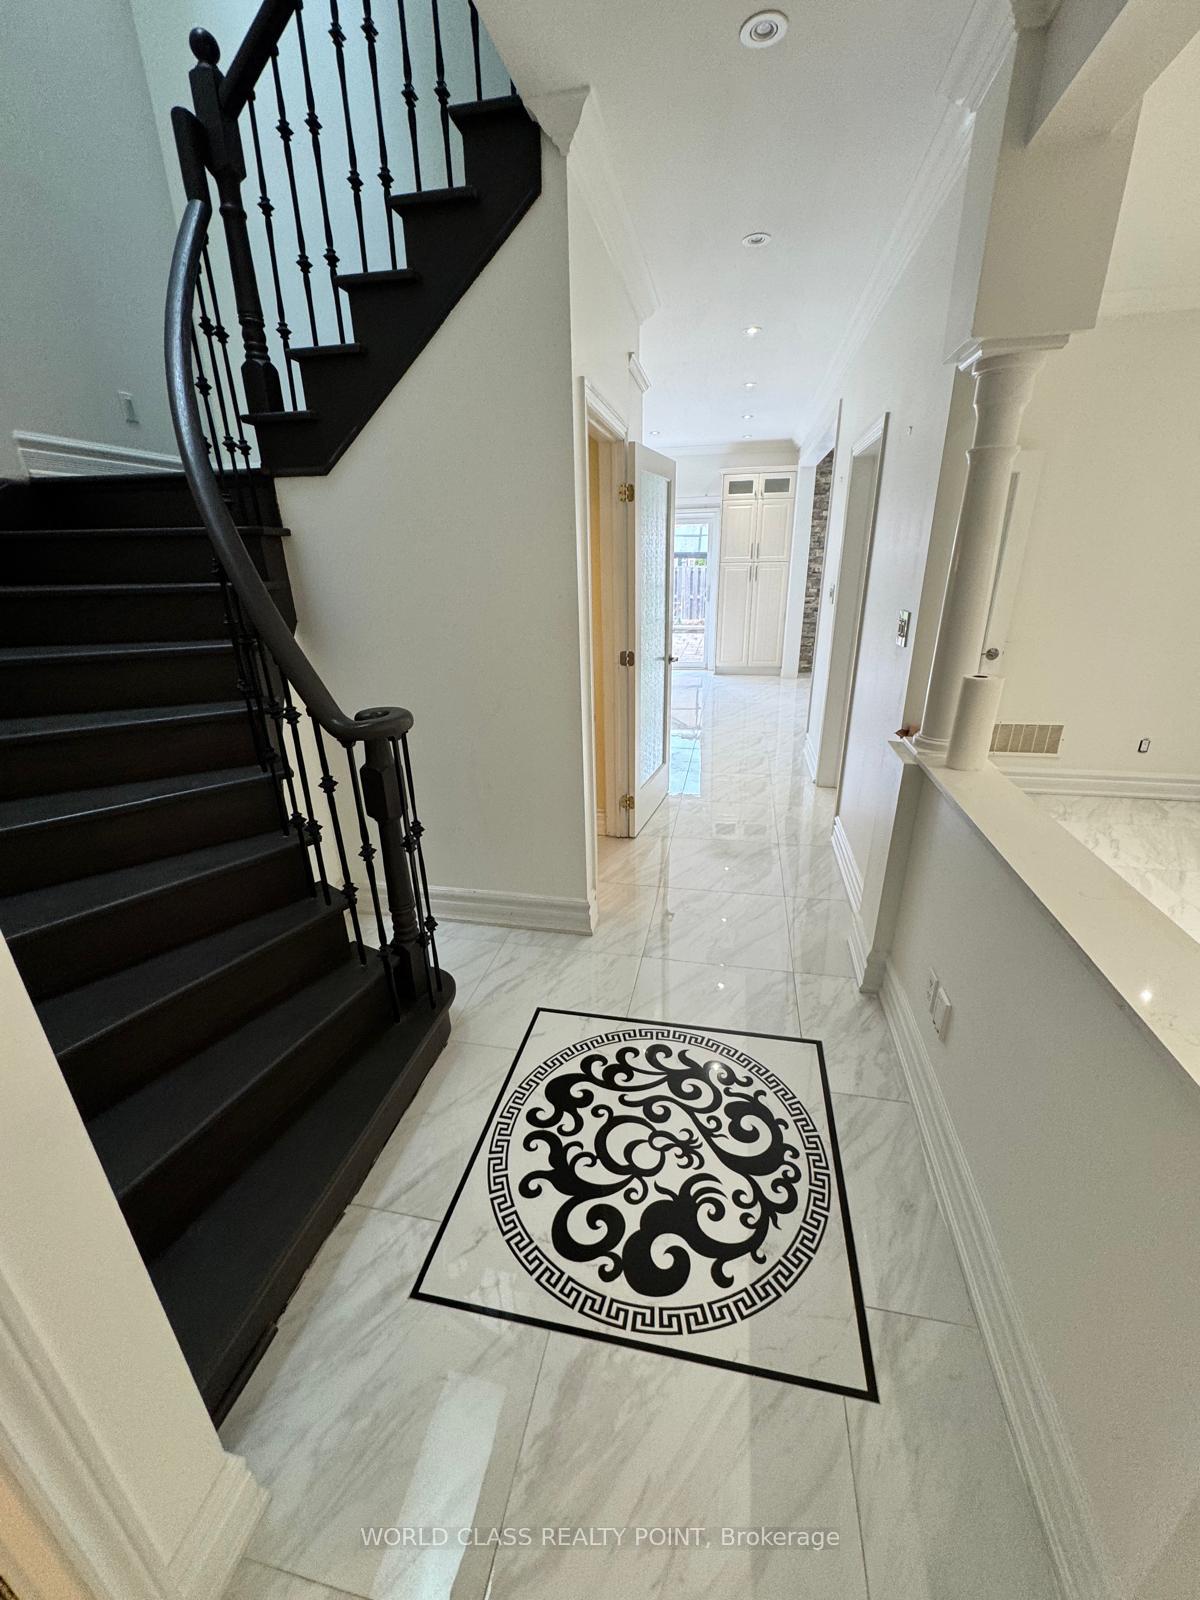
- Flooring: Ceramic
- Laundry: In basement, multiple locations, upper level
- Features: Water heater owned
- Rooms above ground: 6
- Rooms in the basement: 1
- Bedrooms: 4
- Bathrooms: 4
- Kitchens: 2
Outside and lotBrick, Fibreglass shingle, Concrete
- Exterior: Brick
- Roof: Fibreglass shingle
- Foundation: Concrete
- Features: Landscaped
- Size: 30.68 × 109.91 ft
Parking2 Garage, Built-in, Private
- Spaces: 2 Garage
- Garage: Built-in
- Driveway: Private
Heating, water and powerForced air, gas, Central air, Municipal water
- Heating: Forced air, gas
- Cooling: Central air
- Water: Municipal water
- Sewer: Municipal sewer
- Natural gas: Available
- Hydro: Available
- Cable: Available
- Telephone: Available
Rent and termsRent $4,800 a month, Entire property, Furnished
- Rent: $4,800 a month
- Space for rent: Entire property
- Furnished: Furnished
- Lease: 12 months
- Paid: Monthly
- Rent includes: Parking
- Deposit: Required
- Credit check: Required
- Employment letter: Required
- Rental application: Required
- References: Required
NearbySchool, library, other
- Close to: School, library, other
Listing detailsW12149287, Rented, May 14, 2025
- MLS® number: W12149287
- Status: Rented
- Listed on: May 14, 2025
- Days on market: 7
- Updated: May 21, 2025
- Possession: 2025-05-31 / Immediate
- Occupied by: Vacant
- Listing brokerage: WORLD CLASS REALTY POINT
About this home
450 Huntington Ridge Drive, Mississauga (Hurontario), ON L5R 0A9
Excellent Location Steps to Square One! This beautifully upgraded home is located in one of Mississauga's most desirable areas, just steps from Square One. It features gleaming hardwood floors, 9-foot ceilings on the main floor, and an elegant oak staircase. The home has been professionally painted in designer neutral tones, creating a warm and inviting atmosphere. The upgraded kitchen includes stylish cabinetry and a modern backsplash, with a newly installed front porch adding to the homes curb appeal. California shutters adorn all windows, providing both elegance and privacy. The spacious primary bedroom boasts a luxurious 5-piece ensuite with a spa-like feel. The second floor offers four generously sized bedrooms, two full bathrooms, and a convenient laundry area. The main floor is finished with ceramic tiles throughout, upgraded in 2021 along with the roof, kitchen, and showers. The fully fenced backyard features an interlocking patio. This is a well-maintained, move-in-ready home in the heart of Mississauga, ideal for families seeking both comfort and convenience.
Ask about this home
A HOMEH agent will answer your questions about this home.
Around this home
Daily convenience, out of 100, from the distances below
Schools nearby
School rating, out of 10.
Helpful calculators
Your HOMEH agent

"I would see it this week."