
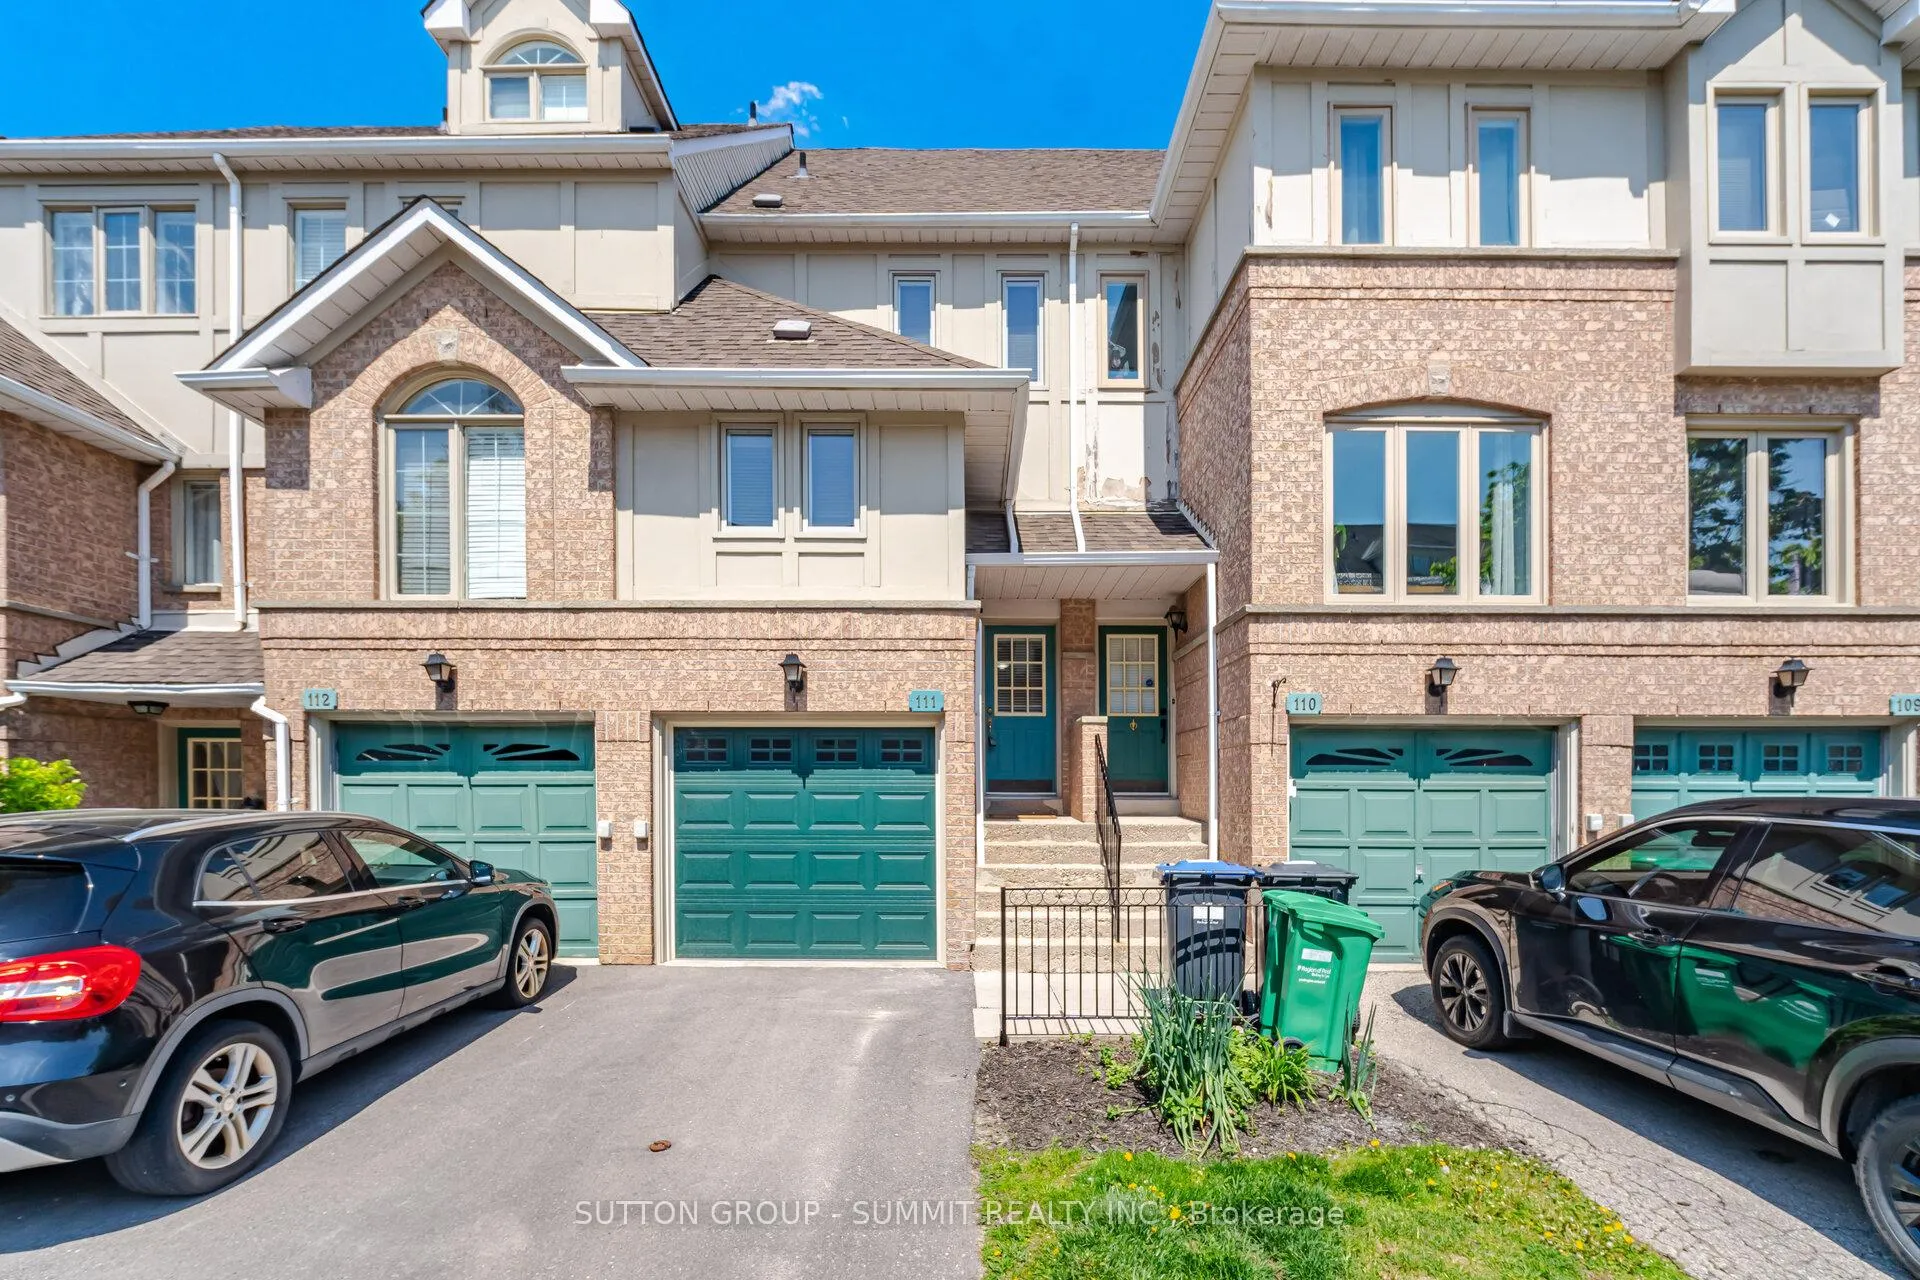
Unit 111, 1050 Bristol Road W
Mississauga (East Credit)Unit 111, 1050 Bristol Road W
Mississauga (East Credit)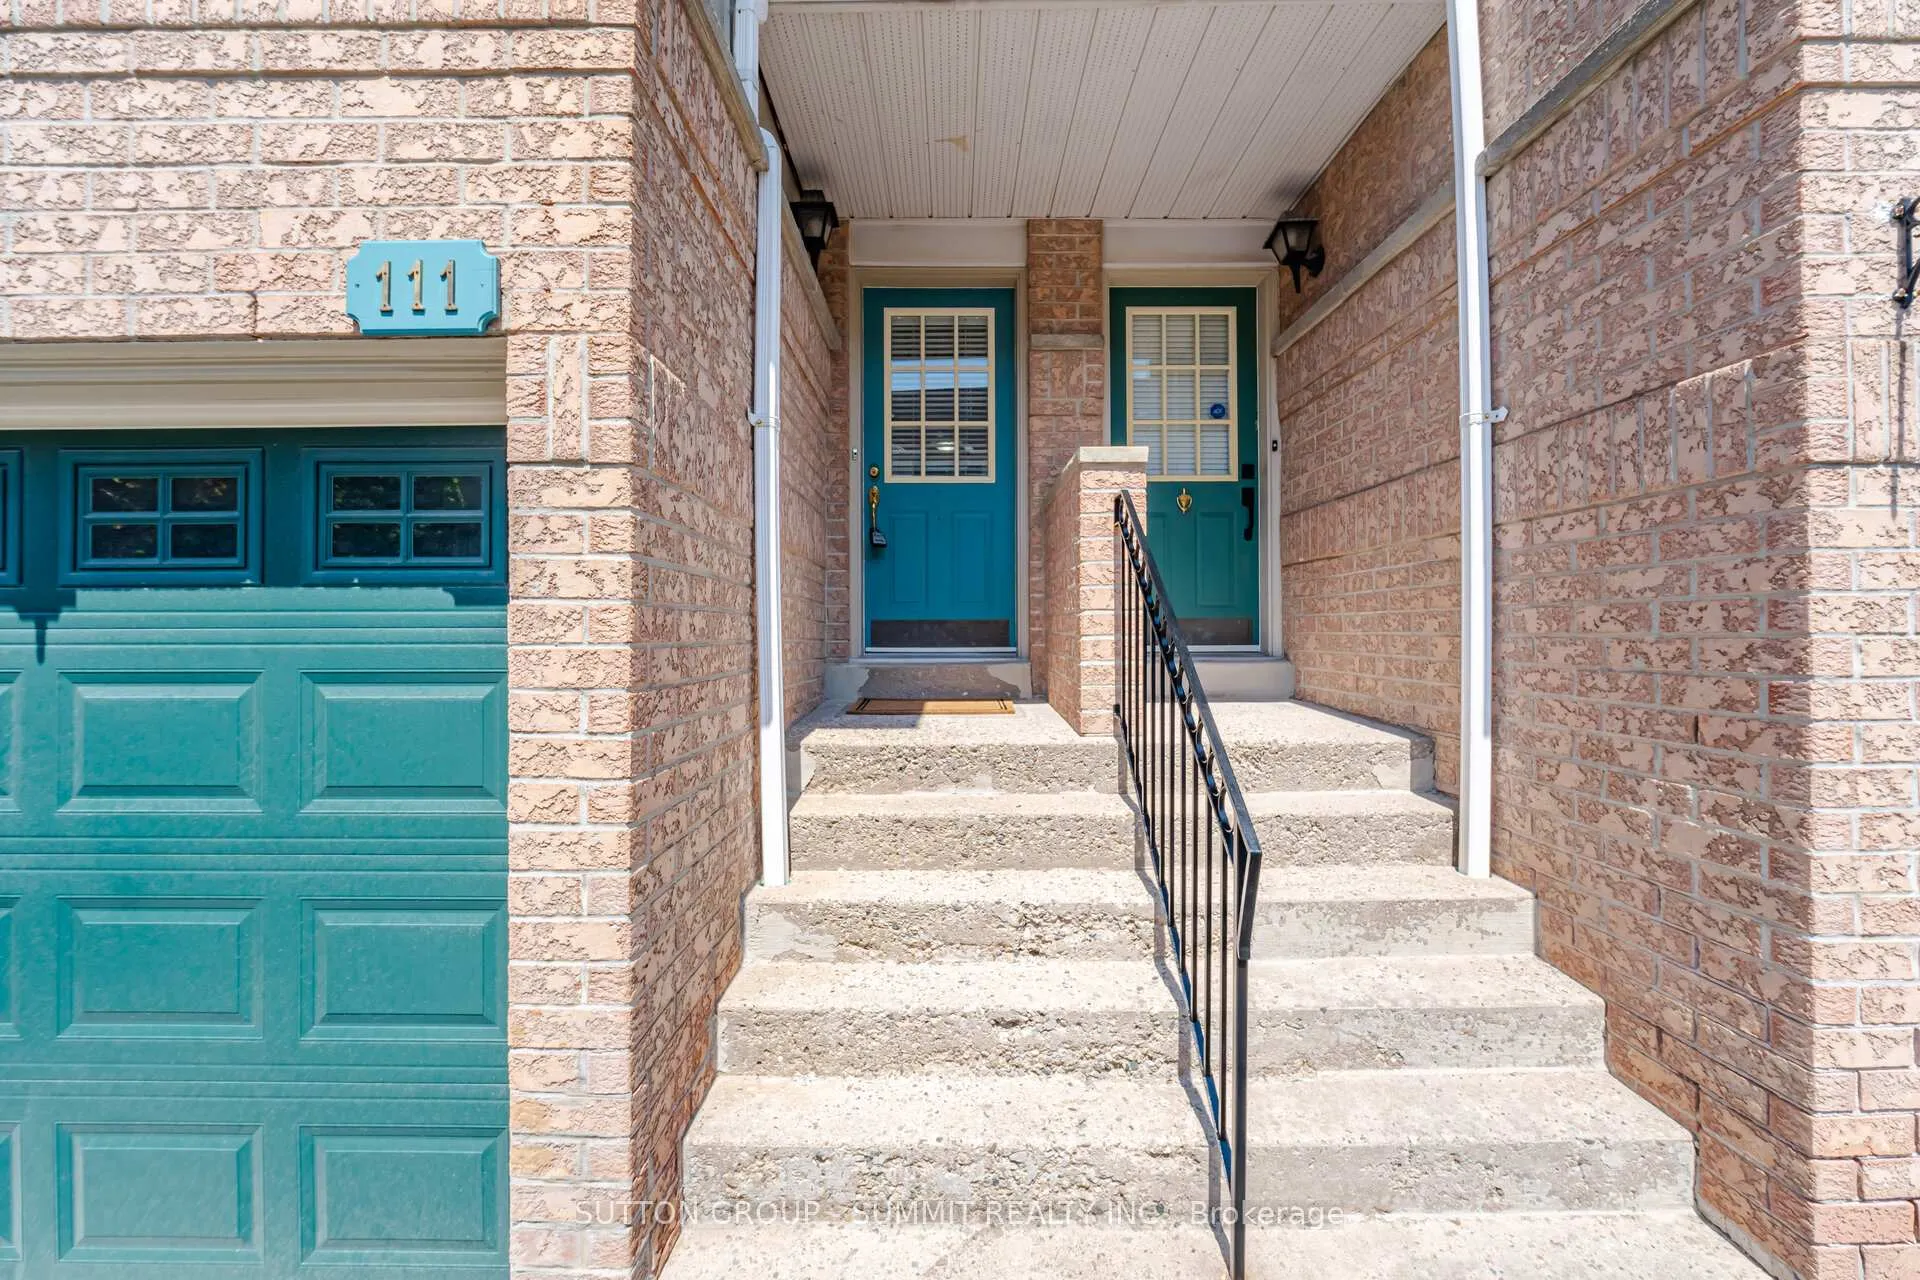
 See all 16 photos
Property history

This home has sold. It is no longer available.
Property not available for sale or for rent.
Ask about this home
A HOMEH agent will answer your questions about this home.Ask HOMEH
About this home
Unit 111, 1050 Bristol Road W, Mississauga
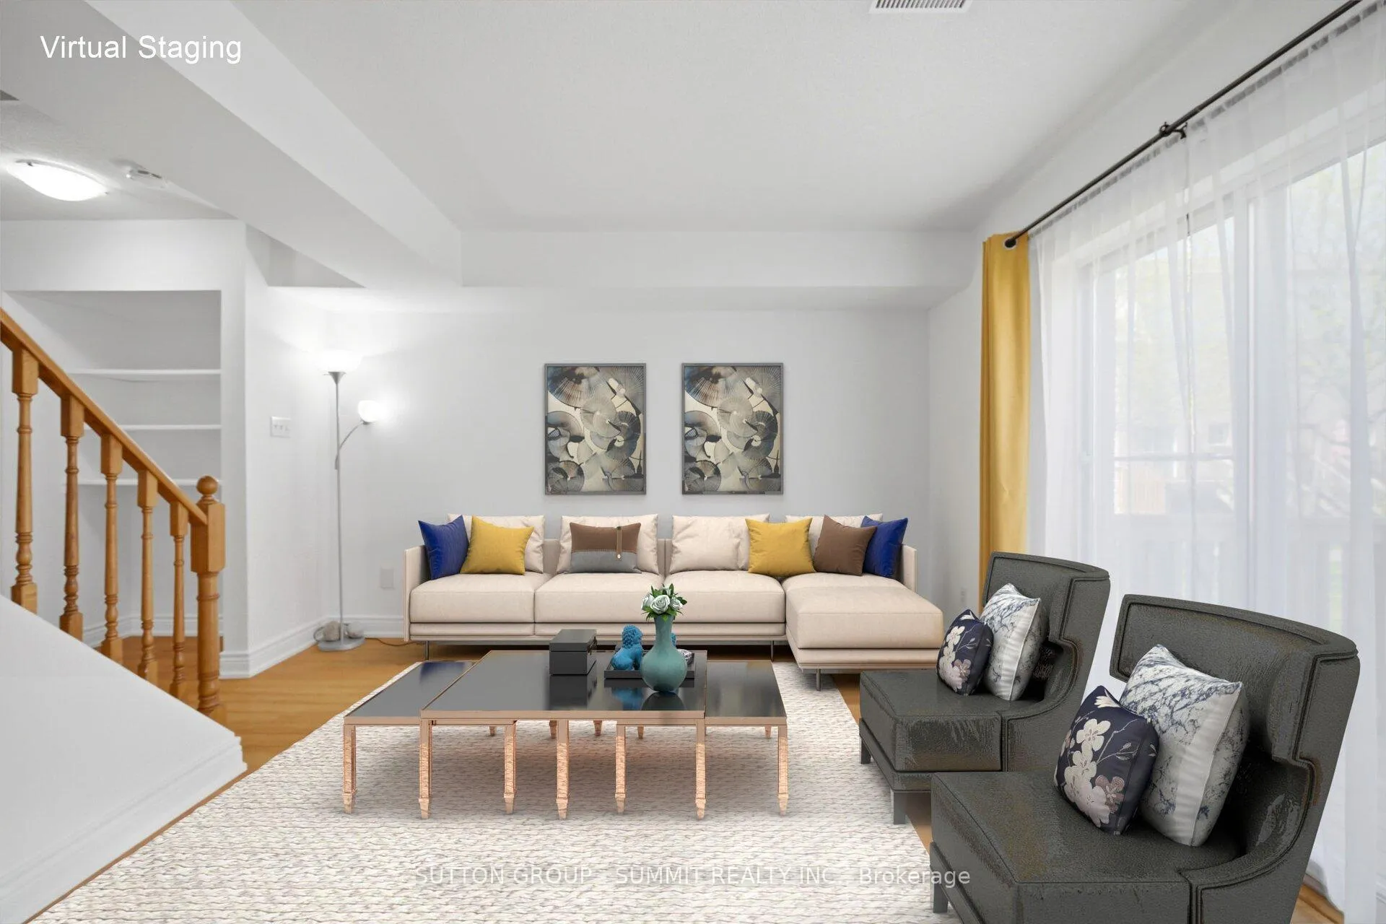
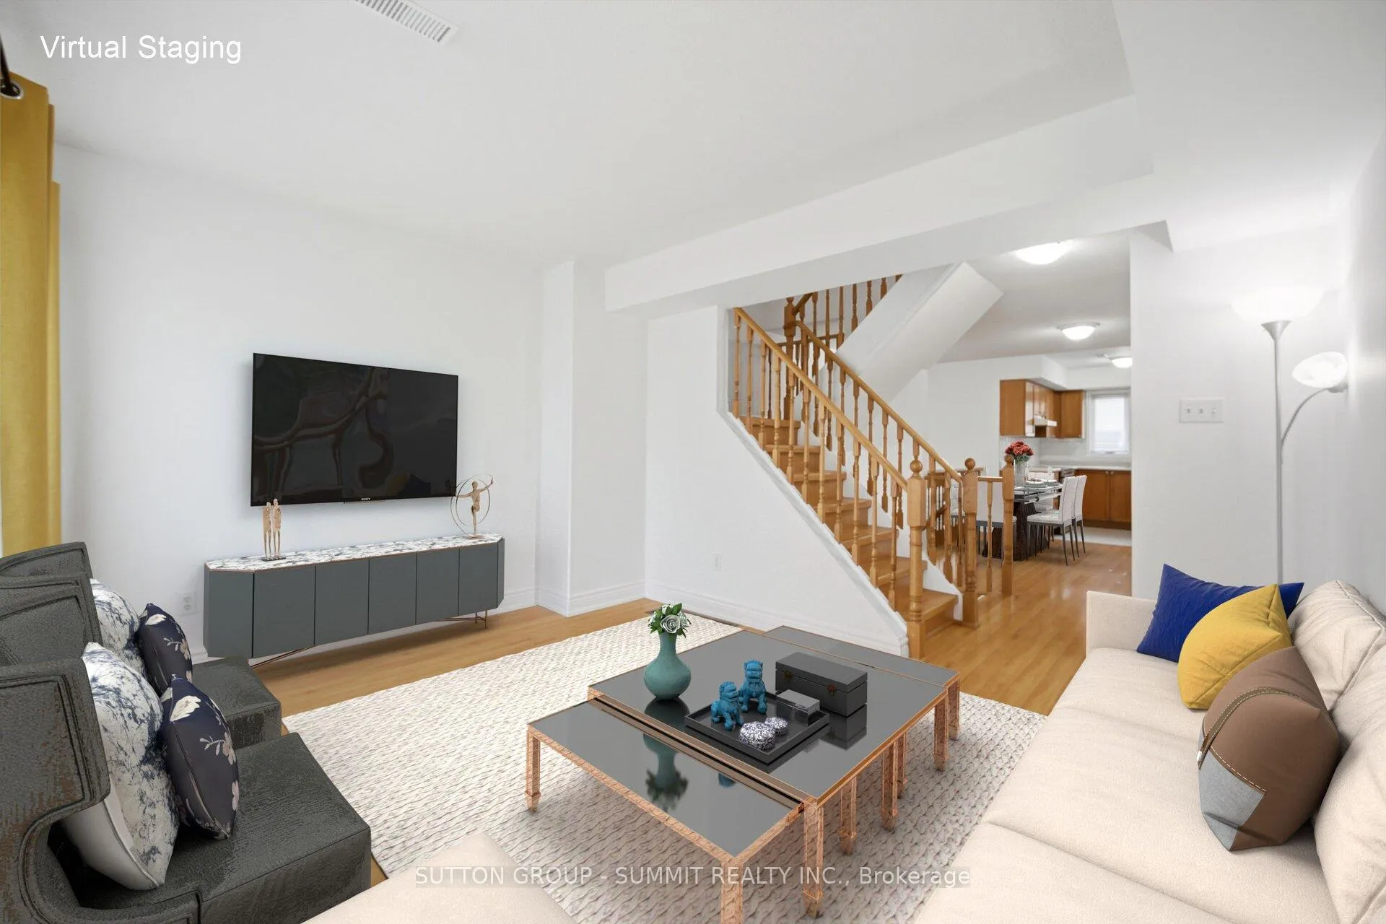
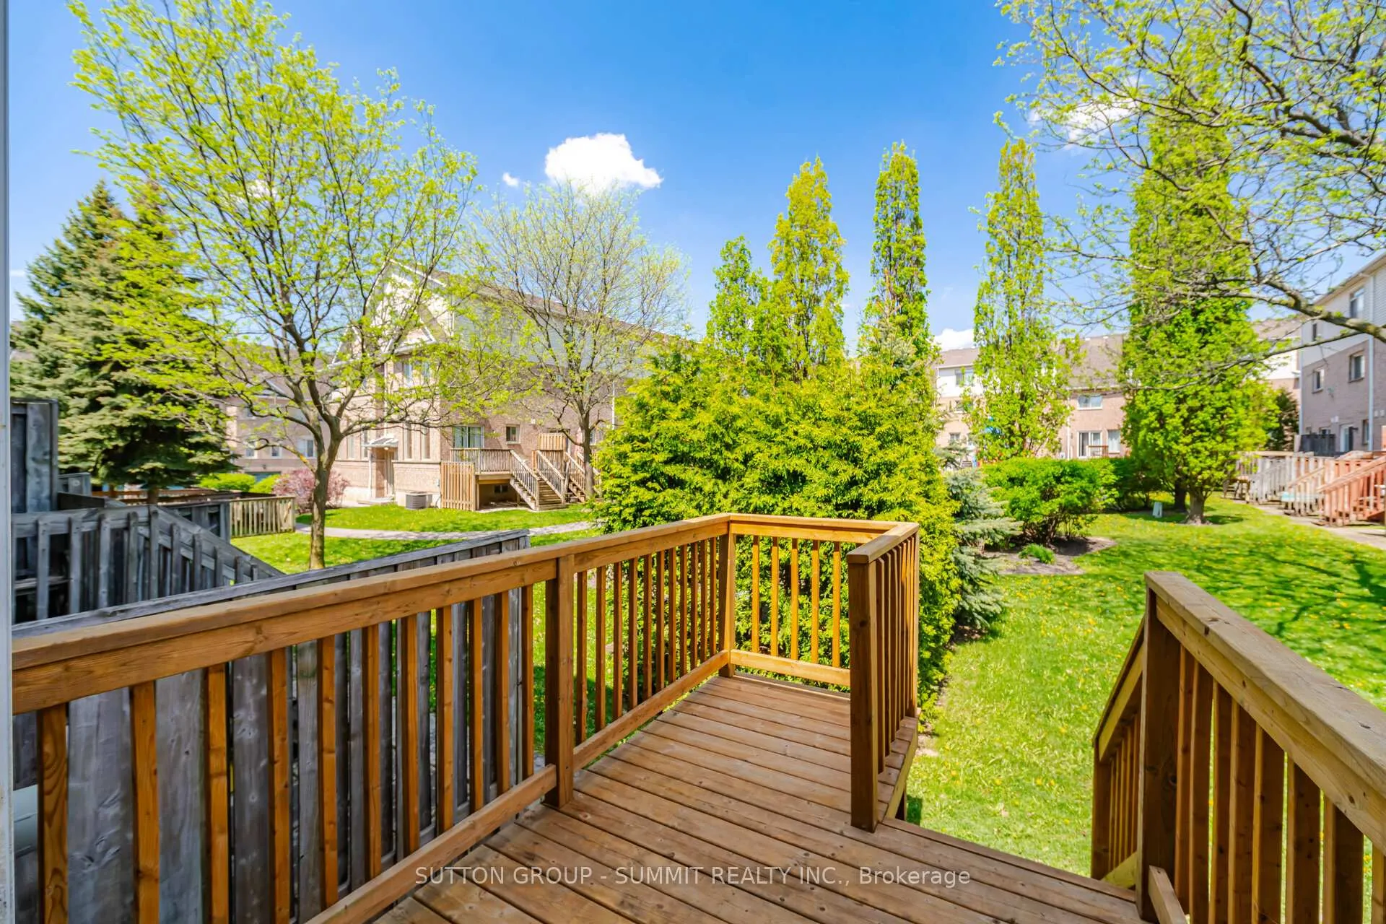
Welcome to this beautifully maintained and move-in-ready 2-bedroom, 2-bathroom condo townhouse at Bristol Rd West and Terry Fox in Mississauga. This bright and sunny home features elegant oak stairs and oak laminate flooring throughout, creating a warm and inviting atmosphere. Thoughtfully updated with a new deck (2024), Dodds Platinum insulated garage door with glass inserts (2024), repaved driveway (2023), and premium Nordik Series 1000 RevoCell windows (2021) with a 25-year transferable warranty covering parts and labour. Additional upgrades include a furnace (2019), central air conditioning (2022), fresh paint throughout, upgraded bathrooms, and modern light fixtures. The patio doors lead to a private deck overlooking beautifully landscaped shared gardens and an exclusive-use children's playground for residents. Low maintenance fees of only $255/month include landscaping, lawn care, and snow removal in common areas. The functional layout includes a utility basement complete with a 3-piece bathroom, laundry area, furnace room, garage access, and storage space. Conveniently located just minutes from parks, schools, public transit, highways 401, 403, and 410, Square One Shopping Centre, Heartland Town Centre, BraeBen Golf Course, and only 19 km to Pearson International Airport. Includes 2 parking spaces with a 1-car garage featuring inner door access to the unit and the driveway. An exceptional opportunity for first-time buyers, downsizers, or investors! Please note that photos are VIRTUALLY STAGED!
Facts & features
Ask about this home
A HOMEH agent will answer your questions about this home.
Rooms
6 rooms · 2 bathrooms
- Living room13′2″ × 13′170 sq.ft.
- Dining room11′8″ × 9′5″110 sq.ft.
- Kitchen8′7″ × 7′11″68 sq.ft.
- Primary bedroom13′1″ × 10′9″141 sq.ft.
- Bedroom 212′ × 7′9″93 sq.ft.
- Laundry10′9″ × 7′9″83 sq.ft.
Around this home
Schools nearby
School rating, out of 10.
Listing details
Helpful tools
Your HOMEH agent
"I would see it this week."
Ask HOMEH about this home
Price, neighbourhood, monthly cost. Ask anything.
HOMEH Intelligent Agent is an AI, not a licensed representative. Check anything important with your agent.