

Unit 127, 1050 Shawnmarr Road
Unit 127, 1050 Shawnmarr Road
 See all 32 photos
Property history
- $3,500TerminatedList: 2025-01-20|End: 2025-02-26|37 daysW11932720
- $3,750TerminatedList: 2024-11-01|End: 2025-01-08|68 daysW10317837
Facts and features
- BasementFinished
- LaundryEnsuite
- Lease term12 months
- PetsAllowed
- Hardwood floors
- Central air
The homeCondo Townhouse, 2-storey, 1,200–1,399 sq ft
- Type: Condo Townhouse
- Style: 2-storey
- Living space: 1,200–1,399 sq ft
- Basement: Full, finished
- Exposure: South
InsideHardwood, Parquet, Ensuite, Carpet free
- Flooring: Hardwood, Parquet
- Laundry: Ensuite
- Features: Carpet free
- Rooms above ground: 6
- Rooms in the basement: 2
- Bedrooms: 3 + 1 in the basement
- Bathrooms: 2
- Kitchens: 1
OutsideAluminum siding, brick, Terrace
- Exterior: Aluminum siding, brick
- Balcony: Terrace
Parking and locker2 Parking, Underground, Exclusive
- Spaces: 2 Parking
- Garage: Underground
- Parking type: Exclusive
- Driveway: Underground
- Locker: None
Building1050 Shawnmarr Road Townhomes, Units 163, Registered 1978
- Name: 1050 Shawnmarr Road Townhomes
- Units: 163
- Registered: 1978
- Condo corporation: 181
- Pets: Allowed
Heating, water and powerForced air, gas, Central air
- Heating: Forced air, gas
- Cooling: Central air
Rent and termsRent $3,500 a month, Entire property, Unfurnished
- Rent: $3,500 a month
- Space for rent: Entire property
- Furnished: Unfurnished
- Lease: 12 months
- Rent includes: Building insurance, cable tv, central air conditioning, common elements, parking
- Rental items: Hot water tank
IncludedStainless steel fridge, stove, dishwasher, white countertop microwave, front loading washer & dryer, all electrical light fixtures, all existing window coverings.
- Included: Stainless steel fridge, stove, dishwasher, white countertop microwave, front loading washer & dryer, all electrical light fixtures, all existing window coverings.
NearbyFenced yard, lake/pond, library, park, public transit, clear view
- Close to: Fenced yard, lake/pond, library, park, public transit, clear view
Listing detailsW11932720, Terminated, Jan 20, 2025
- MLS® number: W11932720
- Status: Terminated
- Listed on: Jan 20, 2025
- Days on market: 37
- Updated: Feb 26, 2025
- Possession: 2025-02-01 / February 1, 2025
- Occupied by: Owner
- Listing brokerage: KELLER WILLIAMS REAL ESTATE ASSOCIATES
About this home
Unit 127, 1050 Shawnmarr Road, Mississauga (Port Credit), ON L5H 3V1
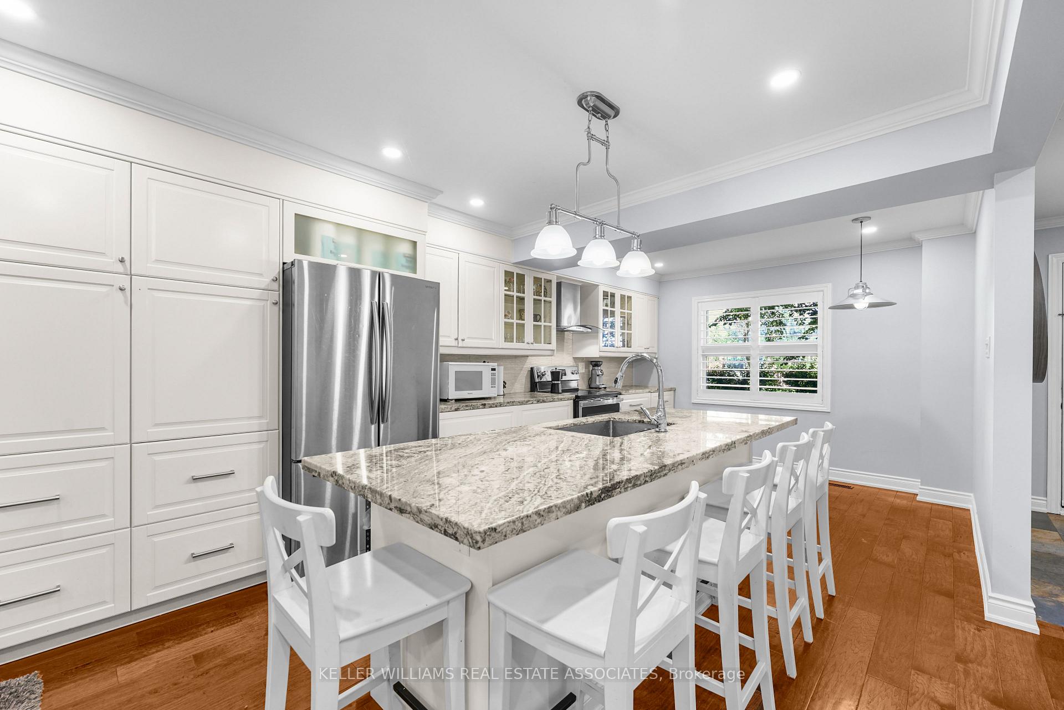
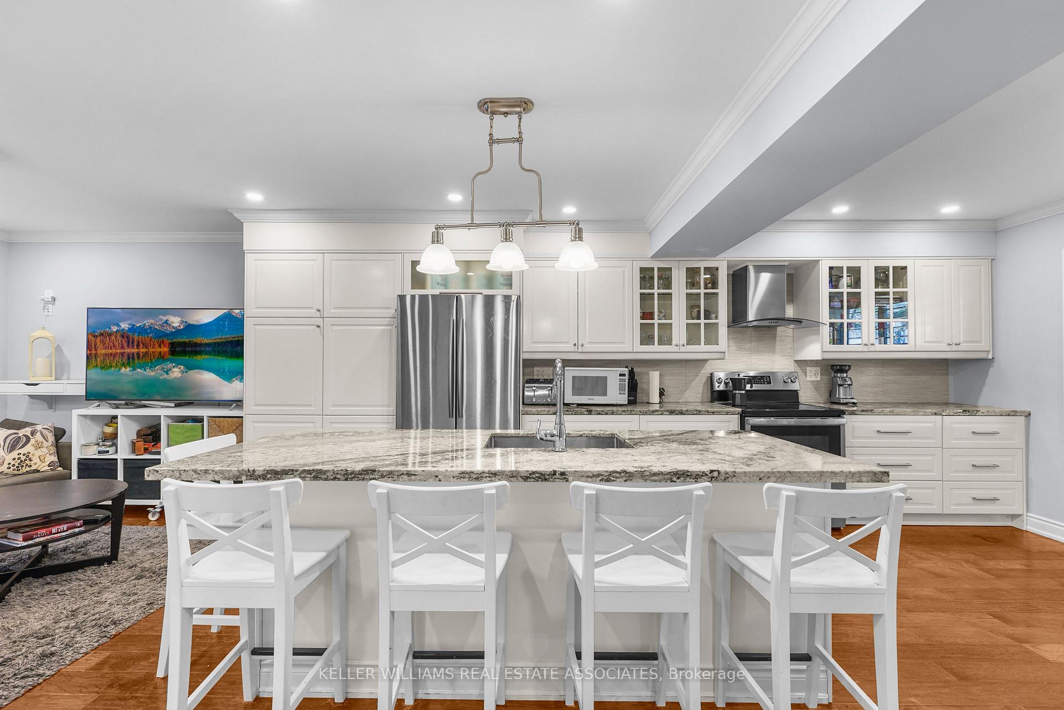
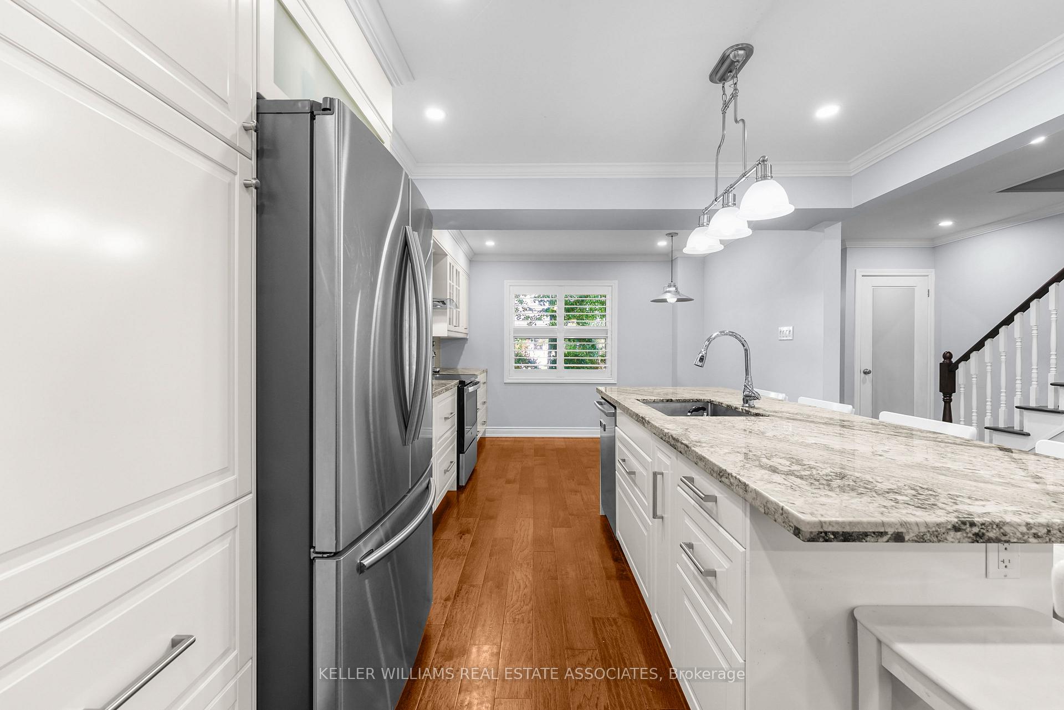
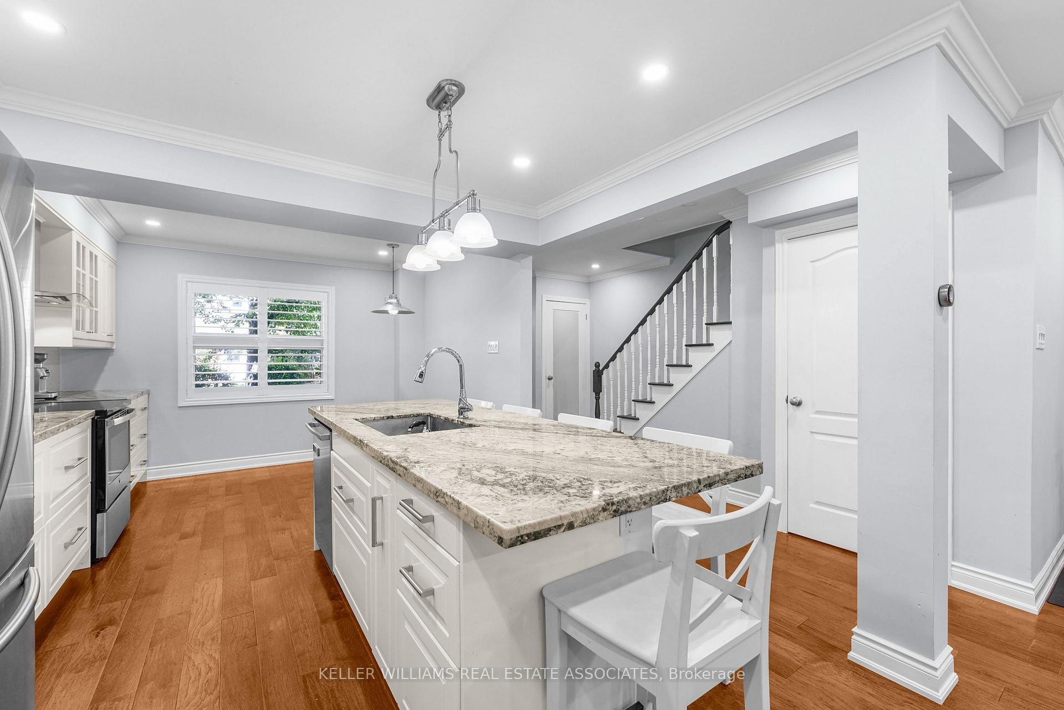
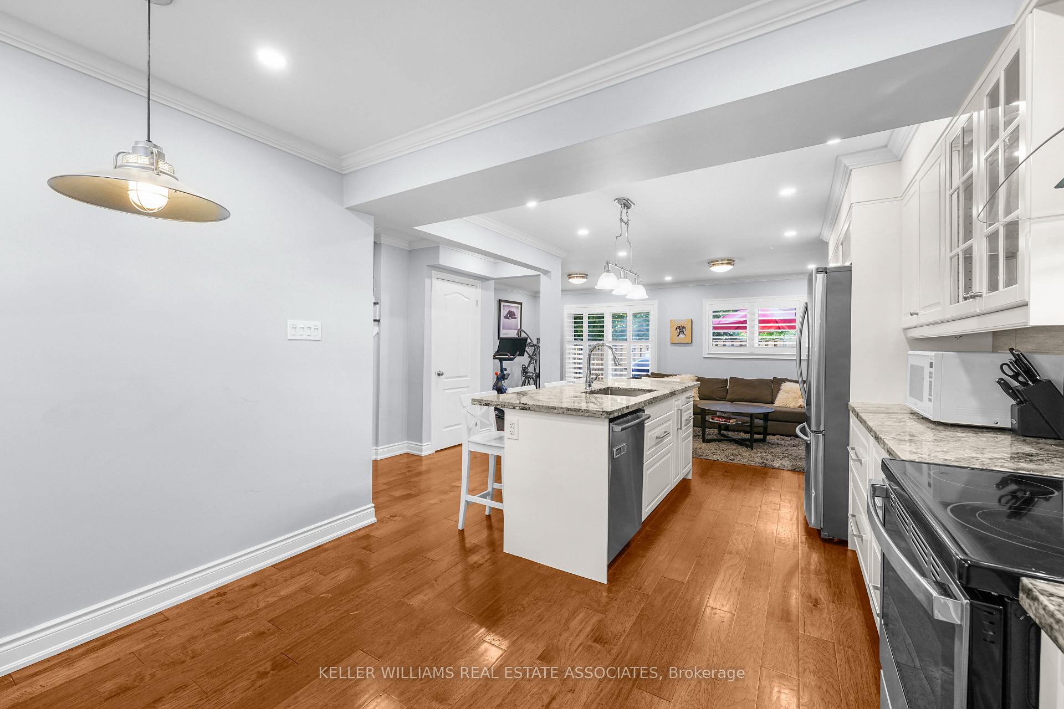
Welcome to this beautifully renovated 3 + 1 bedroom, 2 bath townhouse in Port Credit - one of Mississauga's most desired areas to live! Fabulous open plan on the main level with hardwood floors, smooth ceilings, pot lights and an amazing open concept eat-in kitchen complete with a large centre island, granite counters, gorgeous backsplash, stainless steel appliances. The spacious living room leads to a generously sized, fully fenced backyard with a deck and no neighbours at the rear. Step out from the yard to Lakeshore and the serene lakefront parks and trails. Upstairs you'll find 3 bedrooms complemented by a nautical inspired bathroom. The lower level is fully finished with a large recreation room with open concept flex space that could be a 4th bedroom. It features stylish laminate flooring, pot lights, a 2nd full bath and a renovated laundry room with sliding barn door, ample counter space/storage and front loading washer & dryer. Two large side by side underground parking spots with direct entry into the townhouse means you're not shovelling snow from the car park. Wonderful townhouse complex with mature trees and beautiful natural setting. Enjoy being right across the street from Mississauga's most beautiful waterfront parks: Brueckner Rhododendron Gardens and Richard's Memorial Garden. Take a leisurely stroll into Port Credit where you can explore vibrant cafes, restaurants, unique shops, and enjoy the Port Credit Marina and community events at this fabulous community. Located near Port Credit GO, making commuting into Toronto or the west GTA a breeze. Top schools, grocery stores, including a brand new Farm Boy store, along with everything you would want where you live is just steps away. **EXTRAS** Rent includes cable TV & high speed internet! Tenant to pay for the hot water tank rental (approx $30/month) and utilities. Tenant insurance is required. A+ Tenants only please. No smokers.
Ask about this home
A HOMEH agent will answer your questions about this home.
Know more about 1050 Shawnmarr Road Townhomes
Condo building · 1050 Shawnmarr Road
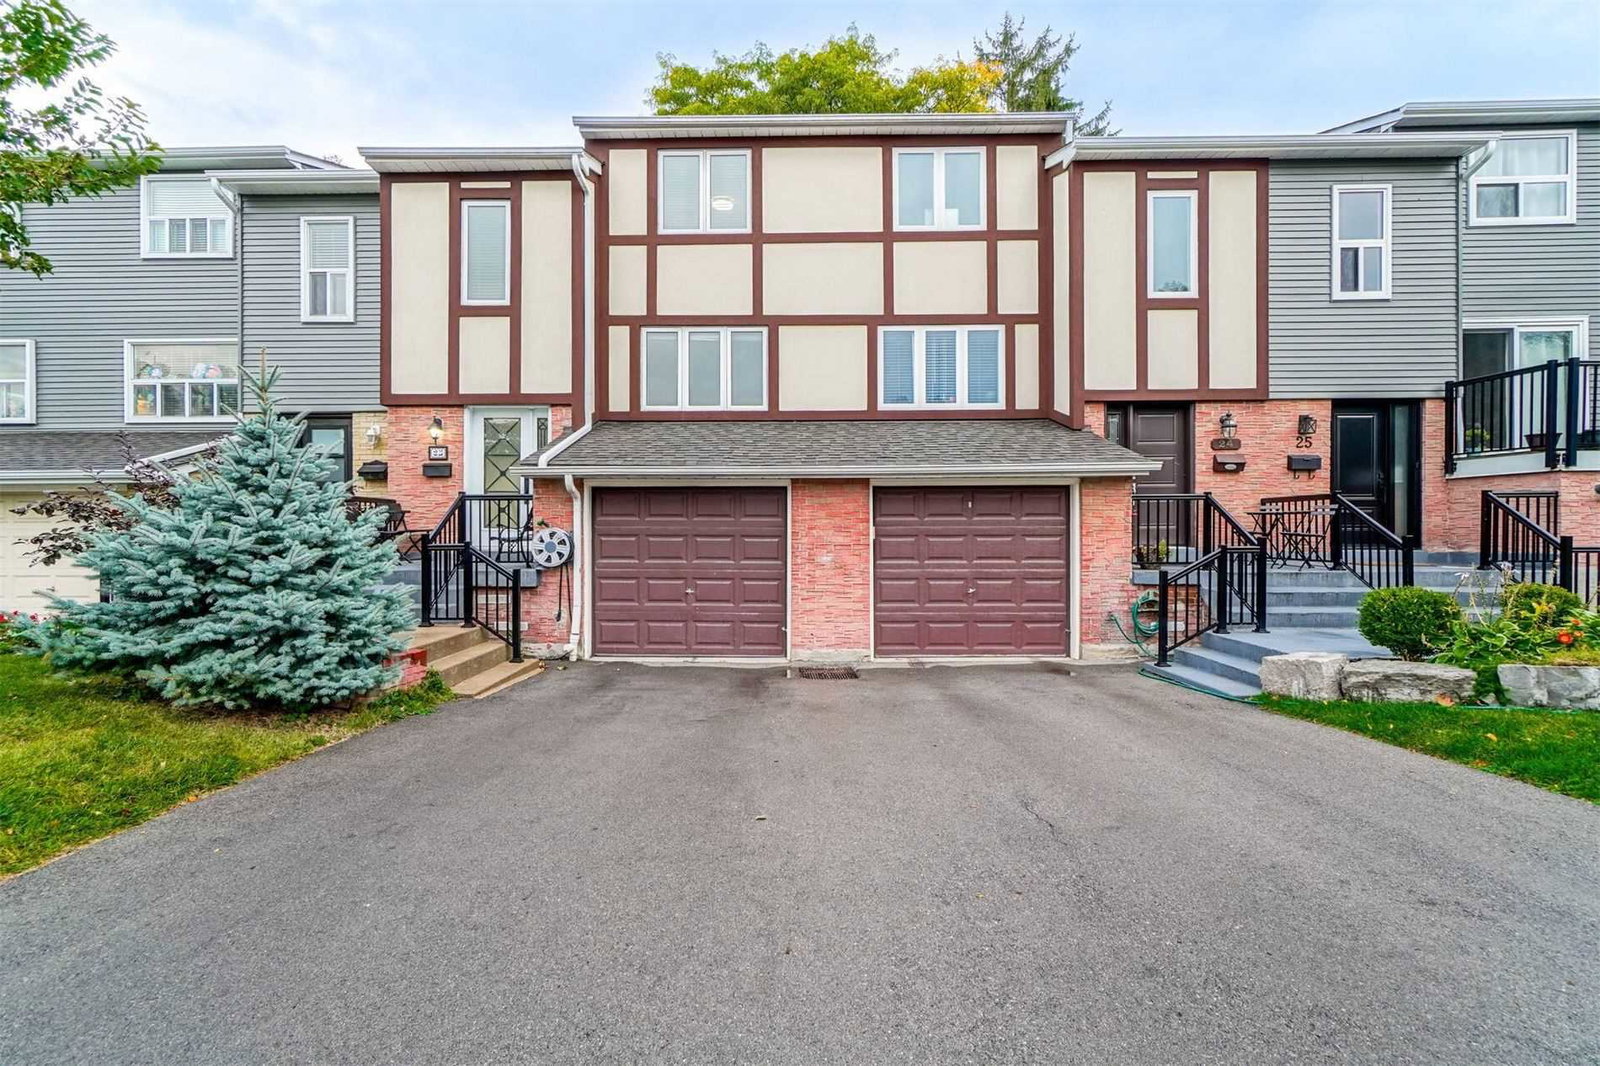
1050 Shawnmarr Road Townhomes is a condo with 163 suites, built in 1978 by Unknown. Right now 1 for sale is on the market here.
- 1storey
- 163suites
- $544/sq ft
- 1978built
No similar units for rent in 1050 Shawnmarr Road Townhomes right now.
Around this home
Daily convenience, out of 100, from the distances below
Schools nearby
School rating, out of 10.
Helpful calculators
Your HOMEH agent

"I would see it this week."