

Unit 3508, 36 Elm Drive W
Unit 3508, 36 Elm Drive W
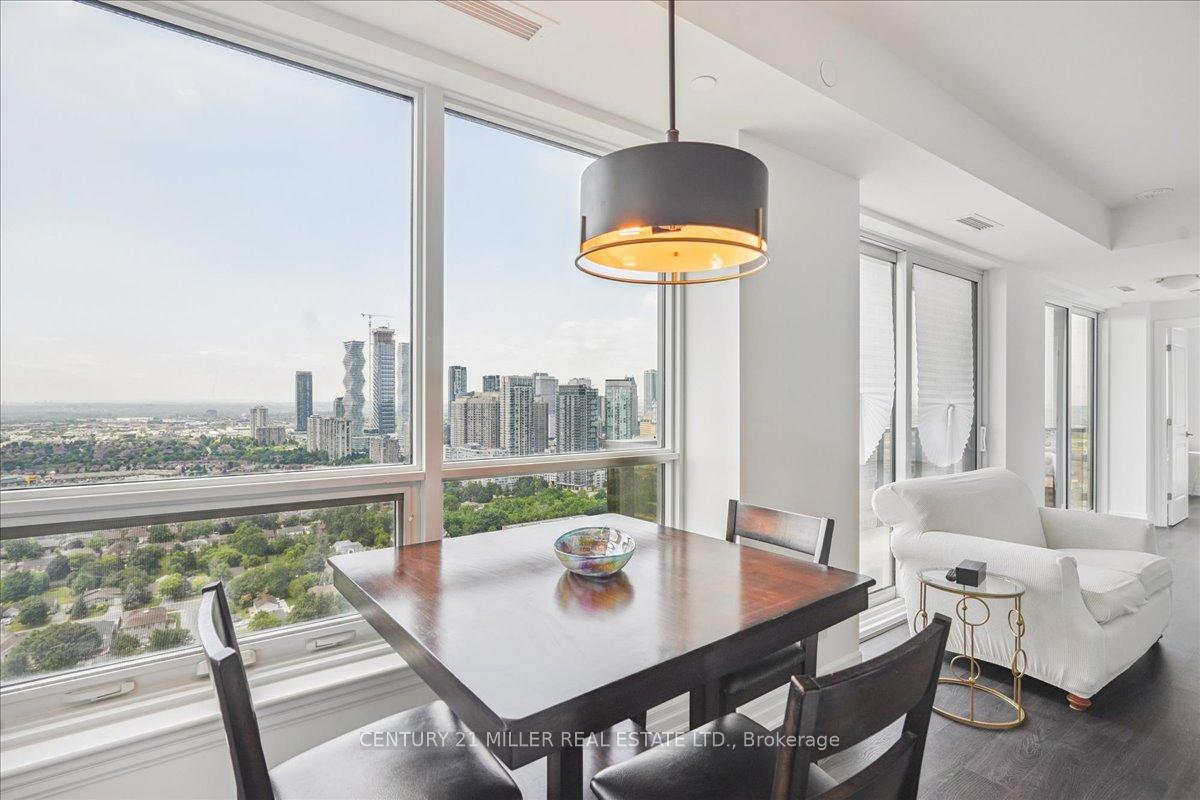 See all 15 photos
Property history
Facts and features
- ExposureEast
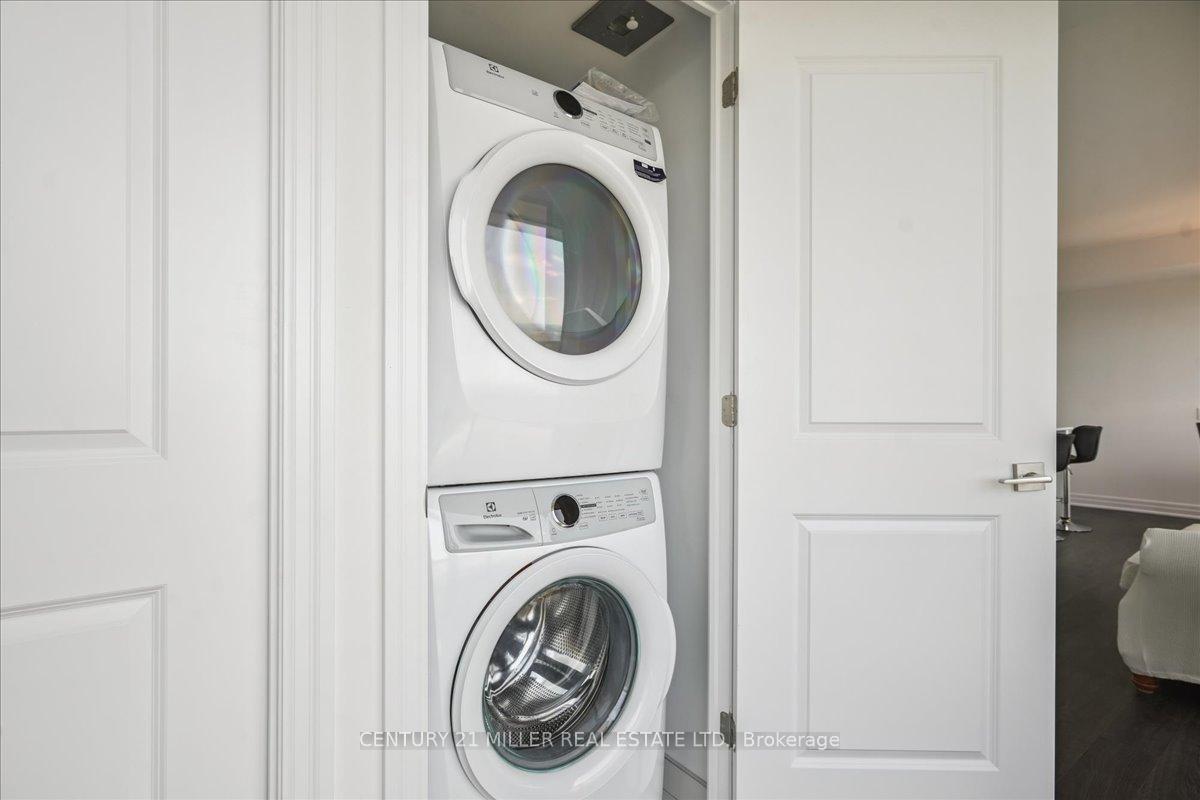
- LaundryEnsuite
- LockerOwned
- BalconyTerrace
- Central air
- Gym
- Party room/meeting room
The homeCondo Apartment, Apartment, Age 0–5 years
- Type: Condo Apartment
- Style: Apartment
- Age: 0–5 years
- Living space: 800–899 sq ft
- Basement: None
- Exposure: East
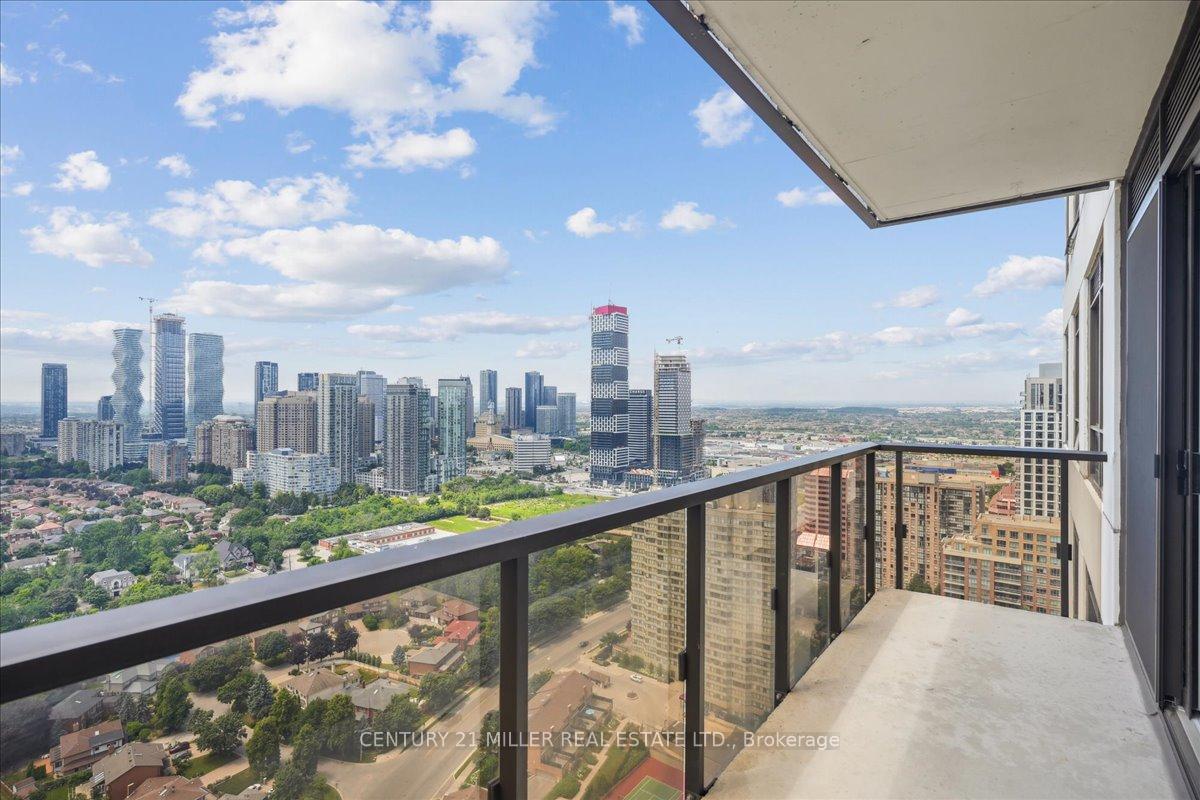
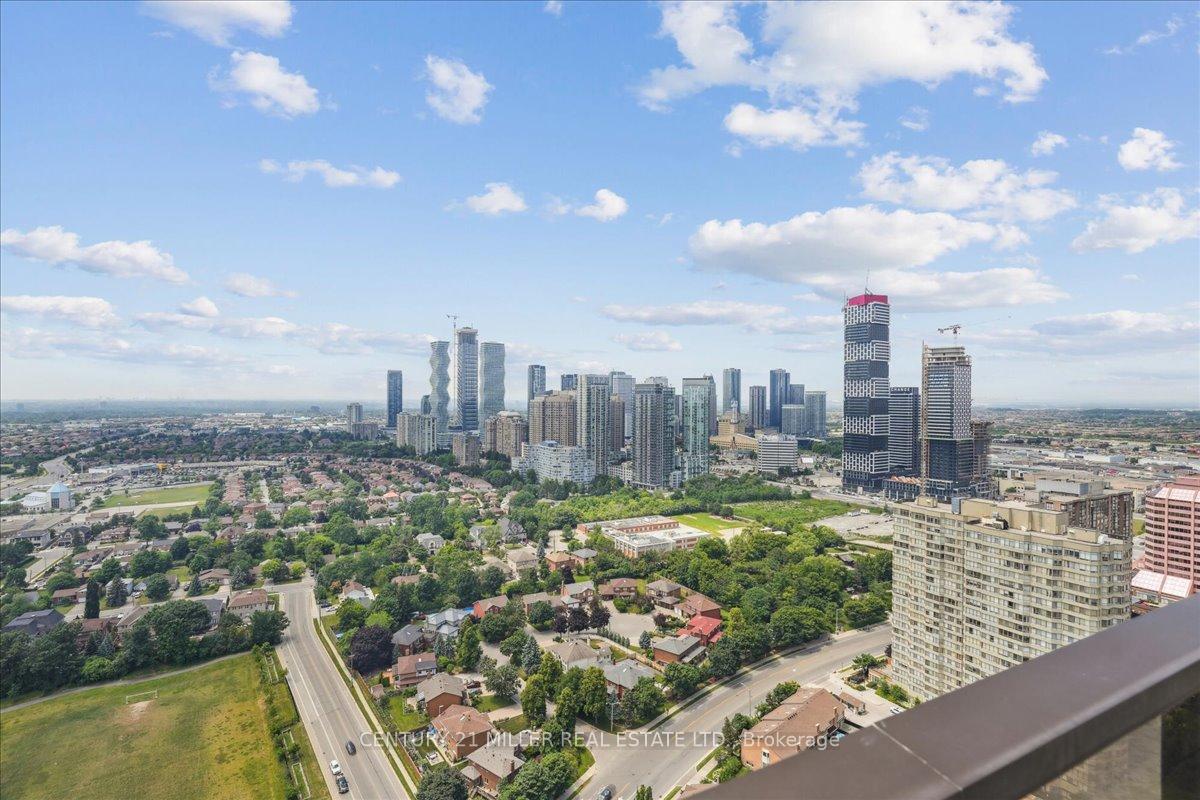
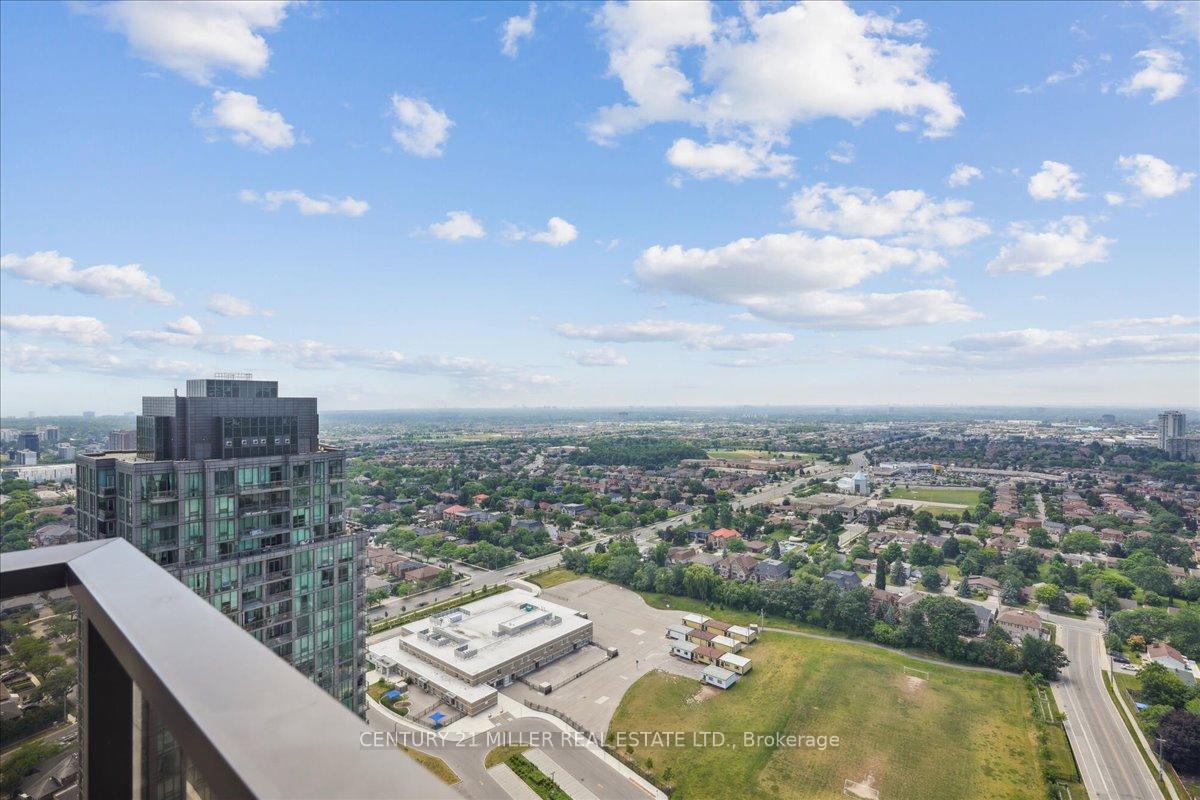
- View: City, clear, lake, skyline
InsideEnsuite, main level, Carpet free, countertop range, built-in oven, intercom, water heater, Alarm system, security guard, security system, concierge/security
- Laundry: Ensuite, main level
- Features: Carpet free, countertop range, built-in oven, intercom, water heater
- Security: Alarm system, security guard, security system, concierge/security
- Rooms above ground: 5
- Bedrooms: 2
- Bathrooms: 2
- Kitchens: 1
OutsideBrick, concrete, Terrace, Privacy, patio, recreational area, year round living
- Exterior: Brick, concrete
- Balcony: Terrace
- Features: Privacy, patio, recreational area, year round living
Parking and locker1 Parking, Underground, Parking type Owned
- Spaces: 1 Parking
- Garage: Underground
- Parking type: Owned
- Spot: 3
- Locker: Owned
- Locker unit: 195
- Locker level: P2
BuildingEdge Towers Condos, Storeys 50, Units 1283
- Name: Edge Towers Condos
- Storeys: 50
- Units: 1283
- Registered: 2020
- Condo corporation: 1153
- Amenities: Guest suites, gym, media room, party room/meeting room, visitor parking, game room
- Pets: Allowed
Heating, water and powerForced air, gas, Central air
- Heating: Forced air, gas
- Cooling: Central air
Rent and termsRent $2,900 a month, Entire property, Unfurnished
- Rent: $2,900 a month
- Space for rent: Entire property
- Furnished: Unfurnished
- Lease: 12 months
- Paid: Monthly
- Rent includes: Central air conditioning, heat, common elements, parking, water, water heater
- Deposit: Required
- Credit check: Required
- Employment letter: Required
- Rental application: Required
- References: Required
IncludedNot included None
- Not included: None
NearbyClear view, golf, hospital, library, park, place of worship
- Close to: Clear view, golf, hospital, library, park, place of worship
Listing detailsW12269093, Rented, Jul 7, 2025
- MLS® number: W12269093
- Status: Rented
- Listed on: Jul 7, 2025
- Days on market: 8
- Updated: Jul 15, 2025
- Possession: 2025-07-15 / Flexible
- Occupied by: Vacant
- Listing brokerage: Century 21 Miller Real Estate Ltd.
About this home
Unit 3508, 36 Elm Drive W, Mississauga (Mississauga Valleys), ON L5B 0N3
Upscale Urban Living in the Heart of Mississauga! This Stunning and beautifully Upgraded 2-Bed, 2-Bath Move-in Ready Condo offers over 800 sq ft of Modern Living space, a perfect Layout, and a large Balcony with breathtaking views of the Toronto Skyline. The Kitchen is a Chefs dream, complete with sleek Cabinetry and a larger 30-inch Induction Stovetop, a rare upgrade in the building, a Built-in Wall Oven, Quartz Countertops. Premium Park Lane Series waterproof, antimicrobial Laminate Flooring throughout, Both bathrooms are elegantly finished. Acoustic safe & sound underpadding adds quiet comfort. The lease includes an underground parking spot and a locker. Enjoy world-class amenities: Fitness centre with Yoga studio, Media/Theatre room, Party room, Wi-Fi lounge, Rooftop terrace with BBQ area, and much more. Unbeatable location, just steps to Square One, City Centre, Library, Transit, Shopping, and easy access to Major Highways. Perfect for professionals and families!! **Landlord May Consider Renting the unit Furnished for an additional monthly charge**
Ask about this home
A HOMEH agent will answer your questions about this home.
Know more about Edge Towers Condos

Condo building · 28-36 Elm Dr W
Edge Towers Condos is a 50-storey condo with 1,283 suites, built in 2020 by Solmar Development Corp. Right now 17 for sale and 6 for rent are on the market here.
- 50storeys
- 1,283suites
- $748/sq ft
- 2020built
No similar units for rent in Edge Towers Condos right now.
Around this home
Daily convenience, out of 100, from the distances below
Schools nearby
School rating, out of 10.
Helpful calculators
Your HOMEH agent

"I would see it this week."