

Unit 11, 1051 Cedarglen Gate
Unit 11, 1051 Cedarglen Gate
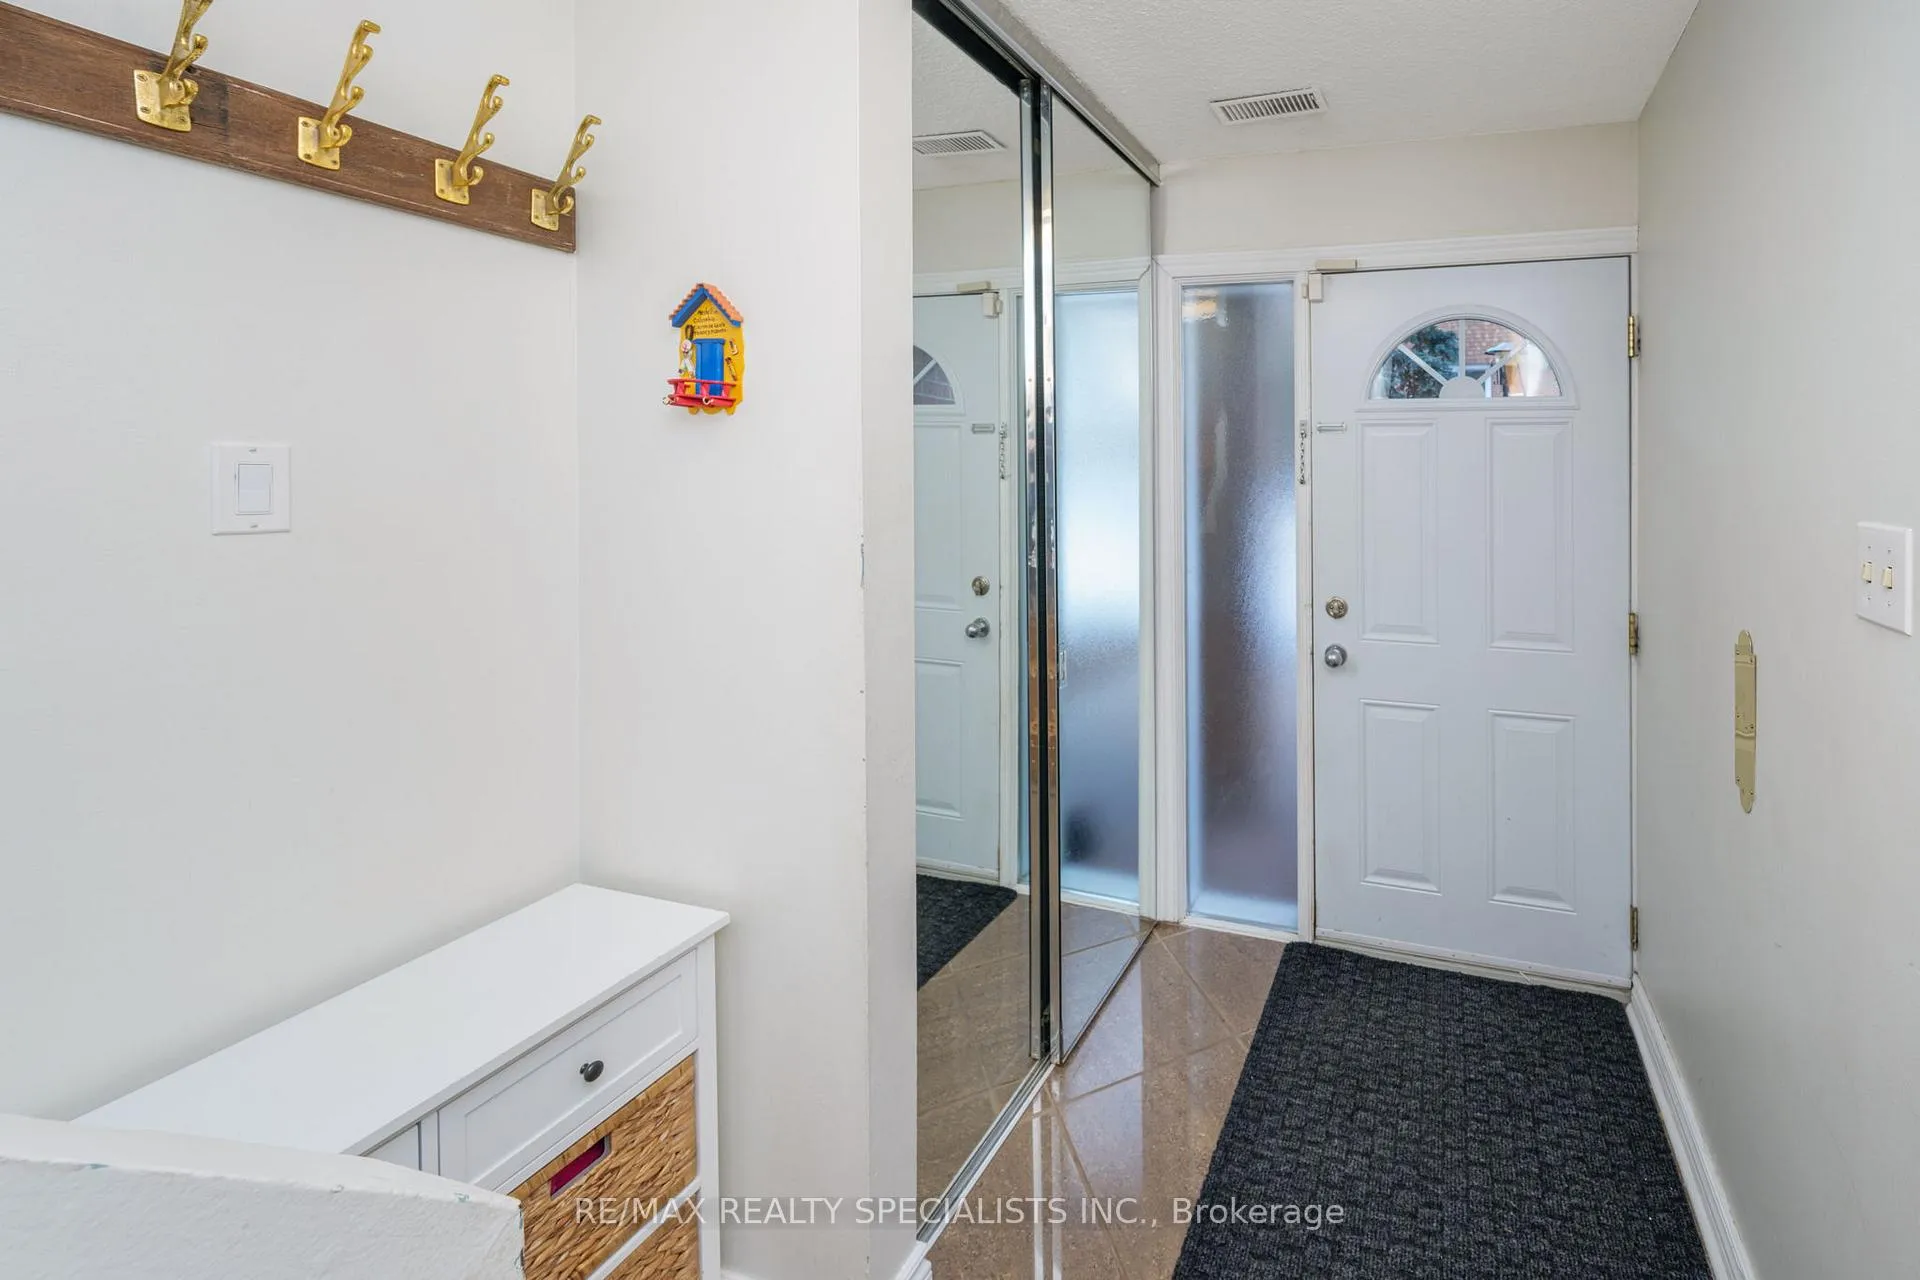 See all 44 photos
Property history
Facts and features
- BasementFinished
- Age of home31–50 years
- ExposureEast west
- LaundryIn basement
- Fireplace
- Central air
The homeCondo Townhouse, 3-storey, Age 31–50 years
- TypeCondo Townhouse
- Style3-storey
- Age31–50 years
- Living space1,200–1,399 sq ft
- BasementFull, finished
- ExposureEast West
InsideFireplace Yes, natural gas, Tile, Broadloom, In basement, lower level
- FireplaceYes, natural gas
- FlooringTile, Broadloom
- LaundryIn basement, lower level
- FeaturesCarpet free, water heater
- SecurityCarbon monoxide detectors, smoke detector
- Rooms above ground7
- Rooms in the basement2
- Bedrooms3
- Bathrooms2
- Kitchens1
OutsideAluminum siding, brick, Asphalt shingle, Poured concrete
- ExteriorAluminum siding, brick
- RoofAsphalt shingle
- FoundationPoured concrete
- BalconyOpen
- FeaturesPorch, year round living, patio
Parking and locker2 Parking (1 garage + 1 drive), Built-in, Parking type Owned
- Spaces2 Parking (1 garage + 1 drive)
- GarageBuilt-in
- Parking typeOwned
- DrivewayPrivate
- LockerNone
Building1051 Cedarglen Gate Townhomes, Storeys 2, Units 61
- Name1051 Cedarglen Gate Townhomes
- Storeys2
- Units61
- Registered1974
- Condo corporation212
- AmenitiesBbqs allowed, visitor parking
- PetsAllowed
Heating, water and powerForced air, gas, Central air
- HeatingForced air, gas
- CoolingCentral air
Costs and taxesTaxes $4,373 a year, Condo fee $463 a month, Water included, common elements included, building insurance included
- Taxes, 2025$4,373 a year
- Condo fee$463 a month
- Fee includesWater included, common elements included, building insurance included
- HSTHST included in the price
- Rental itemsAir conditioner/furnace, hot water tank
Included in the saleAll appliances, all elf's and all window coverings., Not included None
- IncludedAll appliances, all elf's and all window coverings.
- Not includedNone
NearbyHospital, park, place of worship, public transit, school, school bus route
- Close toHospital, park, place of worship, public transit, school, school bus route
Listing detailsW12928720, Sold, Mar 27, 2026
- MLS® numberW12928720
- StatusSold
- Listed onMar 27, 2026
- Days on market32
- UpdatedApr 28, 2026
- PossessionFlexible
- Occupied byOwner
- Listing brokerageRE/MAX REALTY SPECIALISTS INC.
About this home
Unit 11, 1051 Cedarglen Gate, Mississauga (Erindale), ON L5C 3A7
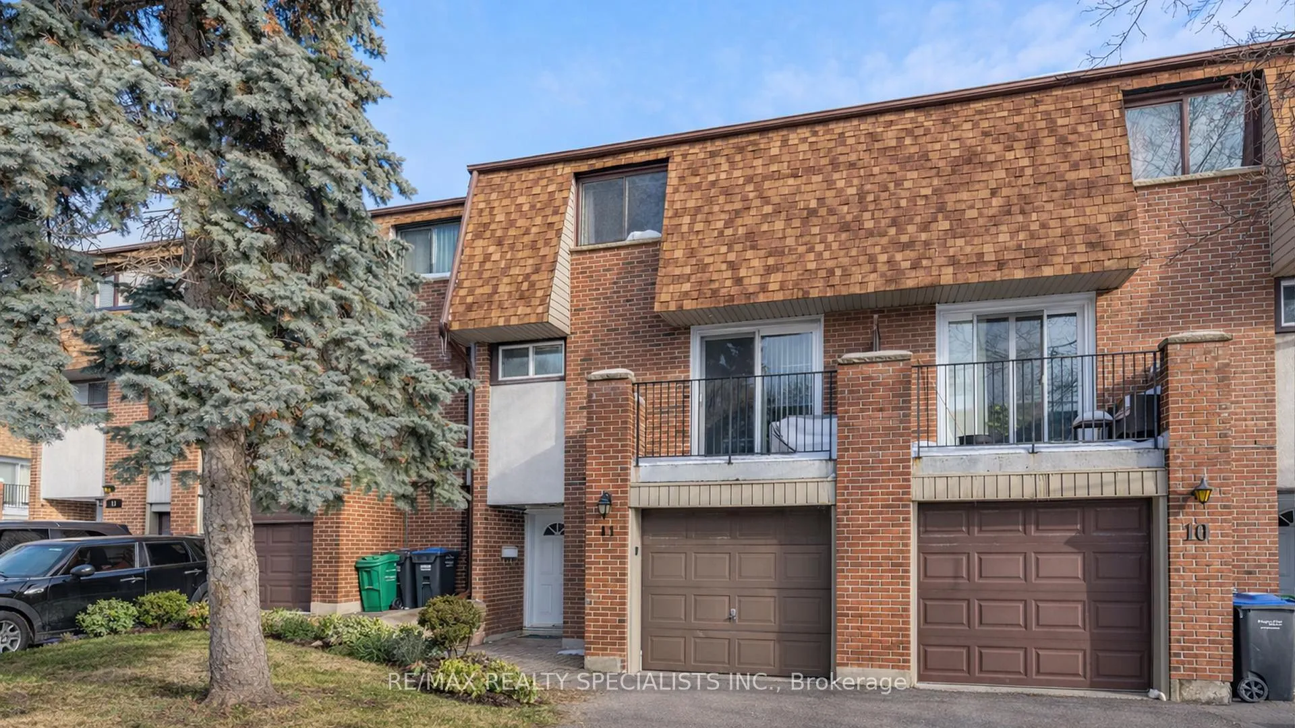
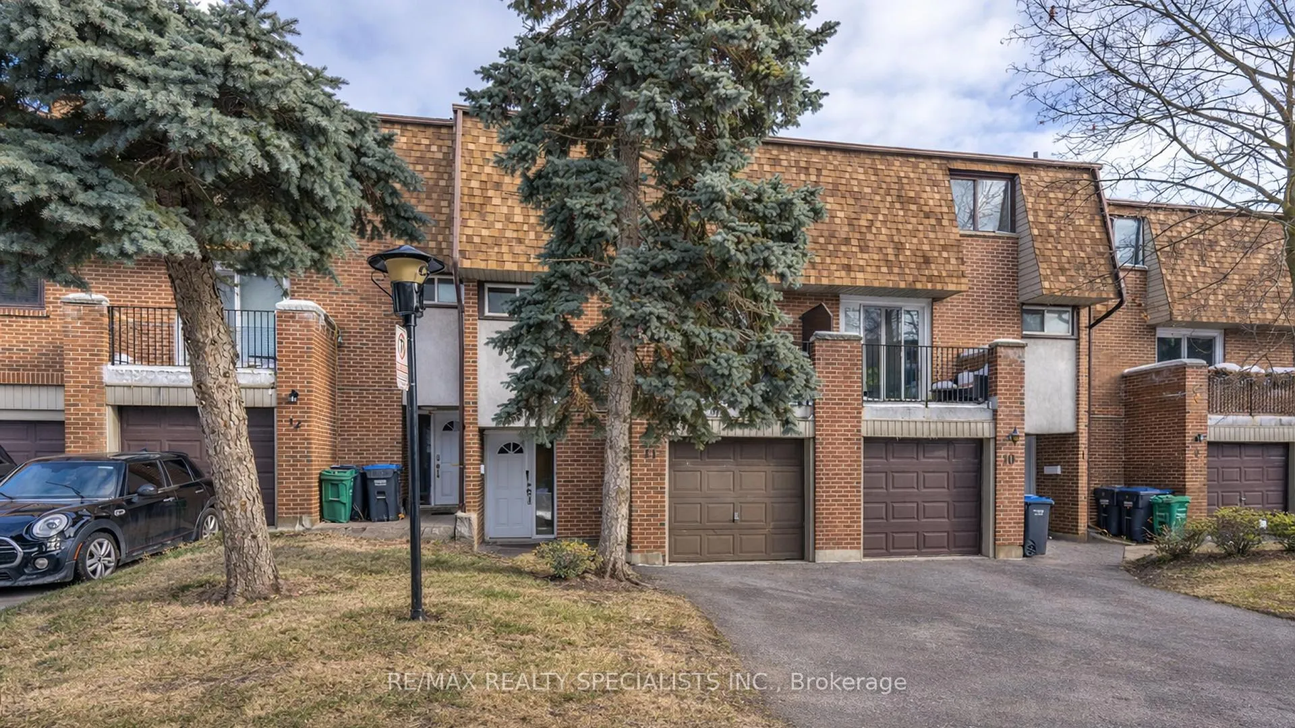
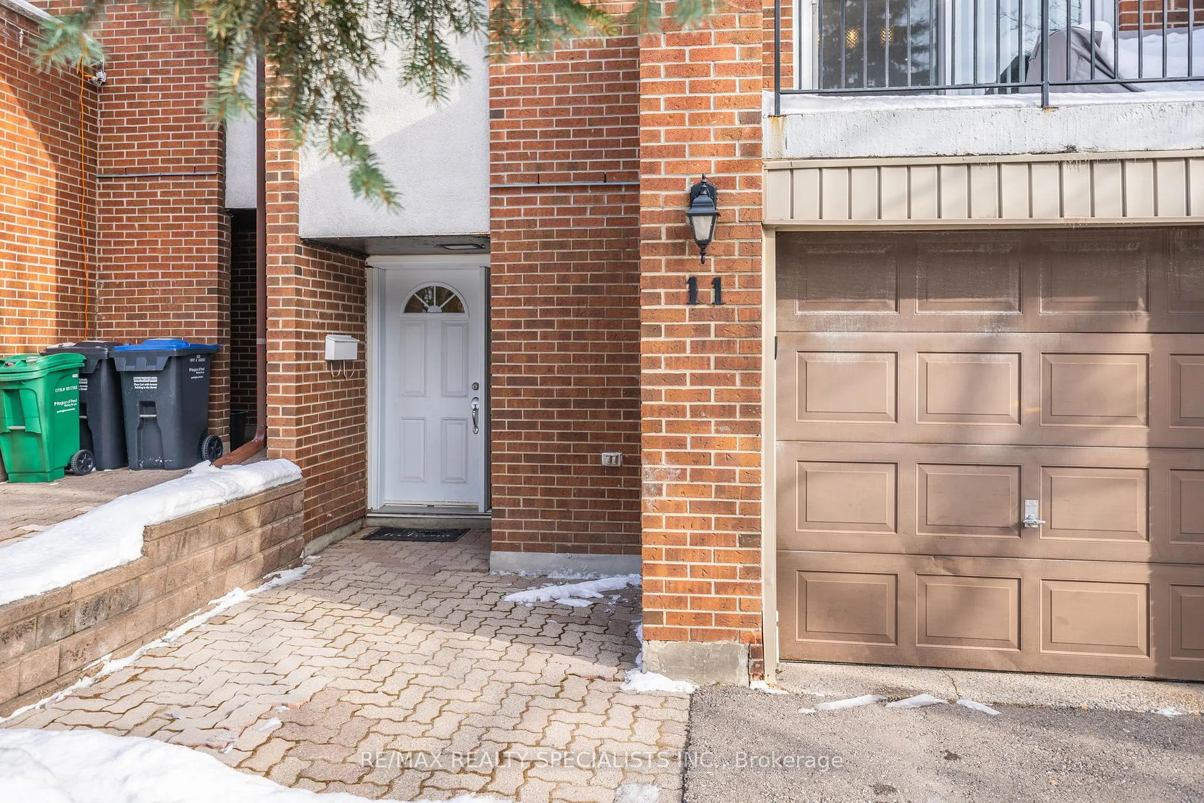
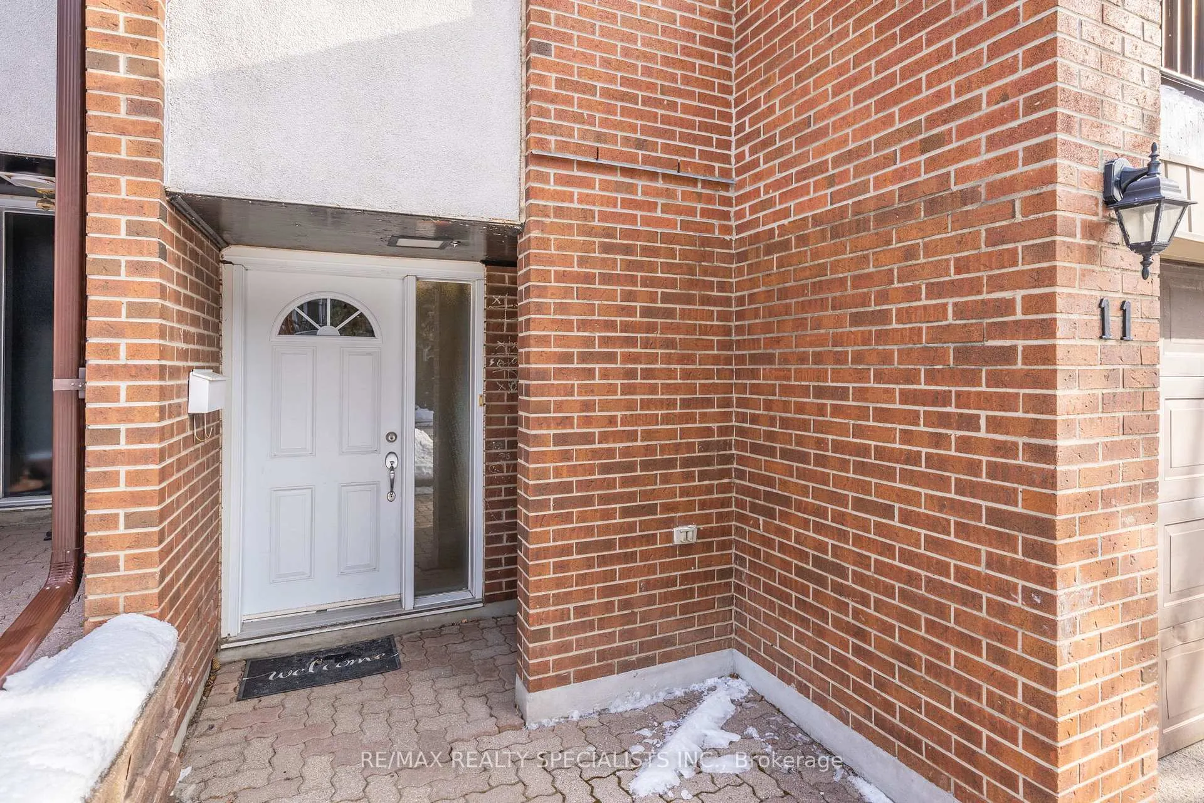
Welcome to 11-1051 Cedarglen Gate, Mississauga. A beautifully updated 1,360 sq. ft. above-grade, 3-bedroom, 2-bath condo townhome offering space, style, and a thoughtfully designed multi-level layout ideal for everyday living and entertaining. This bright and modern home features a private single-car driveway and garage, and an impressive open-concept kitchen renovation (2020) that anchors the main living level. The kitchen showcases two-tone cabinetry in navy and white, floor-to-ceiling built-ins, a striking quartz waterfall island, stainless steel appliances, pendant lighting, and pot lights throughout. A walk-out leads to an enclosed balcony, perfect for morning coffee or an extension of your entertaining space. A convenient 3-piece bathroom with walk-in shower completes this level. Overlooking the kitchen is the inviting living room with vaulted ceilings, a cozy corner gas fireplace, and a second walk-out to the rear yard with BBQ area, backing onto quiet green space. Creating excellent flow for entertaining or unwinding outdoors in a peaceful setting. The third floor offers three generously sized bedrooms, including a California king-sized primary retreat with floor-to-ceiling mirrored sliding closets, along with two additional queen-sized bedrooms featuring double closets and backyard views. All three bedrooms are served by an updated 4-piece family bathroom, offering comfort and functionality for families or guests. The finished basement adds valuable bonus living space, perfect for a family room, playroom, home office, or gym, while utilities and a neatly tucked-away laundry area remain discreetly out of sight. Additional highlights include a new HVAC system (2020), thoughtful updates throughout, and a quiet, well-maintained complex that appeals to both families and professionals alike. A truly move-in-ready home offering comfort, functionality, and modern upgrades in a desirable Mississauga location. This is one you won't want to miss.
Ask about this home
A HOMEH agent will answer your questions about this home.
Know more about 1051 Cedarglen Gate Townhomes
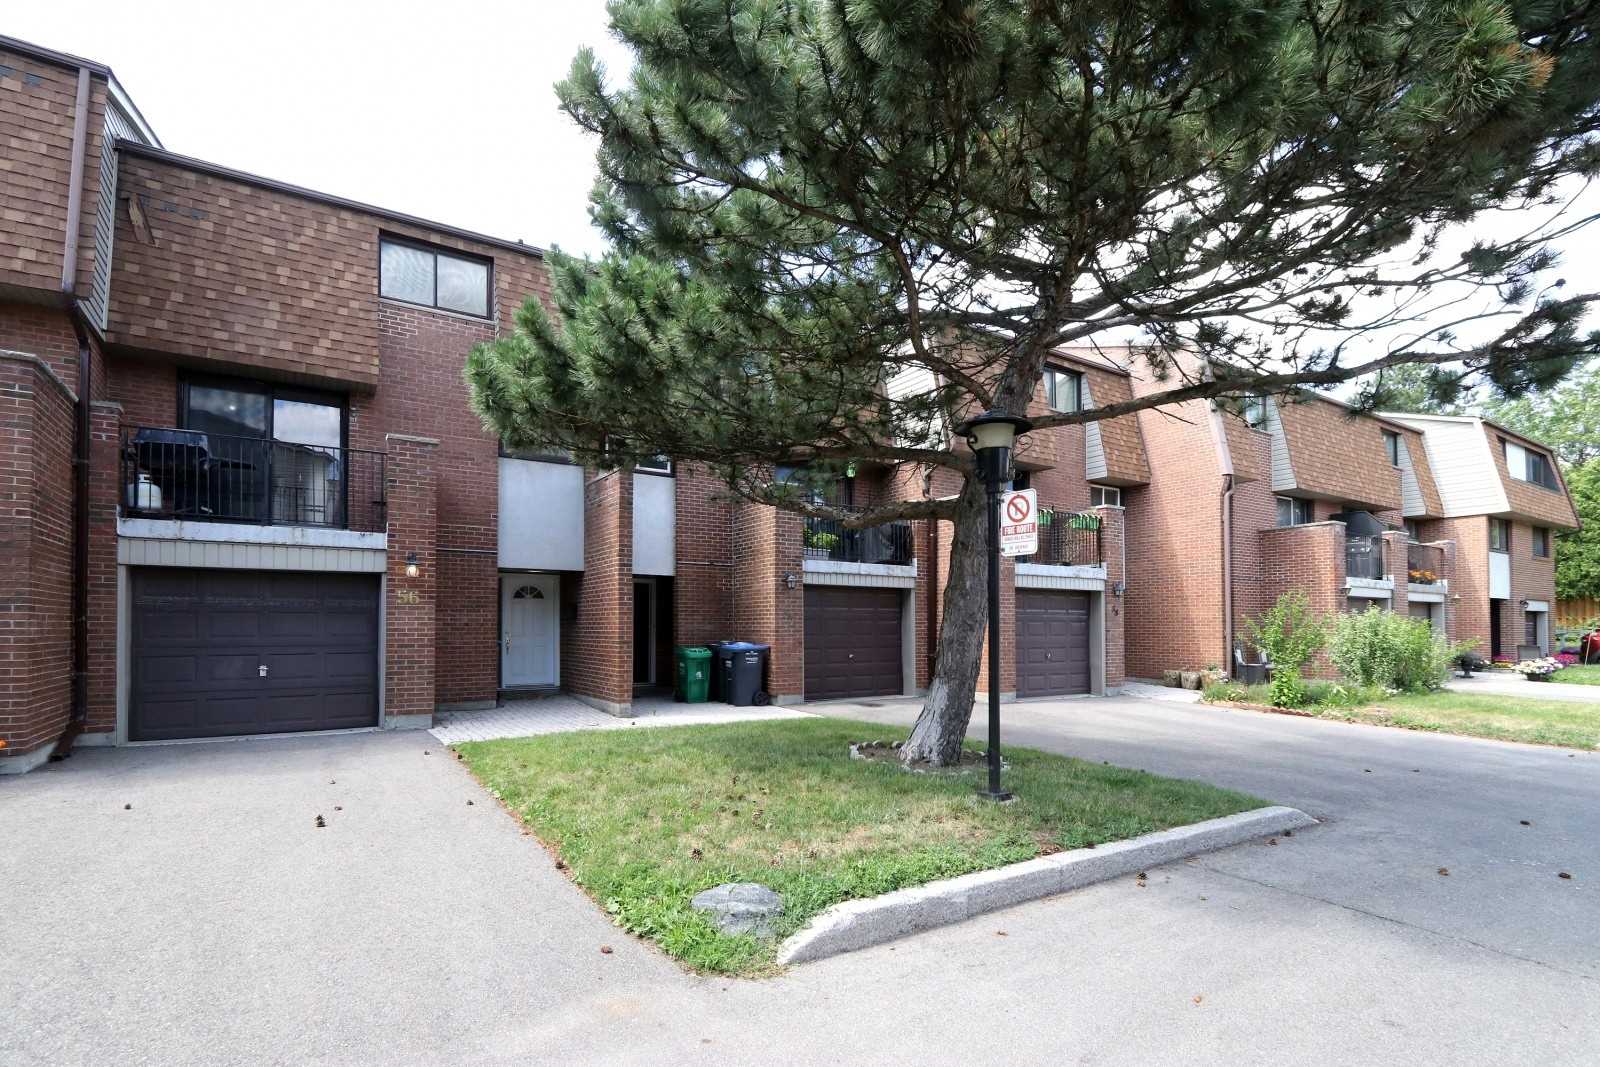
Condo building · 1051 Cedarglen Gate
1051 Cedarglen Gate Townhomes is a 2-storey condo with 61 suites, built in 1974 by Unknown. No units are on the market here right now.
- 2storeys
- 61suites
- 1974built
No similar units for sale in 1051 Cedarglen Gate Townhomes right now.
Around this home
Daily convenience, out of 100, from the distances below
Schools nearby
School rating, out of 10.
Helpful calculators
Your HOMEH agent

"Priced 4% over the Hestimate. I would see it this week."