

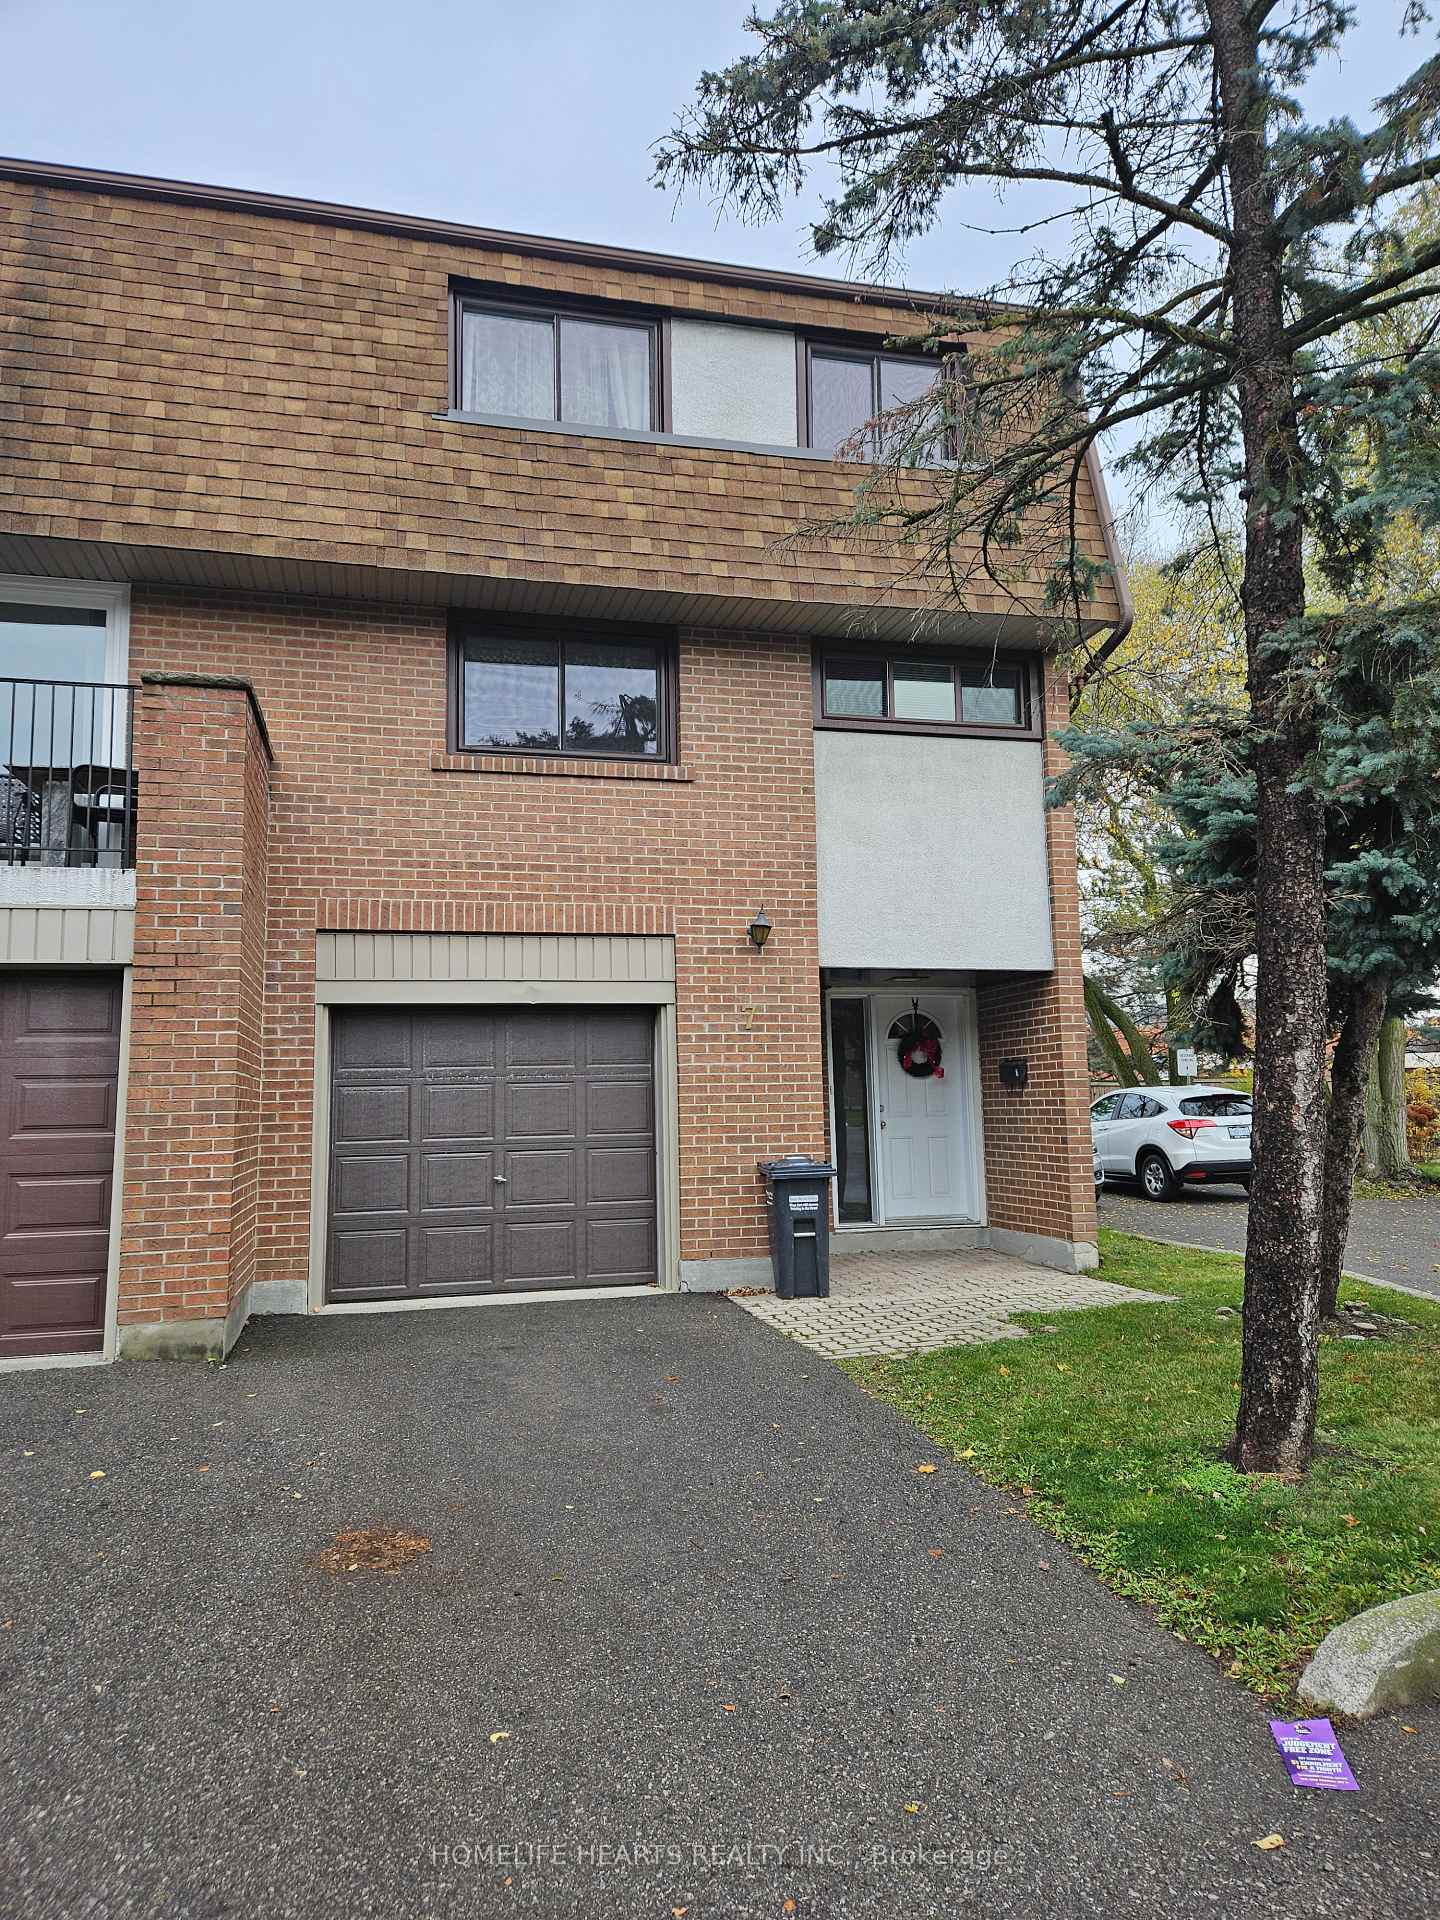
Unit 7, 1051 Cedarglen Gate
Unit 7, 1051 Cedarglen Gate
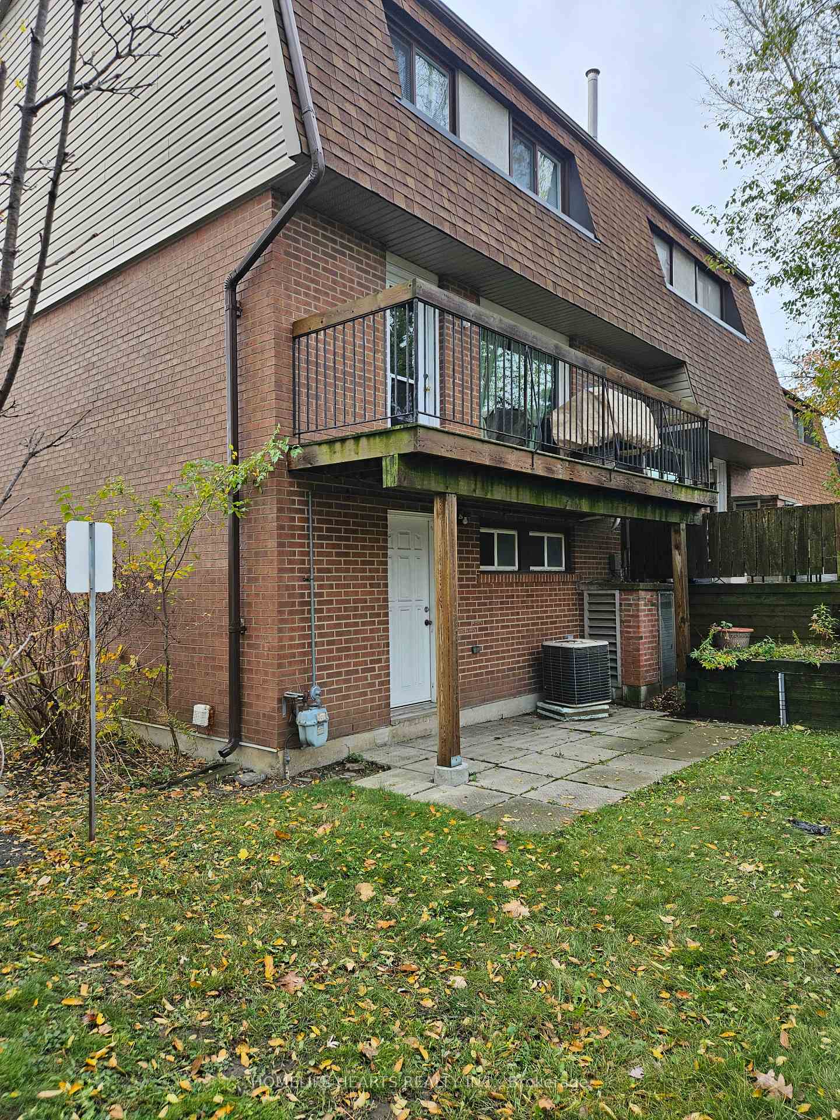
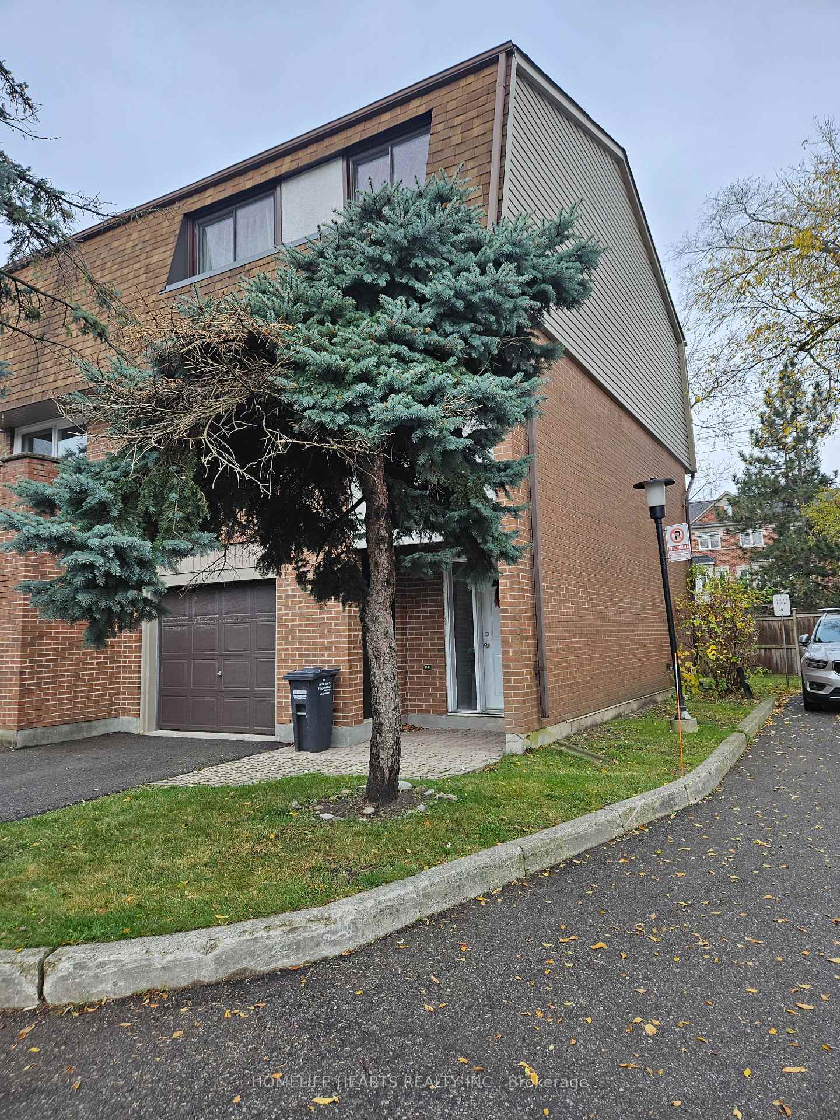
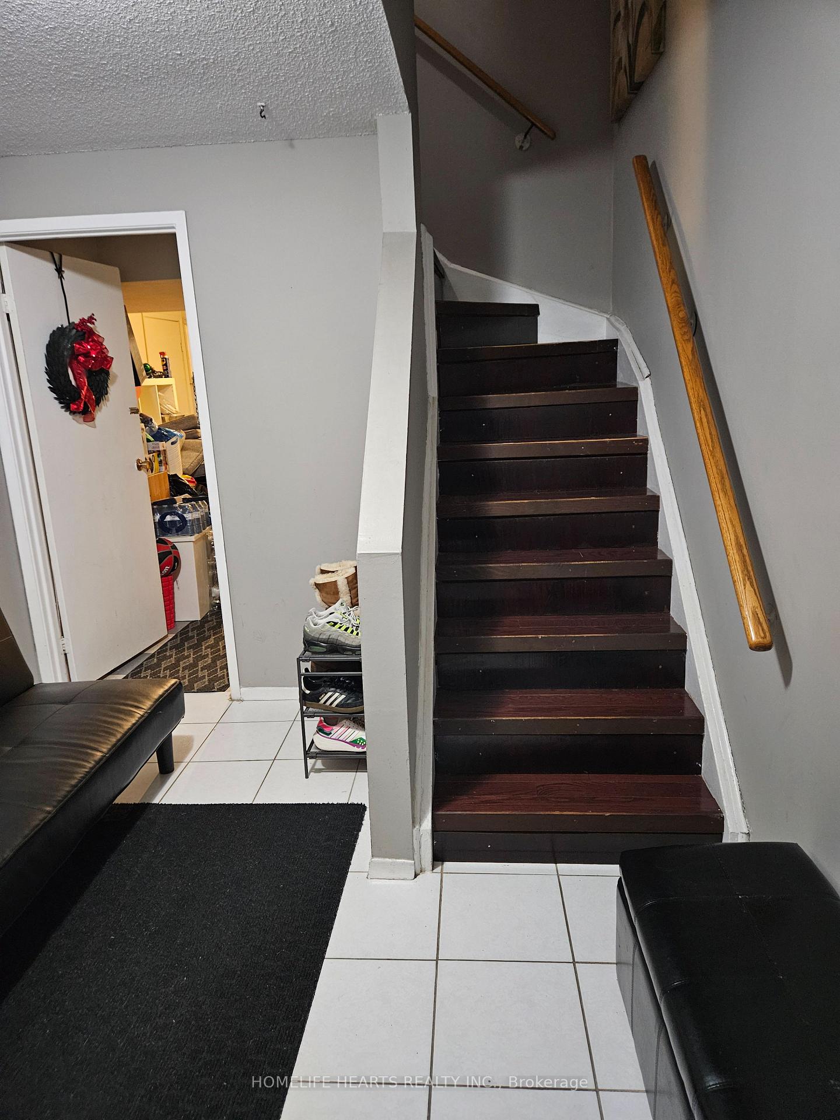
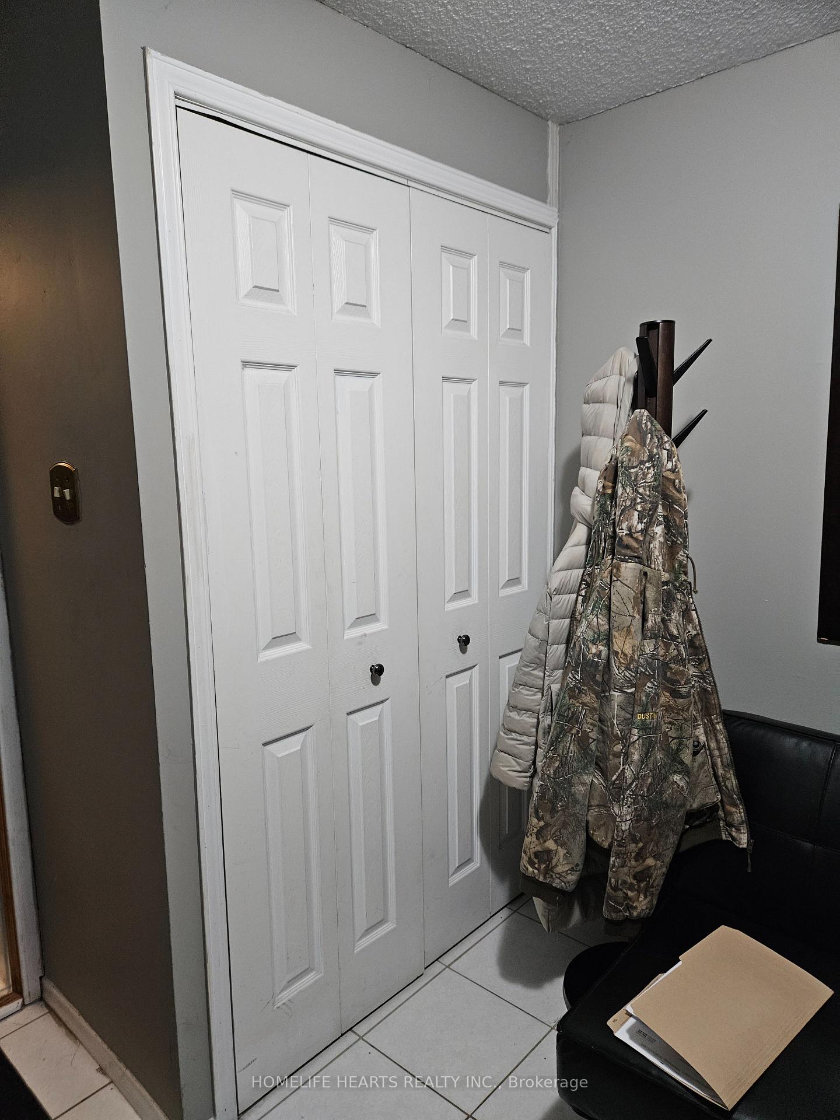 See all 19 photos
Included in condo fee: Water, Central air, Parking, Common Elements, Building Insurance
Property history
- $649,900TerminatedList: 2026-03-12|End: 2026-09-08|180 daysW12878394
- $749,900TerminatedList: 2025-10-02|End: 2026-02-02|123 daysW12441618
- $749,900ExpiredList: 2024-11-22|End: 2025-05-30|189 daysW10442898
Facts and features
- BasementFinished
- ExposureWest
- LaundrySet usage
- LockerNone
- Fireplace
- Central air
The homeCondo Townhouse, 3-storey, 1,400–1,599 sq ft
- Type: Condo Townhouse
- Style: 3-storey
- Living space: 1,400–1,599 sq ft
- Basement: Finished
- Exposure: West
InsideFireplace Yes, Set usage, Water heater
- Fireplace: Yes
- Laundry: Set usage
- Features: Water heater
- Rooms above ground: 7
- Rooms in the basement: 1
- Bedrooms: 4
- Bathrooms: 2
- Kitchens: 1
OutsideBrick front, Open
- Exterior: Brick front
- Balcony: Open
Parking and locker1 Parking, Built-in, Exclusive
- Spaces: 1 Parking
- Garage: Built-in
- Parking type: Exclusive
- Driveway: Private
- Locker: None
Building1051 Cedarglen Gate Townhomes, Storeys 2, Units 61
- Name: 1051 Cedarglen Gate Townhomes
- Storeys: 2
- Units: 61
- Registered: 1974
- Condo corporation: 212
- Pets: Allowed
Heating, water and powerForced air, gas, Central air
- Heating: Forced air, gas
- Cooling: Central air
Costs and taxesTaxes $4,080 a year, Condo fee $459 a month, Common elements included, water included, cac included, building insurance included, parking included
- Taxes, 2024: $4,080 a year
- Condo fee: $459 a month
- Fee includes: Common elements included, water included, cac included, building insurance included, parking included
- HST: HST included in the price
- Rental items: Water heater (if applicable)
Listing detailsW10442898, Expired, Nov 22, 2024
- MLS® number: W10442898
- Status: Expired
- Listed on: Nov 22, 2024
- Days on market: 189
- Updated: May 30, 2025
- Possession: To Be Determined
- Occupied by: Tenant
- Listing brokerage: HOMELIFE HEARTS REALTY INC.
About this home
Unit 7, 1051 Cedarglen Gate, Mississauga (Erindale), ON L5C 3A7
Huge End Unit Like Semi, 4 Bedrooms, Gas Fireplace, Very Good Location, High Demand Complex. Close To Schools-Shopping Centers-Transit. Walk-Out To Backyard, Large Balcony, Close To Credit Valley Golf & Country Club. May Assume Tenancy As Investment. Vendor May Take Back Mortgage. **EXTRAS** Fridge, Stove Built-In Dishwasher, Washer, Dryer, All Windows Covering, All Electrical Light Fixtures
Ask about this home
A HOMEH agent will answer your questions about this home.
Know more about 1051 Cedarglen Gate Townhomes
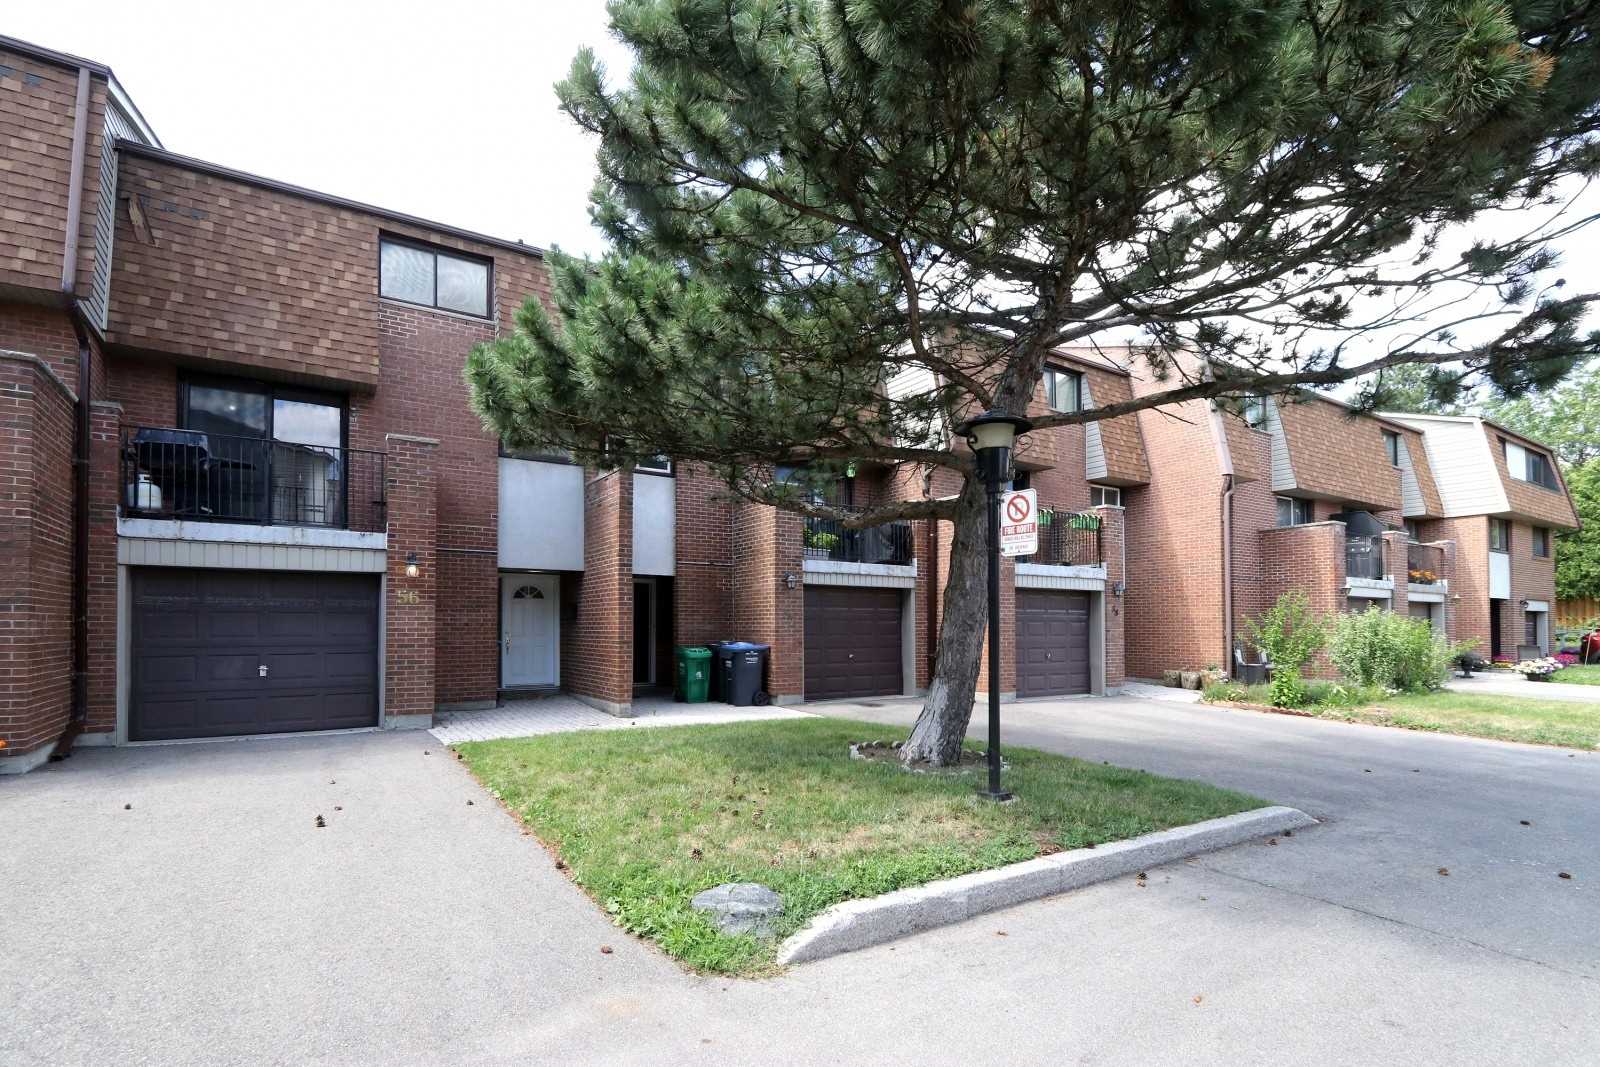
Condo building · 1051 Cedarglen Gate
1051 Cedarglen Gate Townhomes is a 2-storey condo with 61 suites, built in 1974 by Unknown. No units are on the market here right now.
- 2storeys
- 61suites
- 1974built
No similar units for sale in 1051 Cedarglen Gate Townhomes right now.
Around this home
Daily convenience, out of 100, from the distances below
Schools nearby
School rating, out of 10.
Helpful calculators
Your HOMEH agent

"Priced 20% over the Hestimate. I would see it this week."