

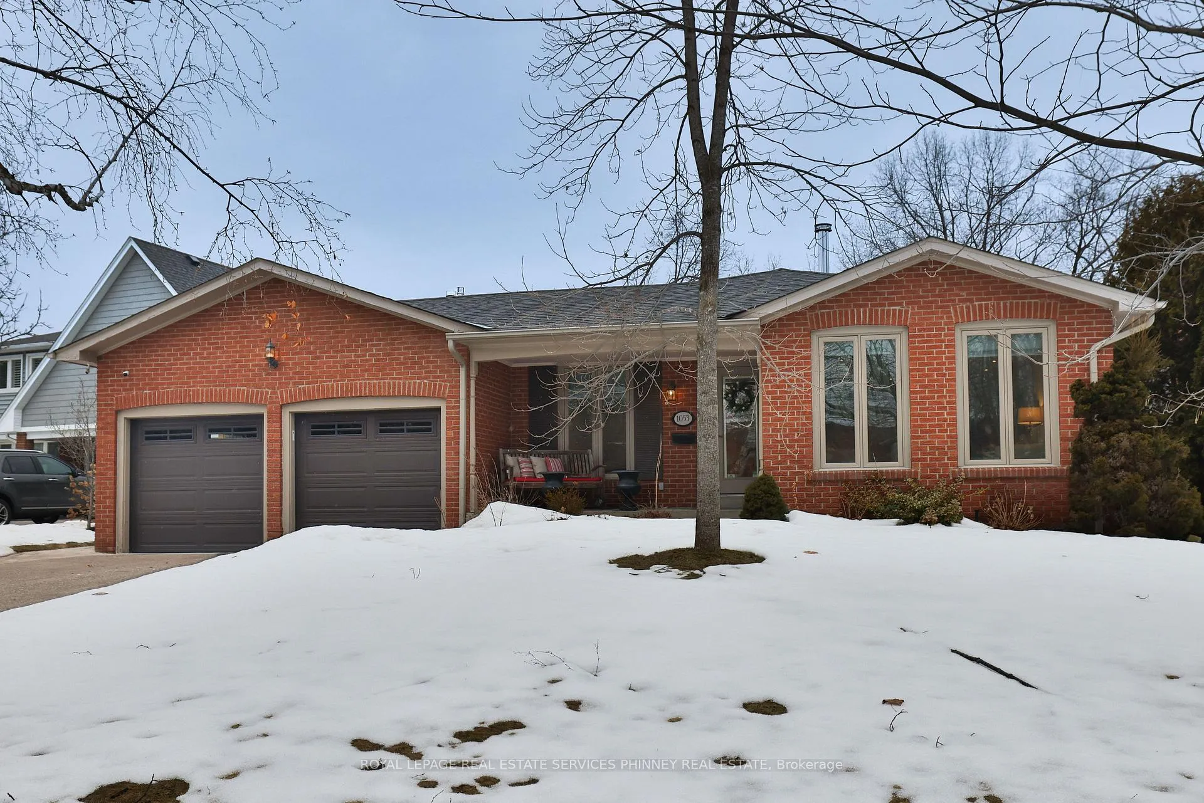
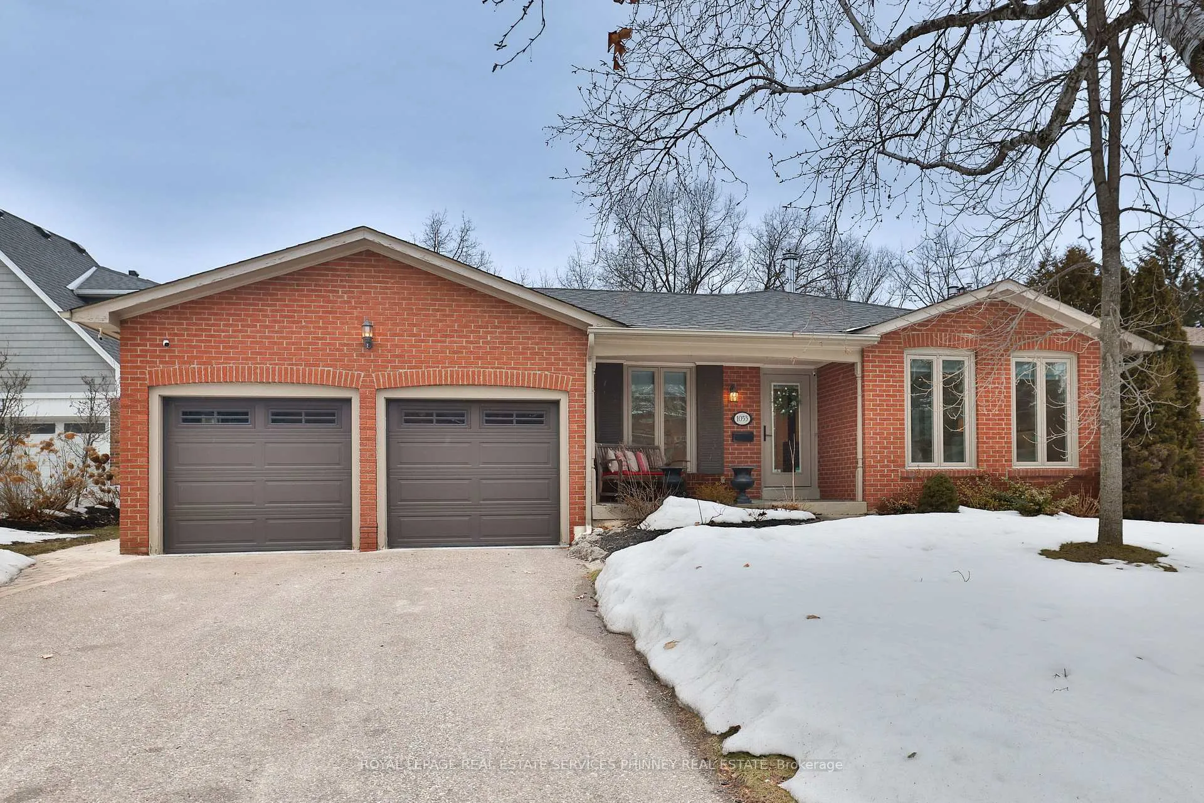
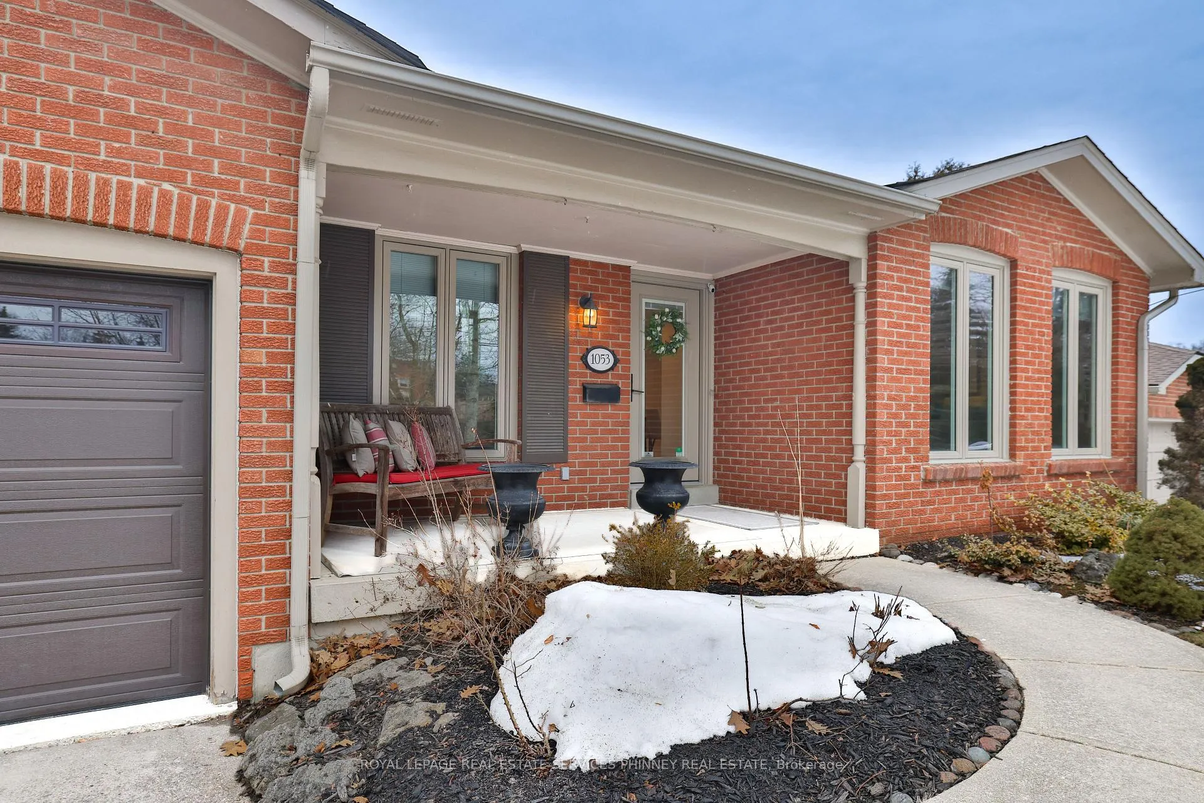
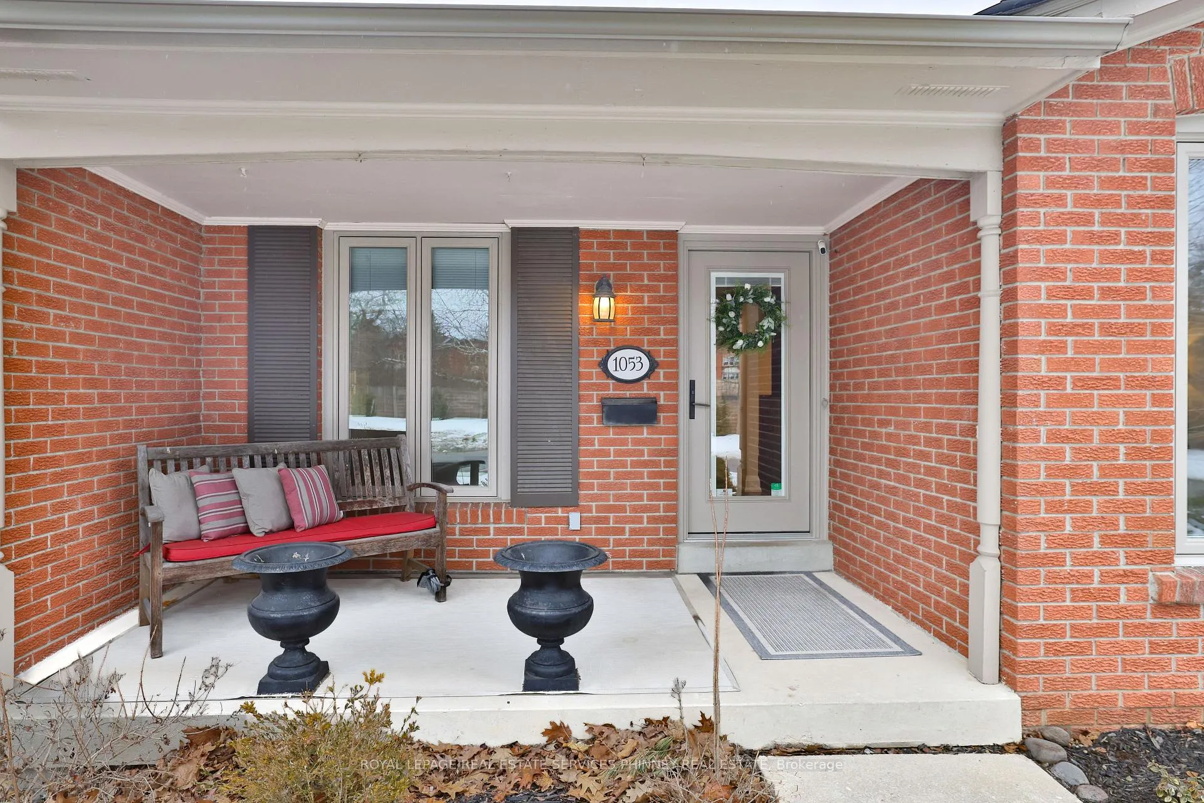
1053 Fair Birch Drive
1053 Fair Birch Drive
 See all 50 photos
Property history
Facts and features
- BasementFinished
- Water, sewerMunicipal
- HeatingForced air
- CoolingCentral air
- Hardwood floors
- Fireplace
- Central air
- Inground pool
The homeDetached, Backsplit 3, 2,000–2,500 sq ft
- Type: Detached
- Style: Backsplit 3
- Living space: 2,000–2,500 sq ft
- Basement: Finished
InsideFireplace Yes, Hardwood, Tile, Main level
- Fireplace: Yes
- Flooring: Hardwood, Tile
- Laundry: Main level
- Features: Auto garage door remote, bar fridge, built-in oven, central vacuum, storage, water heater owned
- Security: Alarm system, security system, smoke detector
- Rooms above ground: 4
- Bedrooms: 3
- Bathrooms: 4
- Kitchens: 1
- Family room: Yes
Outside and lotBrick, Asphalt shingle, Concrete
- Exterior: Brick
- Roof: Asphalt shingle
- Foundation: Concrete
- Pool: Inground
- Features: Backs on green belt, landscaped, paved yard, privacy, porch
- Other structures: Fence - full
- Size: 72.69 × 179.85 ft
Parking2 Garage, Built-in
- Spaces: 2 Garage
- Garage: Built-in
Heating, water and powerForced air, gas, Central air, Municipal water
- Heating: Forced air, gas
- Cooling: Central air
- Water: Municipal water
- Sewer: Municipal sewer
Costs and taxesTaxes $11,786 a year, HST included in the price
- Taxes, 2025: $11,786 a year
- HST: HST included in the price
Included in the saleAll kitchen appliances, dishwasher, washing machine, dryer, bar fridge, stuv wood standing fireplace, pool equipment, basement built in shelving, all elfs and window coverings, Freezer in basement and security system (contract can be assumed if buyer wishes)
- Included: All kitchen appliances, dishwasher, washing machine, dryer, bar fridge, stuv wood standing fireplace, pool equipment, basement built in shelving, all elfs and window coverings
- Not included: Freezer in basement and security system (contract can be assumed if buyer wishes)
NearbyCul de sac/dead end, fenced yard, hospital, library, park, public transit
- Close to: Cul de sac/dead end, fenced yard, hospital, library, park, public transit
Listing detailsW12854398, Sold, Mar 6, 2026
- MLS® number: W12854398
- Status: Sold
- Listed on: Mar 6, 2026
- Days on market: 8
- Updated: Mar 14, 2026
- Possession: Other
- Occupied by: Owner
- Listing brokerage: ROYAL LEPAGE REAL ESTATE SERVICES PHINNEY REAL ESTATE
About this home
1053 Fair Birch Drive, Mississauga (Lorne Park), ON L5H 1M4
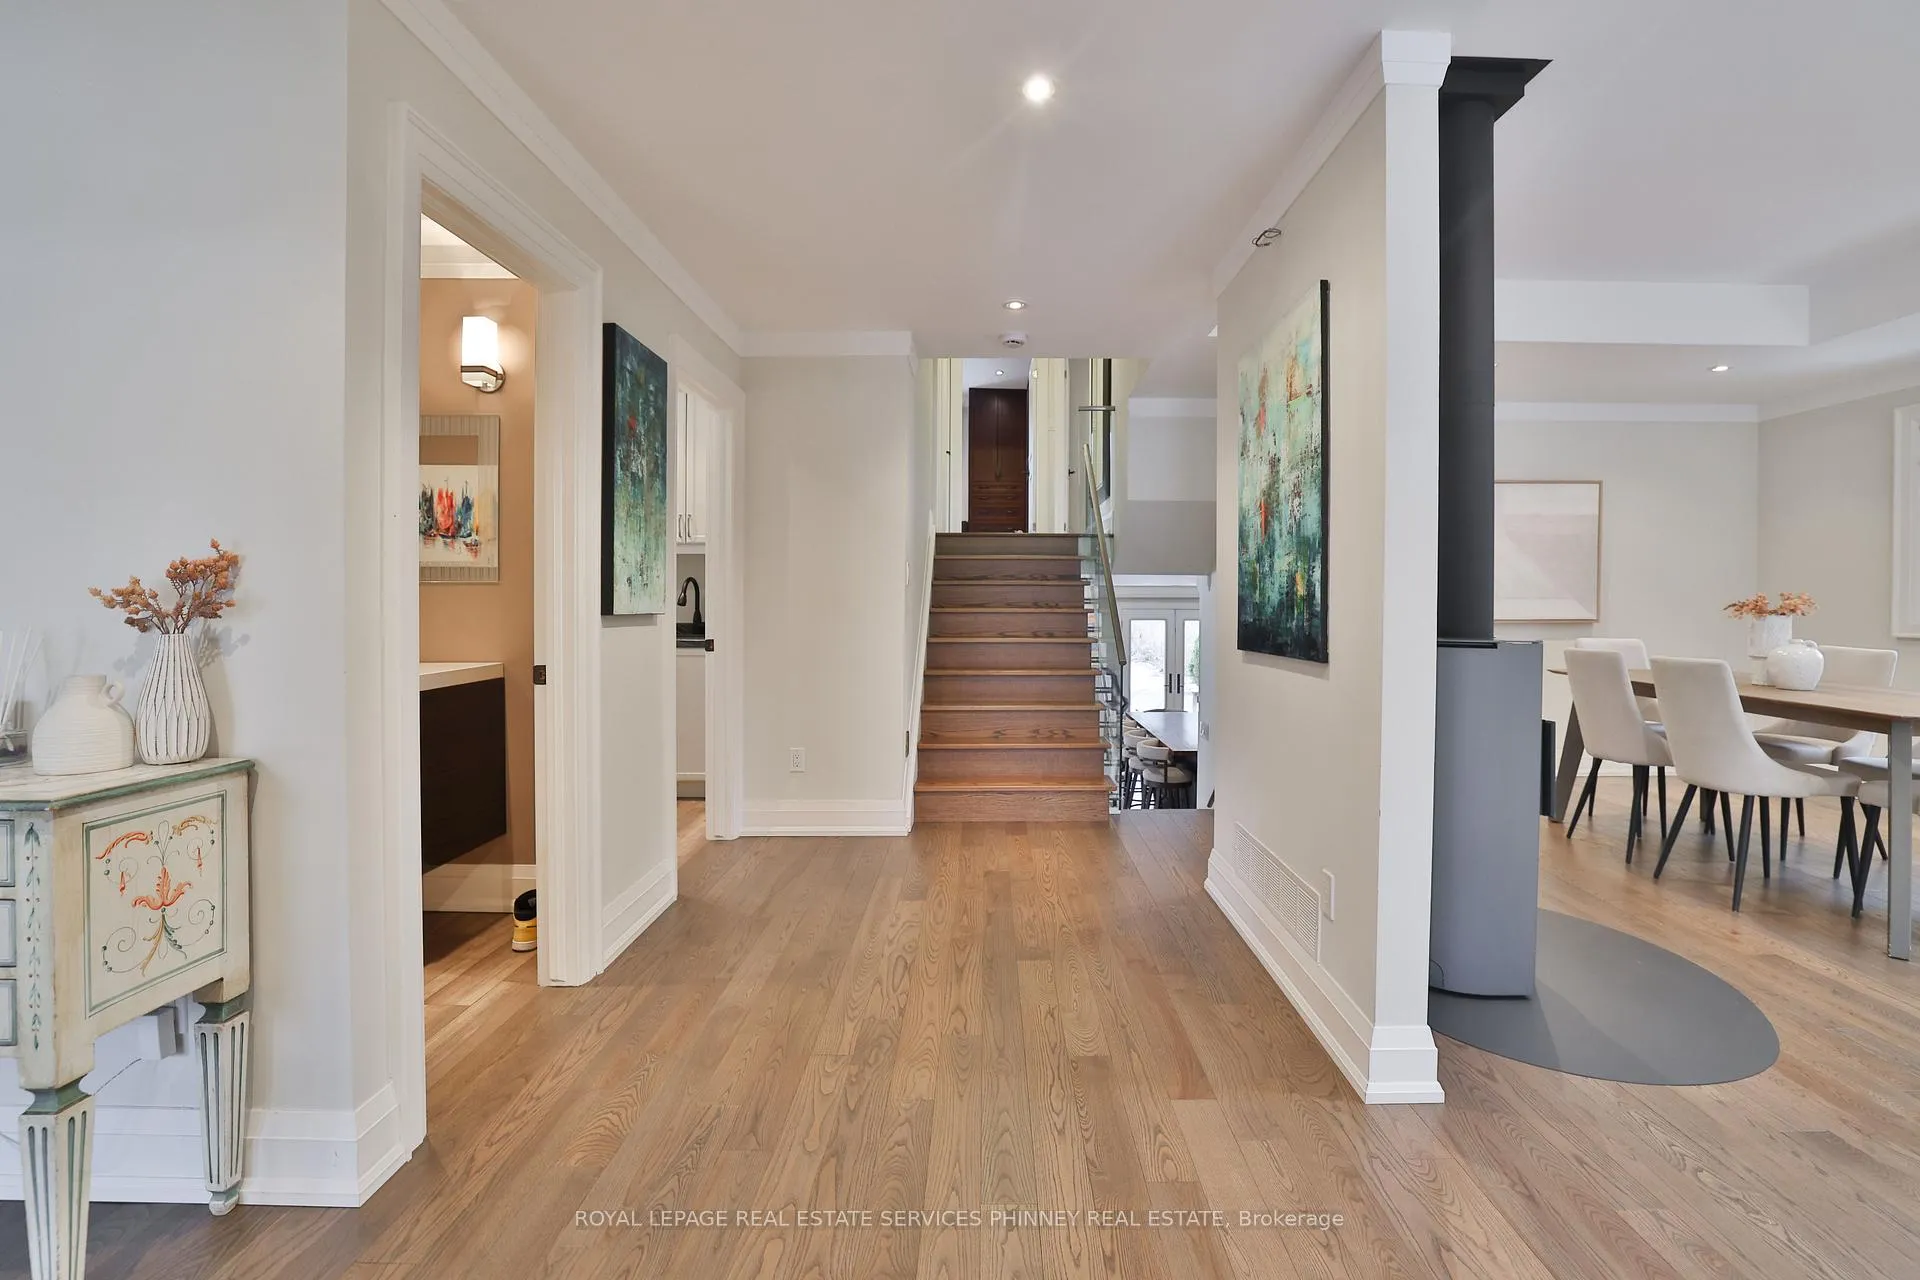
Exclusively positioned on a private cul-de-sac, with a serene private treed backyard and saltwater pool, this is the ultimate home to satisfy every item on your checklist. The bright and airy main level showcases solid Ash hardwood floors, auto-function skylights, and glass railings for a seamless flow. The dining room has a striking Stûv free-standing fireplace with 360 rotation, adding warmth and ambiance, filling the home with that unmistakable modern cozy charm. The laundry room is also located on the main level for easy and convenient access. The updated kitchen and family room are the true heart of the home for entertaining, featuring a large Walnut centre island and Soapstone countertops. The open-concept family room is ideal for relaxed gatherings with two walk-outs to the backyard for seamless living and an additional powder room providing convenient access for guests enjoying the pool. A second wood-burning fireplace enhances the space with comforting warmth and the nostalgic aroma of a crackling fire, creating an inviting atmosphere in every season. The upper level features 3 generously sized bedrooms, a newly updated 4pc bathroom and heated floors, and a primary bedroom retreat with a 3pc ensuite, heated floors, and a Smart TOTO toilet. The lower level offers a bonus space for guests to stay overnight or an additional entertainment room. Located within the highly regarded Lorne Park school district, with all major updates and capital expenses thoughtfully completed.(Poolliner2025&Heater2026,Irregationsystem2025,roof2014,AC&Furnace2019,Windows2014,Washer&Dryer2022,Hotwater tank owned 2026).
Ask about this home
A HOMEH agent will answer your questions about this home.
Around this home
Daily convenience, out of 100, from the distances below
Schools nearby
School rating, out of 10.
Helpful calculators
Your HOMEH agent

"I would see it this week."