

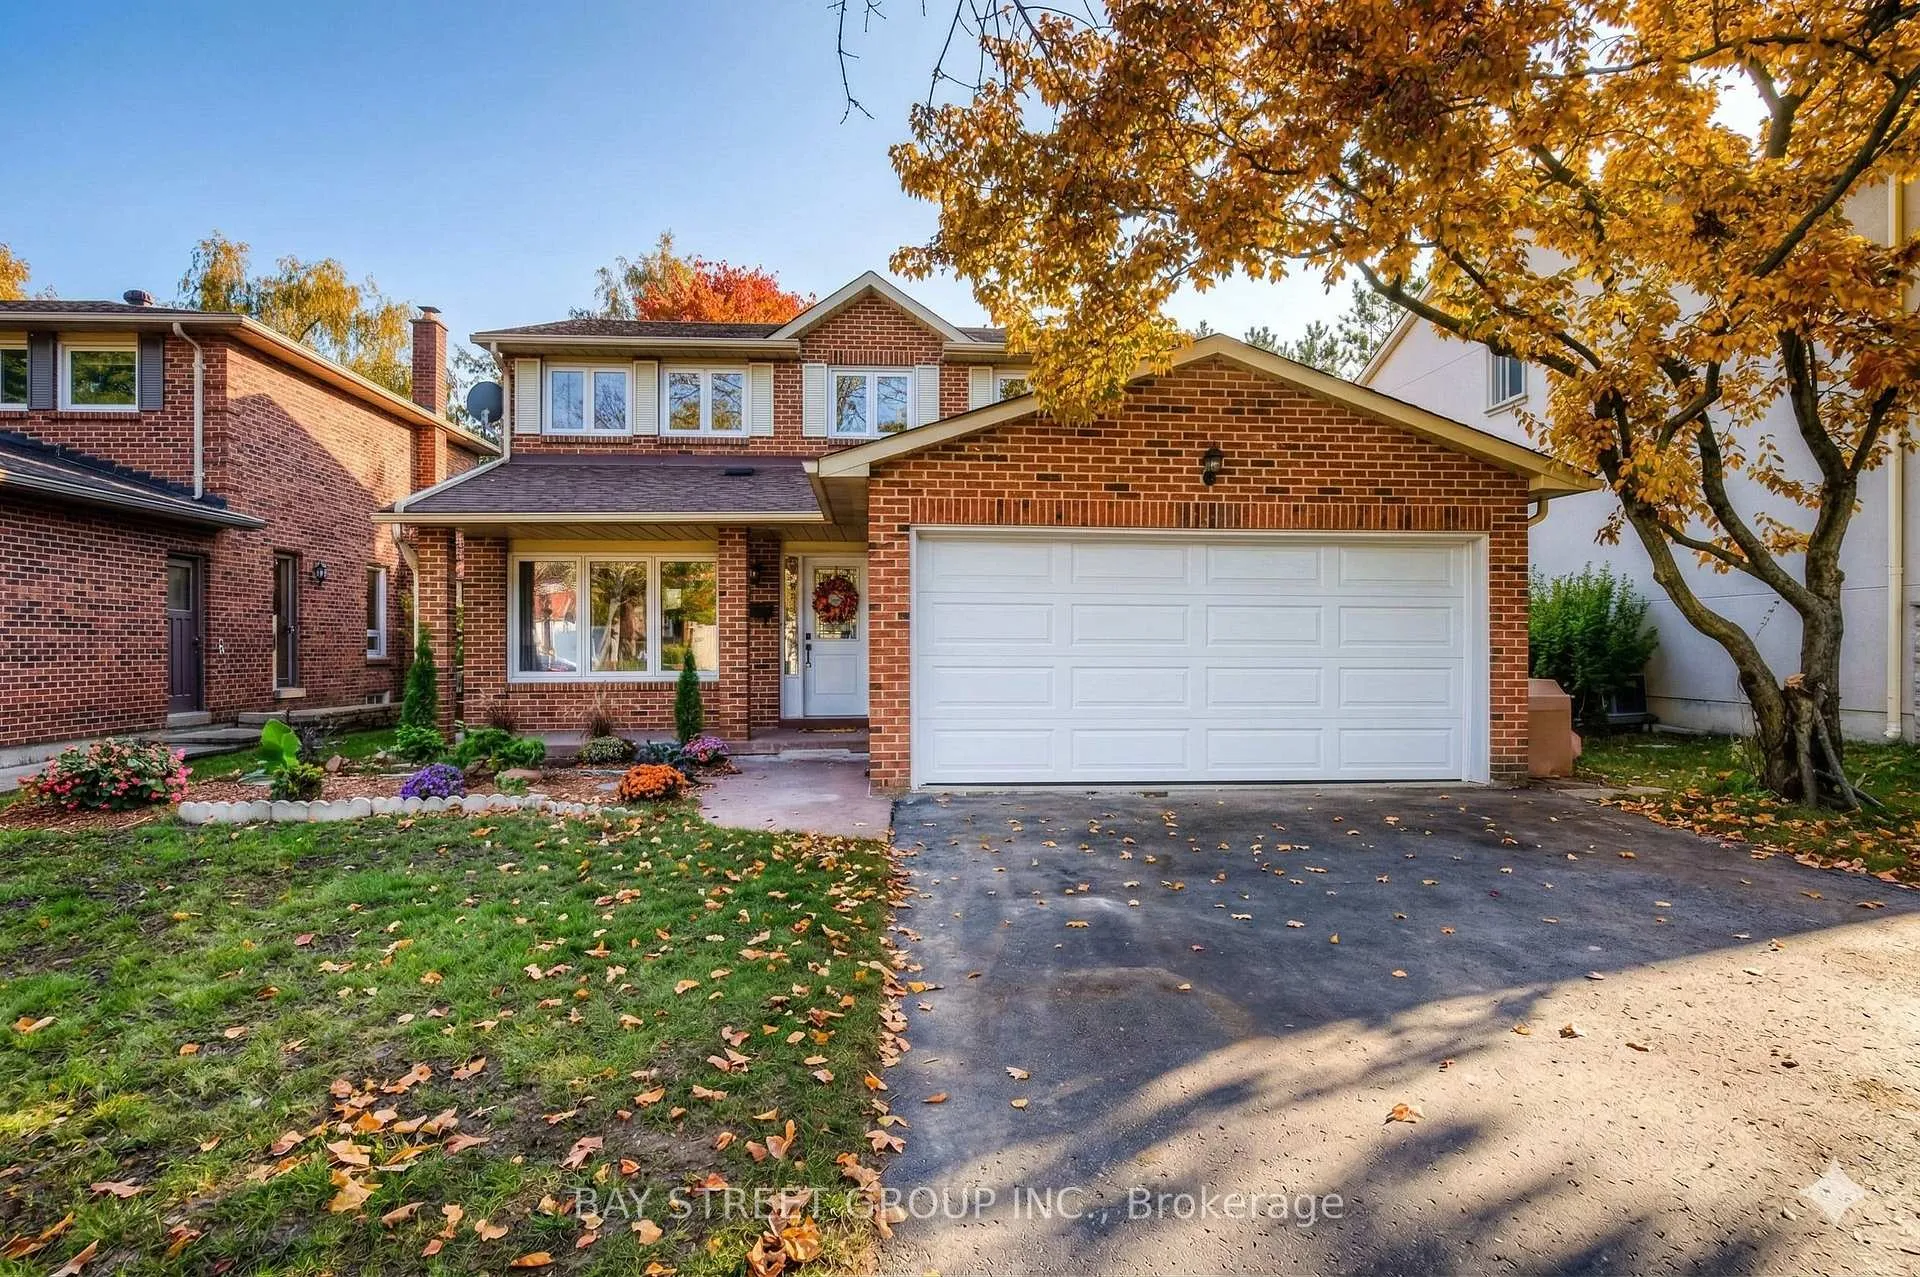
1783 Fifeshire Court
1783 Fifeshire Court
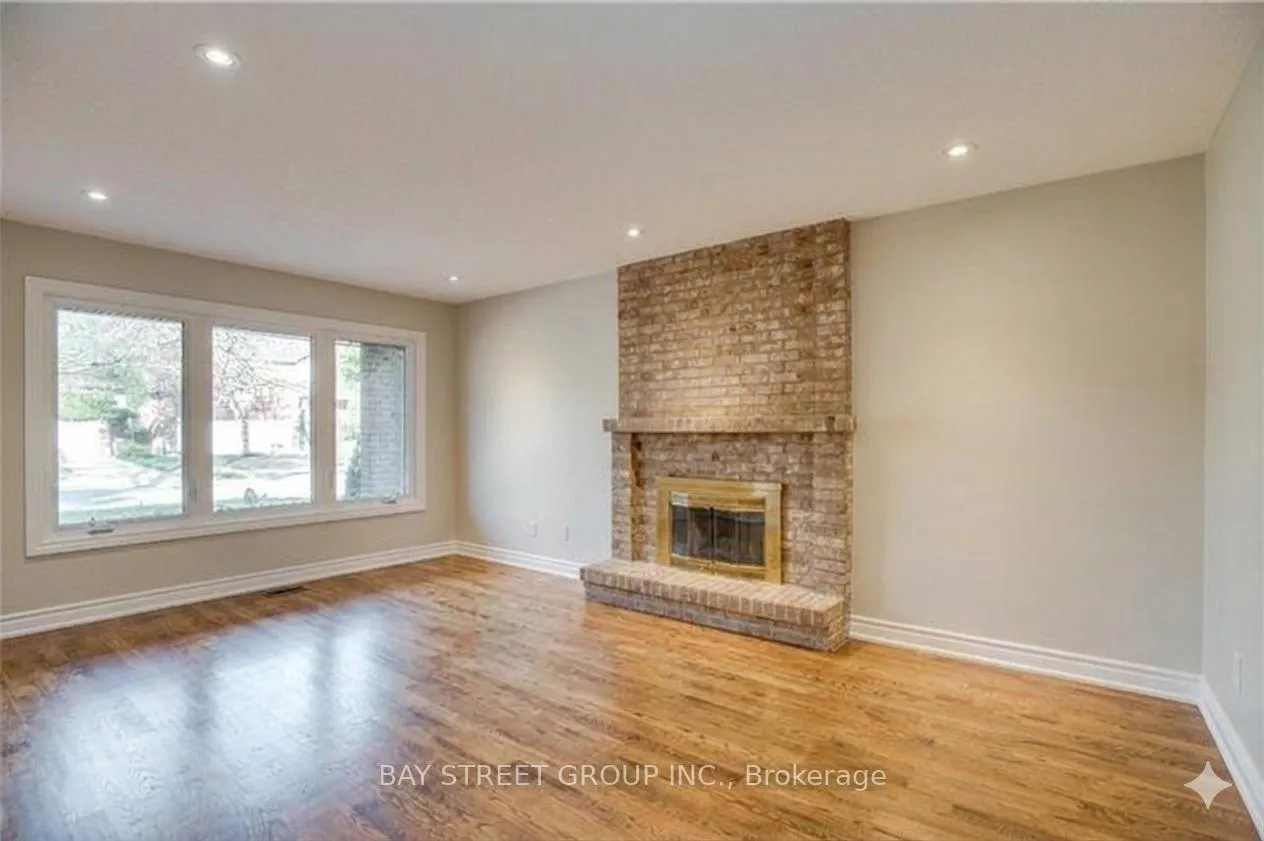 See all 16 photos
Property history
Facts and features
- BasementFinished
- Lot size50 × 164 ft
- Lease term12 months
- FurnishedUnfurnished
- Fireplace
- Central air
The homeDetached, 2-storey, 2,000–2,500 sq ft
- Type: Detached
- Style: 2-storey
- Living space: 2,000–2,500 sq ft
- Basement: Finished
- Waterfront: None
InsideFireplace Yes, Ensuite, Carpet free, floor drain, water heater
- Fireplace: Yes
- Laundry: Ensuite
- Features: Carpet free, floor drain, water heater
- Rooms above ground: 8
- Rooms in the basement: 1
- Bedrooms: 4 + 1 in the basement
- Bathrooms: 3
- Kitchens: 1
Outside and lotBrick, Asphalt shingle, Concrete
- Exterior: Brick
- Roof: Asphalt shingle
- Foundation: Concrete
- Size: 50.32 × 163.68 ft
Parking2 Parking, Built-in, Private double
- Spaces: 2 Parking
- Garage: Built-in
- Driveway: Private double
Heating, water and powerForced air, gas, Central air, Municipal water
- Heating: Forced air, gas
- Cooling: Central air
- Water: Municipal water
- Sewer: Municipal sewer
- Natural gas: Available
- Hydro: Available
- Cable: Available
- Telephone: Available
Rent and termsRent $4,000 a month, Entire property, Unfurnished
- Rent: $4,000 a month
- Space for rent: Entire property
- Furnished: Unfurnished
- Lease: 12 months
- Rent includes: Parking
- Deposit: Required
- Credit check: Required
- Employment letter: Required
- Rental application: Required
- References: Required
IncludedDouble garage door remote, dryer(first floor), washer(basement),door-bell (as is);water/ice dispenser of fridge not activated.all elf's,s/s fridge,stove(left-front element not working),range hood,dishwasher. microwaver.(picture for reference only.)***please note: after the current tenants move out, there will be renovations including fixing tile or tile replacement, touch-up painting, necessary repairs, and professional cleaning***
- Included: Double garage door remote, dryer(first floor), washer(basement),door-bell (as is);water/ice dispenser of fridge not activated.all elf's,s/s fridge,stove(left-front element not working),range hood,dishwasher. microwaver.(picture for reference only.)***please note: after the current tenants move out, there will be renovations including fixing tile or tile replacement, touch-up painting, necessary repairs, and professional cleaning***
NearbyLibrary, park, public transit, ravine, river/stream, school
- Close to: Library, park, public transit, ravine, river/stream, school
Listing detailsW12854678, Rented, Mar 6, 2026
- MLS® number: W12854678
- Status: Rented
- Listed on: Mar 6, 2026
- Days on market: 11
- Updated: Mar 17, 2026
- Possession: 2026-05-11 / Flexible
- Occupied by: Tenant
- Listing brokerage: BAY STREET GROUP INC.
About this home
1783 Fifeshire Court, Mississauga (Erin Mills), ON L5L 2T3
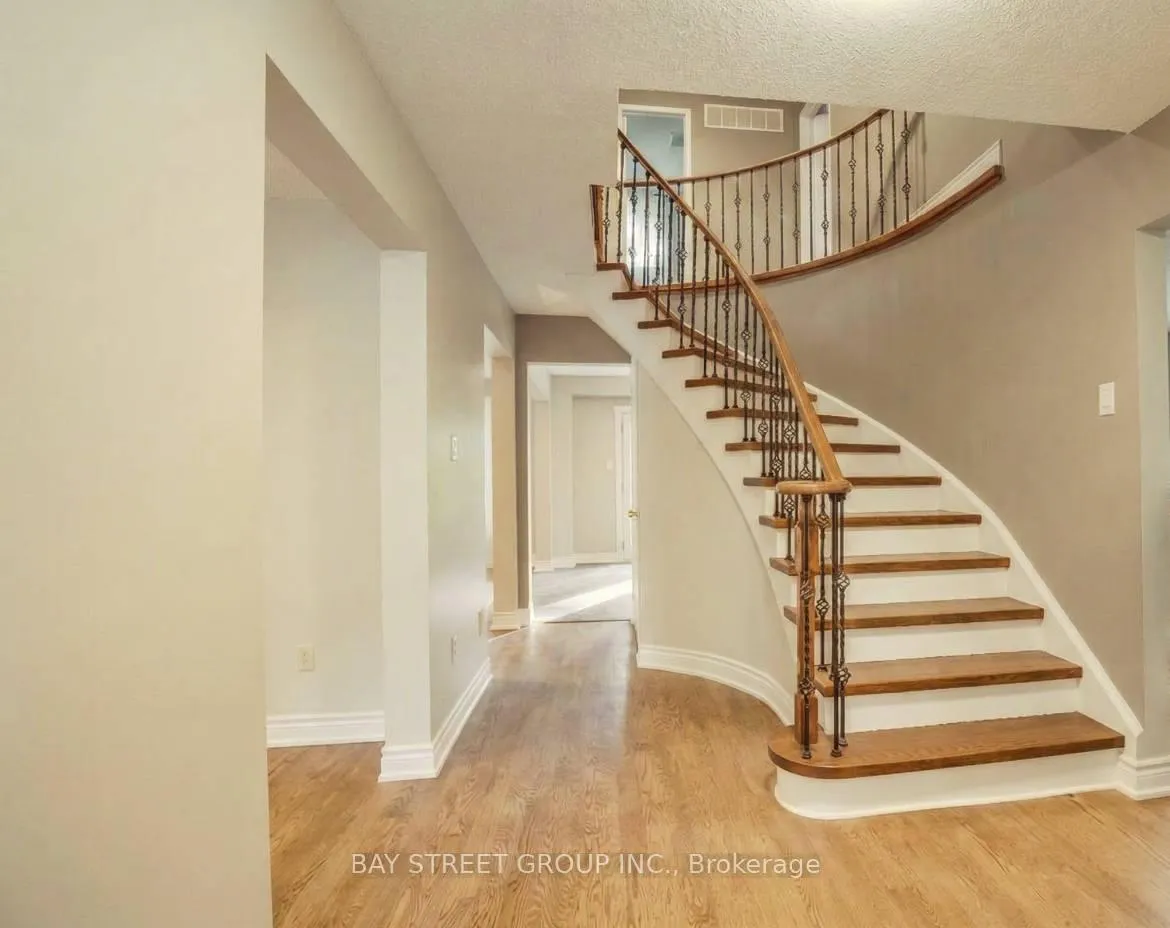
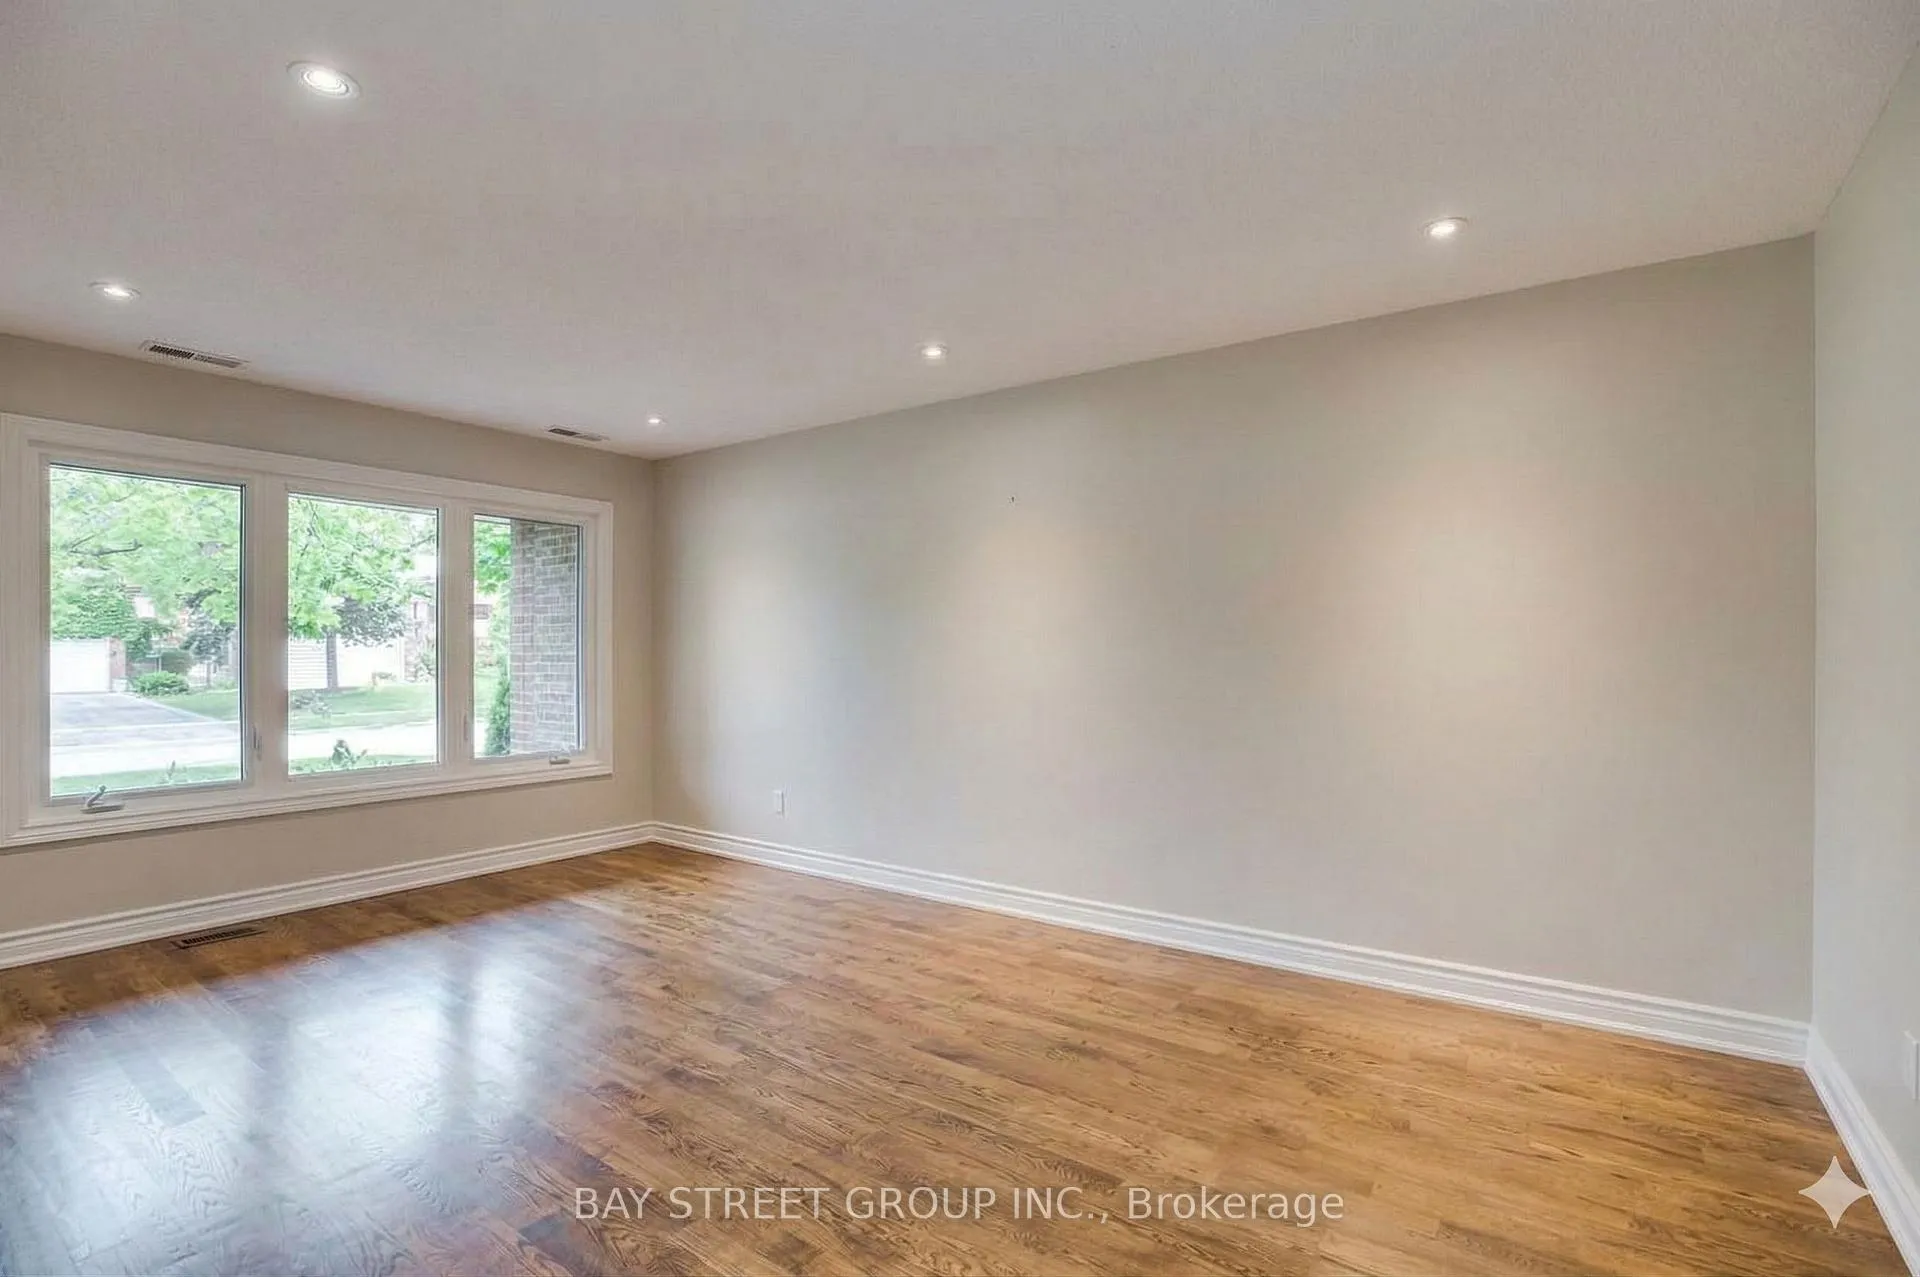
Welcome to this stunning four-bedroom detached home, perfectly situated on a peaceful court surrounded by mature trees and nestled among luxurious million-dollar properties. Conveniently located on Mississauga Road, this home offers easy access to a bus stop just steps away.The modern kitchen is a chef's dream, featuring elegant granite countertops, while the entire home is graced with beautiful hardwood flooring throughout, adding warmth and sophistication to every room.This property boasts an ideal location within walking distance of the University of Toronto Mississauga (UTM), as well as excellent public transit options, including the bus and Erindale GO Station. Nearby shopping plazas, local parks, and recreational amenities make this home a perfect choice for families or anyone seeking a tranquil lifestyle with unparalleled convenience.***Please note: After the current tenants move out, there will be renovations including fixing tile or replacement, touch-up painting, necessary repairs, and professional cleaning***
Ask about this home
A HOMEH agent will answer your questions about this home.
Around this home
Daily convenience, out of 100, from the distances below
Schools nearby
School rating, out of 10.
Helpful calculators
Your HOMEH agent

"I would see it this week."