

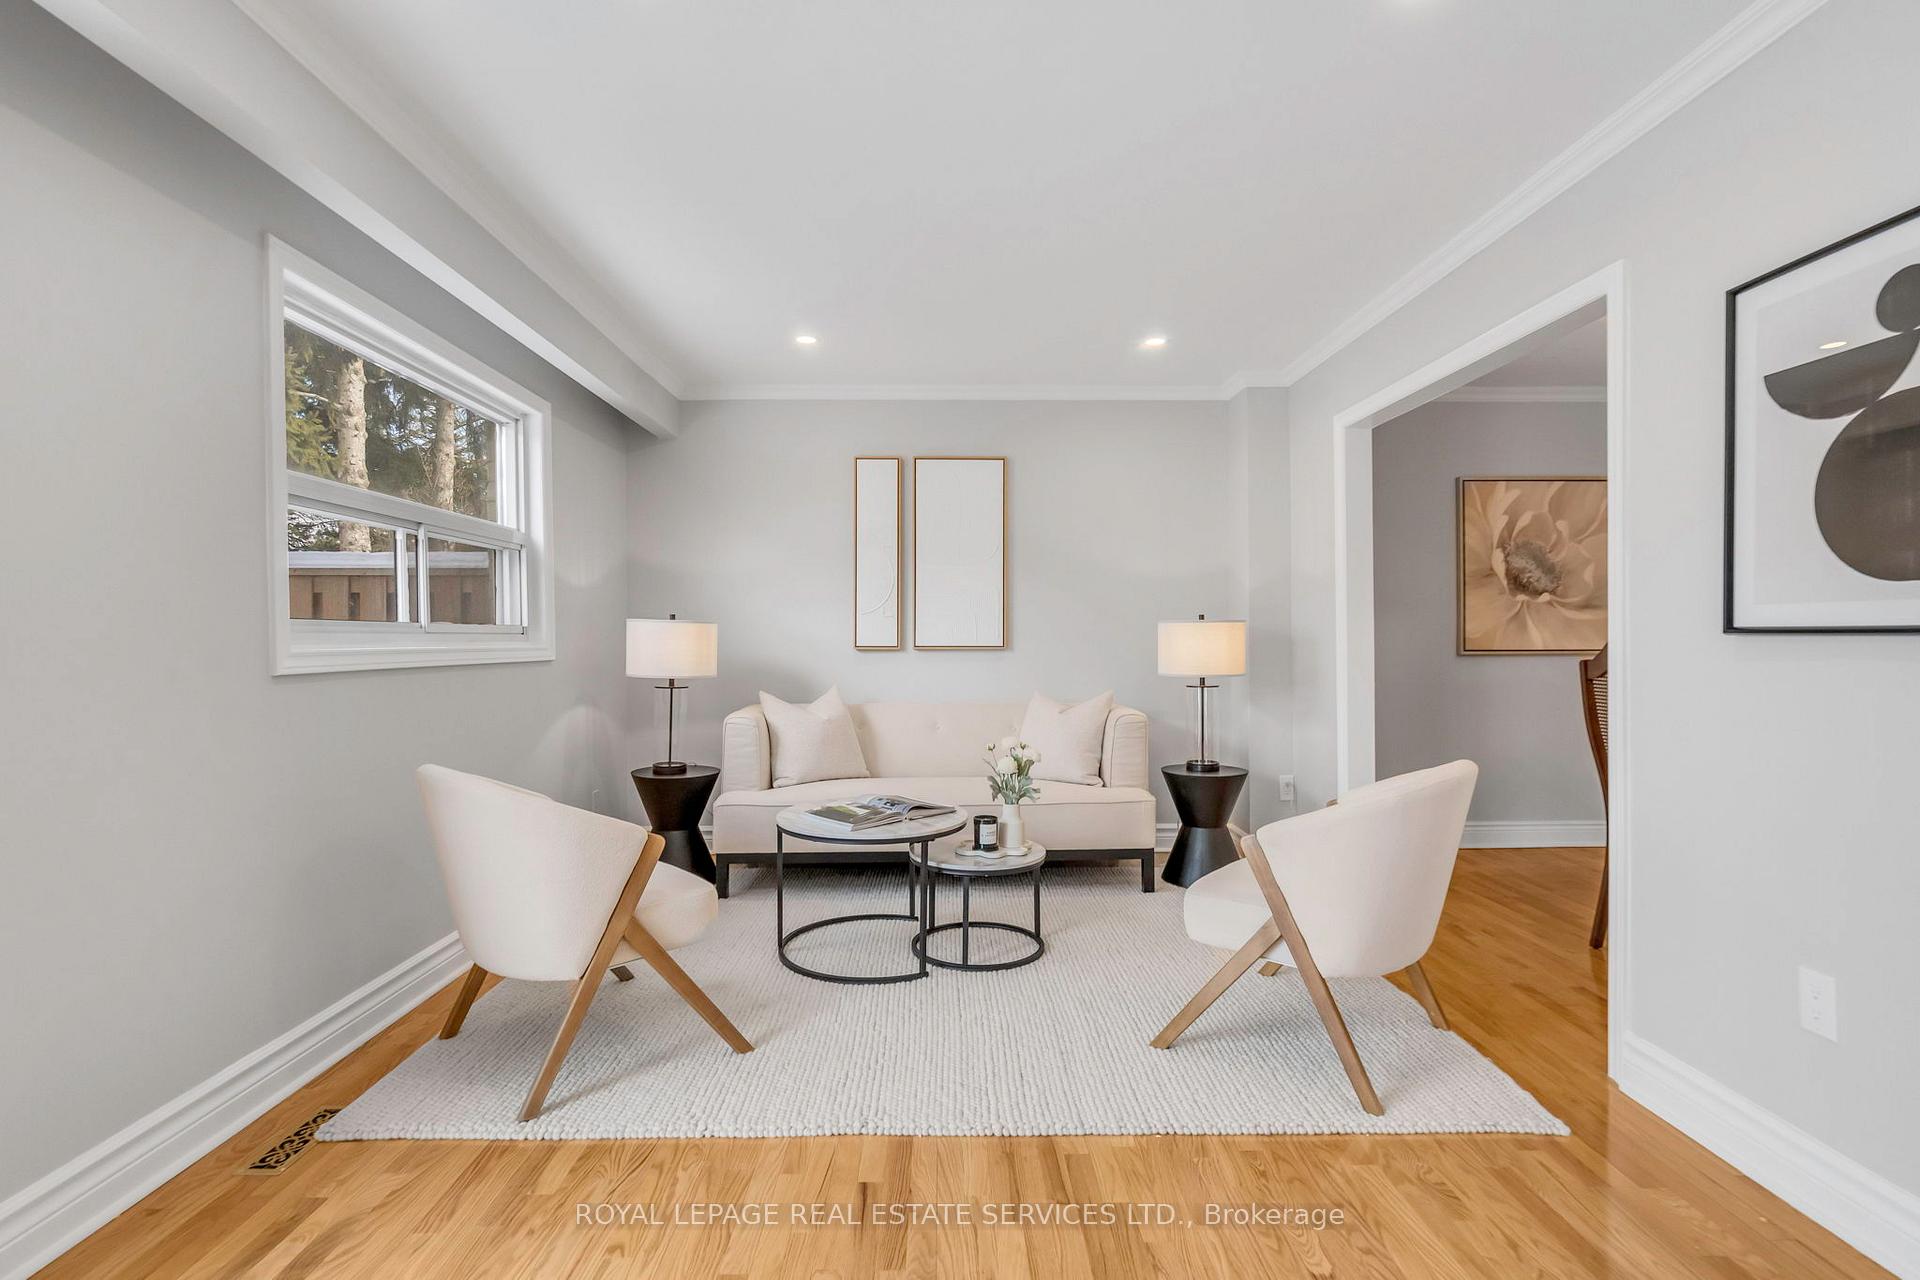
Unit 146, 1055 Shawnmarr Road
Unit 146, 1055 Shawnmarr Road
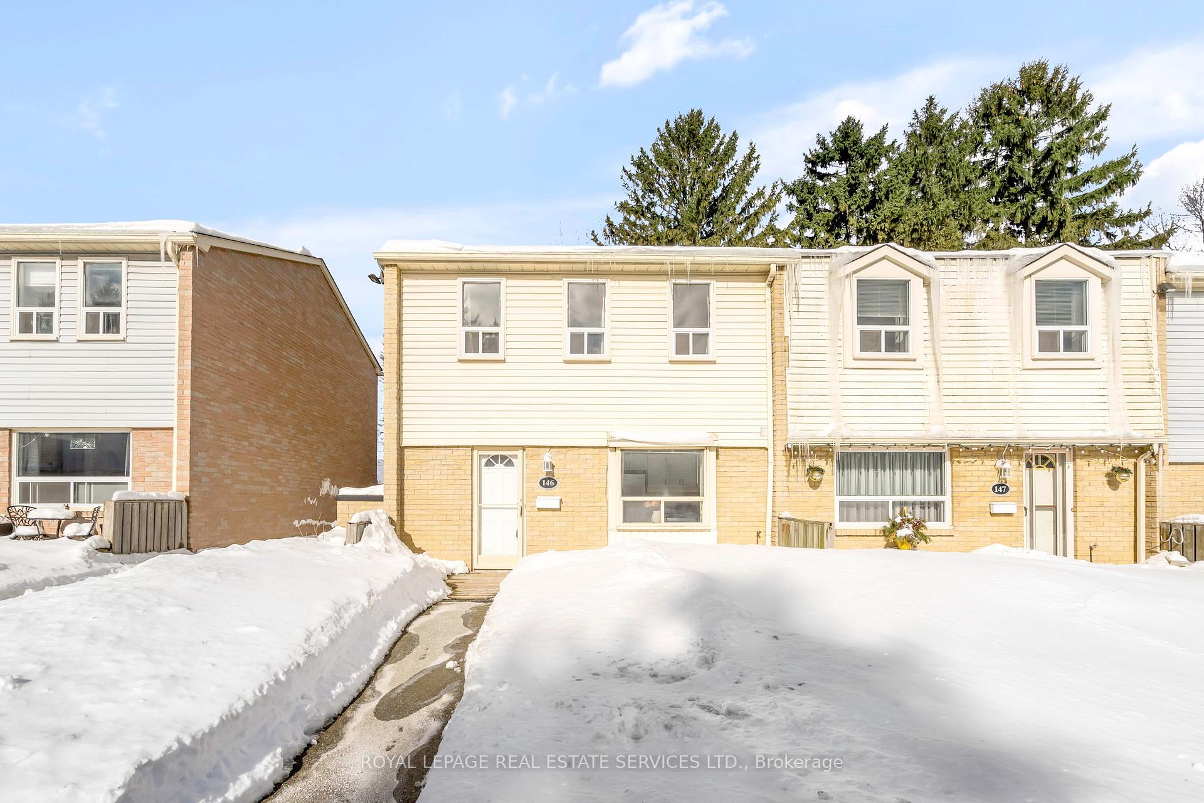
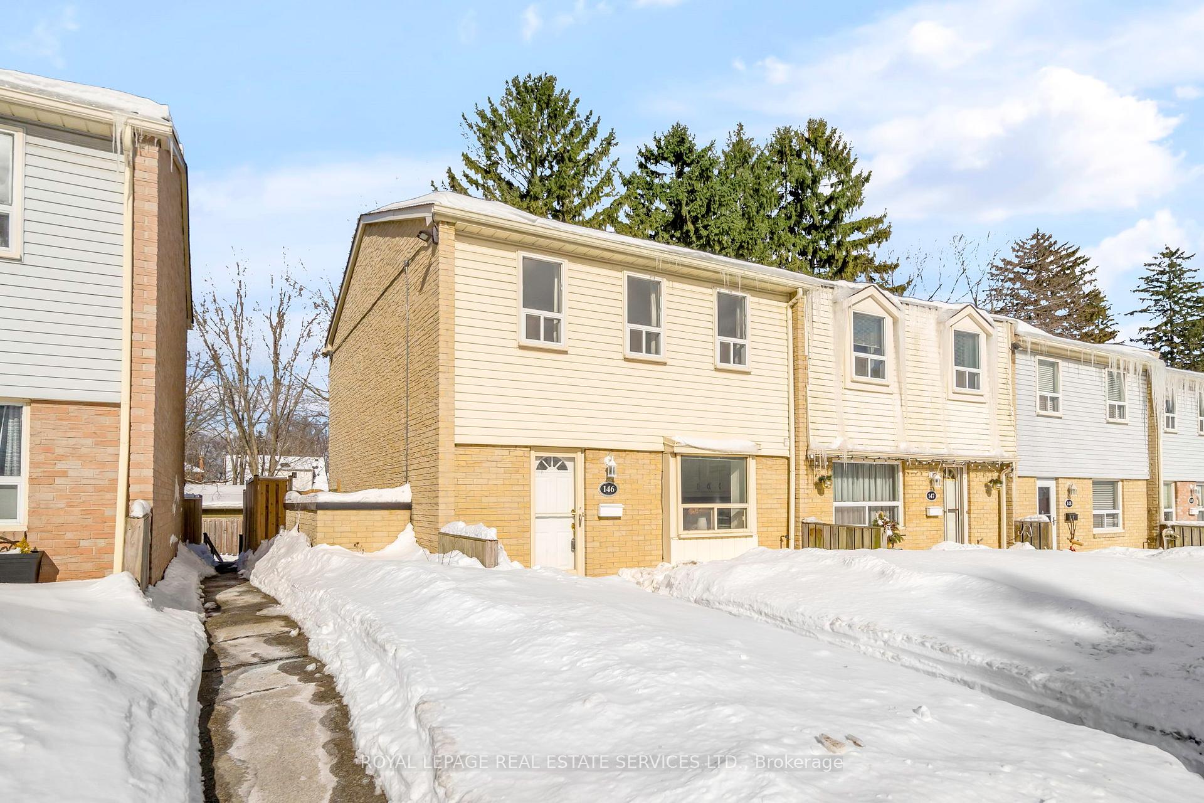
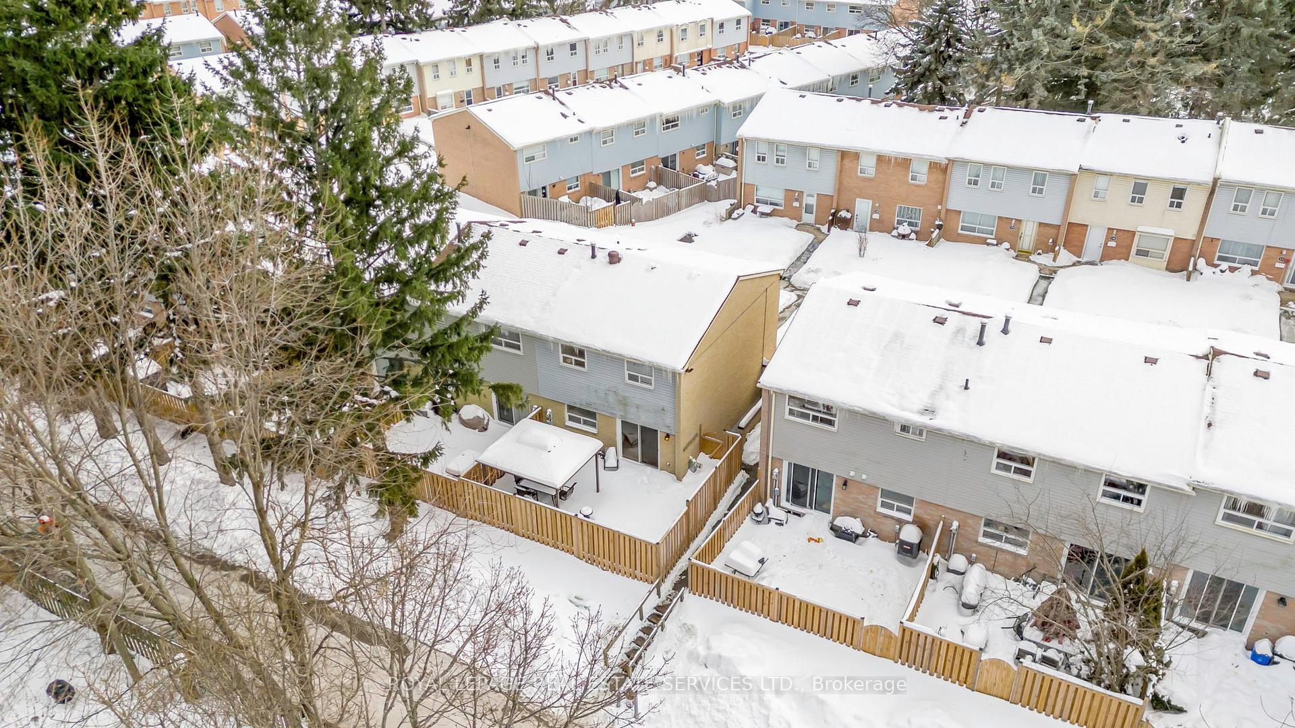
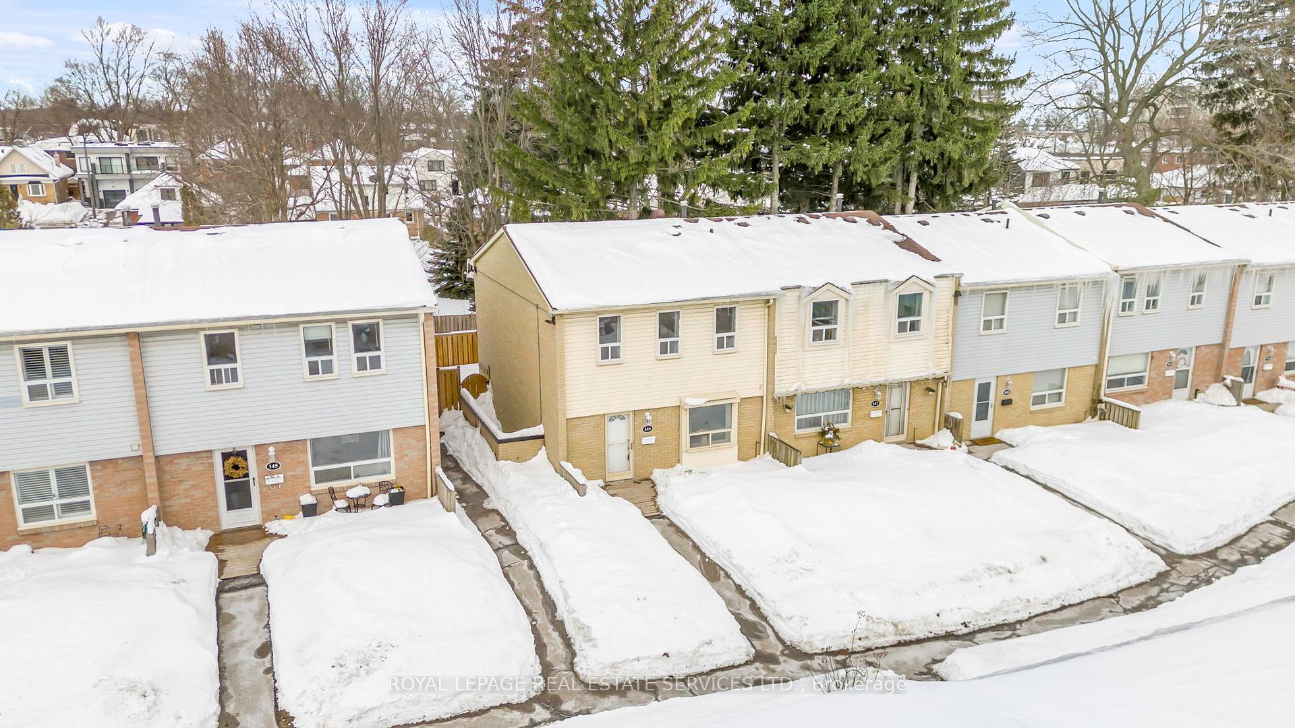 See all 41 photos
Property history
Facts and features
- BasementFinished
- Age of home31–50 years
- ExposureNorth east
- LaundryIn basement
- Hardwood floors
- Fireplace
- Central air
The homeCondo Townhouse, 2-storey, Age 31–50 years
- Type: Condo Townhouse
- Style: 2-storey
- Age: 31–50 years
- Living space: 1,200–1,399 sq ft
- Basement: Finished, full
- Exposure: North East
InsideFireplace Yes, natural gas, Hardwood, In basement, lower level
- Fireplace: Yes, natural gas
- Flooring: Hardwood
- Laundry: In basement, lower level
- Features: Carpet free
- Rooms above ground: 11
- Bedrooms: 3
- Bathrooms: 2
- Kitchens: 1
- Family room: Yes
OutsideAluminum siding, brick, Asphalt shingle, Open
- Exterior: Aluminum siding, brick
- Roof: Asphalt shingle
- Balcony: Open
- Features: Deck
Parking and locker2 Parking, Underground, Exclusive
- Spaces: 2 Parking
- Garage: Underground
- Parking type: Exclusive
- Driveway: Underground
- Locker: None
Building1055 Shawnmarr Road Townhomes, Units 221, Registered 1978
- Name: 1055 Shawnmarr Road Townhomes
- Units: 221
- Registered: 1978
- Condo corporation: 182
- Pets: Allowed
Heating, water and powerForced air, gas, Central air
- Heating: Forced air, gas
- Cooling: Central air
Costs and taxesTaxes $3,701 a year, Condo fee $633 a month, Water included, parking included, building insurance included, cable tv included
- Taxes, 2024: $3,701 a year
- Condo fee: $633 a month
- Fee includes: Water included, parking included, building insurance included, cable tv included
- HST: HST included in the price
- Rental items: Hot water heater aprox $25.55/ month
- Under contract: Hot water heater
Included in the saleExisting fridge (water dispenser not working), stove, dishwasher, washer, dryer, ( all appliances as is condition) all working perfectly fine , all electric light fixtures, all window coverings, gazebo, basement desk, Not included None
- Included: Existing fridge (water dispenser not working), stove, dishwasher, washer, dryer, ( all appliances as is condition) all working perfectly fine , all electric light fixtures, all window coverings, gazebo, basement desk
- Not included: None
NearbyFenced yard, lake/pond, library, marina, park, school
- Close to: Fenced yard, lake/pond, library, marina, park, school
Listing detailsW11986880, Sold, Feb 25, 2025
- MLS® number: W11986880
- Status: Sold
- Listed on: Feb 25, 2025
- Days on market: 41
- Updated: Apr 7, 2025
- Possession: Immediately
- Occupied by: Vacant
- Listing brokerage: ROYAL LEPAGE REAL ESTATE SERVICES LTD.
About this home
Unit 146, 1055 Shawnmarr Road, Mississauga (Port Credit), ON L5H 3V2
Welcome to this beautifully maintained 2-story townhouse in the highly sought-after Port Credit neighborhood. Offering 3 spacious bedrooms and a fully finished basement, this move-in-ready home is the perfect blend of comfort and convenience.Upon entering, you'll be greeted by a bright and sunny kitchen with stainless steel appliances. The kitchen flows seamlessly into a formal dining room, which opens up to a large, inviting family room with plenty of natural light and a walk-out to your private, fenced-in backyard ideal for outdoor relaxation and entertaining.The upper level features a generously sized, sun-drenched primary bedroom, alongside two additional well-sized bedrooms, offering plenty of room for family or guests. The 3-piece bathroom on this floor is stylishly designed for your comfort.The finished basement adds even more living space, featuring a cozy rec room with a gas fireplace, making it the perfect spot to unwind. You'll also find a convenient laundry area and a powder room, along with direct access to two underground parking spaces no need to worry about street parking!This townhouse is freshly painted throughout and is truly move-in ready. Location couldnt be better just a short stroll to the scenic lakefront walking trails, vibrant downtown Port Credit with its shops, restaurants, and the marina. Everything you need is right at your doorstep.
Ask about this home
A HOMEH agent will answer your questions about this home.
Know more about 1055 Shawnmarr Road Townhomes
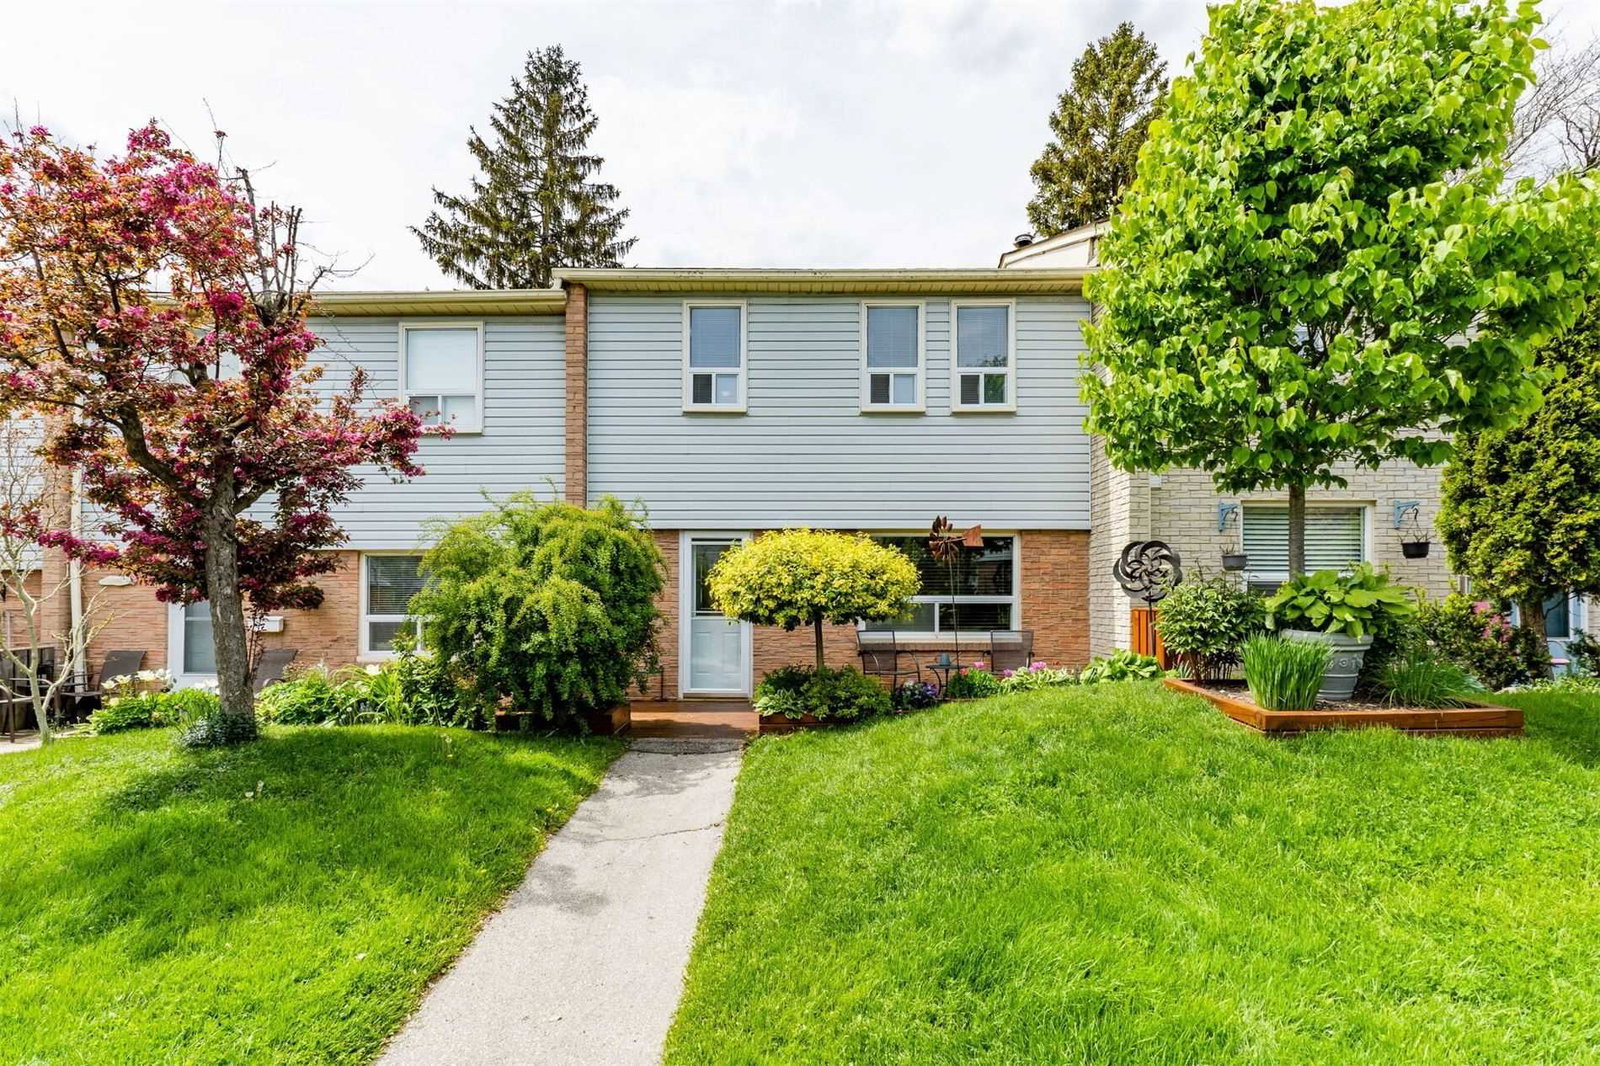
Condo building · 1055 Shawnmarr Road
1055 Shawnmarr Road Townhomes is a condo with 221 suites, built in 1978 by Unknown. Right now 2 for sale are on the market here.
- 1storey
- 221suites
- $548/sq ft
- 1978built
No similar units for sale in 1055 Shawnmarr Road Townhomes right now.
Around this home
Daily convenience, out of 100, from the distances below
Schools nearby
School rating, out of 10.
Helpful calculators
Your HOMEH agent

"I would see it this week."