

Unit 26, 3030 Breakwater Court
Unit 26, 3030 Breakwater Court
 See all 25 photos
Property history
Facts and features
- BasementNone
- Age of home16–30 years
- ExposureNorth west
- LaundryIn-suite laundry, room
- Central air
The homeCondo Townhouse, 3-storey, Age 16–30 years
- Type: Condo Townhouse
- Style: 3-storey
- Age: 16–30 years
- Living space: 1,800–1,999 sq ft
- Basement: None
- Exposure: North West
InsideIn-suite laundry, laundry room, Auto garage door remote, in-law capability, on demand water heater, water heater owned, water treatment, Rooms above ground 7
- Laundry: In-suite laundry, laundry room
- Features: Auto garage door remote, in-law capability, on demand water heater, water heater owned, water treatment
- Rooms above ground: 7
- Bedrooms: 3
- Bathrooms: 3
- Kitchens: 1
- Family room: Yes
OutsideBrick, Asphalt shingle, Poured concrete
- Exterior: Brick
- Roof: Asphalt shingle
- Foundation: Poured concrete
- Balcony: Terrace
- Features: Porch, recreational area
Parking and locker2 Parking (1 garage + 1 drive), Attached, Parking type Owned
- Spaces: 2 Parking (1 garage + 1 drive)
- Garage: Attached
- Parking type: Owned
- Driveway: Private
- Locker: None
BuildingBreakwater Court Townhomes, Storeys 2, Units 388
- Name: Breakwater Court Townhomes
- Storeys: 2
- Units: 388
- Registered: 2006
- Condo corporation: 737
- Amenities: Bbqs allowed, visitor parking, playground
- Pets: Allowed
Heating, water and powerForced air, gas, Central air
- Heating: Forced air, gas
- Cooling: Central air
Costs and taxesTaxes $4,932 a year, Condo fee $171 a month, Building insurance included, parking included, common elements included
- Taxes, 2025: $4,932 a year
- Condo fee: $171 a month
- Fee includes: Building insurance included, parking included, common elements included
- HST: HST included in the price
Included in the saleFridge, stove, dishwasher, washer, dryer, Open shelves in the kitchen, mini-freezer in the laundry room
- Included: Fridge, stove, dishwasher, washer, dryer
- Not included: Open shelves in the kitchen, mini-freezer in the laundry room
NearbyHospital, park, public transit, rec./commun.centre, school, library
- Close to: Hospital, park, public transit, rec./commun.centre, school, library
Listing detailsW12485275, Sold, Oct 28, 2025
- MLS® number: W12485275
- Status: Sold
- Listed on: Oct 28, 2025
- Days on market: 20
- Updated: Nov 17, 2025
- Possession: 2026-02-26 / 90+ days
- Occupied by: Owner
- Listing brokerage: PEAK REALTY LTD.
About this home
Unit 26, 3030 Breakwater Court, Mississauga (Cooksville), ON L5B 4N8
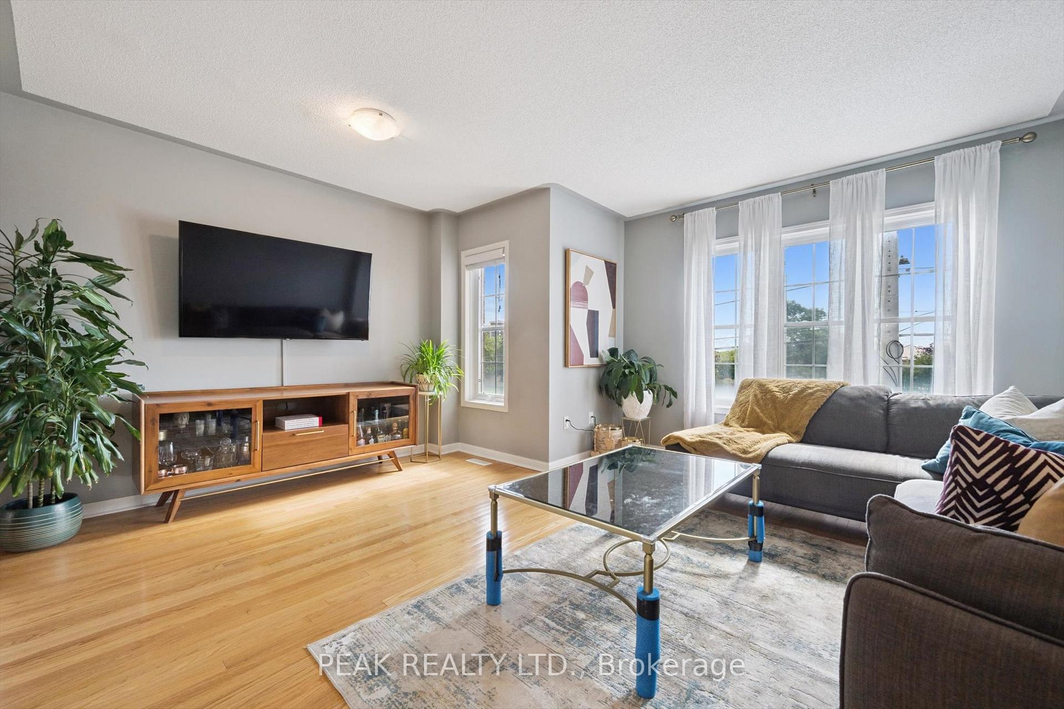
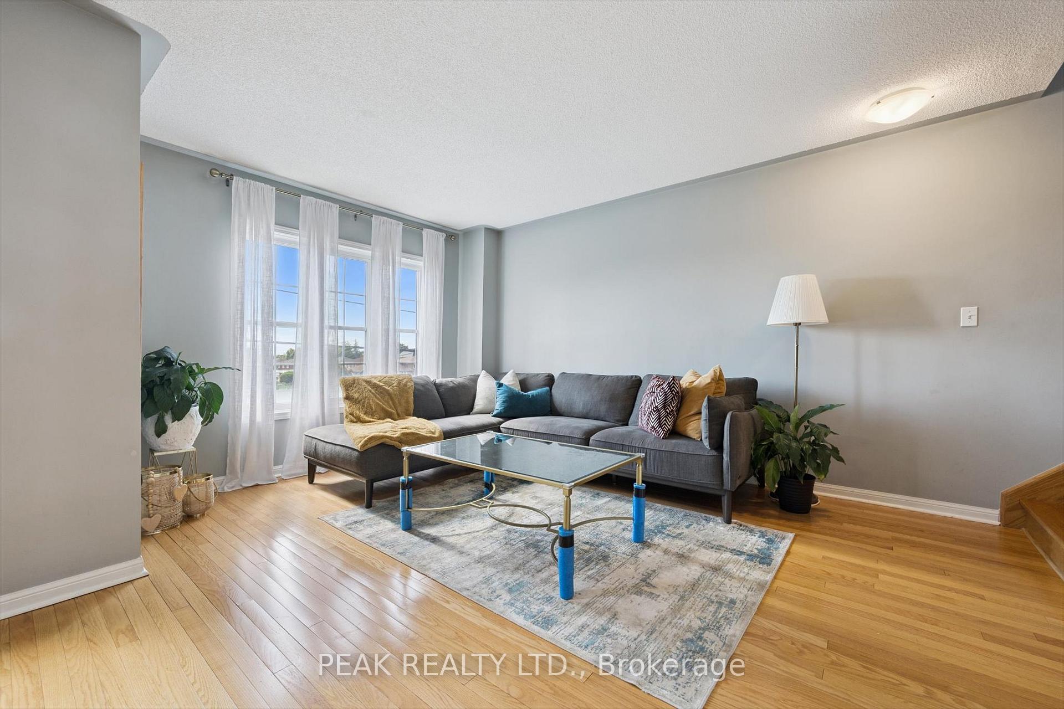
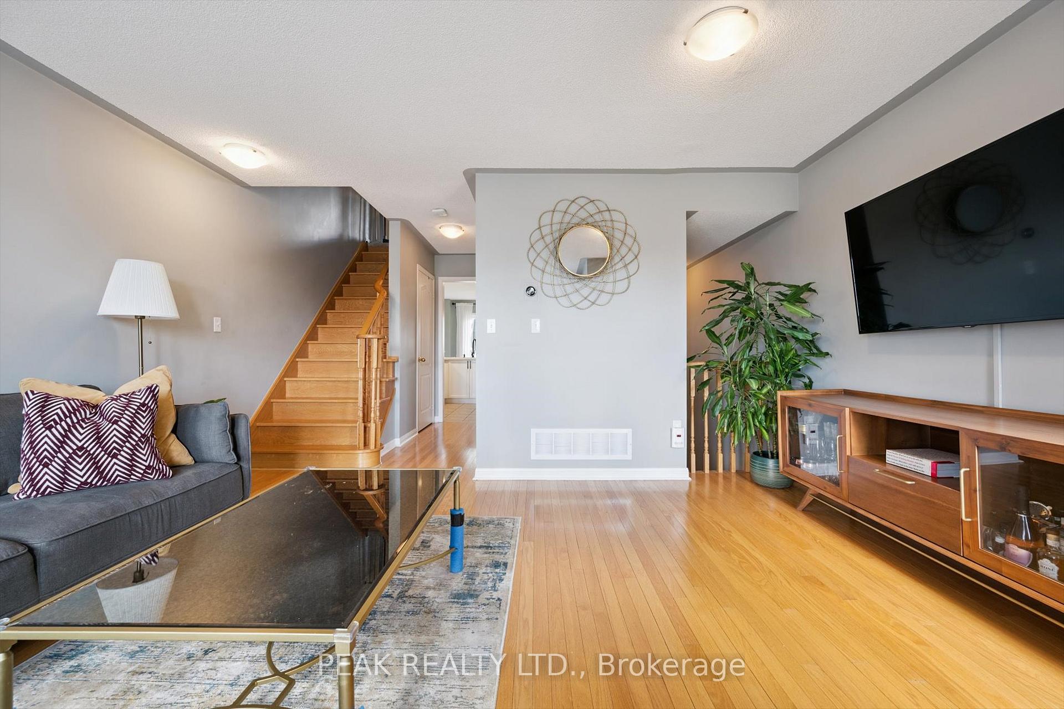
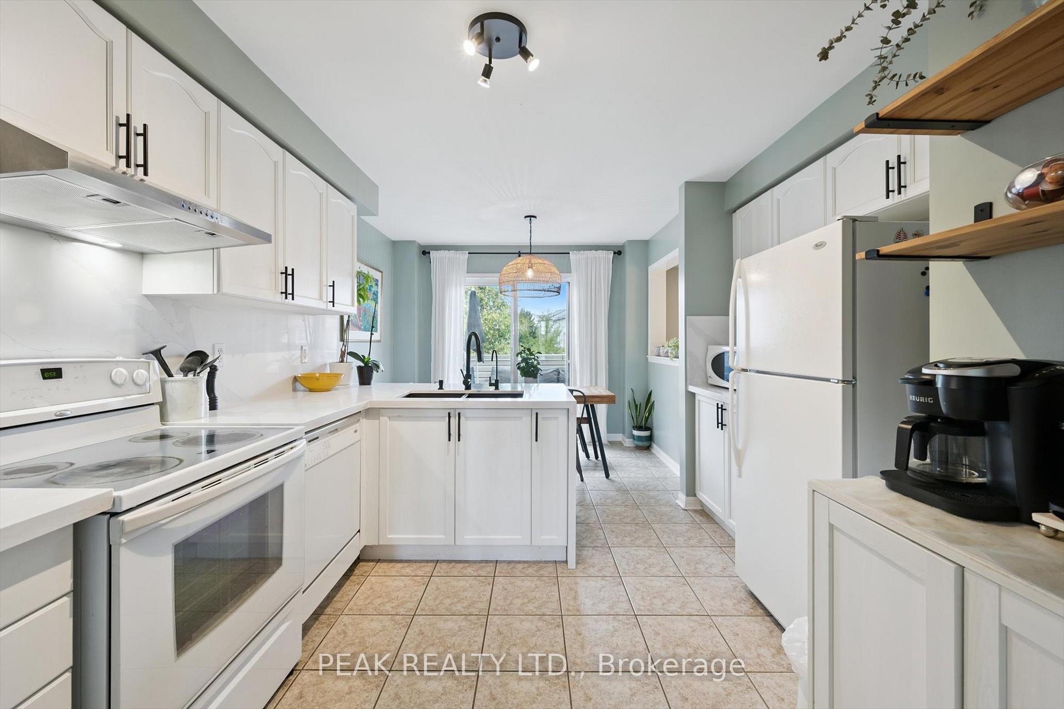
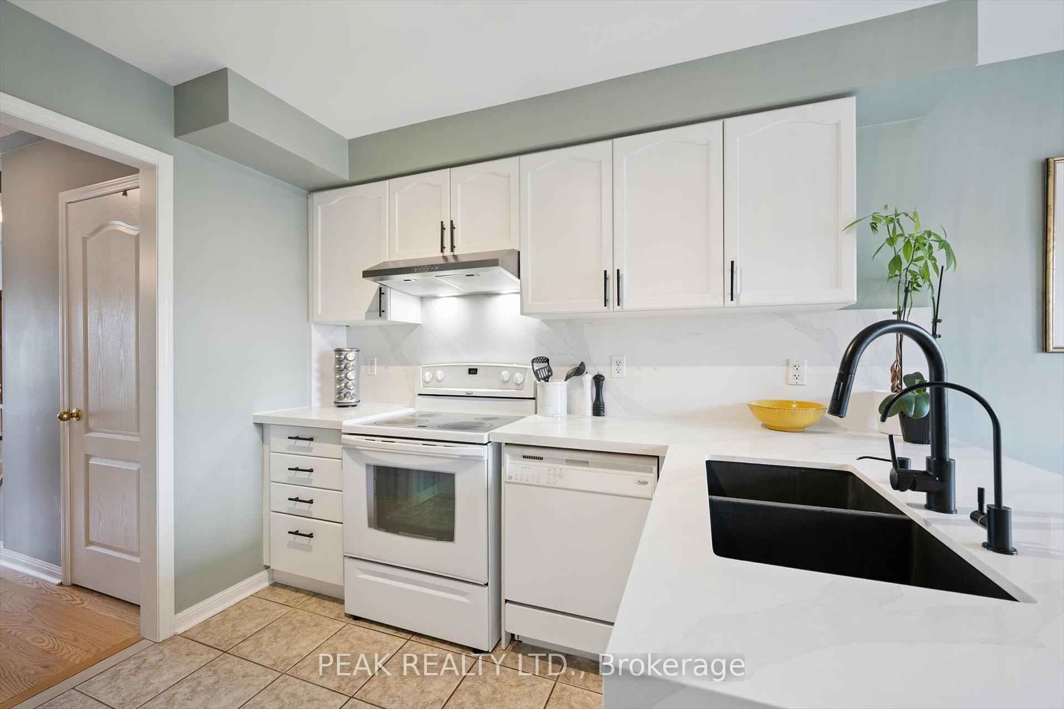
Stylish very Low-Fee & affordable Townhome in a Premium high-demand location of Cooksville in Mississauga. This spacious 3 Bedroom & 2+1 Bathrooms beautifully maintained with over 1,800 Sq Ft home is a commuters paradise. Be prepared for a pleasant viewing experience of this meticulously maintained home showcasing a great functional layout, Primary bedroom retreat with 3 piece en-suite and walk-in closet, an abundance of natural light and a comfortable living space, neutral colours, hardwood & ceramic flooring, large windows and an additional entrance for convenience. Various UPGRADES (Recent & Previous) include: Roof (2023), Kitchen refinishing & Quartz countertops (2021), Bathrooms updated (2021), Painting and more. Great parking consisting of own Garage with direct entrance from the lower level, a private Driveway with exclusive space + an ample Visitor parking for your guests. Centrally located at just minutes to Cooksville GO, short drive away from Square One, major highways including the 403 and QEW and close proximity to parks, great schools plus all the conveniences of city living, this home offers the perfect blend of suburban tranquility and urban convenience. Excellent choice for the young professionals, families/ retirees, a multigenerational home and move in ready above all. Don't miss this opportunity to own this great home in a highly desirable neighbourhood!
Ask about this home
A HOMEH agent will answer your questions about this home.
Know more about Breakwater Court Townhomes
Condo building · 3030 Breakwater Court
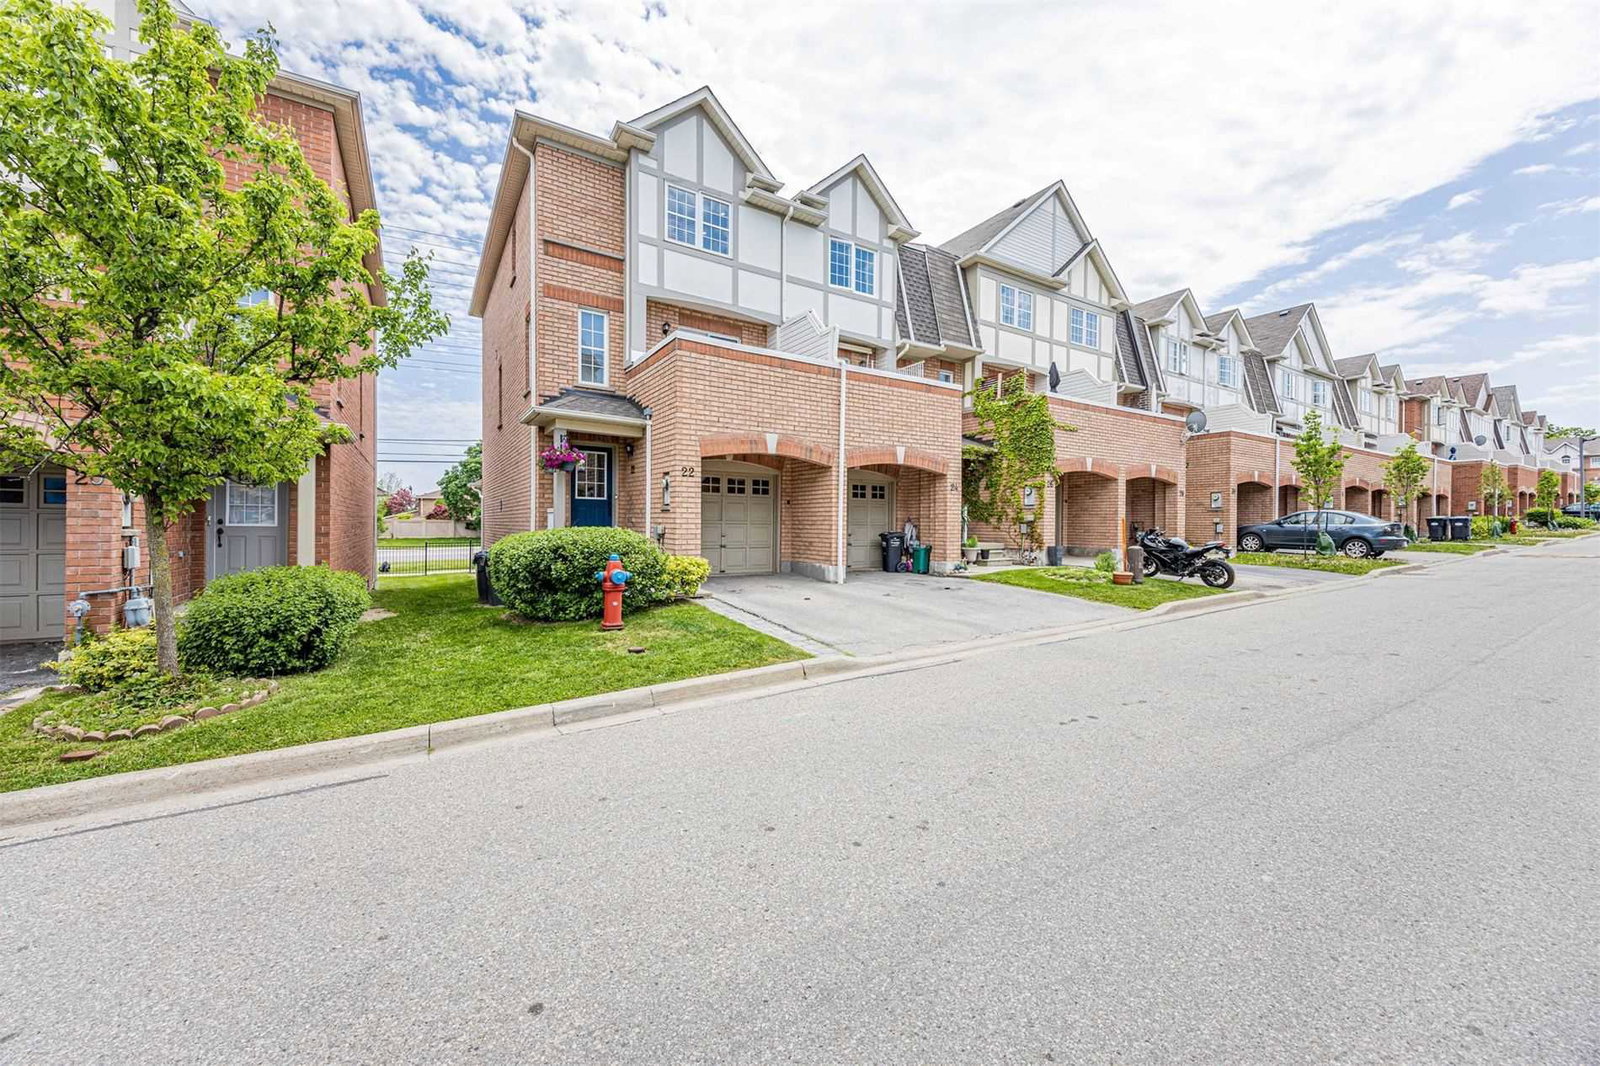
Breakwater Court Townhomes is a 2-storey condo with 388 suites, built in 2006 by Unknown. Right now 2 for sale are on the market here.
- 2storeys
- 388suites
- $527/sq ft
- 2006built
No similar units for sale in Breakwater Court Townhomes right now.
Around this home
Daily convenience, out of 100, from the distances below
Schools nearby
School rating, out of 10.
Helpful calculators
Your HOMEH agent

"I would see it this week."