

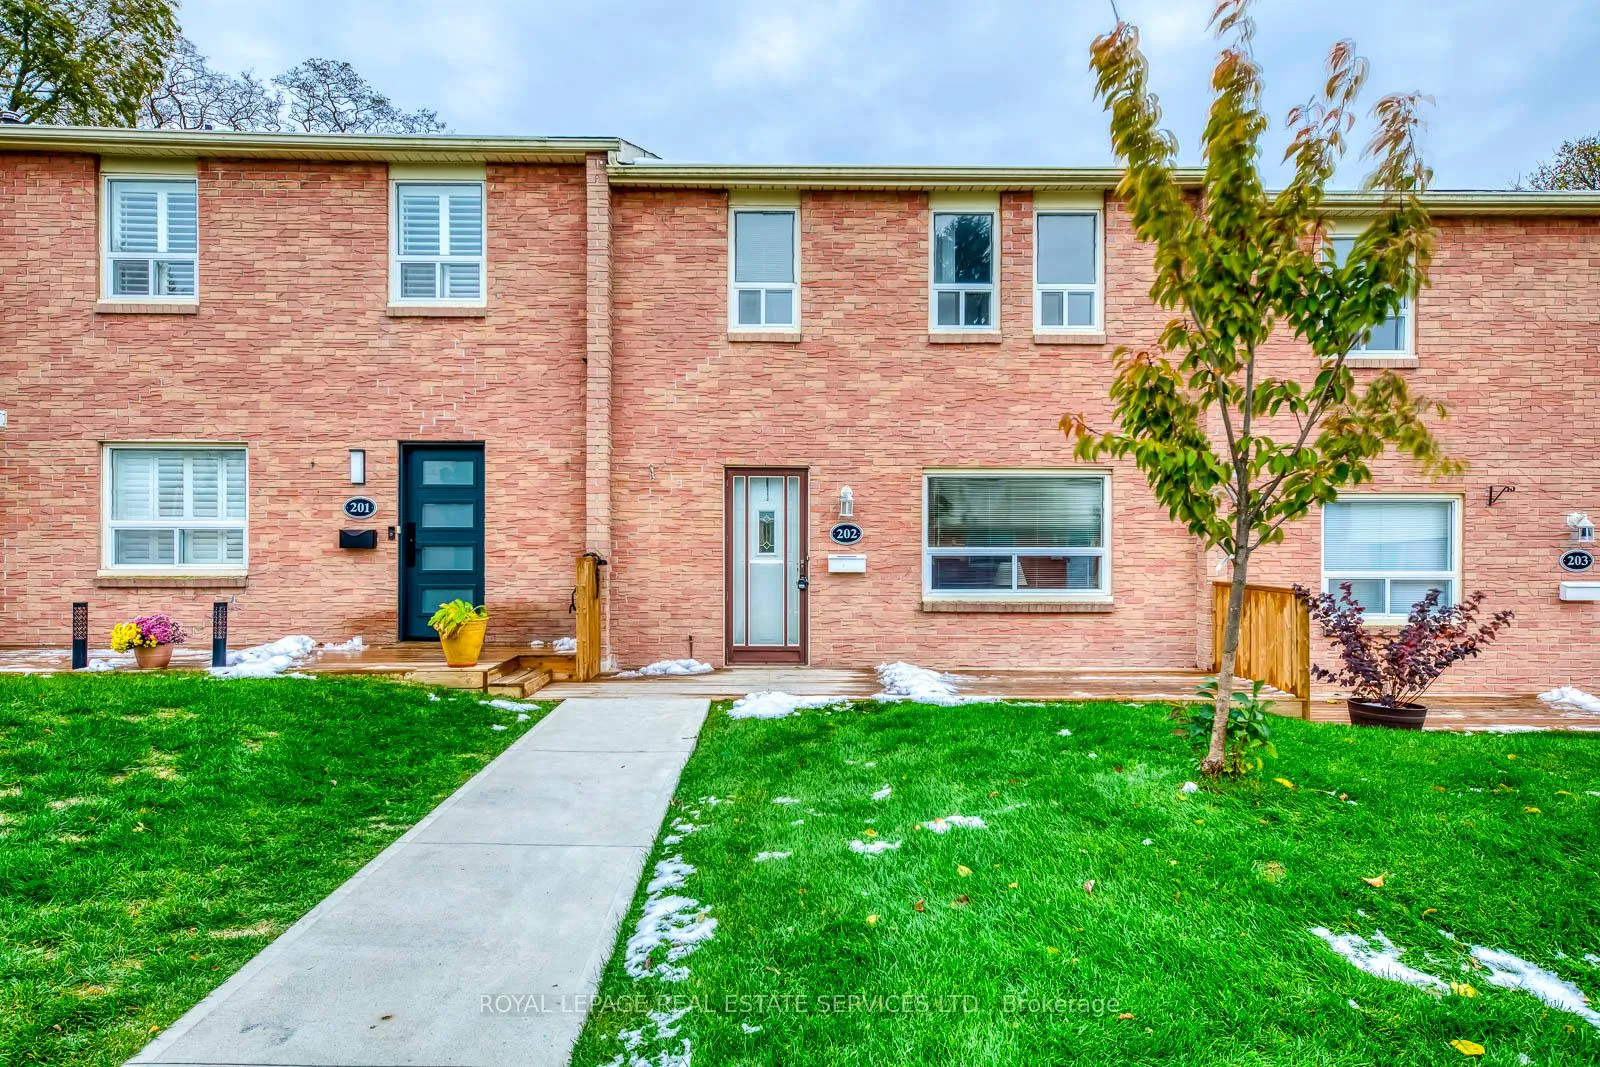
Unit 202, 1055 Shawnmarr Road
Unit 202, 1055 Shawnmarr Road
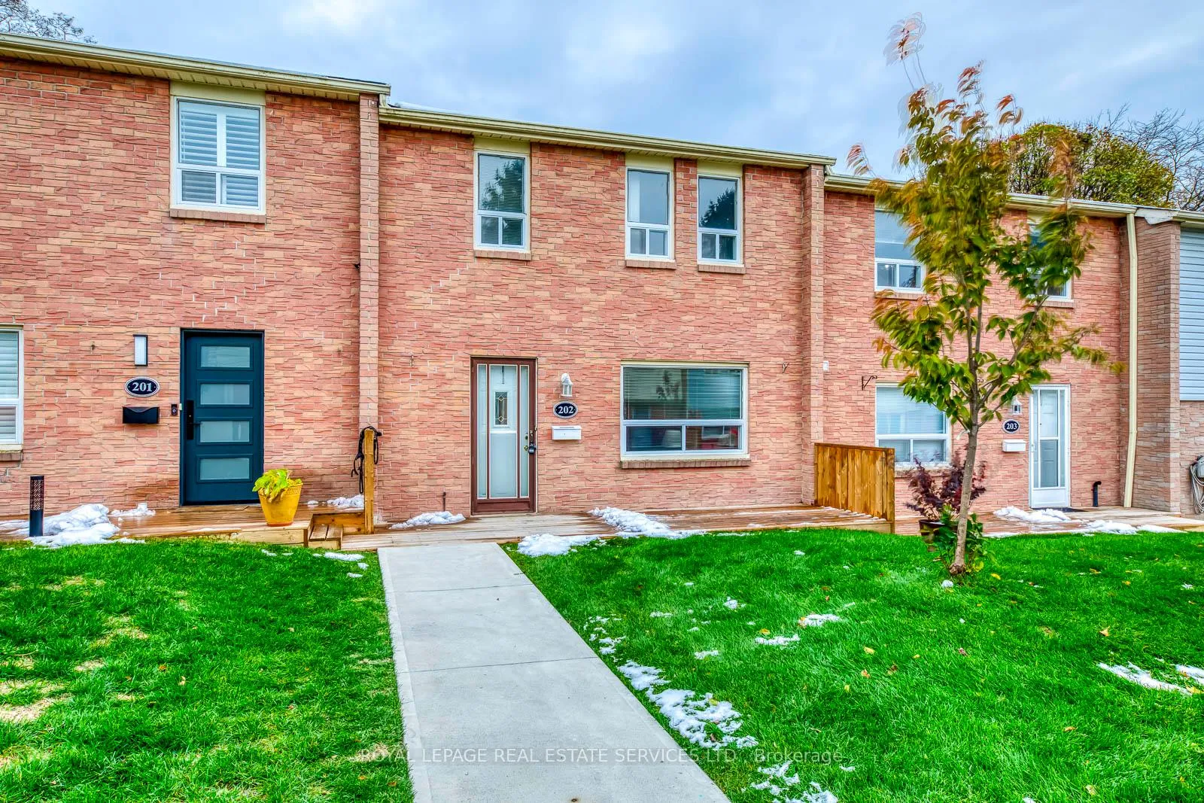
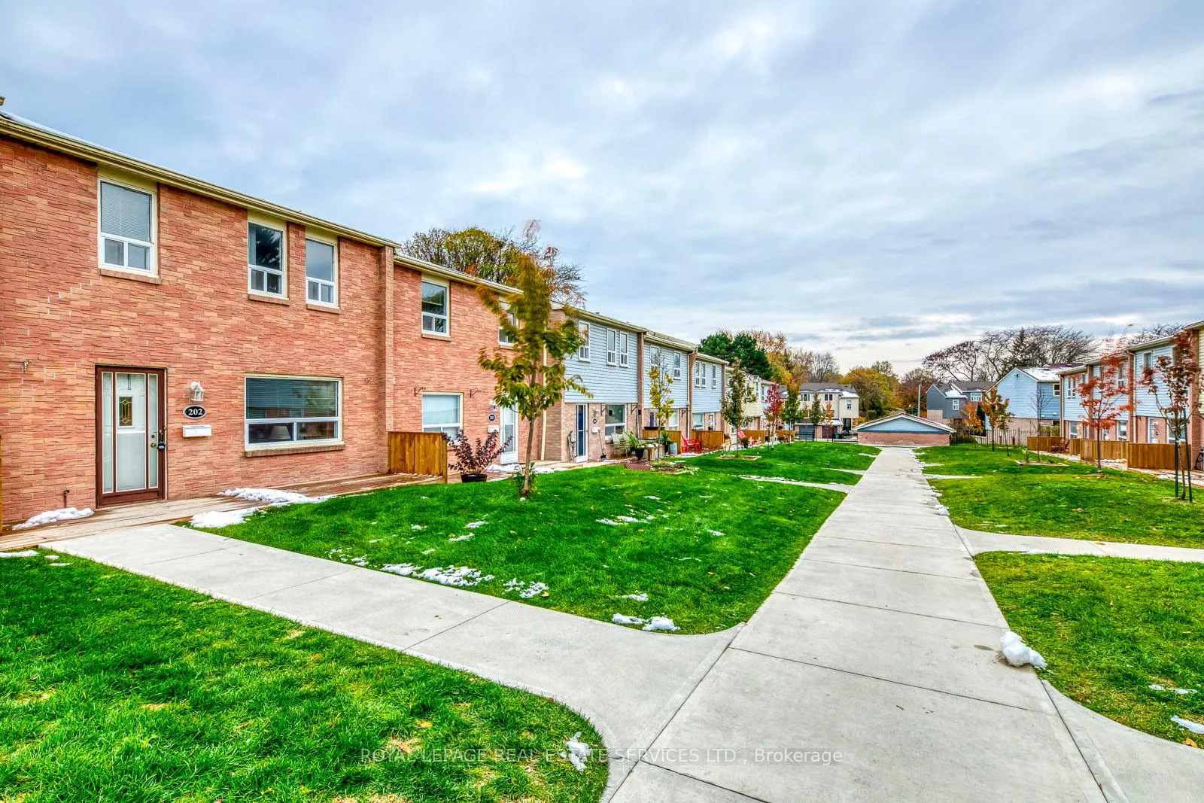
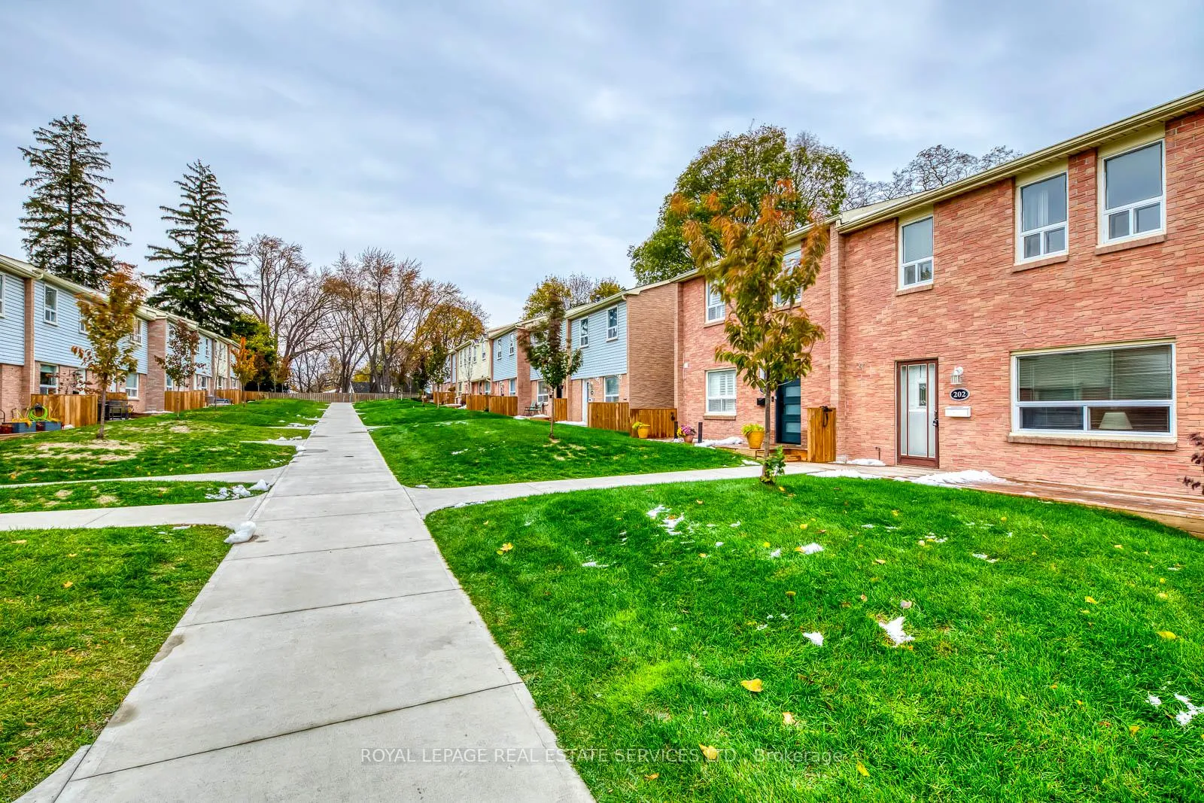
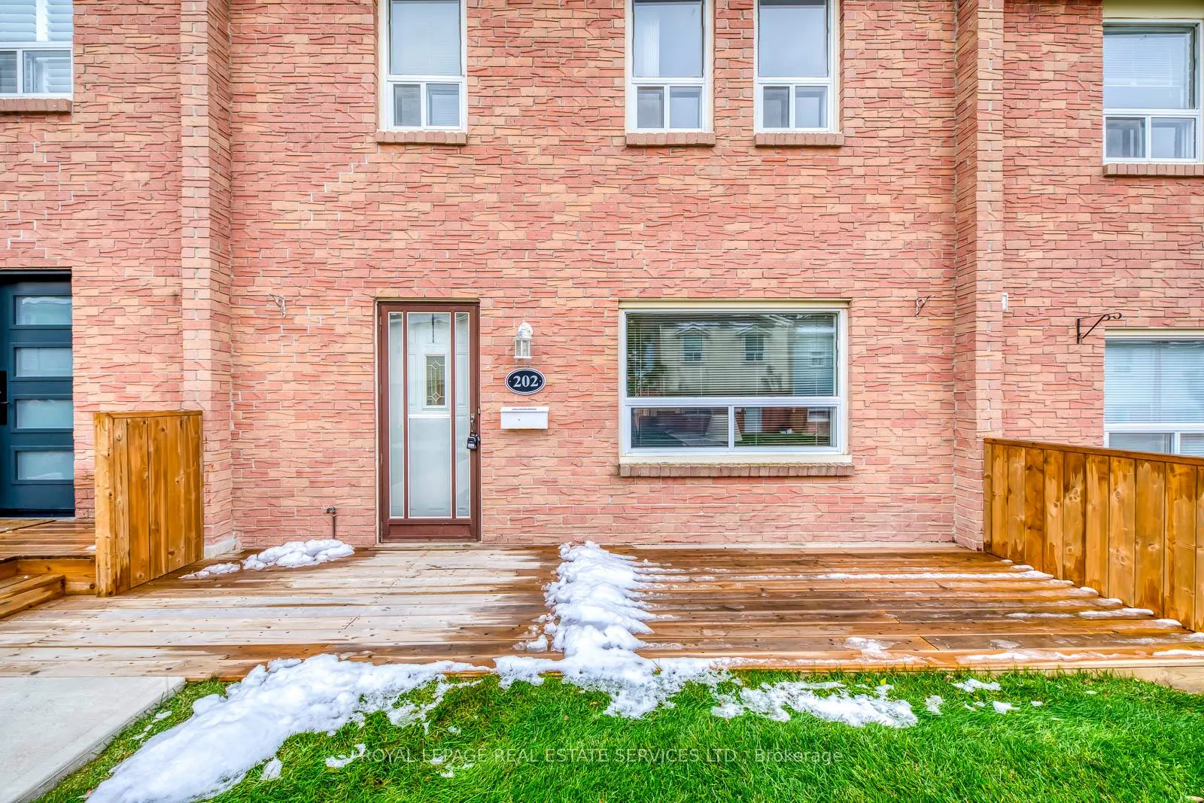 See all 42 photos
Property history
Facts and features
- BasementFinished
- LaundryIn basement
- Lease term12 months
- PetsNot allowed
- Separate entrance
- Central air
The homeCondo Townhouse, 2-storey, Age 31–50 years
- Type: Condo Townhouse
- Style: 2-storey
- Age: 31–50 years
- Living space: 1,200–1,399 sq ft
- Basement: Finished, separate entrance
- Exposure: South
InsideIn basement, Storage area lockers, Rooms above ground 6
- Laundry: In basement
- Features: Storage area lockers
- Rooms above ground: 6
- Rooms in the basement: 1
- Bedrooms: 3
- Bathrooms: 2
- Kitchens: 1
OutsideAluminum siding, brick, Terrace, Patio
- Exterior: Aluminum siding, brick
- Balcony: Terrace
- Features: Patio
Parking and locker1 Parking, Underground, Exclusive
- Spaces: 1 Parking
- Garage: Underground
- Parking type: Exclusive
- Driveway: Underground
- Spot: 202
- Locker: Ensuite
Building1055 Shawnmarr Road Townhomes, Units 221, Registered 1978
- Name: 1055 Shawnmarr Road Townhomes
- Units: 221
- Registered: 1978
- Condo corporation: 182
- Amenities: Bbqs allowed
- Pets: Not allowed
Heating, water and powerForced air, gas, Central air
- Heating: Forced air, gas
- Cooling: Central air
Rent and termsRent $3,000 a month, Entire property, Furnished
- Rent: $3,000 a month
- Space for rent: Entire property
- Furnished: Furnished
- Lease: 12 months
- Paid: Monthly
- Rent includes: All inclusive, building insurance, cable tv, central air conditioning, grounds maintenance, exterior maintenance, heat, parking, snow removal, water
- Deposit: Required
- Credit check: Required
- Employment letter: Required
- Rental application: Required
- References: Required
IncludedFridge, stove, washer and dryer. propane bbq. fully furnished. use of 2 bicycles. garden tools, to maintain the small courtyard. all inclusive, building insurance, cable tv, central air conditioning, grounds maintenance, exterior maintenance, heat, high speed internet, hydro, one underground parking,
- Included: Fridge, stove, washer and dryer. propane bbq. fully furnished. use of 2 bicycles. garden tools, to maintain the small courtyard. all inclusive, building insurance, cable tv, central air conditioning, grounds maintenance, exterior maintenance, heat, high speed internet, hydro, one underground parking,
NearbyFenced yard, public transit, wooded/treed, clear view
- Close to: Fenced yard, public transit, wooded/treed, clear view
Listing detailsW12943570, Rented, Apr 1, 2026
- MLS® number: W12943570
- Status: Rented
- Listed on: Apr 1, 2026
- Days on market: 98
- Updated: Jul 8, 2026
- Possession: 2026-04-30 / Immediate
- Occupied by: Partial
- Listing brokerage: ROYAL LEPAGE REAL ESTATE SERVICES LTD.
About this home
Unit 202, 1055 Shawnmarr Road, Mississauga (Port Credit), ON L5H 3V2
Fully firnished rental in Port Credit, unique opportunity. Minimum one-year lease. Landlord welcomes a tenant who takes care of his home and appreciates the relax ambience. A place to call home for a visiting professional on work assignment in GTA. Or, live here while the family home is being renovated or built. Note: 3rd bedroom is set up as a home office. Very walkable neighbourhood, miles of waterfront trails and lakeside parks. Short distance to Port Credit Village, vibrant community with restaurants and shops on the Lakeshore. Ideal for commuters, one bus to GO train station. Fully fenced-in courtyard, sunny South facing across from Rhododendron park. The rent includes heat, hydro, water, Rogers Ignite high speed internet and cable TV, hot water tank rental. One underground parking is included, the landlord's car occupies the second space. No pets and smoking on the premises please.
Ask about this home
A HOMEH agent will answer your questions about this home.
Know more about 1055 Shawnmarr Road Townhomes
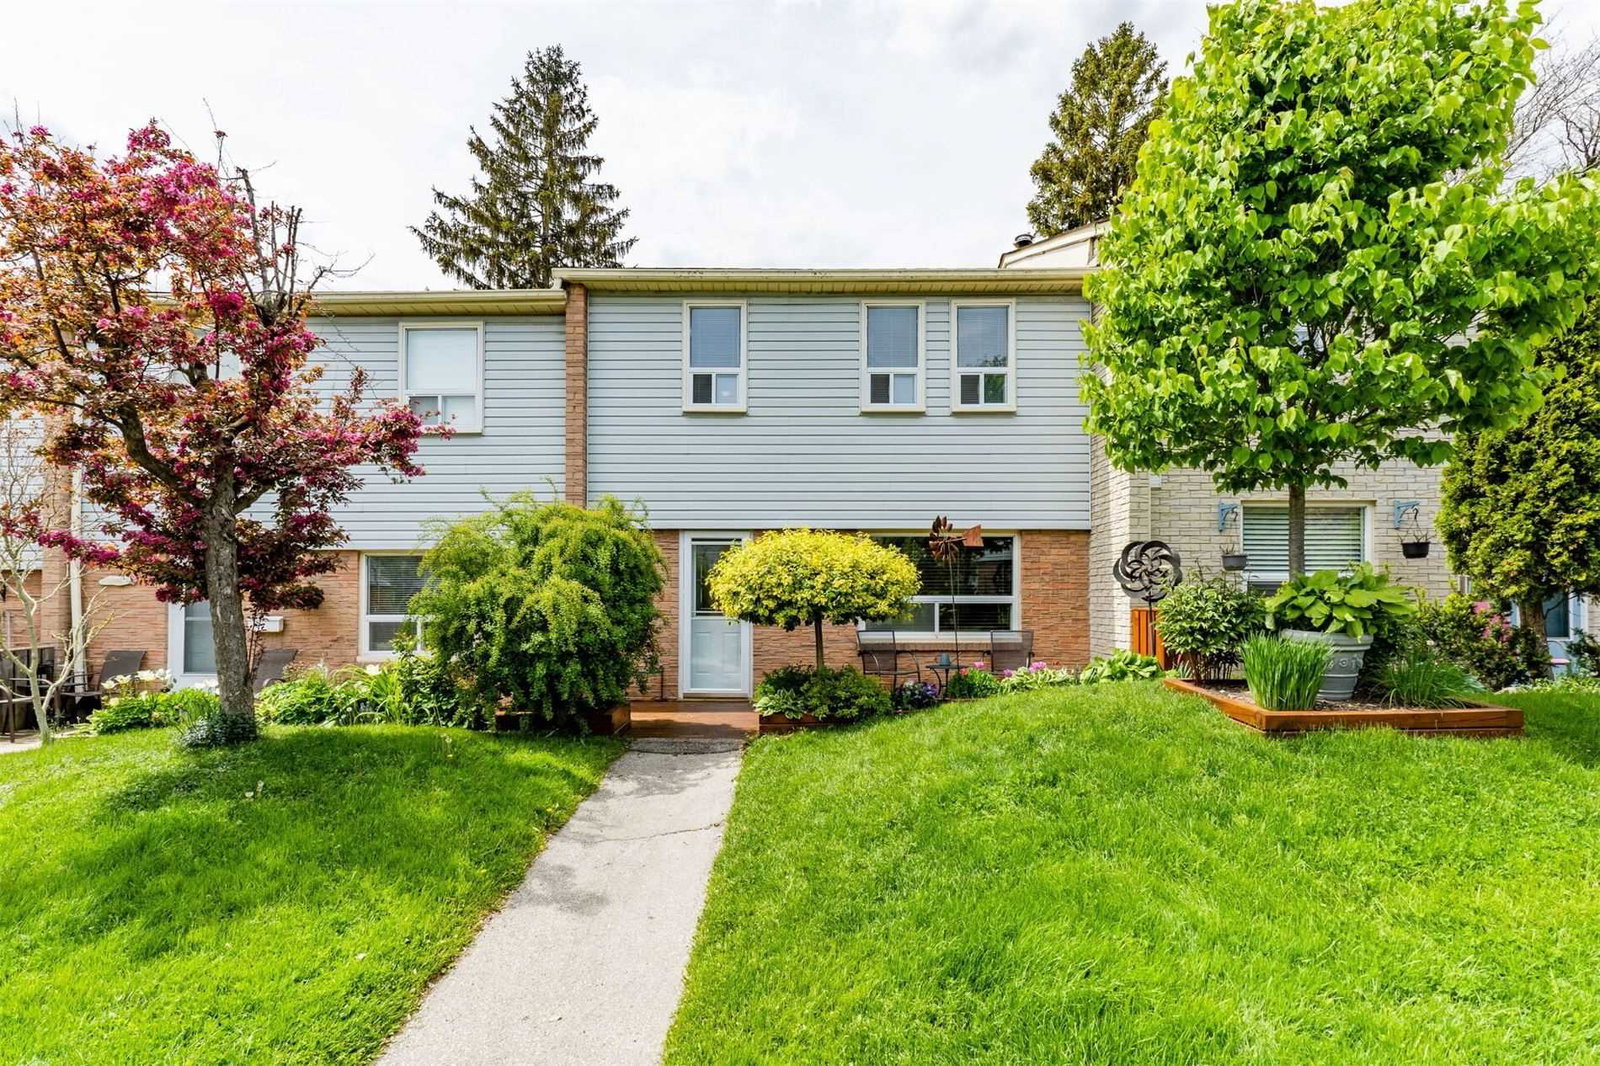
Condo building · 1055 Shawnmarr Road
1055 Shawnmarr Road Townhomes is a condo with 221 suites, built in 1978 by Unknown. Right now 2 for sale are on the market here.
- 1storey
- 221suites
- $548/sq ft
- 1978built
No similar units for rent in 1055 Shawnmarr Road Townhomes right now.
Around this home
Daily convenience, out of 100, from the distances below
Schools nearby
School rating, out of 10.
Helpful calculators
Your HOMEH agent

"I would see it this week."