

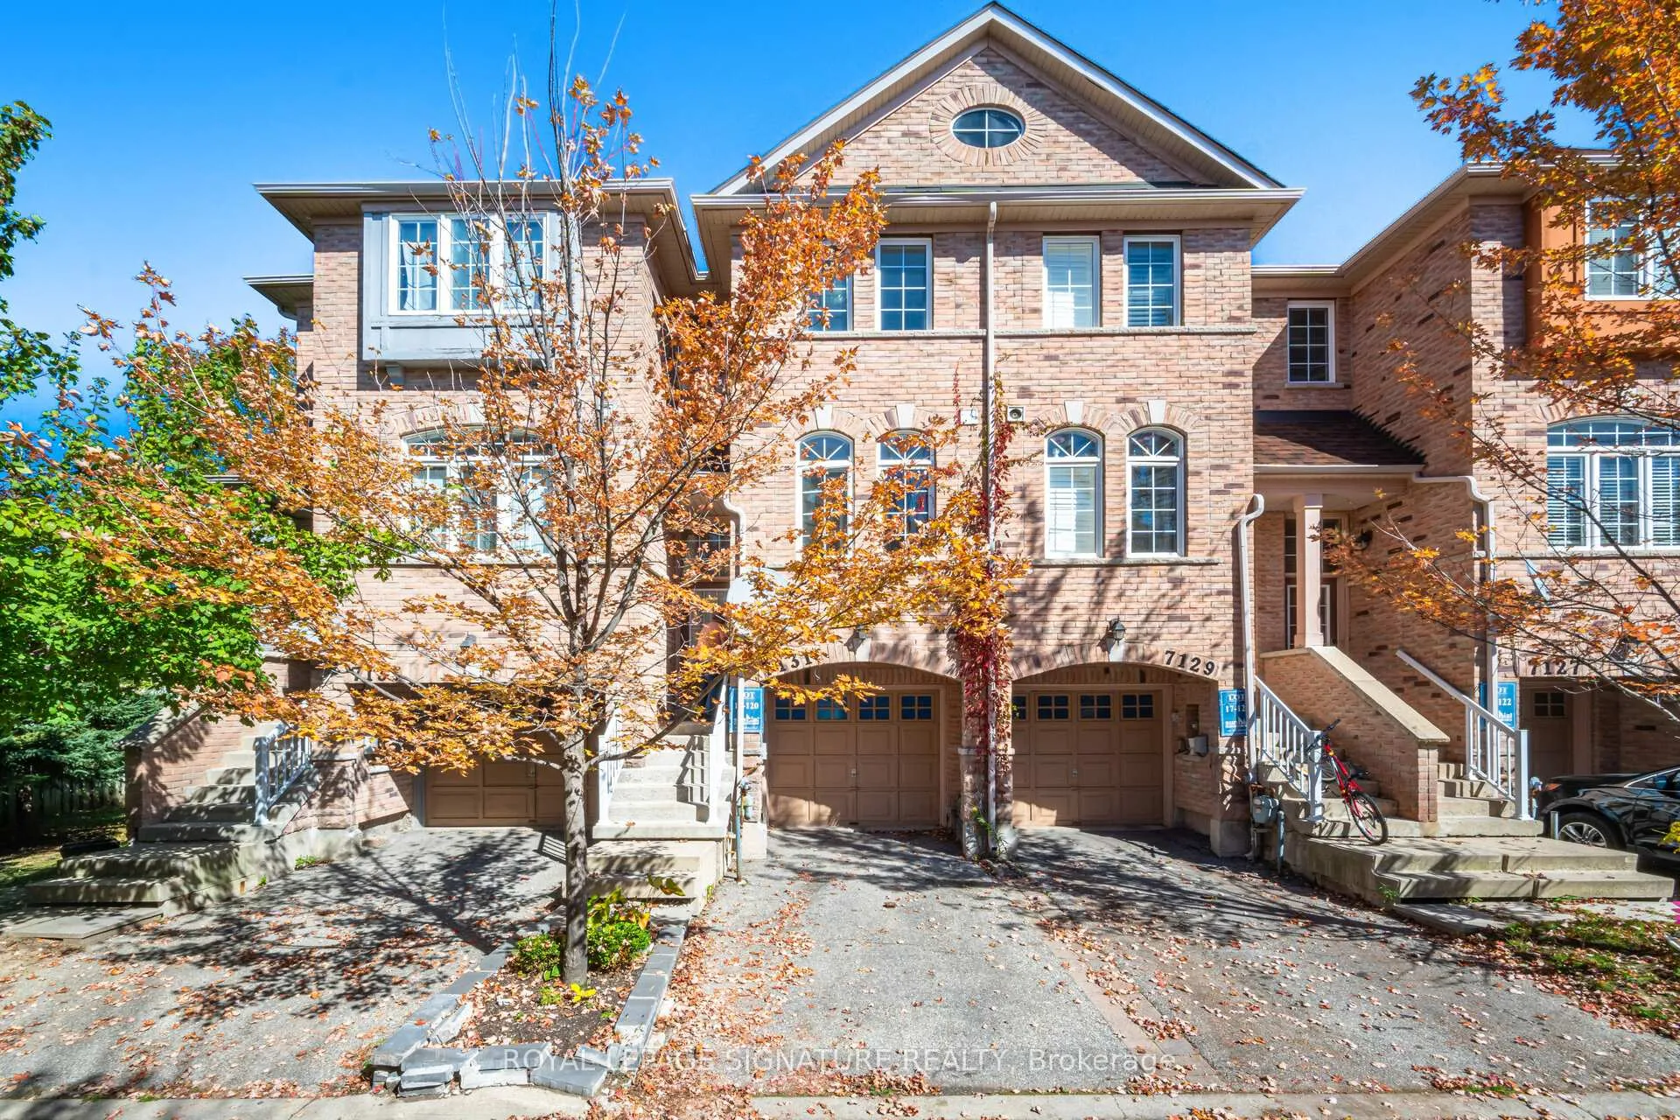
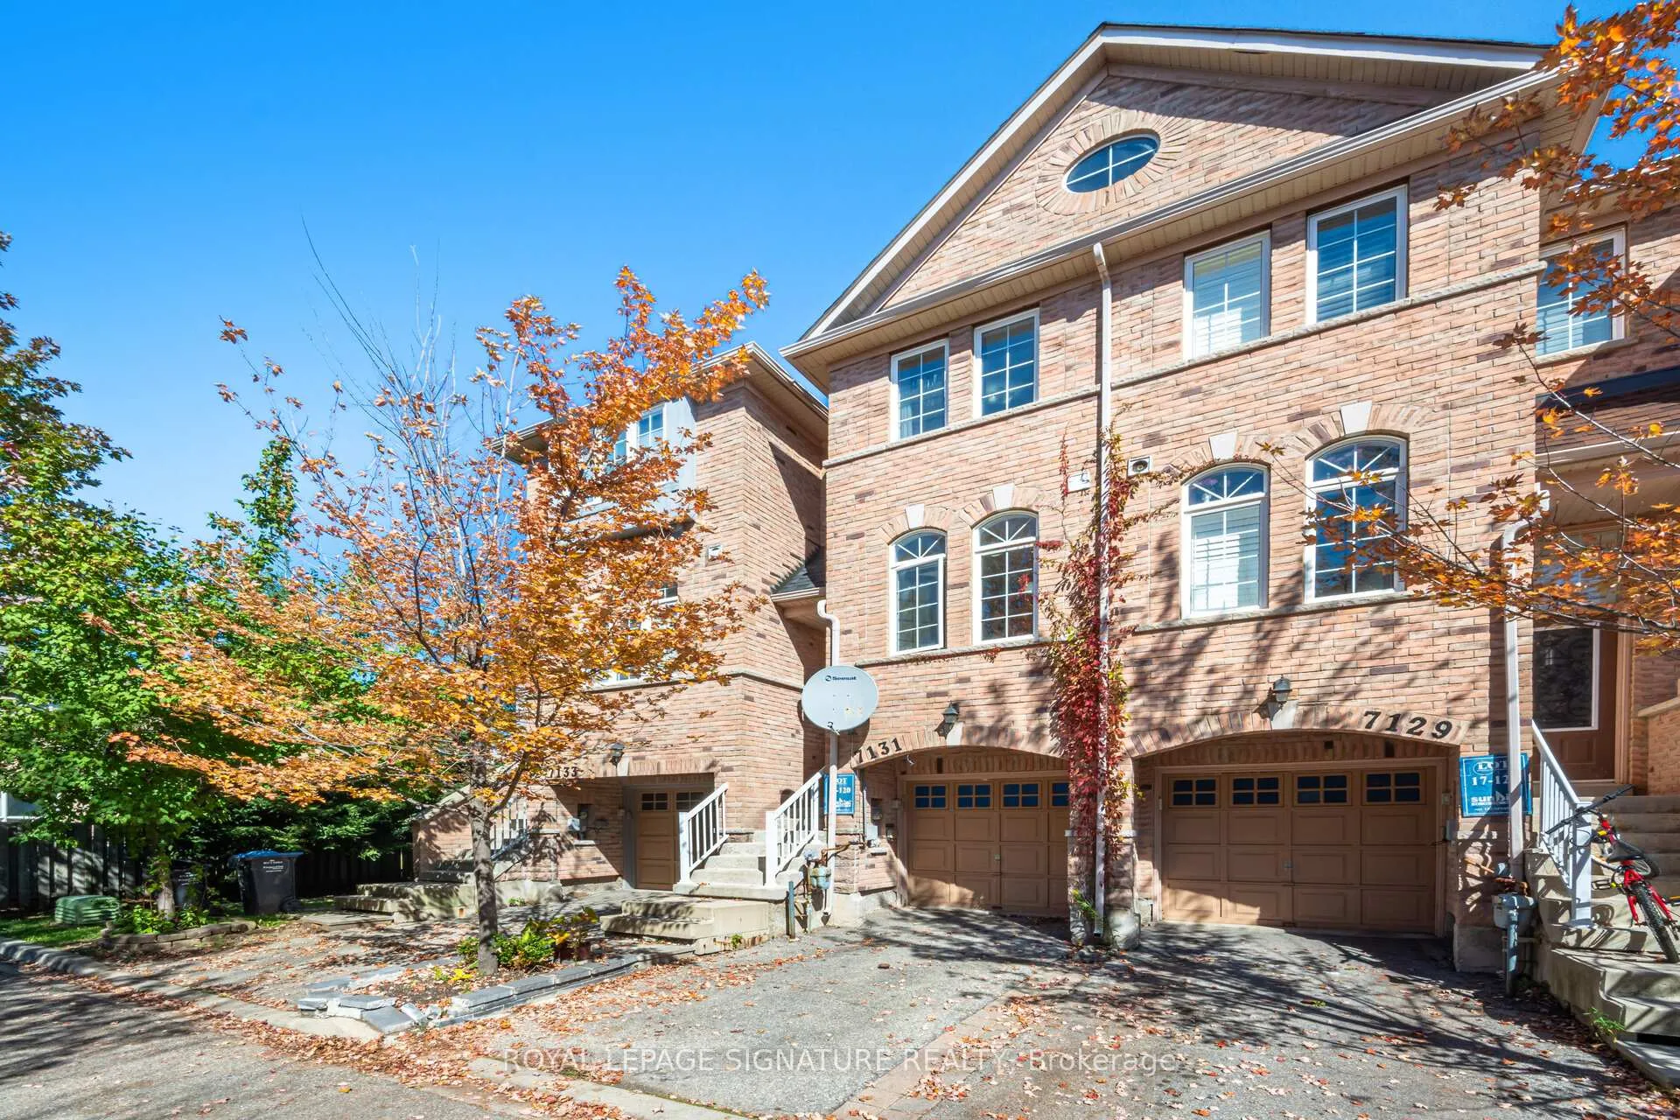
7131 Chatham Court
7131 Chatham Court
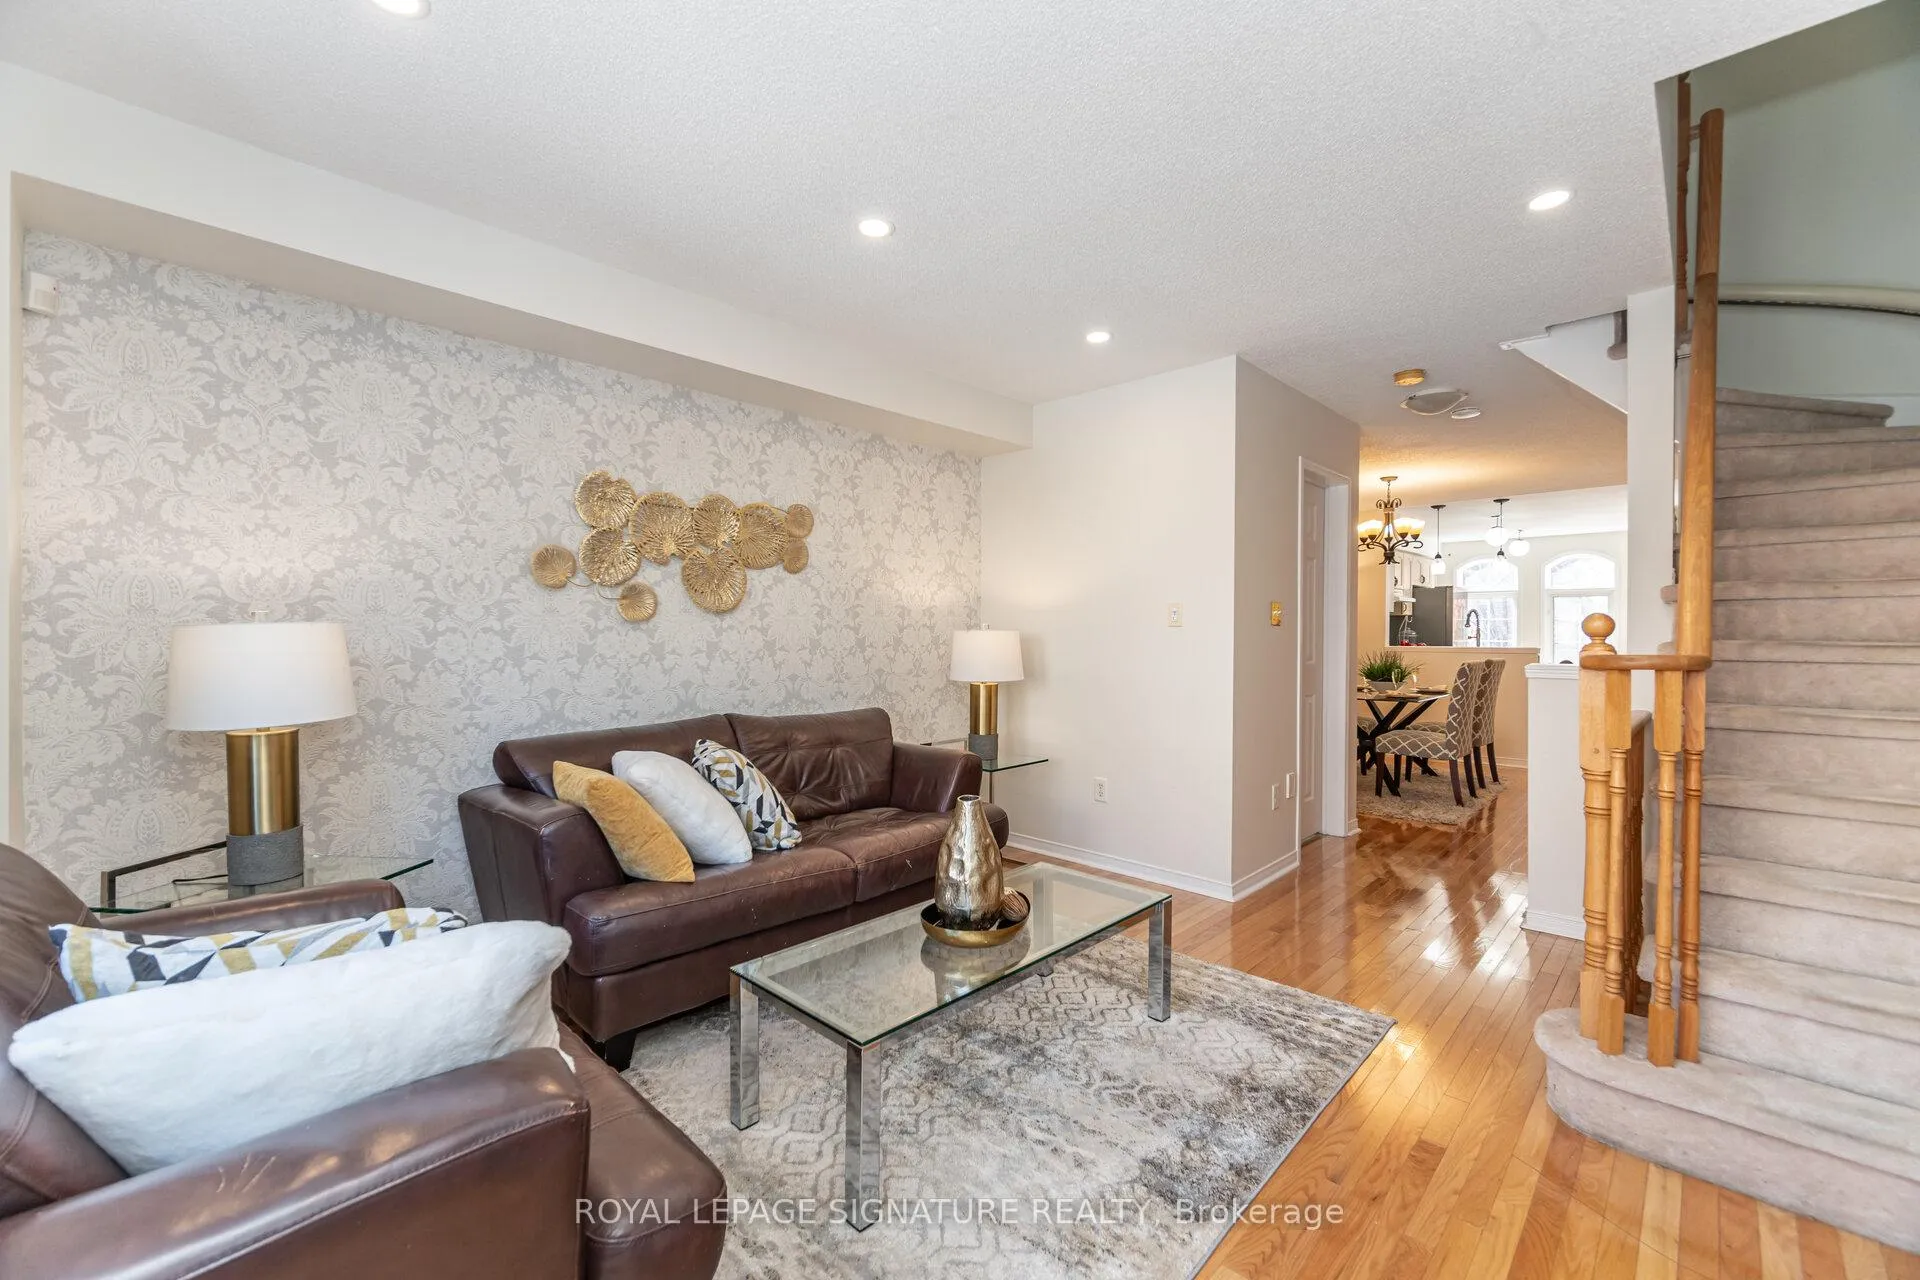 See all 29 photos
Property history
- $819,900ExpiredList: 2026-04-01|End: 2026-07-30|120 daysW12943416
- $839,900ExpiredList: 2025-09-28|End: 2026-03-31|184 daysW12433499
Facts and features
- BasementUnfinished
- Age of home16–30 years
- Price per sq ft~$469
- Water, sewerMunicipal
- Hardwood floors
- Central air
The homeFreehold Townhouse, 3-storey, Age 16–30 years
- Type: Freehold Townhouse
- Style: 3-storey
- Age: 16–30 years
- Living space: 1,500–2,000 sq ft
- Basement: Unfinished
- Special designation: Accessibility, unknown
InsideHardwood, Ceramic, Broadloom, Other, Rooms above ground 8
- Flooring: Hardwood, Ceramic, Broadloom
- Features: Other
- Rooms above ground: 8
- Bedrooms: 3
- Bathrooms: 2
- Kitchens: 1
- Family room: Yes
Outside and lotBrick, Asphalt shingle, Concrete
- Exterior: Brick
- Roof: Asphalt shingle
- Foundation: Concrete
- Size: 14.01 × 87.71 ft
- Zoning: Single Family Residential
Parking1 Garage, Built-in, Private
- Spaces: 1 Garage
- Garage: Built-in
- Driveway: Private
Heating, water and powerForced air, gas, Central air, Municipal water
- Heating: Forced air, gas
- Cooling: Central air
- Water: Municipal water
- Sewer: Municipal sewer
Costs and taxesTaxes $4,621 a year, HST included in the price, Water heater
- Taxes, 2025: $4,621 a year
- HST: HST included in the price
- Rental items: Water heater
Included in the saleFridge,stove, b/i dishwaher, washer, dryer, all existing electric light fixtures.
- Included: Fridge,stove, b/i dishwaher, washer, dryer, all existing electric light fixtures.
NearbyCul de sac/dead end, fenced yard, library, park, public transit, school
- Close to: Cul de sac/dead end, fenced yard, library, park, public transit, school
Listing detailsW12943416, Expired, Apr 1, 2026
- MLS® number: W12943416
- Status: Expired
- Listed on: Apr 1, 2026
- Days on market: 120
- Updated: Jul 30, 2026
- Possession: 2026-04-29 / 30-59 days
- Occupied by: Owner
- Listing brokerage: ROYAL LEPAGE SIGNATURE REALTY
About this home
7131 Chatham Court, Mississauga (Lisgar), ON L5N 8R1
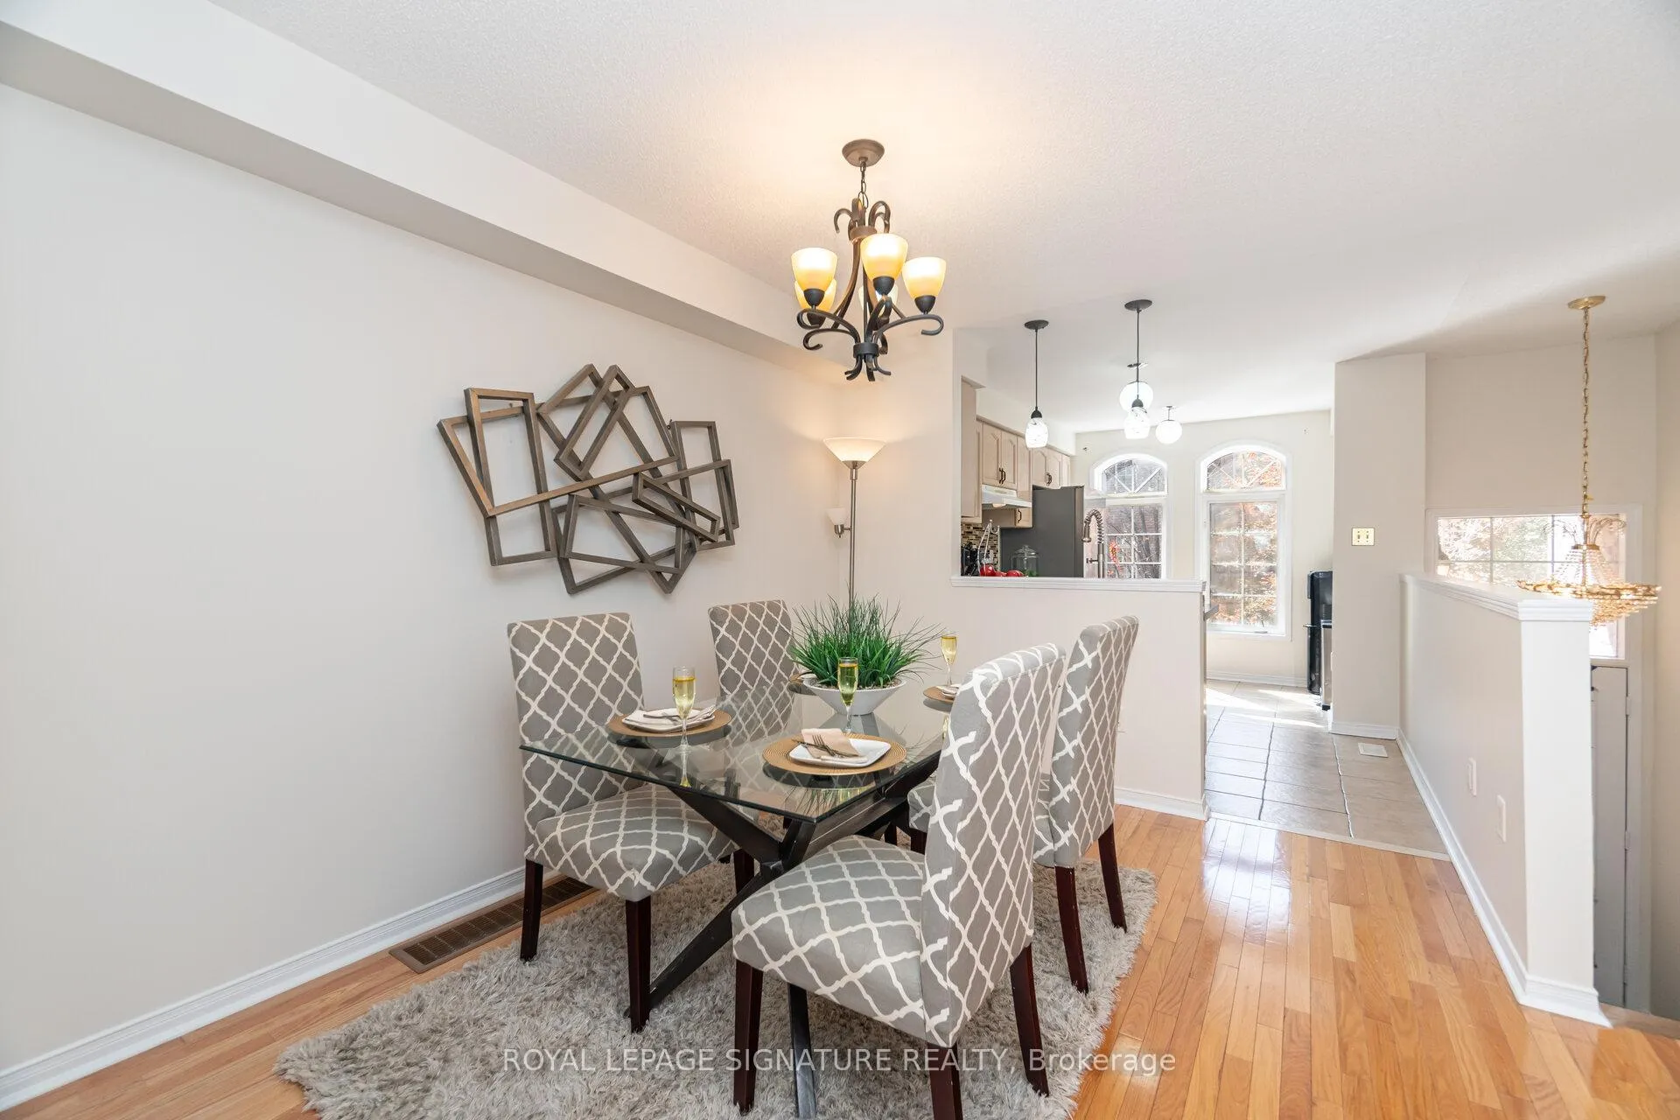
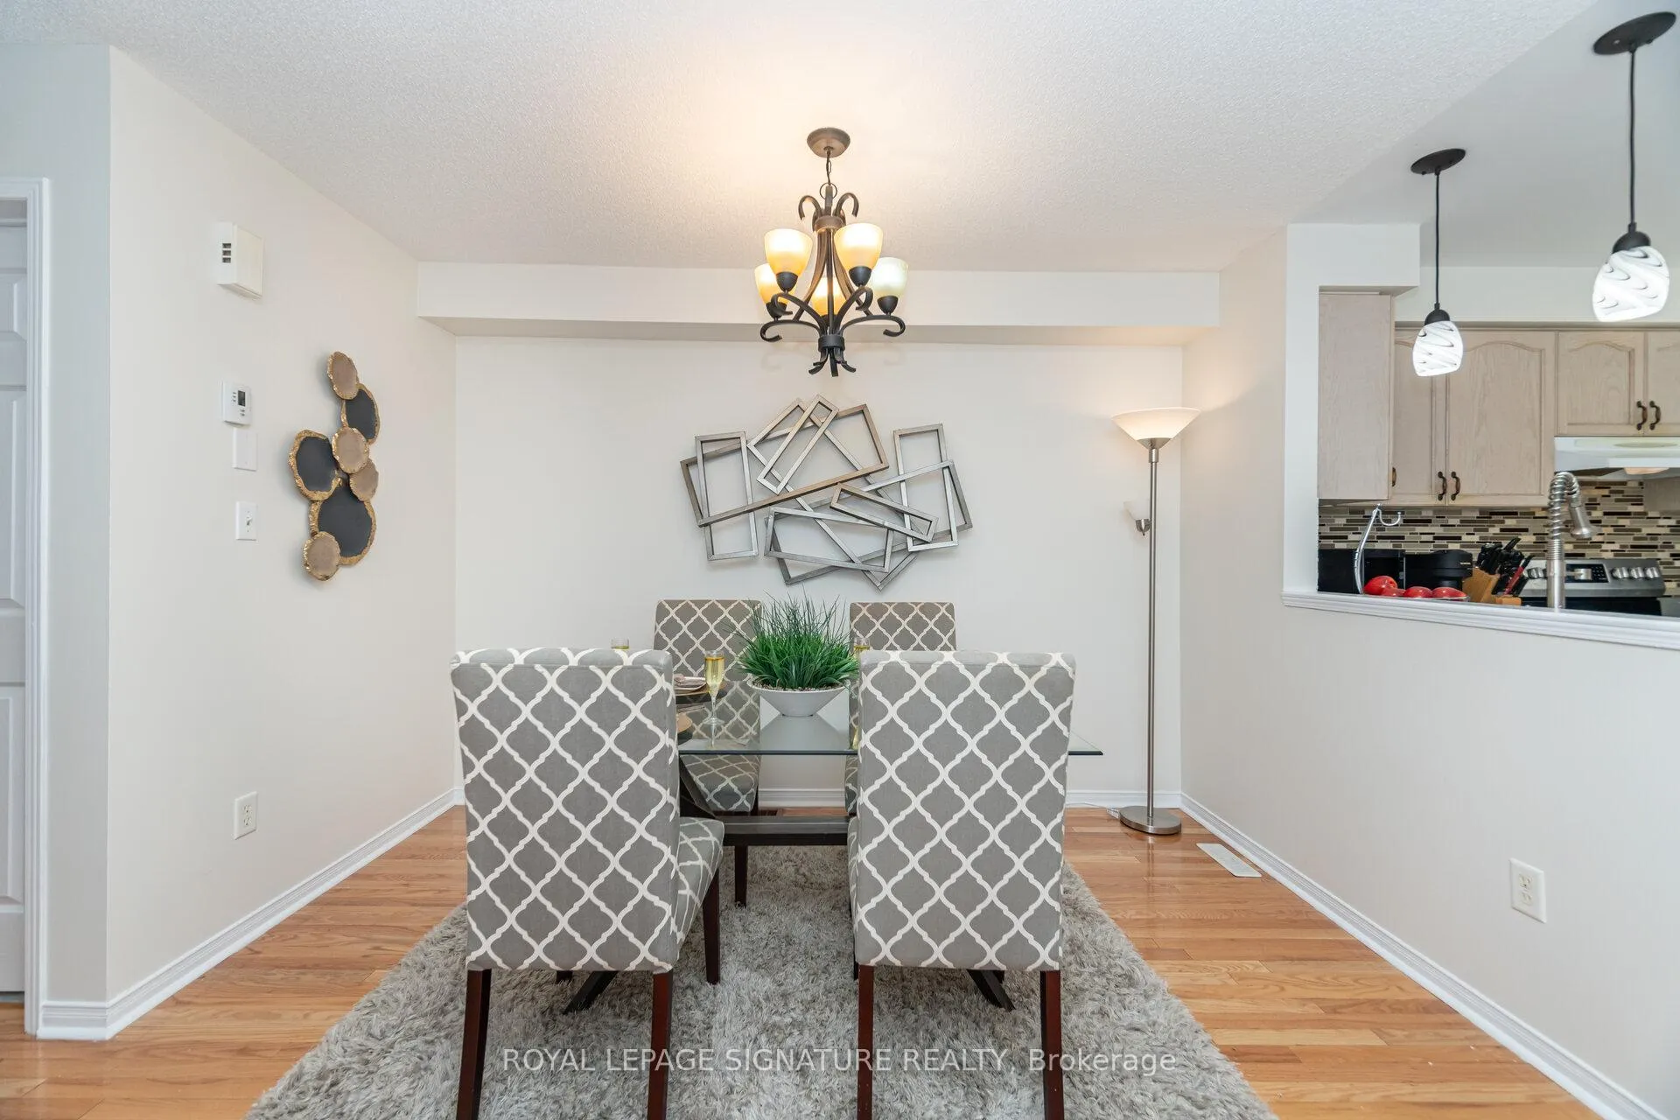
Lovely 3-bedroom Townhome in the very desirable Lisgar Neighbourhood and freshly painted throughout. The open concept main floor layout features a spacious kitchen complete with new quartz countertops, a matching backsplash and stainless steel appliances all overlooking the Family size Dining and Living room which boasts a walk out to the deck. The upper level features 3 spacious bedrooms and a full 4 pc bathroom. The lower level Family room walks out to a fully fenced backyard, perfect for outdoor entertaining.Other features include direct entrance from garage and basement laundry and storage area as well as visitor parking. Just steps from Lisgar GO Station, shopping centers, and easy access to major highways, POTL fee of just $95.00
Ask about this home
A HOMEH agent will answer your questions about this home.
Around this home
Daily convenience, out of 100, from the distances below
Schools nearby
School rating, out of 10.
Helpful calculators
Your HOMEH agent

"I would see it this week."