

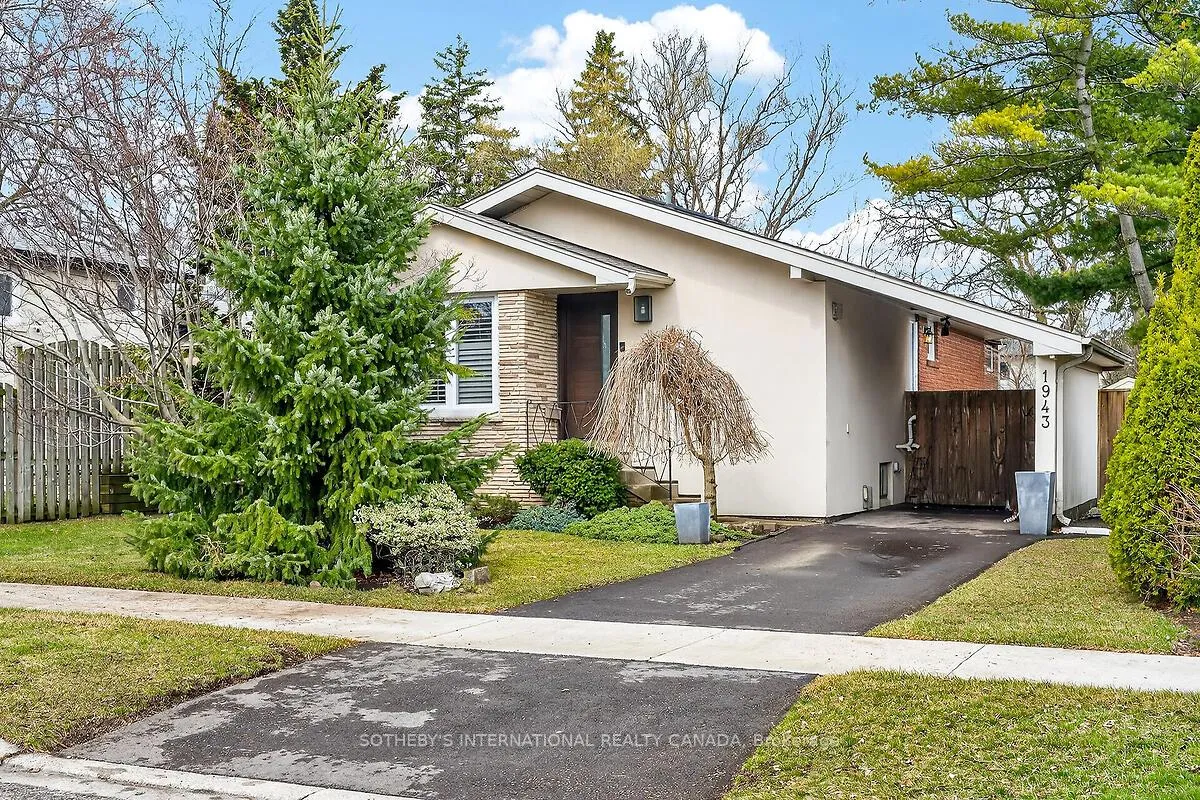
1943 Deanhome Road
1943 Deanhome Road
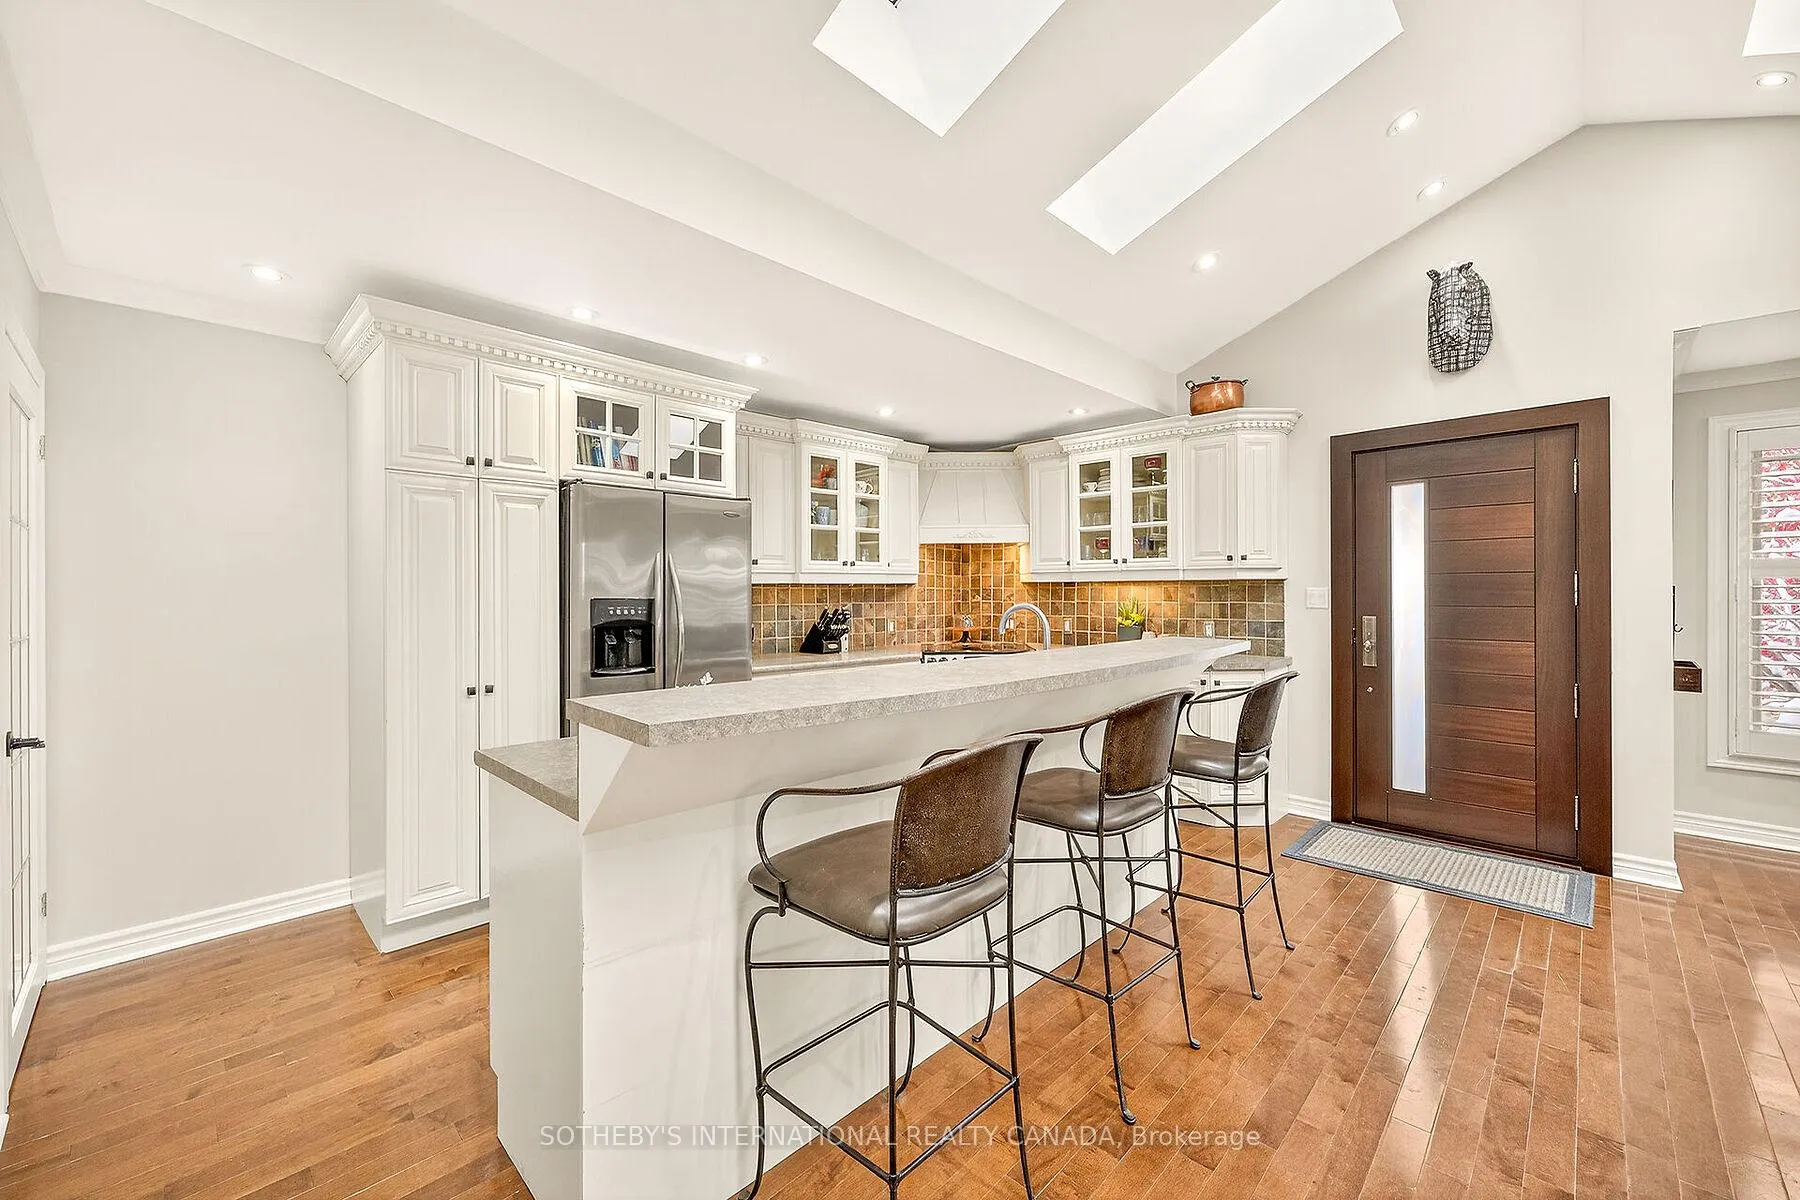 See all 50 photos
Property history
Facts and features
- BasementFinished
- Water, sewerMunicipal
- HeatingForced air
- CoolingCentral air
- Separate entrance
- Hardwood floors
- Fireplace
- Central air
- Inground pool
The homeDetached, Bungalow, 1,100–1,500 sq ft
- Type: Detached
- Style: Bungalow
- Living space: 1,100–1,500 sq ft
- Basement: Finished, separate entrance
InsideFireplace Yes, natural gas, Hardwood, Broadloom, In-law capability
- Fireplace: Yes, natural gas
- Flooring: Hardwood, Broadloom
- Features: In-law capability
- Rooms above ground: 6
- Rooms in the basement: 5
- Bedrooms: 3 + 2 in the basement
- Bathrooms: 2
- Kitchens: 1
Outside and lotBrick, stucco (plaster), Asphalt shingle, Block
- Exterior: Brick, stucco (plaster)
- Roof: Asphalt shingle
- Foundation: Block
- Pool: Inground
- Other structures: Garden shed
- Size: 50 × 125 ft
Parking1 Garage, Carport
- Spaces: 1 Garage
- Garage: Carport
Heating, water and powerForced air, gas, Central air, Municipal water
- Heating: Forced air, gas
- Cooling: Central air
- Water: Municipal water
- Sewer: Municipal sewer
Costs and taxesTaxes $6,958 a year, HST included in the price
- Taxes, 2025: $6,958 a year
- HST: HST included in the price
Included in the saleFridge, stove, built-in dishwasher, washer & dryer, light fixtures, window coverings, pool related equipment, t.v + bracket + sound bar in living room. note: updated approx. 10 yrs ago - roof shingles, custom front door, picture window, shed, patio, pool pump, heater, filter ladder. (whirlpool tub jets, & light in ceiling fan in mbr as-is) gas hook up on back deck.
- Included: Fridge, stove, built-in dishwasher, washer & dryer, light fixtures, window coverings, pool related equipment, t.v + bracket + sound bar in living room. note: updated approx. 10 yrs ago - roof shingles, custom front door, picture window, shed, patio, pool pump, heater, filter ladder. (whirlpool tub jets, & light in ceiling fan in mbr as-is) gas hook up on back deck.
NearbyFenced yard, school
- Close to: Fenced yard, school
Listing detailsW12943266, Sold, Mar 31, 2026
- MLS® number: W12943266
- Status: Sold
- Listed on: Mar 31, 2026
- Days on market: 10
- Updated: Apr 10, 2026
- Possession: Immediate
- Occupied by: Owner
- Listing brokerage: SOTHEBY'S INTERNATIONAL REALTY CANADA
About this home
1943 Deanhome Road, Mississauga (Clarkson), ON L5J 2K5
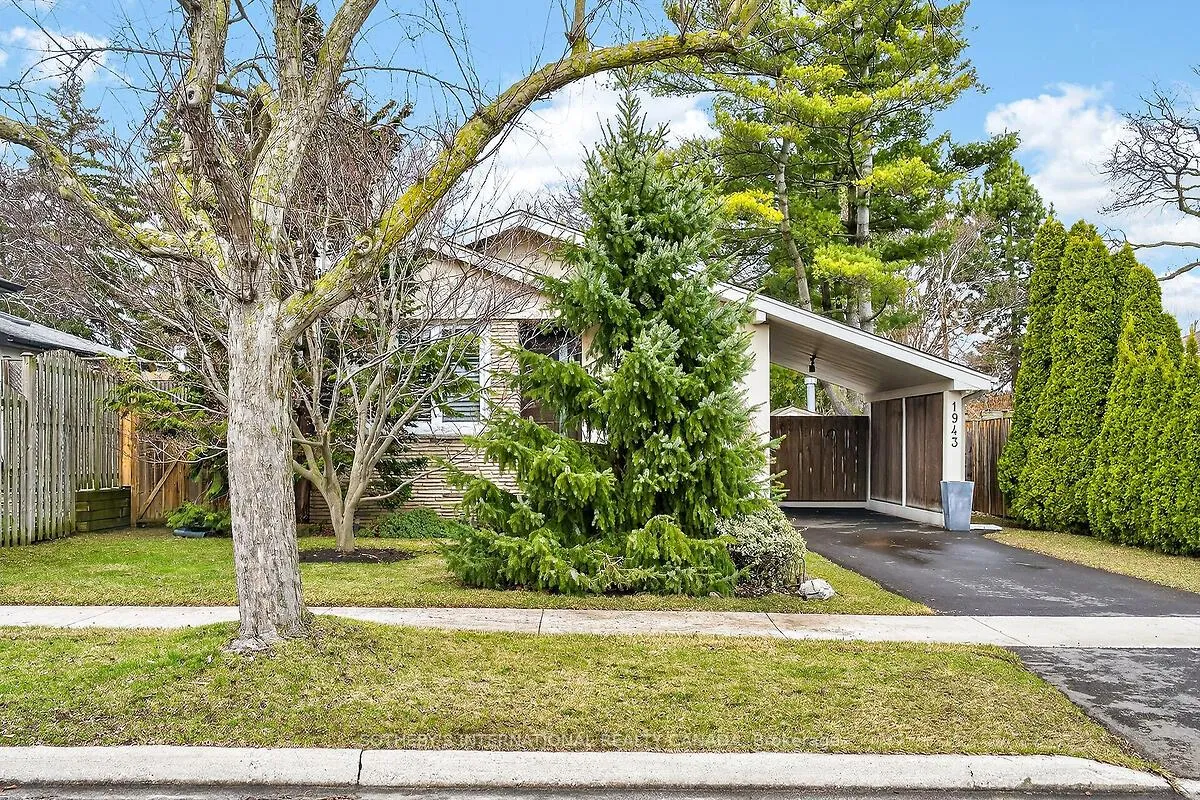
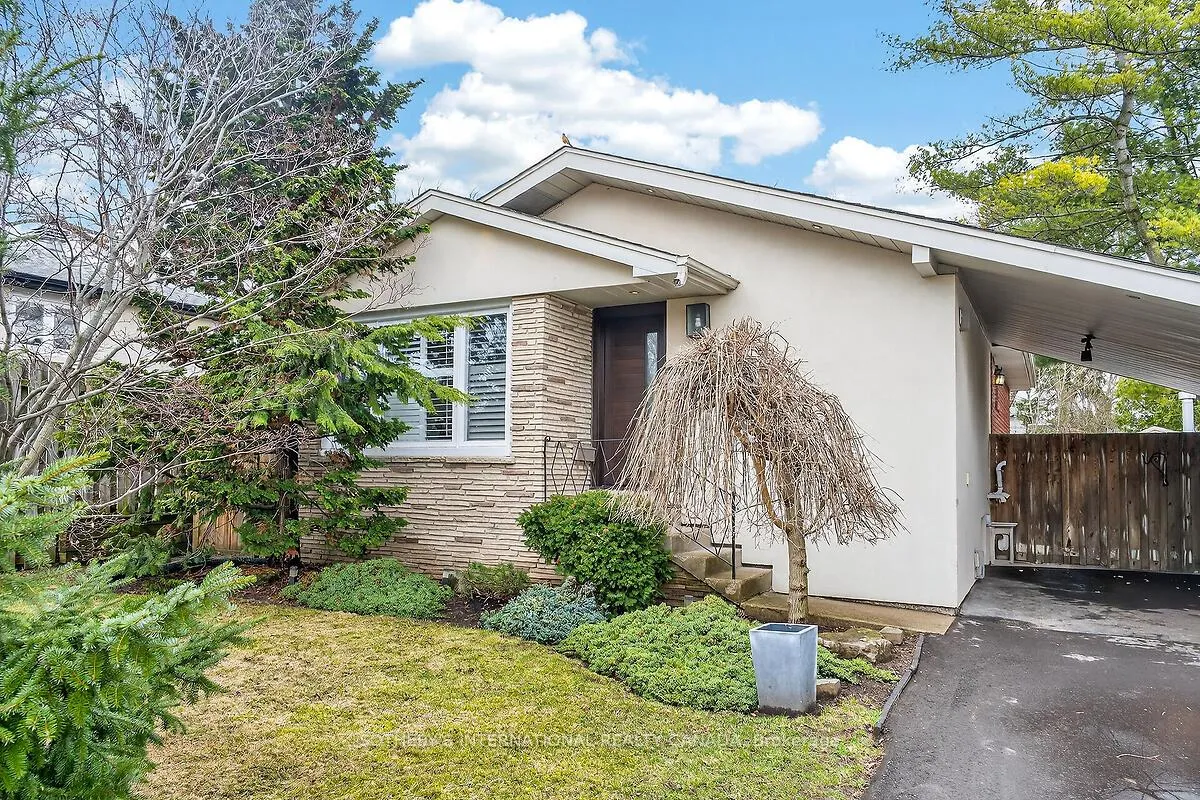
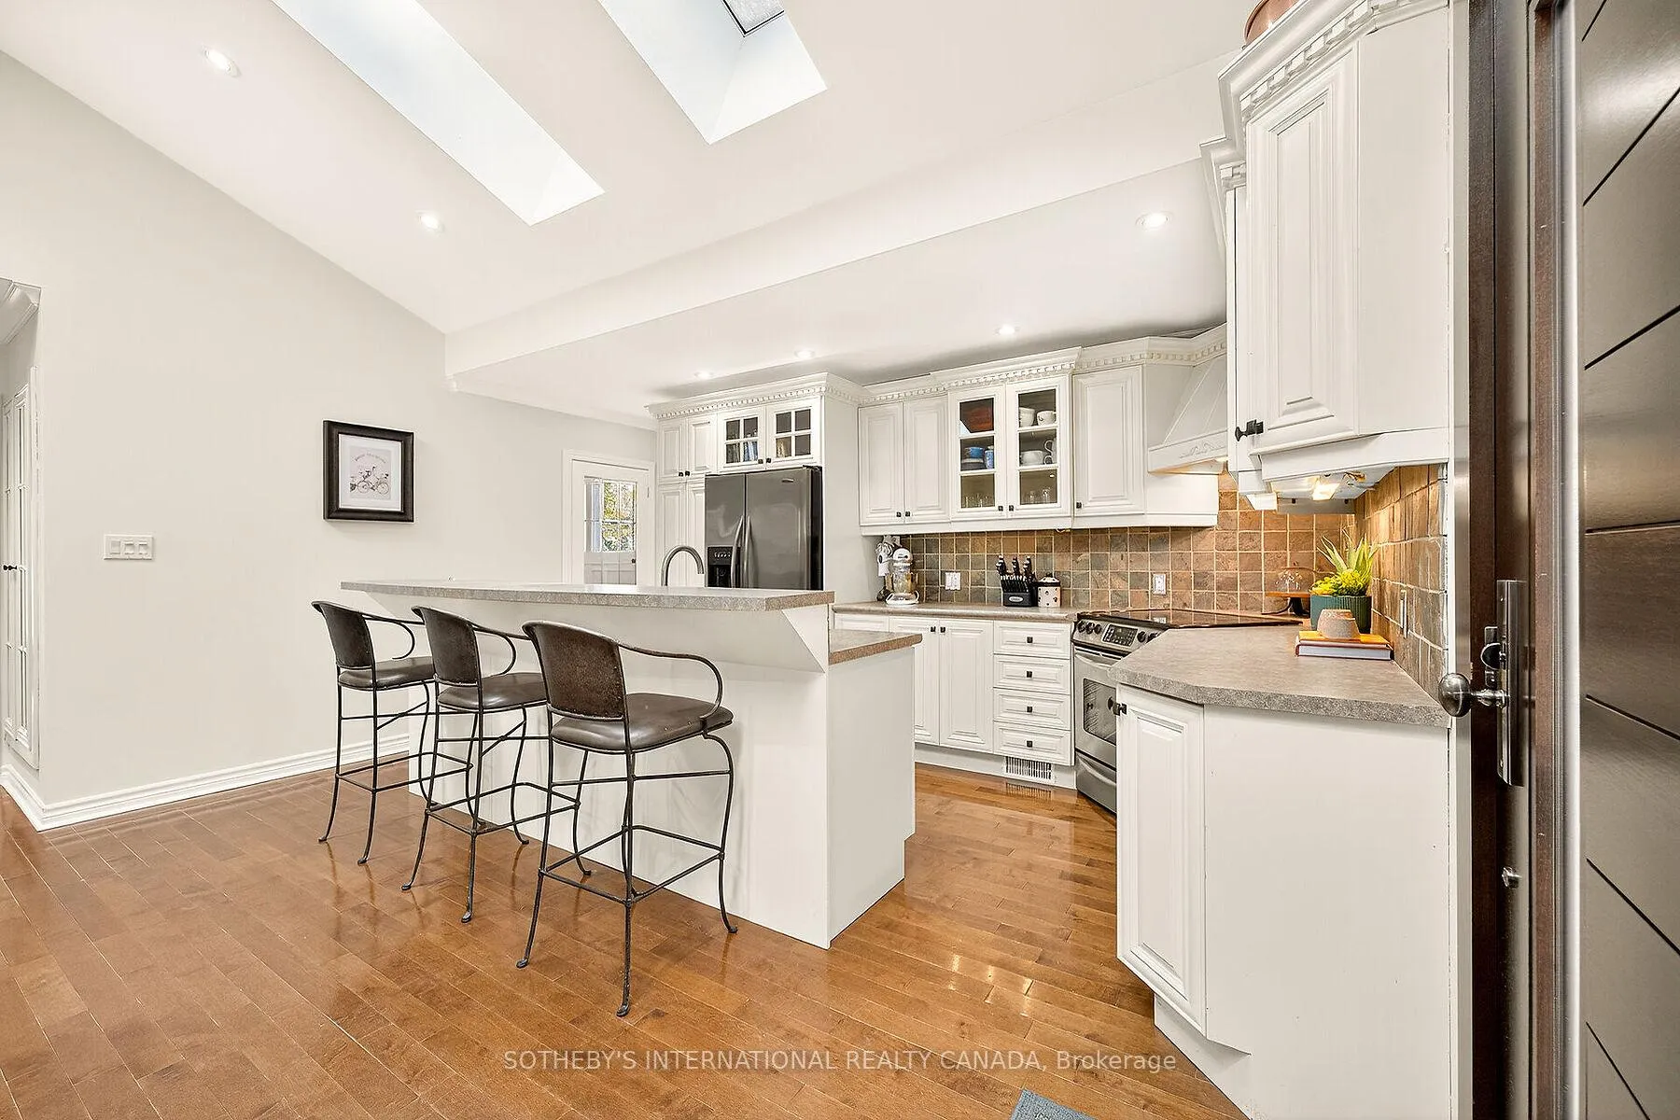
Step inside and be wowed by the vaulted ceilings with skylights, flooding the space with natural light and emphasizing the open, airy layout. Welcome to this stylish sun-filled bungalow in Lorne Park's highly coveted school district. Lovely family friendly neighbourhood, perfect for first-time buyers or empty nesters. The open-concept kitchen with breakfast bar flows effortlessly into the great room, creating the ultimate space for entertaining or relaxing. Rich hardwood floors and a cozy gas fireplace bring warmth and sophistication to the main living area. The renovated main bathroom offers modern finishes, while the finished lower level with separate entrance and above-grade windows provides endless versatility-ideal for guests, a home office, or an in-law suite with ample storage space. Outside, enjoy the lovely curb appeal and mature, treed lot. The fully fenced backyard with a fabulous inground pool and spacious deck, delivering your own private outdoor retreat perfect for entertaining or unwinding. Walk to great schools, parks, and local amenities, with quick access to the QEW for easy commuting. This light-filled bungalow perfectly blends modern comfort, timeless style. Beautifully tree-lined and quiet street with lovely curb appeal, nestled in a family-friendly neighbourhood.
Ask about this home
A HOMEH agent will answer your questions about this home.
Around this home
Daily convenience, out of 100, from the distances below
Schools nearby
School rating, out of 10.
Helpful calculators
Your HOMEH agent

"Priced 3% over the Hestimate. I would see it this week."