

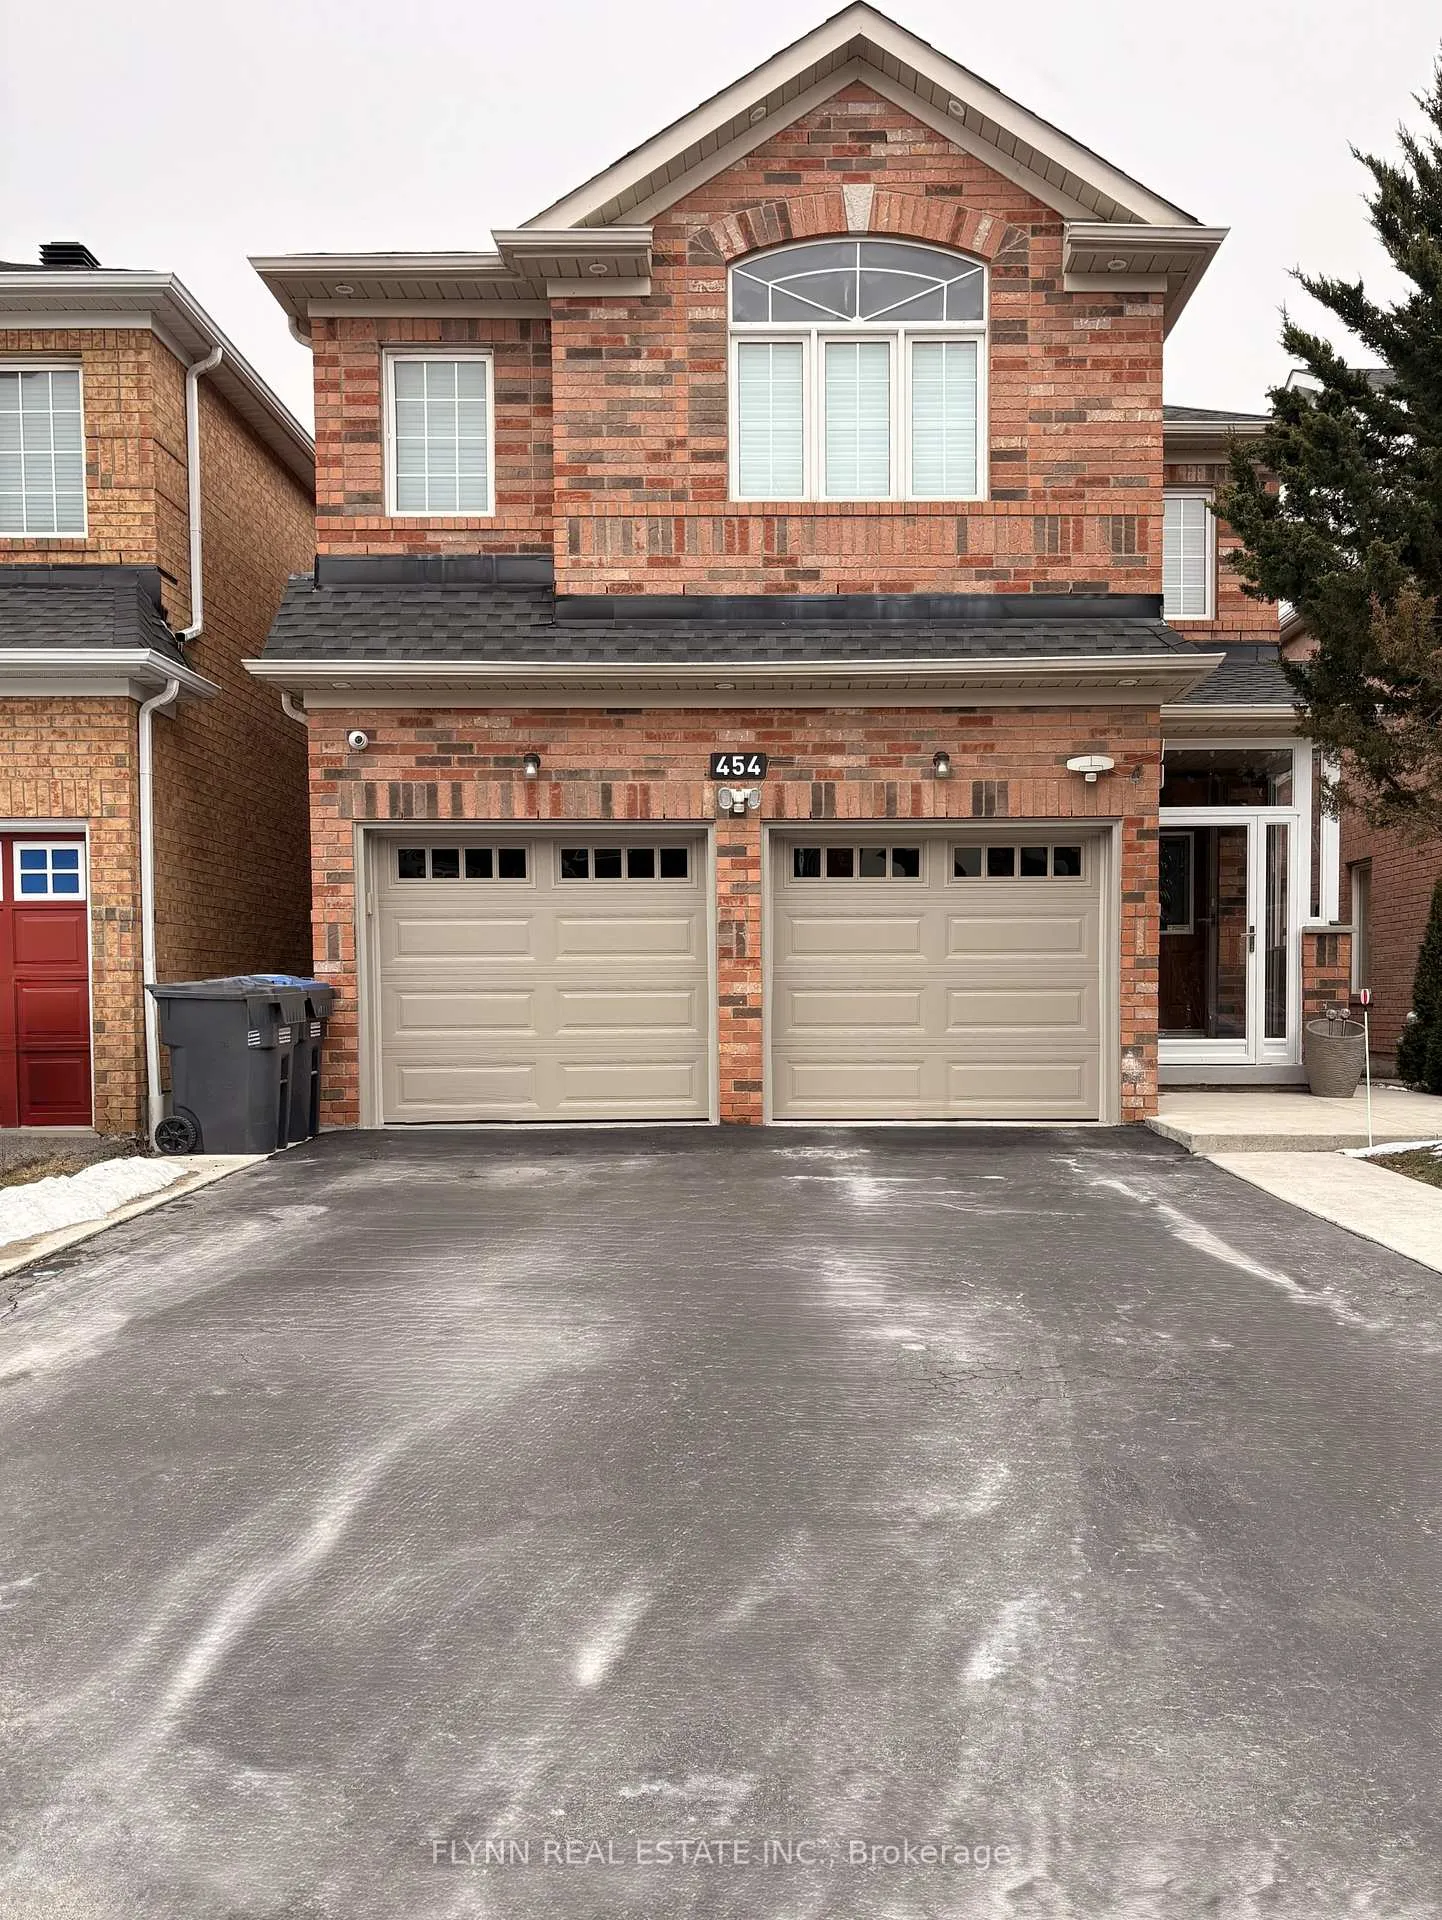
Basement, 454 Acumen Court
Basement, 454 Acumen Court
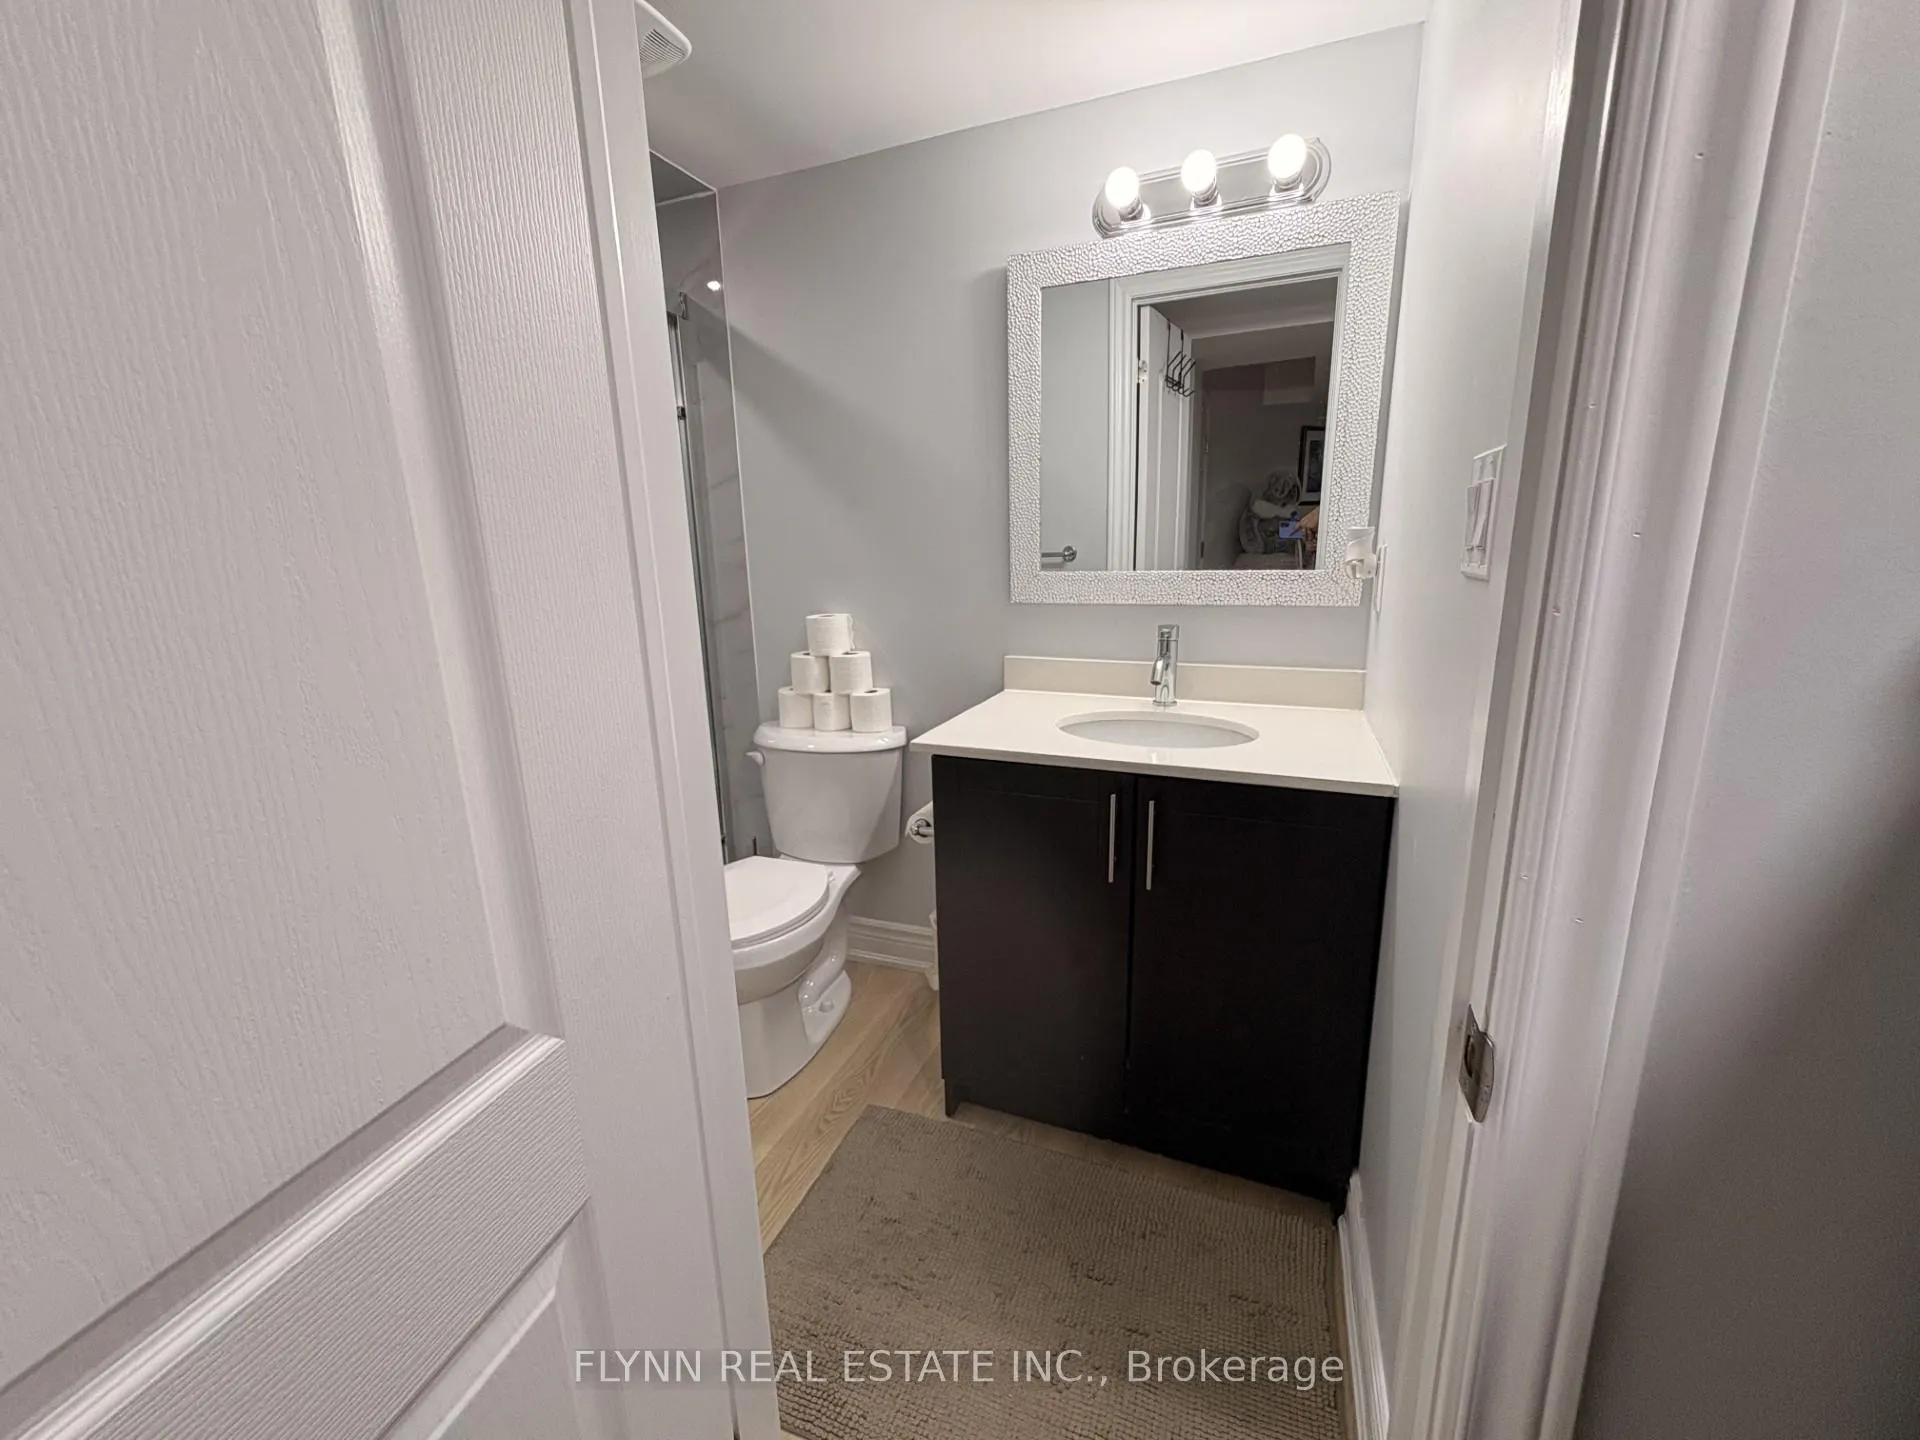 See all 8 photos
Property history
Facts and features
- BasementFinished
- Lot size32 × 110 ft
- Lease term12 months
- FurnishedUnfurnished
- Fireplace
- Central air
The homeDetached, 2-storey, 2,000–2,500 sq ft
- Type: Detached
- Style: 2-storey
- Living space: 2,000–2,500 sq ft
- Basement: Finished
InsideFireplace Yes, Shared, Rooms above ground 44
- Fireplace: Yes
- Laundry: Shared
- Rooms above ground: 44
- Bedrooms: 1
- Bathrooms: 1
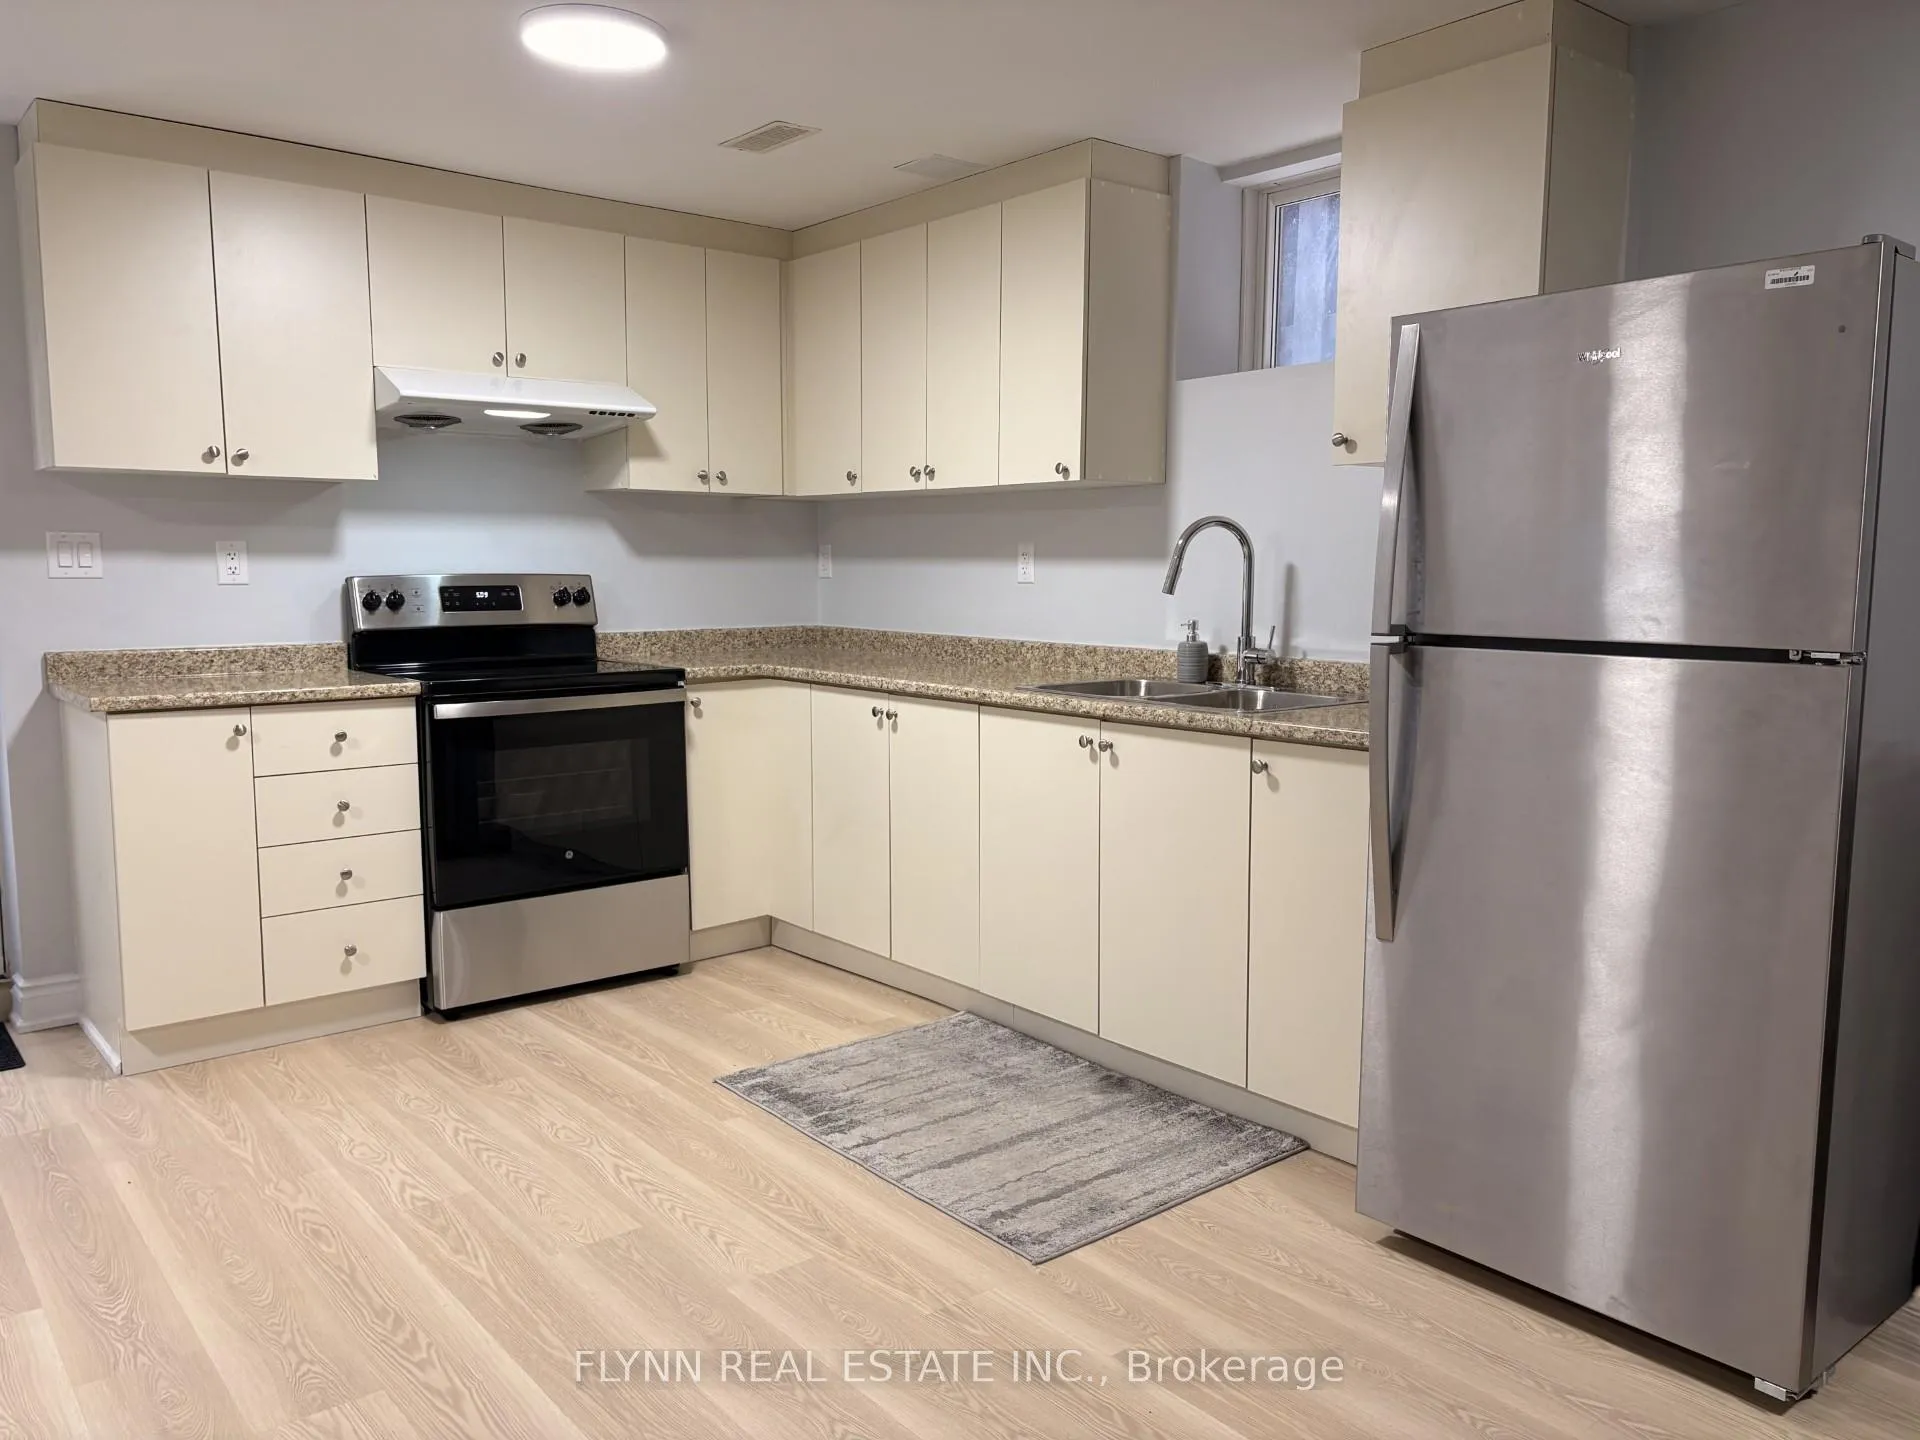
- Kitchens: 1
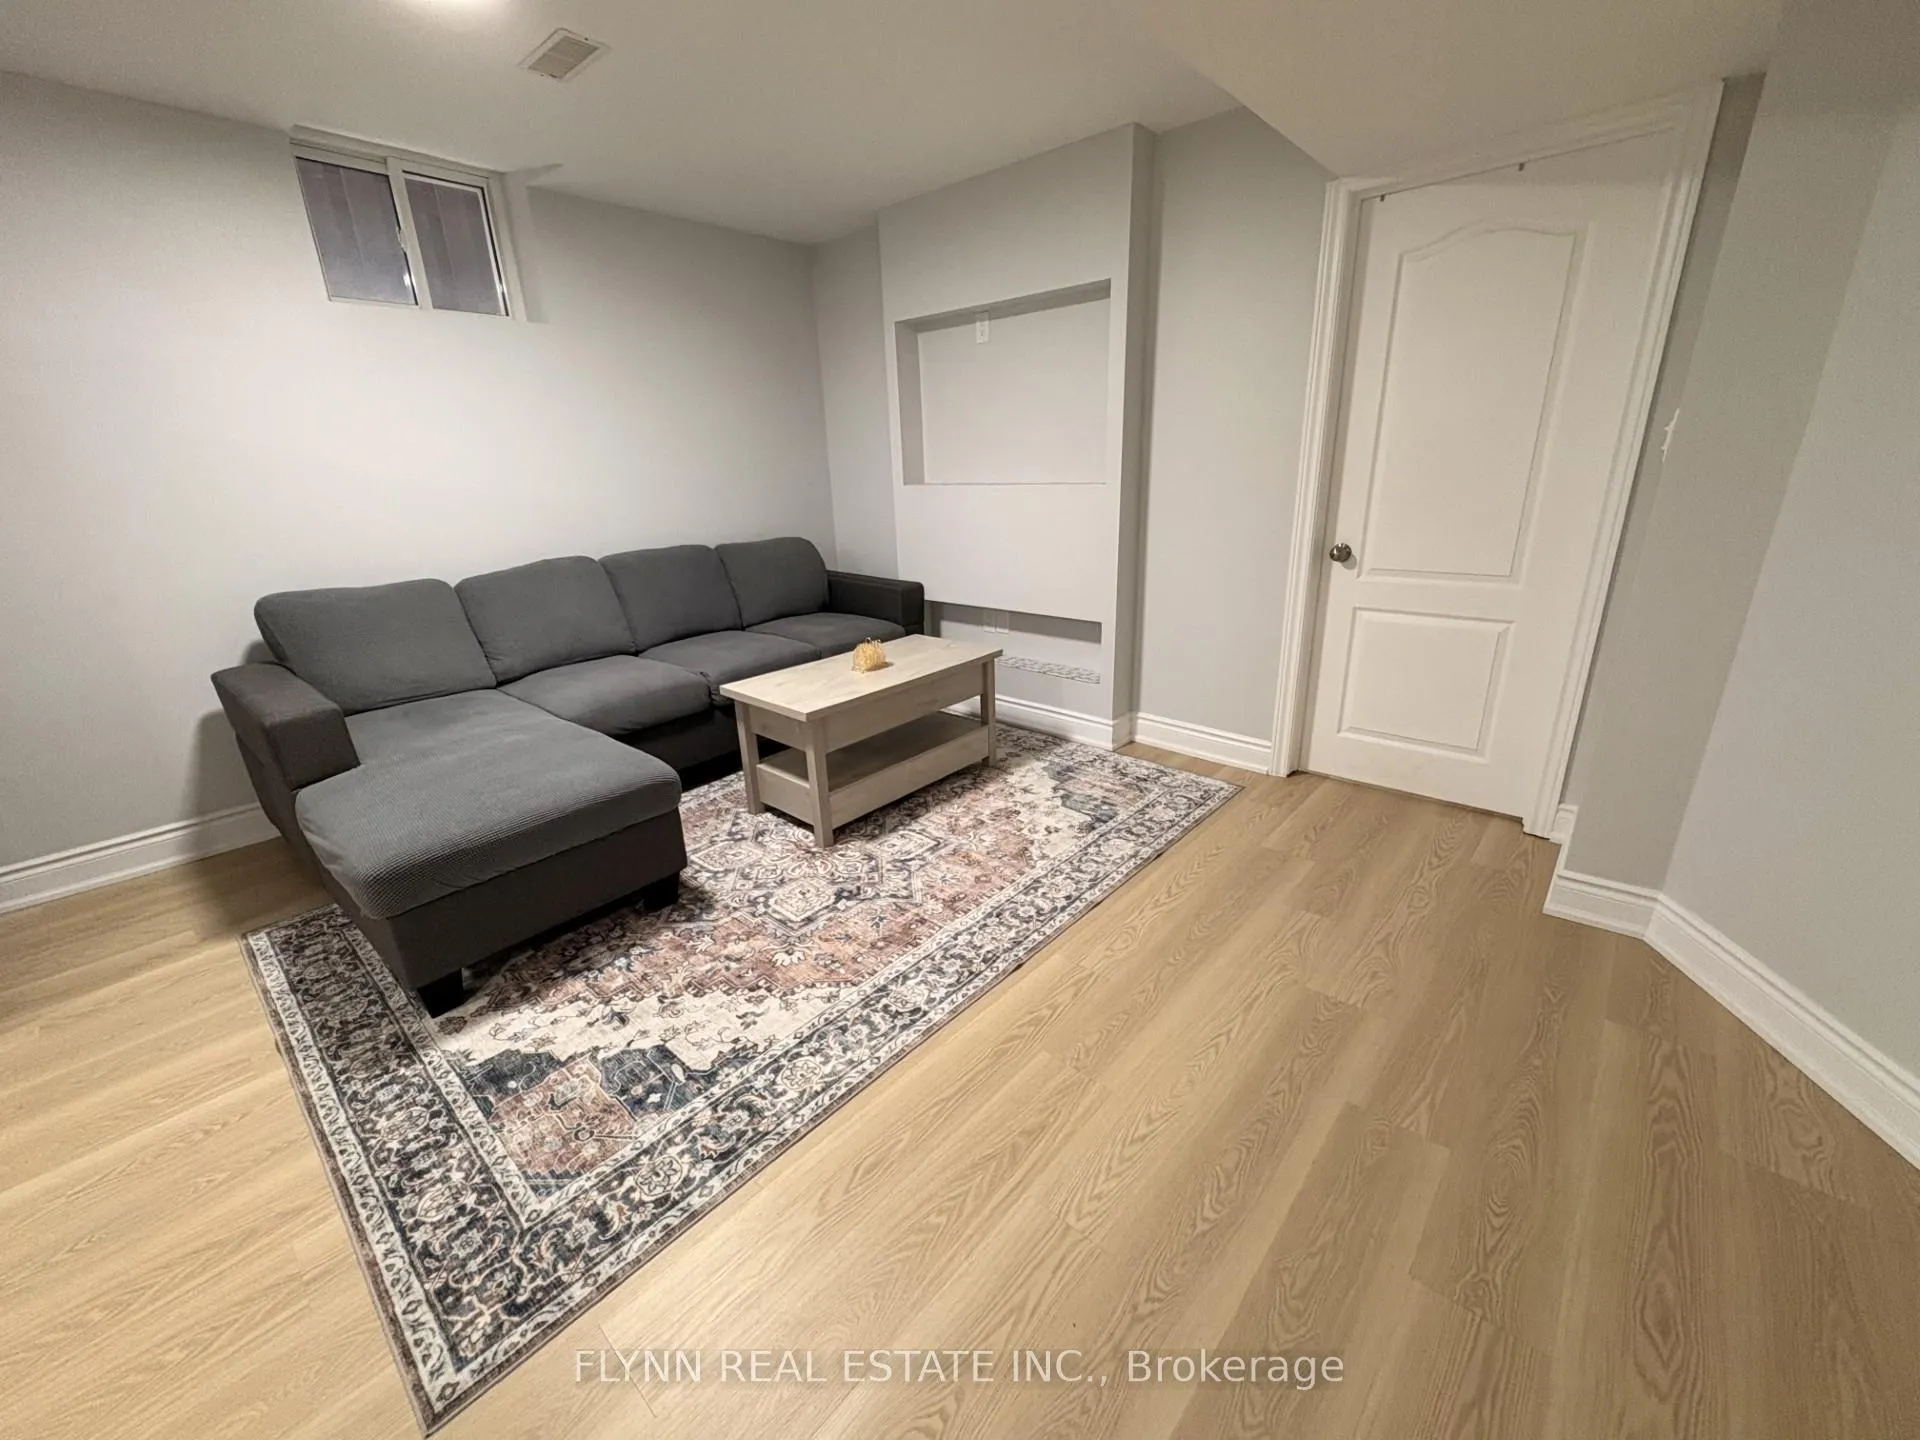
- Family room: Yes
Outside and lotBrick, Shingles, Concrete
- Exterior: Brick
- Roof: Shingles
- Foundation: Concrete
- Size: 31.99 × 109.91 ft
Parking2 Parking, Attached, Available
- Spaces: 2 Parking
- Garage: Attached
- Driveway: Available
Heating, water and powerForced air, gas, Central air, Municipal water
- Heating: Forced air, gas
- Cooling: Central air
- Water: Municipal water
- Sewer: Municipal sewer
Rent and termsRent $1,550 a month, Basement, Unfurnished
- Rent: $1,550 a month
- Space for rent: Basement
- Furnished: Unfurnished
- Lease: 12 months
- Rent includes: Parking
- Deposit: Required
- Credit check: Required
- Employment letter: Required
- Rental application: Required
- References: Required
Listing detailsW12911448, Rented, Mar 23, 2026
- MLS® number: W12911448
- Status: Rented
- Listed on: Mar 23, 2026
- Days on market: 22
- Updated: Apr 14, 2026
- Possession: 2026-05-01 / 60-89 days
- Occupied by: Tenant
- Listing brokerage: FLYNN REAL ESTATE INC.
About this home
Basement, 454 Acumen Court, Mississauga (Meadowvale Village), ON L5W 0E2
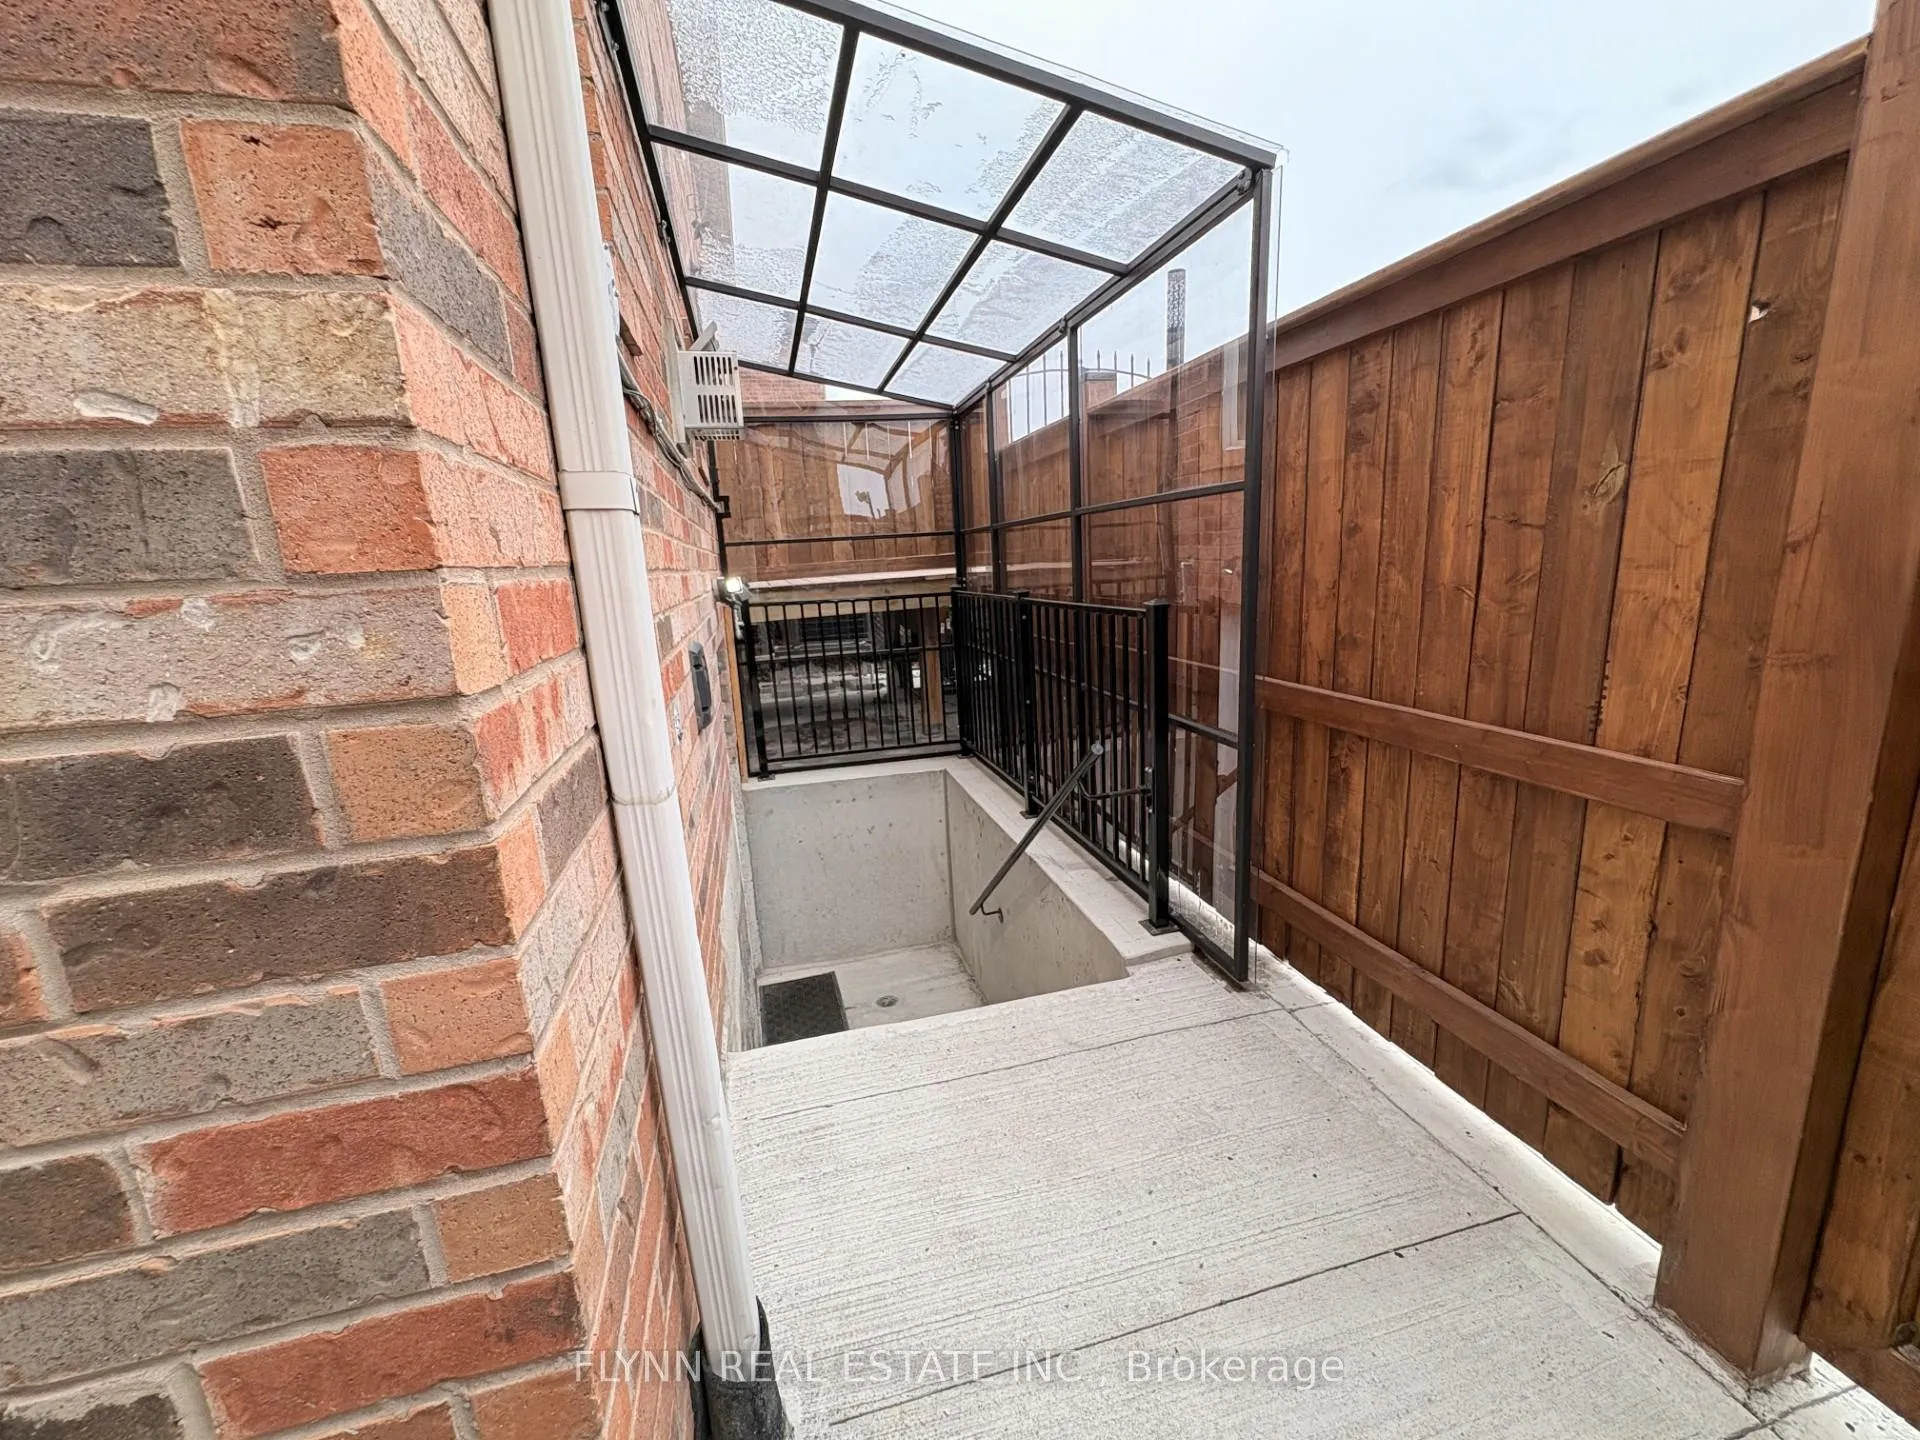
Bright and spacious 1-bedroom, 1-bathroom basement apartment with a private separate entrance, located in a quiet residential pocket of Mississauga near Acumen Court.This well-maintained unit features a clean, open layout with modern finishes, including a full kitchen with ample cabinetry and stainless steel appliances, a generously sized bedroom, and a contemporary bathroom with glass shower. The living area offers plenty of space to relax. Additional features include shared laundry access (available for the tenants exclusive use Friday 7:00 PM to Sunday 7:00 AM), and driveway parking for up to 2 vehicles (single-wide).Tenant is responsible for 1/3 of utilities.Situated in a family-friendly neighbourhood, this home is close to parks, schools, shopping, and everyday amenities. Convenient access to major routes including Highway 401, 403, and 410 makes commuting easy, with nearby public transit options also available.
Ask about this home
A HOMEH agent will answer your questions about this home.
Around this home
Daily convenience, out of 100, from the distances below
Schools nearby
School rating, out of 10.
Helpful calculators
Your HOMEH agent

"I would see it this week."