

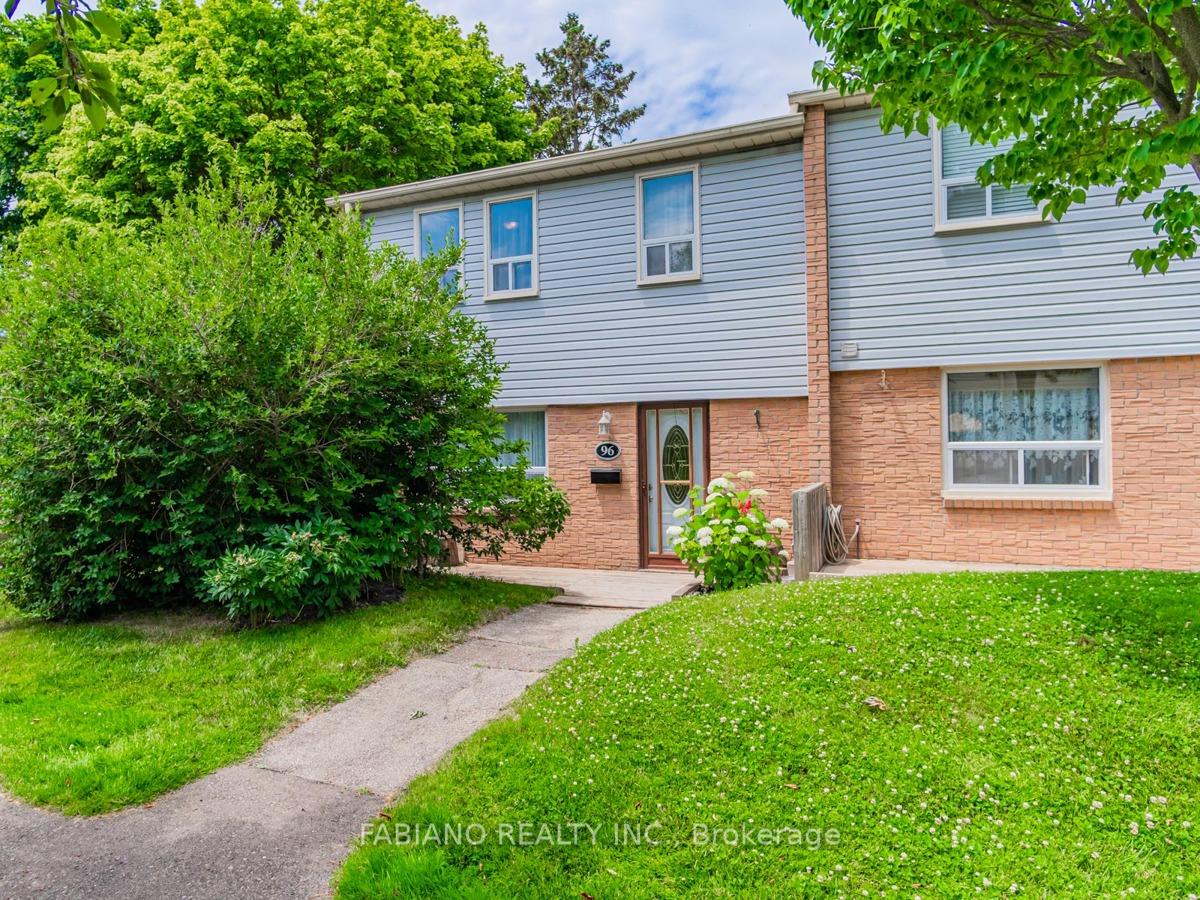
Unit 96, 1055 Shawnmarr Road
Unit 96, 1055 Shawnmarr Road
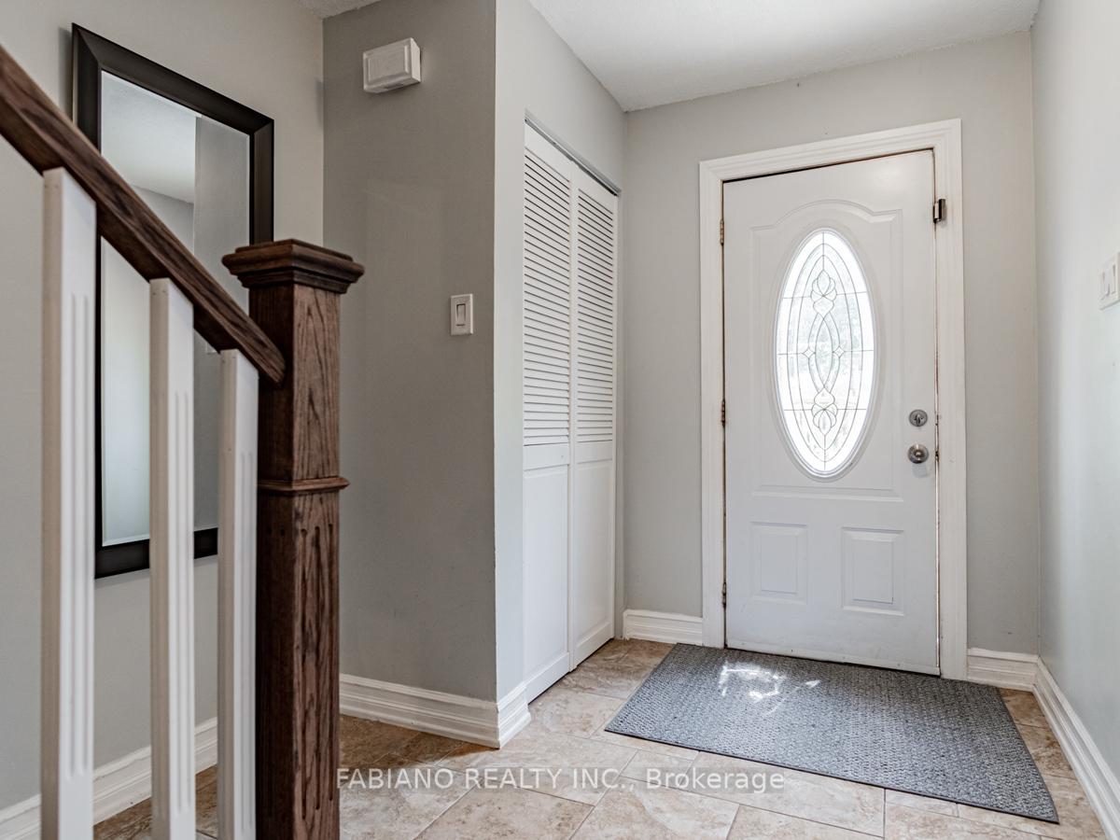
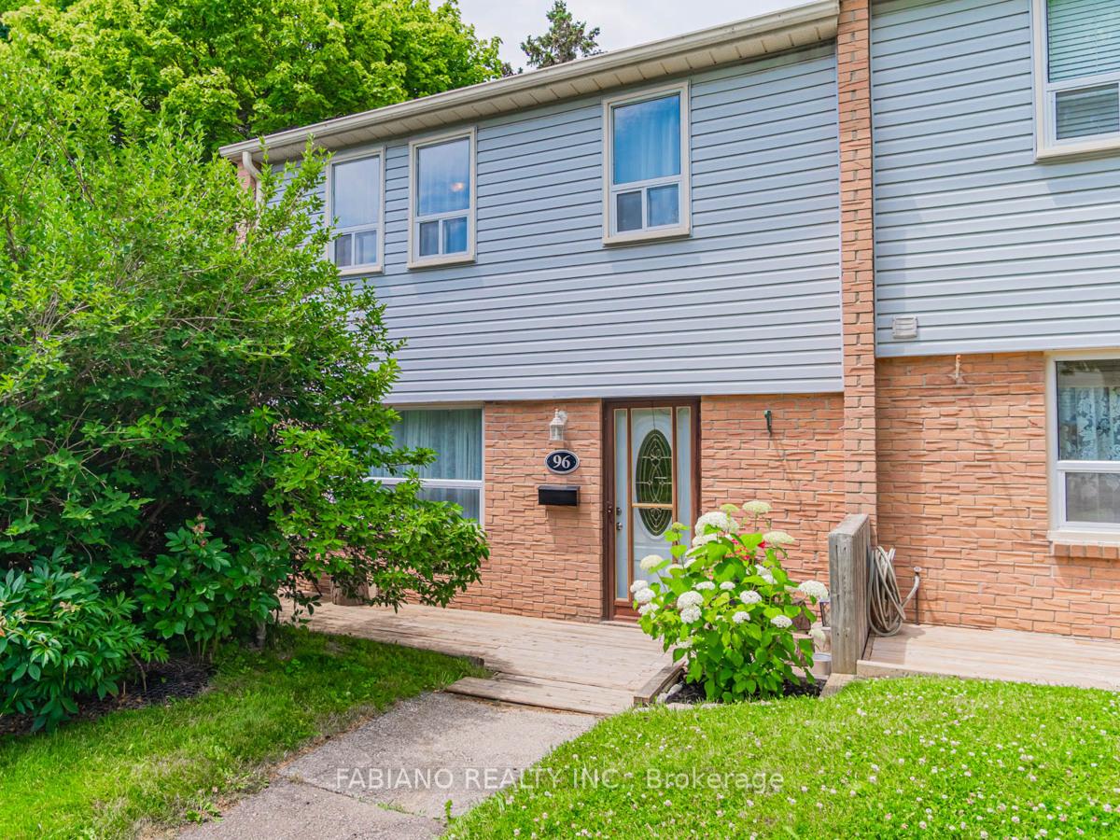
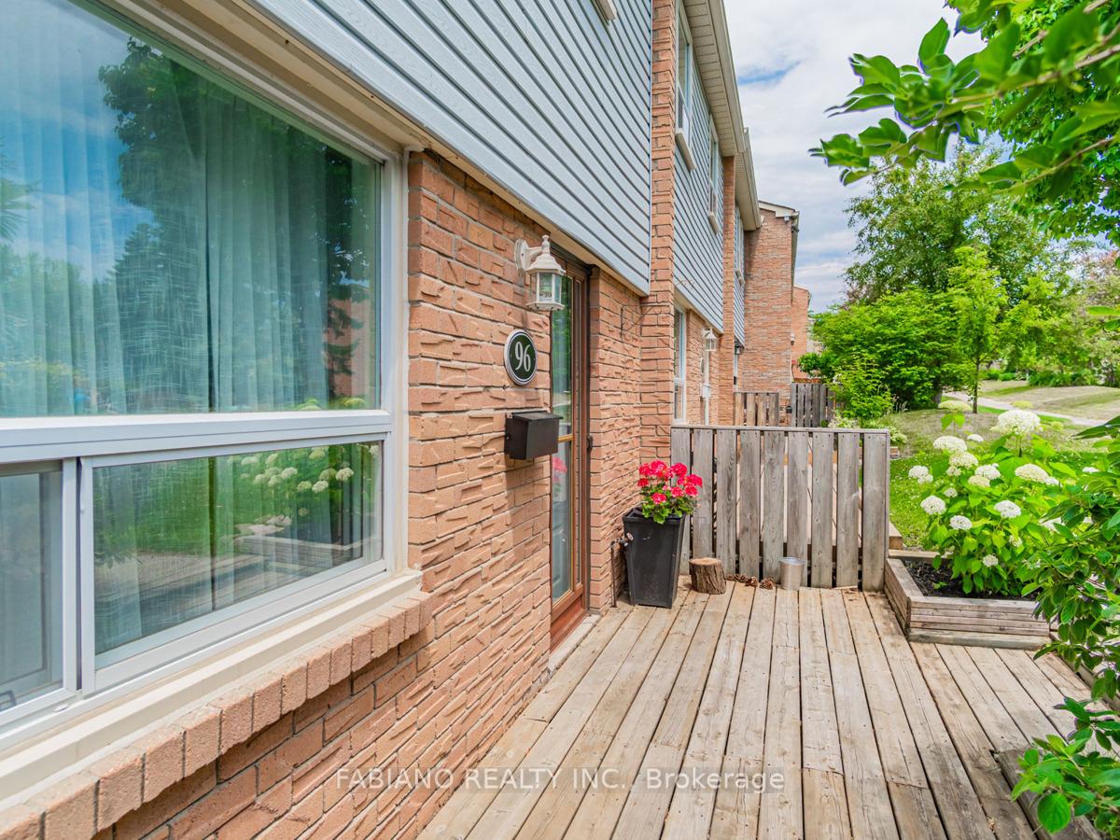
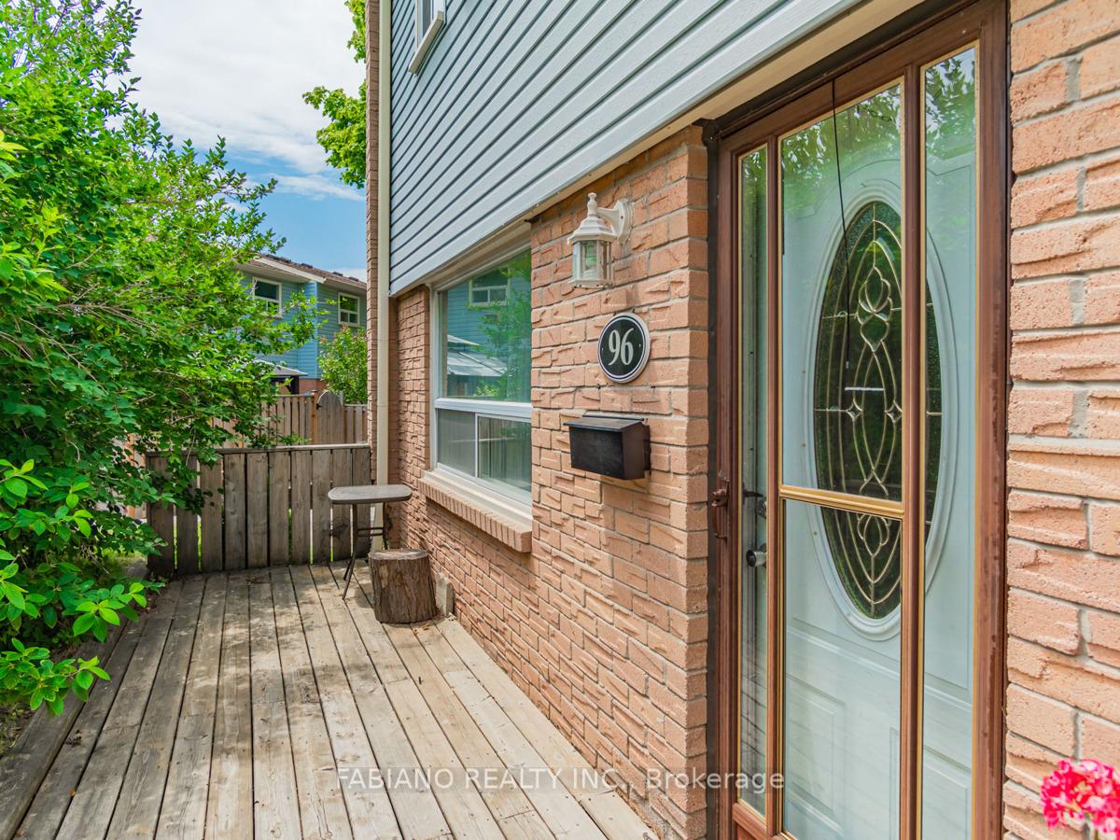 See all 33 photos
Property history
Facts and features
- BasementFinished
- LaundryIn basement
- Lease term12 months
- PetsAllowed
- Hardwood floors
- Central air
The homeCondo Townhouse, 2-storey, 1,200–1,399 sq ft
- Type: Condo Townhouse
- Style: 2-storey
- Living space: 1,200–1,399 sq ft
- Basement: Finished
- Exposure: West
- View: Garden
InsideHardwood, Ceramic, Heated, In basement, lower level, Separate heating controls
- Flooring: Hardwood, Ceramic, Heated
- Laundry: In basement, lower level
- Features: Separate heating controls
- Rooms above ground: 6
- Rooms in the basement: 1
- Bedrooms: 3
- Bathrooms: 2
- Kitchens: 1
OutsideBrick, vinyl siding, Asphalt shingle, Concrete
- Exterior: Brick, vinyl siding
- Roof: Asphalt shingle
- Foundation: Concrete
- Balcony: None
- Features: Landscaped
Parking and locker2 Parking, Underground, Exclusive
- Spaces: 2 Parking
- Garage: Underground
- Parking type: Exclusive
- Driveway: Underground
- Locker: None
Building1055 Shawnmarr Road Townhomes, Units 221, Registered 1978
- Name: 1055 Shawnmarr Road Townhomes
- Units: 221
- Registered: 1978
- Condo corporation: 182
- Pets: Allowed
Heating, water and powerForced air, gas, Central air
- Heating: Forced air, gas
- Cooling: Central air
Rent and termsRent $3,350 a month, Entire property, Unfurnished
- Rent: $3,350 a month
- Space for rent: Entire property
- Furnished: Unfurnished
- Lease: 12 months
- Paid: Monthly
- Rent includes: Central air conditioning, grounds maintenance, water
- Deposit: Required
- Credit check: Required
- Employment letter: Required
- Rental application: Required
- References: Required
- Rental items: Hot water tank
IncludedStainless steel fridge, range, dishwasher. front loading washer & dryer. fridge in basement., Photos from pervious listing. exclude tenants belongings.
- Included: Stainless steel fridge, range, dishwasher. front loading washer & dryer. fridge in basement.
- Not included: Photos from pervious listing. exclude tenants belongings.
NearbyFenced yard, greenbelt/conservation, marina, park, public transit, rec./commun.centre
- Close to: Fenced yard, greenbelt/conservation, marina, park, public transit, rec./commun.centre
Listing detailsW12353087, Rented, Aug 19, 2025
- MLS® number: W12353087
- Status: Rented
- Listed on: Aug 19, 2025
- Days on market: 42
- Updated: Sep 30, 2025
- Possession: 2025-09-15 / Immediate
- Occupied by: Tenant
- Listing brokerage: FABIANO REALTY INC.
About this home
Unit 96, 1055 Shawnmarr Road, Mississauga (Port Credit), ON L5H 3V2
*Port Credit* Renovated 3 Bedroom End Unit Townhouse. Featuring Updated Kitchen With Stainless Steel Appliances & Granite Counters. Spacious Living & Dining Room With Walkout To Private Fenced Yard Perfect For Summer BBQ's With Family. 2 Beautiful Updated Baths (Heated Floors In Basement), New Engineered Hardwood In Living & Dining Rooms, Finished Lower Level Rec Room, Office Area & Direct Access To Parking Garage (2 Exclusive Parking Spots). Rogers Infinite Internet & TV Included. Enjoy A Carefree Lifestyle In Low Maintenance Home Walking Distance To The Lake, Jack Darling Park, Trails & All Amenities. Great Commuter Location Close To QEW & Go Station. Perfect Home For Families or Professionals.
Ask about this home
A HOMEH agent will answer your questions about this home.
Know more about 1055 Shawnmarr Road Townhomes
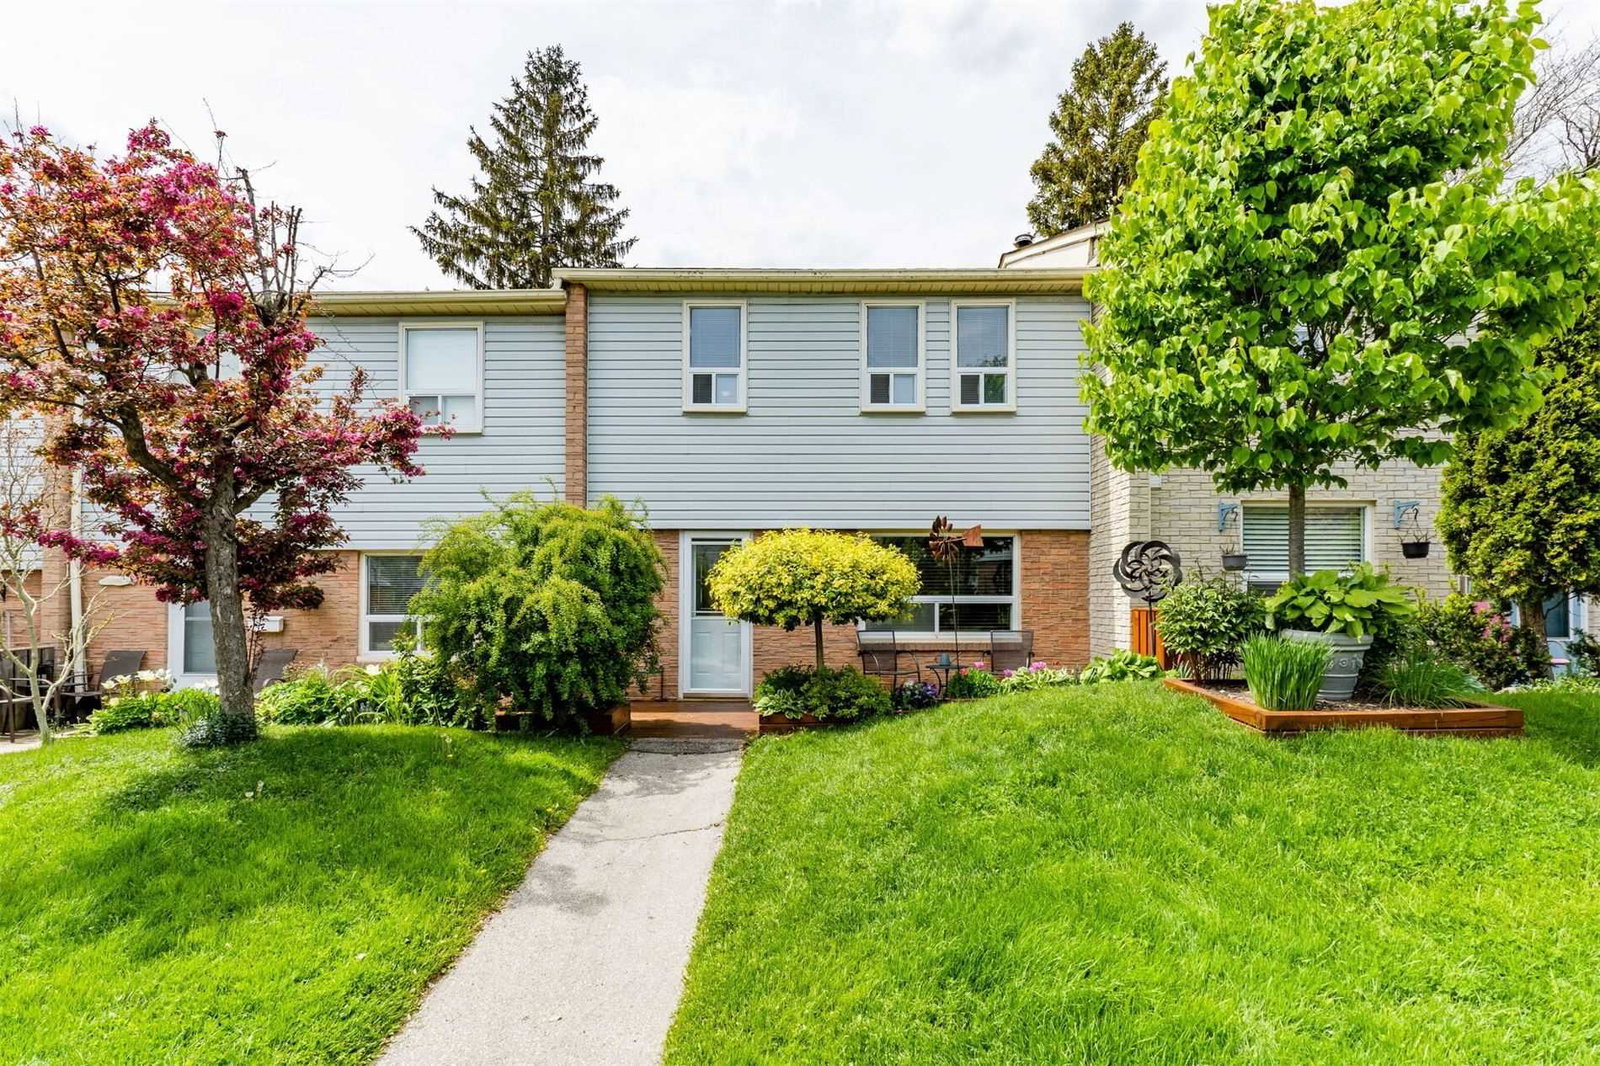
Condo building · 1055 Shawnmarr Road
1055 Shawnmarr Road Townhomes is a condo with 221 suites, built in 1978 by Unknown. Right now 2 for sale are on the market here.
- 1storey
- 221suites
- $548/sq ft
- 1978built
No similar units for rent in 1055 Shawnmarr Road Townhomes right now.
Around this home
Daily convenience, out of 100, from the distances below
Schools nearby
School rating, out of 10.
Helpful calculators
Your HOMEH agent

"I would see it this week."