

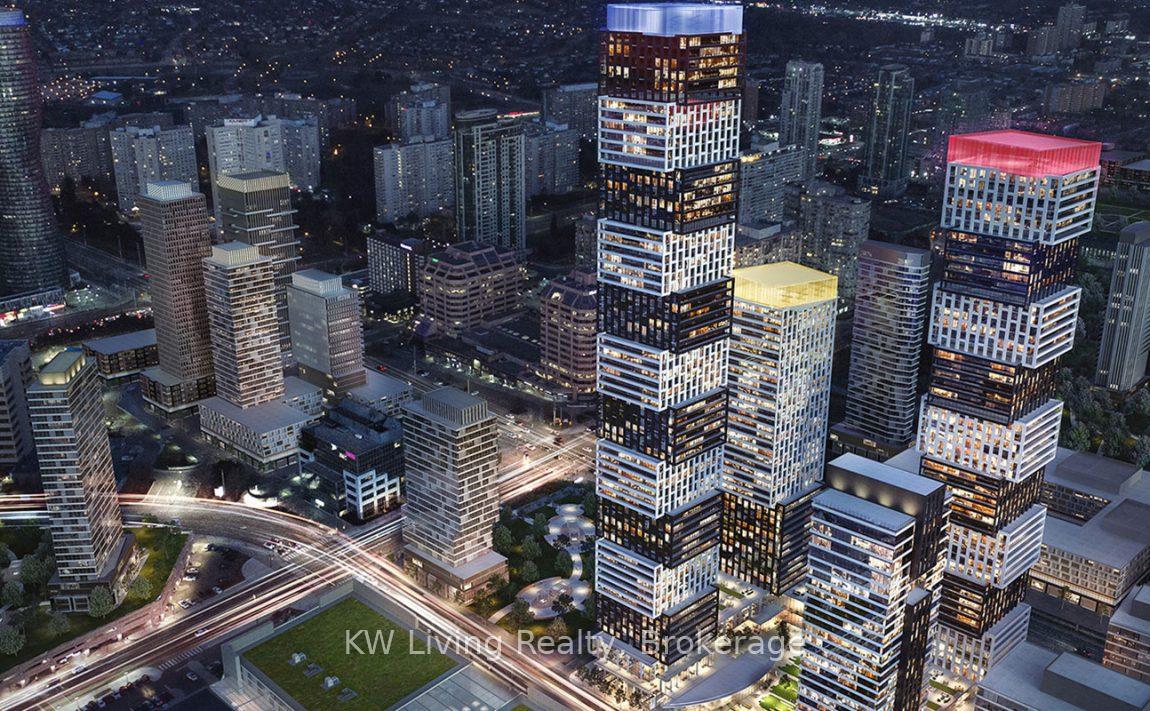
Unit 2110, 4015 The Exchange
Unit 2110, 4015 The Exchange
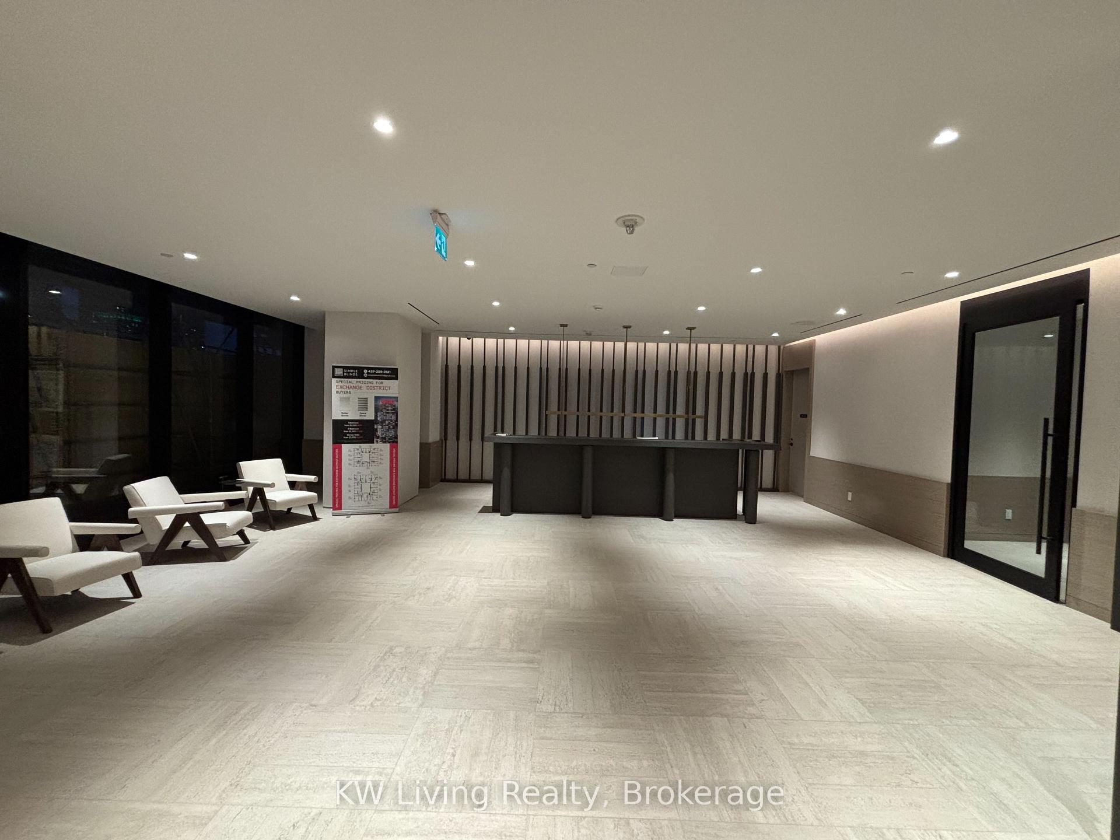
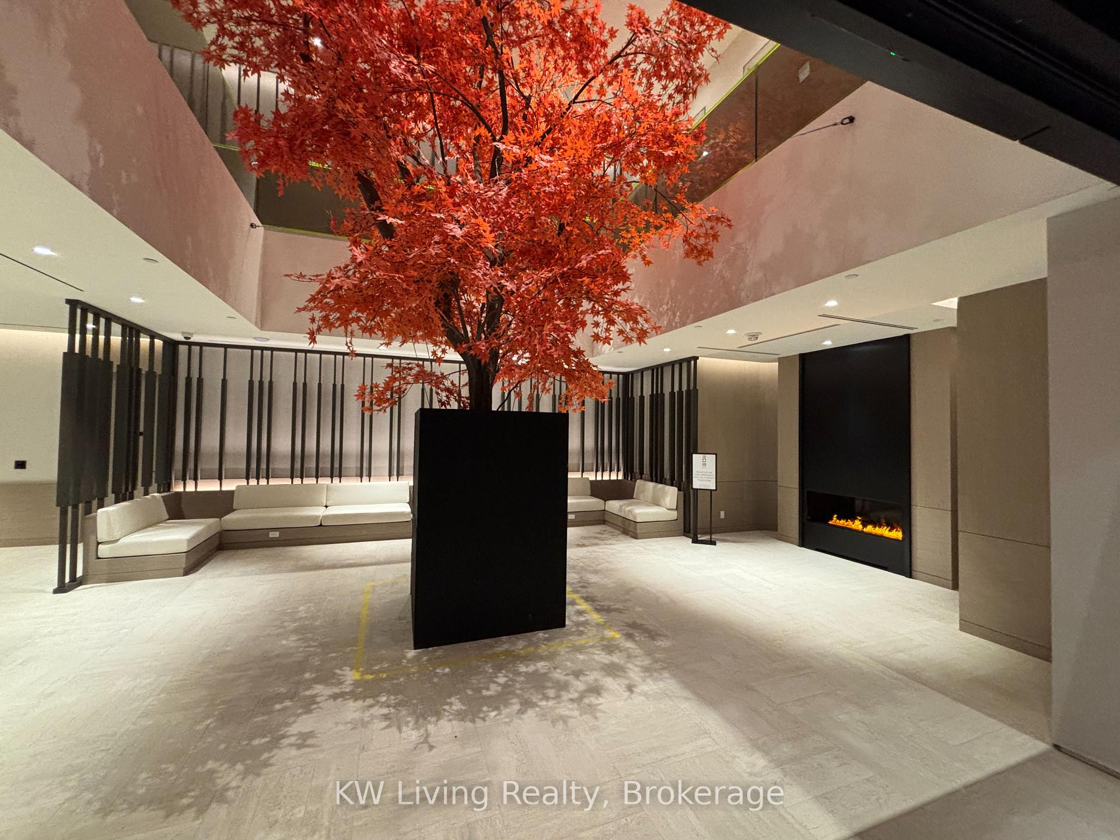
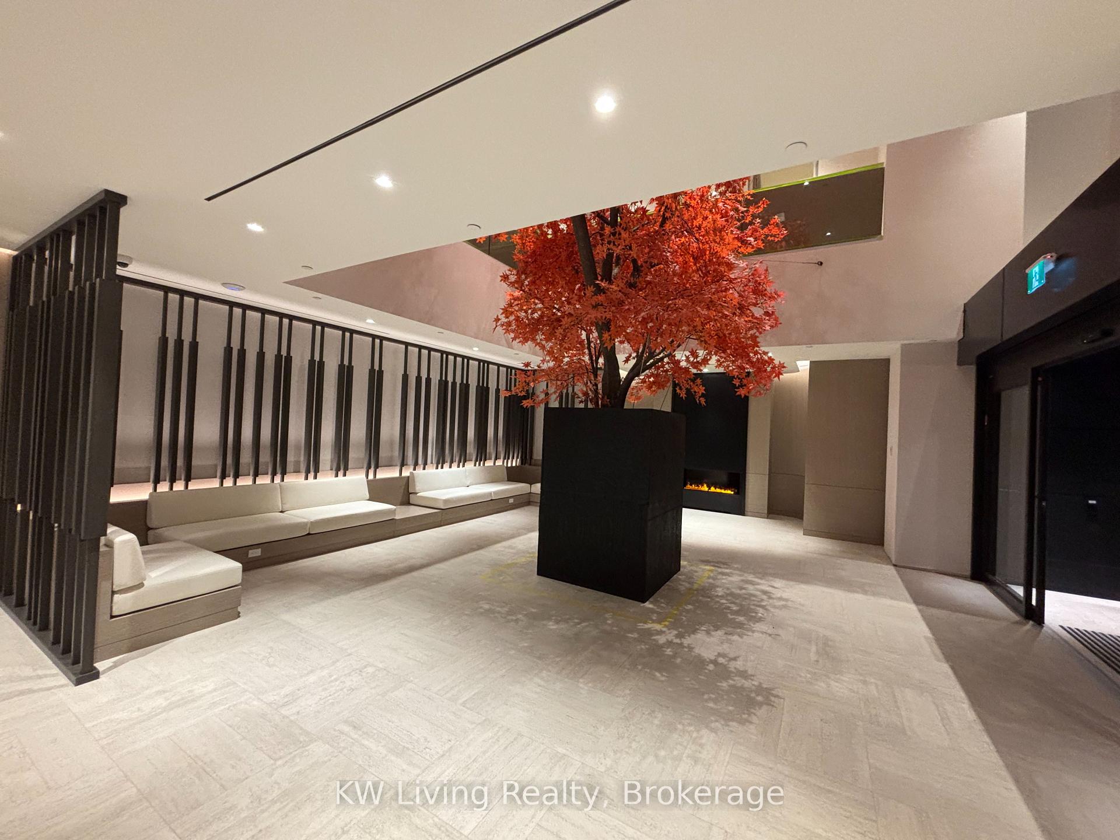
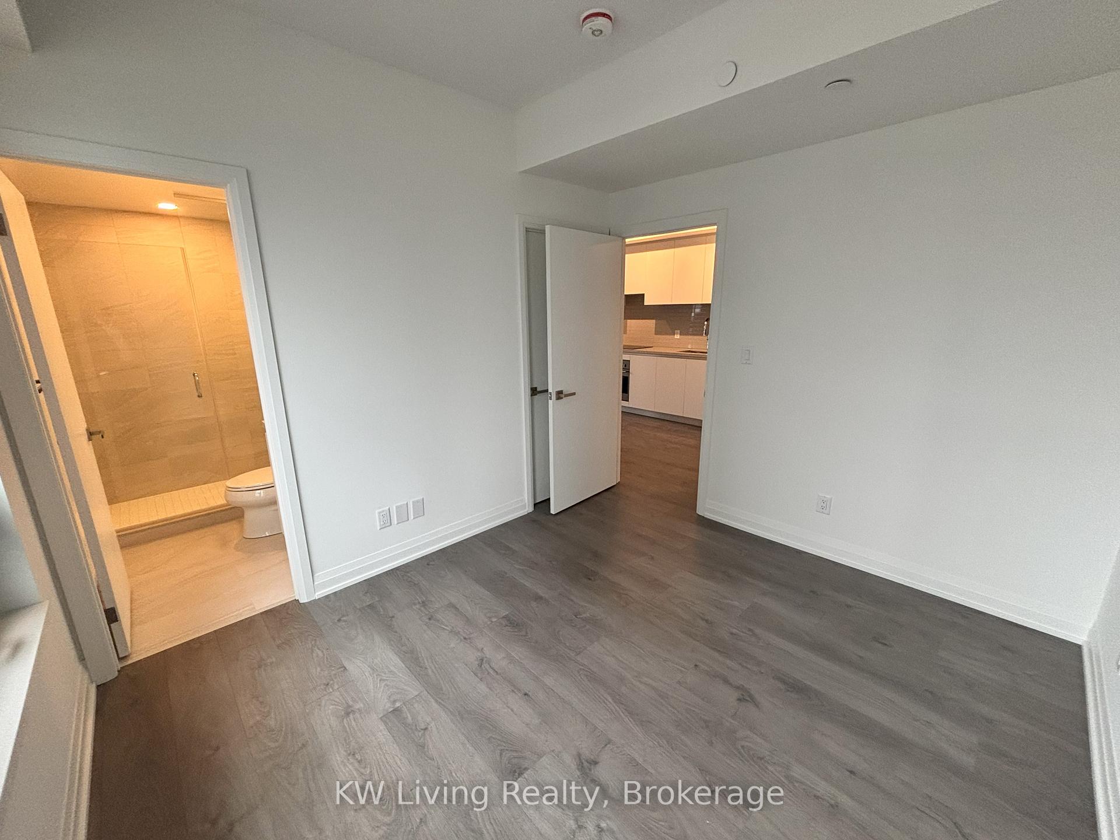 See all 23 photos
Property history
Facts and features
- ExposureNorth east
- LaundryEnsuite
- LockerOwned
- BalconyOpen
- Central air
- Concierge
- Gym
- Indoor pool
- Party room/meeting room
The homeCondo Apartment, Apartment, New
- Type: Condo Apartment
- Style: Apartment
- Age: New
- Living space: 600–699 sq ft
- Basement: None
- Exposure: North East
InsideEnsuite, main level, Built-in oven, carpet free, Concierge/security, smoke detector
- Laundry: Ensuite, main level
- Features: Built-in oven, carpet free
- Security: Concierge/security, smoke detector
- Elevator: Yes
- Rooms above ground: 5
- Bedrooms: 2
- Bathrooms: 2
- Kitchens: 1
OutsideConcrete, metal/steel siding, Open, Elevator
- Exterior: Concrete, metal/steel siding
- Balcony: Open
- Accessibility: Elevator
Parking and locker1 Parking, Underground, Parking type Owned
- Spaces: 1 Parking
- Garage: Underground
- Parking type: Owned
- Locker: Owned
- Locker number: E137
- Locker level: P5-02
BuildingExchange District Condos, Storeys 60, Units 600
- Name: Exchange District Condos
- Storeys: 60
- Units: 600
- Registered: 2023
- Condo corporation: 0
- Amenities: Concierge, elevator, gym, indoor pool, party room/meeting room, recreation room
- Pets: Allowed
Heating, water and powerForced air, ground source, Central air
- Heating: Forced air, ground source
- Cooling: Central air
Rent and termsRent $2,750 a month, Entire property, Unfurnished
- Rent: $2,750 a month
- Space for rent: Entire property
- Furnished: Unfurnished
- Lease: 12 months
- Paid: Monthly
- Rent includes: Building maintenance, building insurance, common elements, high speed internet, parking
- Deposit: Required
- Credit check: Required
- Employment letter: Required
- Rental application: Required
- References: Required
IncludedB/i appliances fridge, oven, cooktop, range hood and stacked washer and dryer.
- Included: B/i appliances fridge, oven, cooktop, range hood and stacked washer and dryer.
NearbyArts centre, library, park, public transit, school
- Close to: Arts centre, library, park, public transit, school
Listing detailsW12362314, Rented, Aug 22, 2025
- MLS® number: W12362314
- Status: Rented
- Listed on: Aug 22, 2025
- Days on market: 39
- Updated: Sep 30, 2025
- Possession: Immediate
- Occupied by: Vacant
- Listing brokerage: KW Living Realty
About this home
Unit 2110, 4015 The Exchange, Mississauga (City Centre), ON L5B 1M7
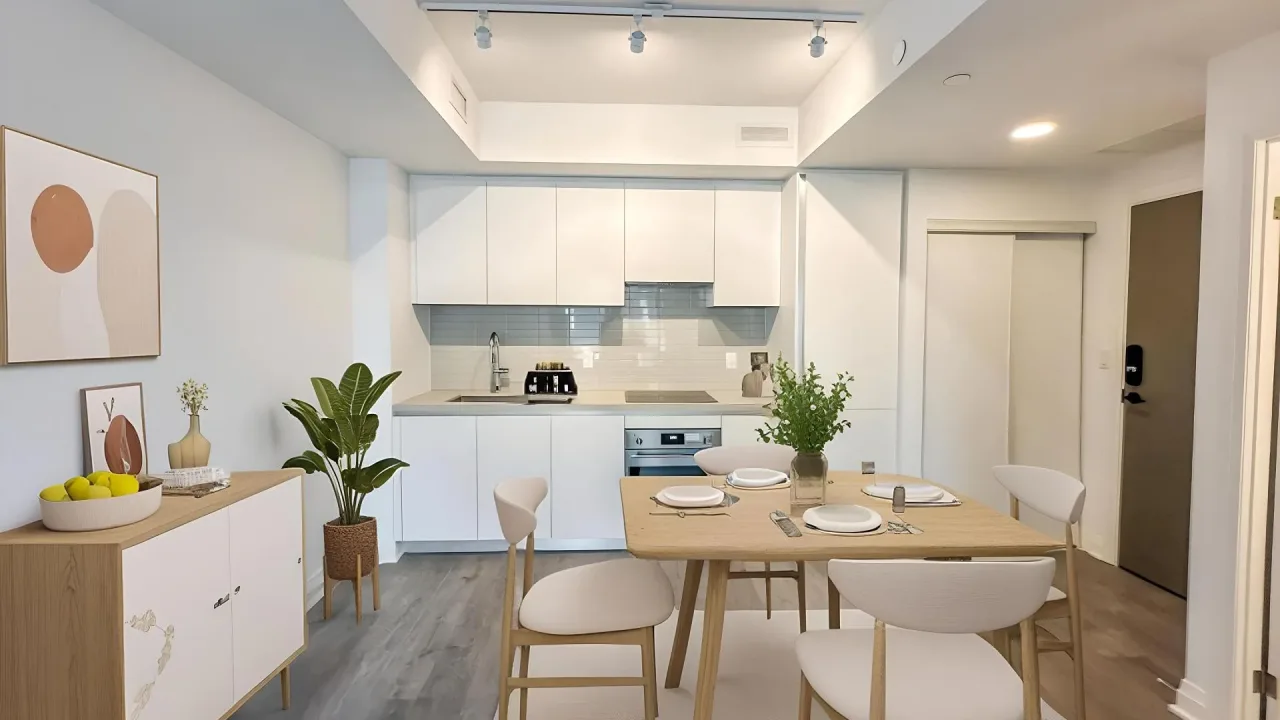
Experience modern urban living at the brand-new Exchange District Residences (EX1) at 4015 The Exchange, located in the heart of downtown Mississauga just steps from Square One. This bright and spacious 2-bedroom, 2-bathroom suite features soaring 9-ft ceilings, floor-to-ceiling windows, wide-plank flooring, and an open balcony offering a breathtaking view of Lake Ontario and the city skyline. The Italian-designed Trevisana kitchen is equipped with integrated built-in appliances, quartz countertops, and extended cabinetry, complemented by spa-inspired bathrooms, premium Kohler fixtures, and a primary bedroom with a walk-in closet and ensuite bathroom. Thoughtful upgrades include geothermal heating, Latch smart access, and luxurious modern finishes throughout. This unit comes with one parking spot and one locker for added convenience. Residents enjoy world-class amenities and an unbeatable location near Sheridan College, Celebration Square, Living Arts Centre, fine dining, public transit, the future LRT, and quick access to Highways 403, 401, QEW, and Pearson Airport.
Ask about this home
A HOMEH agent will answer your questions about this home.
Know more about Exchange District Condos
Condo building · 151 City Centre Drive
Exchange District Condos is a 60-storey condo with 600 suites, built in 2023 by Camrost-Felcorp. Right now 1 for rent is on the market here.
- 60storeys
- 600suites
- 2023built
No similar units for rent in Exchange District Condos right now.
Around this home
Daily convenience, out of 100, from the distances below
Schools nearby
School rating, out of 10.
Helpful calculators
Your HOMEH agent

"I would see it this week."