

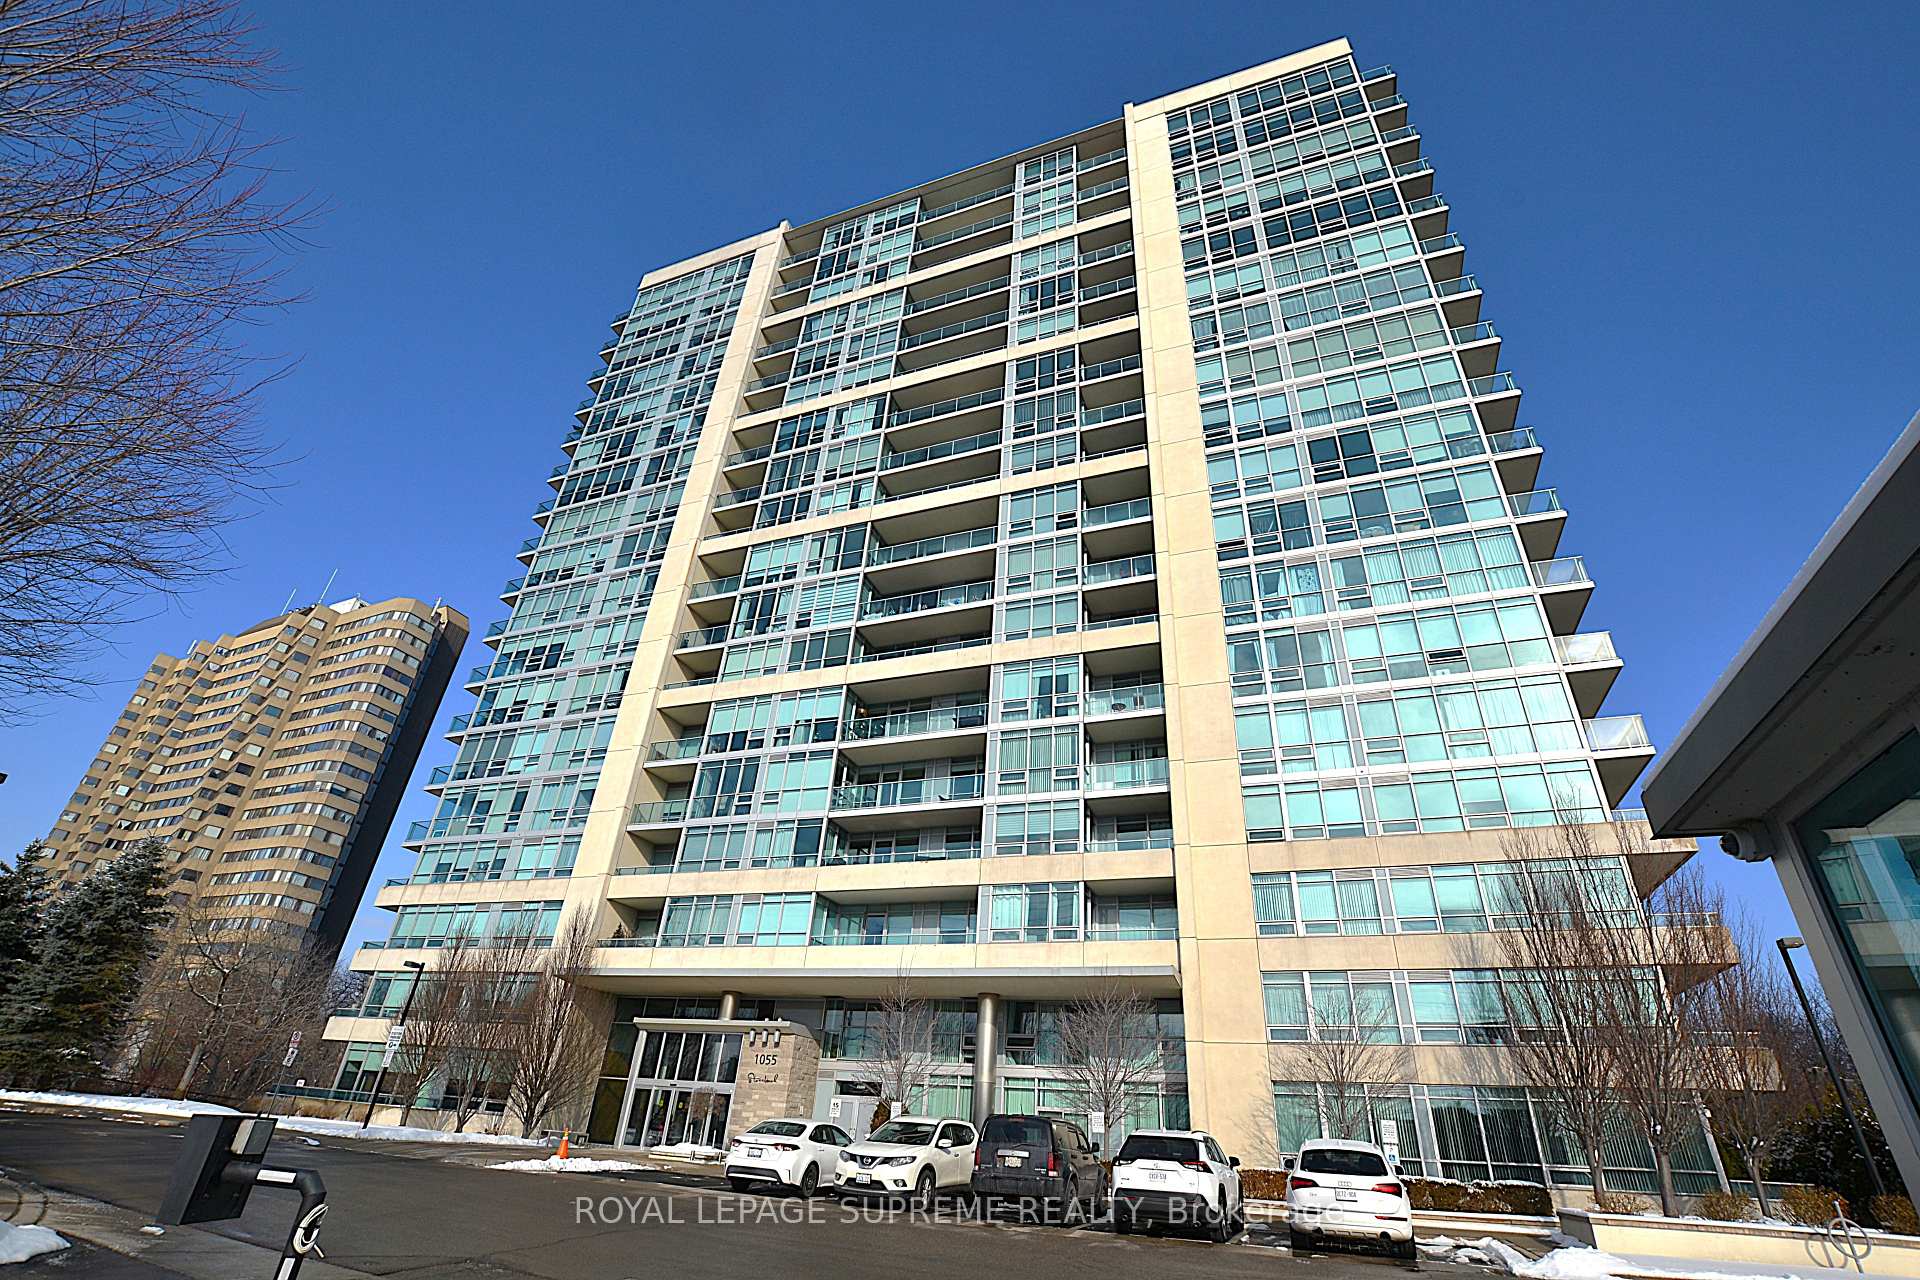
Unit 1211, 1055 Southdown Road
Unit 1211, 1055 Southdown Road
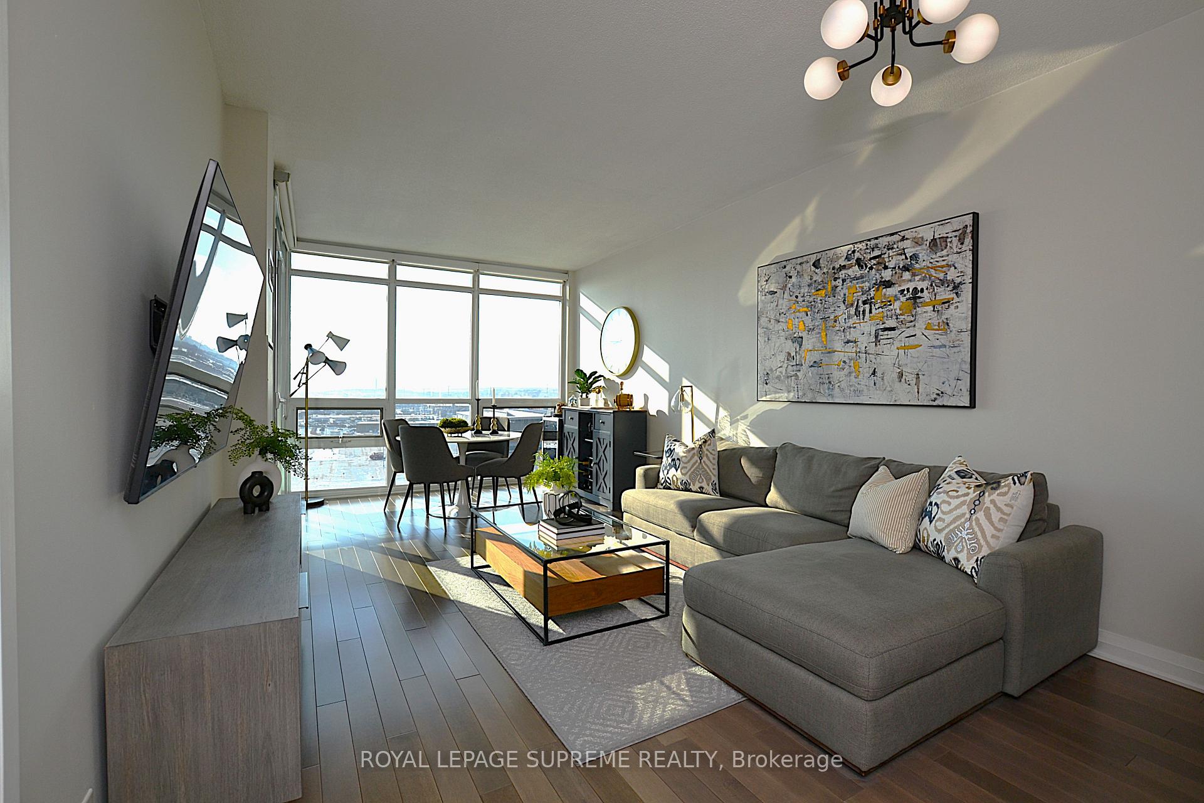
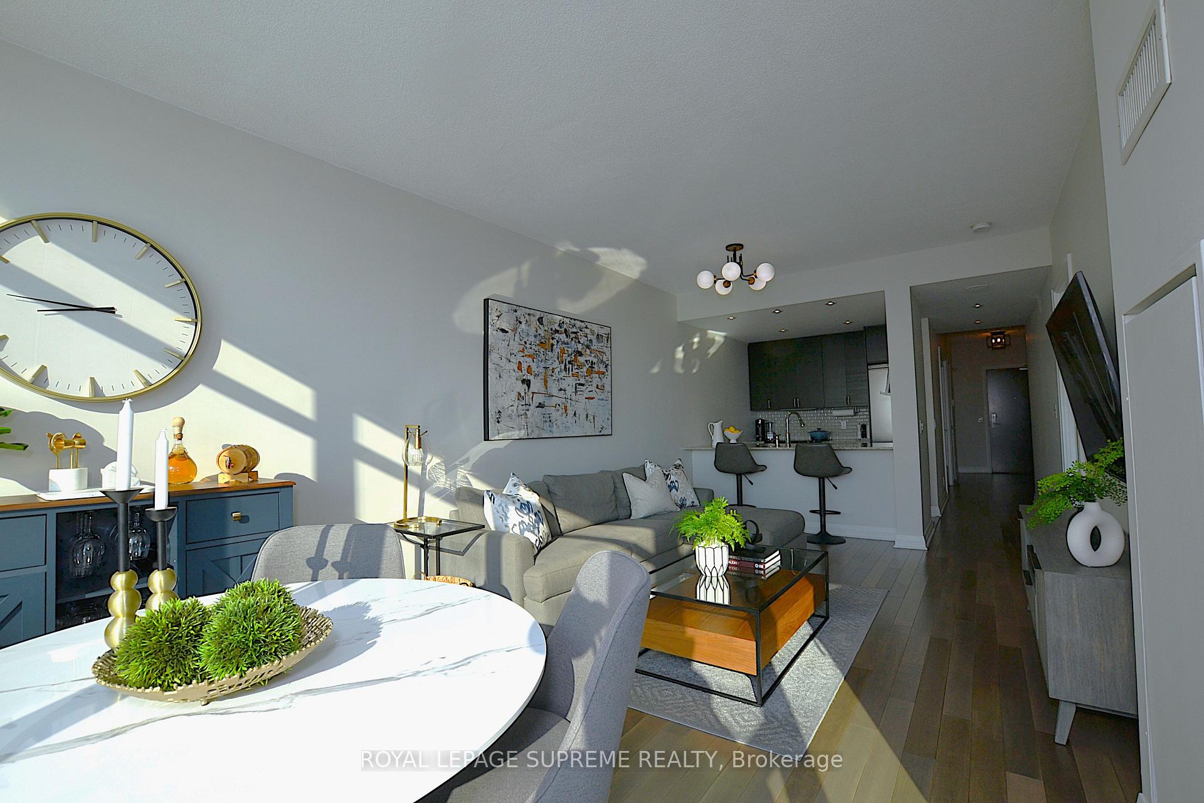
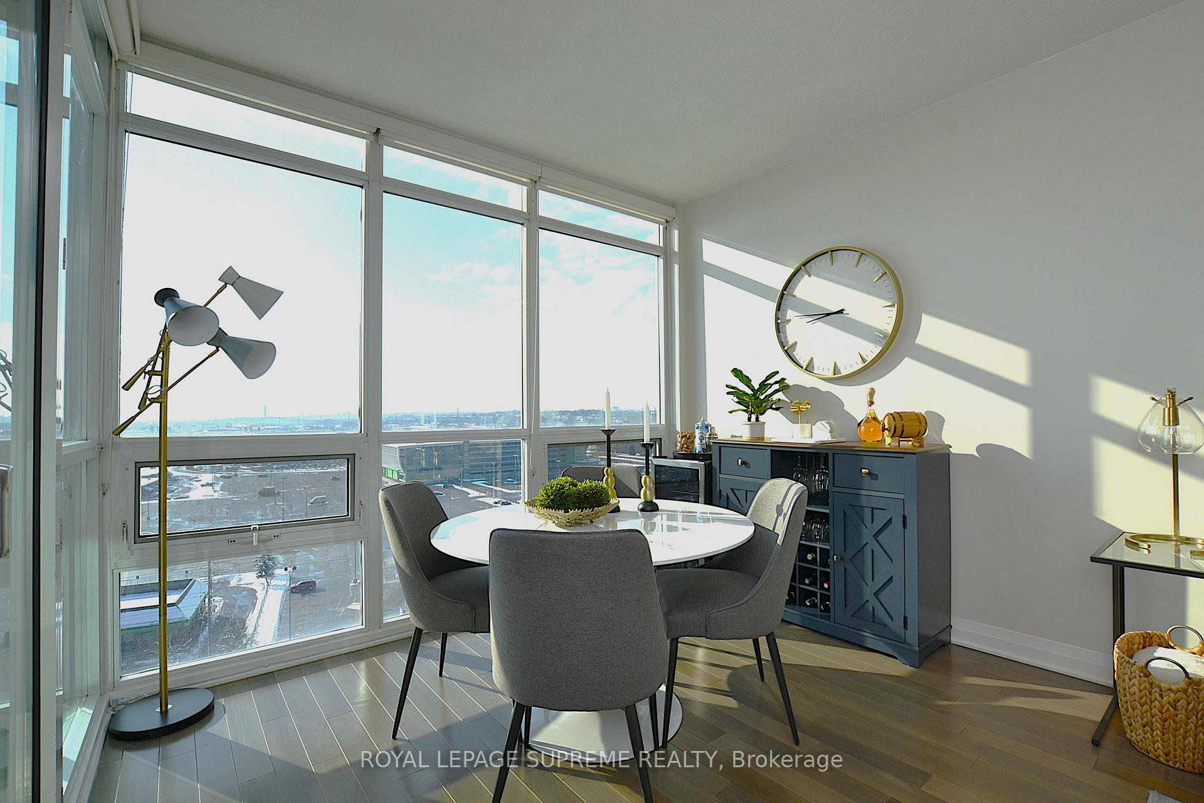
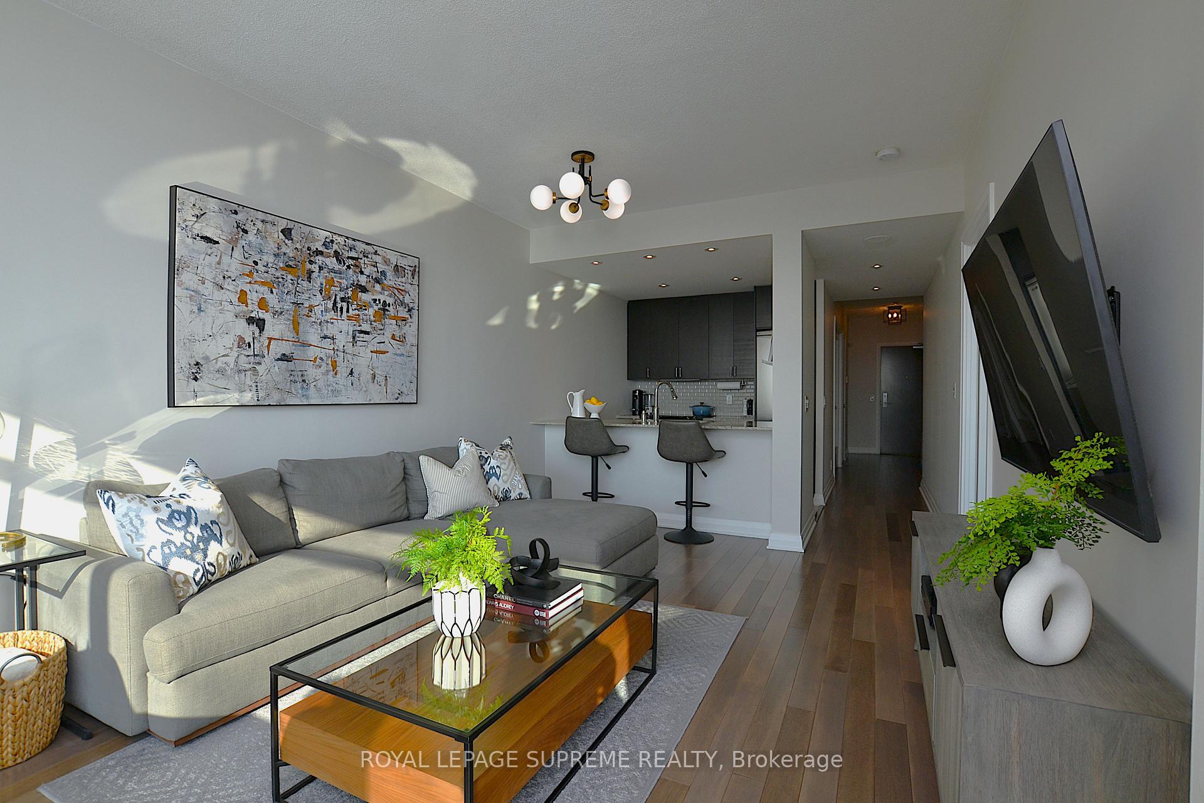 See all 25 photos
Property history
Facts and features
- ExposureSouth west
- LaundryEnsuite
- LockerOwned
- BalconyOpen
- Central air
- Gym
- Indoor pool
- Party room/meeting room
The homeCondo Apartment, Apartment, 800–899 sq ft
- Type: Condo Apartment
- Style: Apartment
- Living space: 800–899 sq ft
- Basement: None
- Exposure: South West
- View: Clear, skyline
InsideCeramic, Ensuite, Carpet free
- Flooring: Ceramic
- Laundry: Ensuite
- Features: Carpet free
- Security: Concierge/security, smoke detector
- Rooms above ground: 5
- Bedrooms: 1 + 1 in the basement
- Bathrooms: 2
- Kitchens: 1
OutsideConcrete, Open
- Exterior: Concrete
- Balcony: Open
Parking and locker1 Parking, Underground, Parking type Owned
- Spaces: 1 Parking
- Garage: Underground
- Parking type: Owned
- Spot: 97
- Locker: Owned
- Locker unit: 134
- Locker level: C
BuildingStonebrook Condominiums, Storeys 18, Units 226
- Name: Stonebrook Condominiums
- Storeys: 18
- Units: 226
- Registered: 2010
- Condo corporation: 888
- Amenities: Game room, guest suites, gym, indoor pool, media room, party room/meeting room
- Pets: Allowed
Heating, water and powerForced air, gas, Central air
- Heating: Forced air, gas
- Cooling: Central air
Costs and taxesTaxes $3,313 a year, Condo fee $725 a month, Water included, common elements included, building insurance included, parking included, cable tv included
- Taxes, 2024: $3,313 a year
- Condo fee: $725 a month
- Fee includes: Water included, common elements included, building insurance included, parking included, cable tv included
- HST: HST included in the price
Included in the sale**extras** stainless steel fridge, stainless steel stove, stainless steel dishwasher, washer & dryer, all electrical light fixtures, all window coverings, cable tv/internet included in maintenance fees.
- Included: **extras** stainless steel fridge, stainless steel stove, stainless steel dishwasher, washer & dryer, all electrical light fixtures, all window coverings, cable tv/internet included in maintenance fees.
NearbyClear view, park, public transit, school
- Close to: Clear view, park, public transit, school
Listing detailsW12001674, Sold, Mar 5, 2025
- MLS® number: W12001674
- Status: Sold
- Listed on: Mar 5, 2025
- Days on market: 21
- Updated: Mar 26, 2025
- Possession: Flexible
- Occupied by: Owner
- Listing brokerage: ROYAL LEPAGE SUPREME REALTY
About this home
Unit 1211, 1055 Southdown Road, Mississauga (Clarkson), ON L5J 0A3
Welcome to unit 1211 - 1055 Southdown Rd where you will find true pride of ownership on display. This 876 square foot, 1 bedroom plus den and 2 washroom unit will not disappoint. Uninterrupted South West views that allows natural light to flood the space through the floor to ceiling windows in the living room. Featuring laminate flooring throughout the unit, a walkout to a private balcony and fantastic building amenities including 24 hour concierge, pool, gym, party room, games room, media room and more! Conveniently located close to QEW, shopping, restaurants and just steps to Clarkson Go Station for those that commute in and out of Toronto. Great opportunity for downsizers, young professionals, investors and first time buyers. Visit today!
Ask about this home
A HOMEH agent will answer your questions about this home.
Know more about Stonebrook Condominiums

Condo building · 1035 Southdown Road
Stonebrook Condominiums is an 18-storey condo with 226 suites, built in 2010 by United Lands Corporation. Right now 10 for sale and 4 for rent are on the market here.
- 18storeys
- 226suites
- $683/sq ft
- 2010built
No similar units for sale in Stonebrook Condominiums right now.
Around this home
Daily convenience, out of 100, from the distances below
Schools nearby
School rating, out of 10.
Helpful calculators
Your HOMEH agent

"I would see it this week."