

Unit 201, 1055 Southdown Road
Unit 201, 1055 Southdown Road
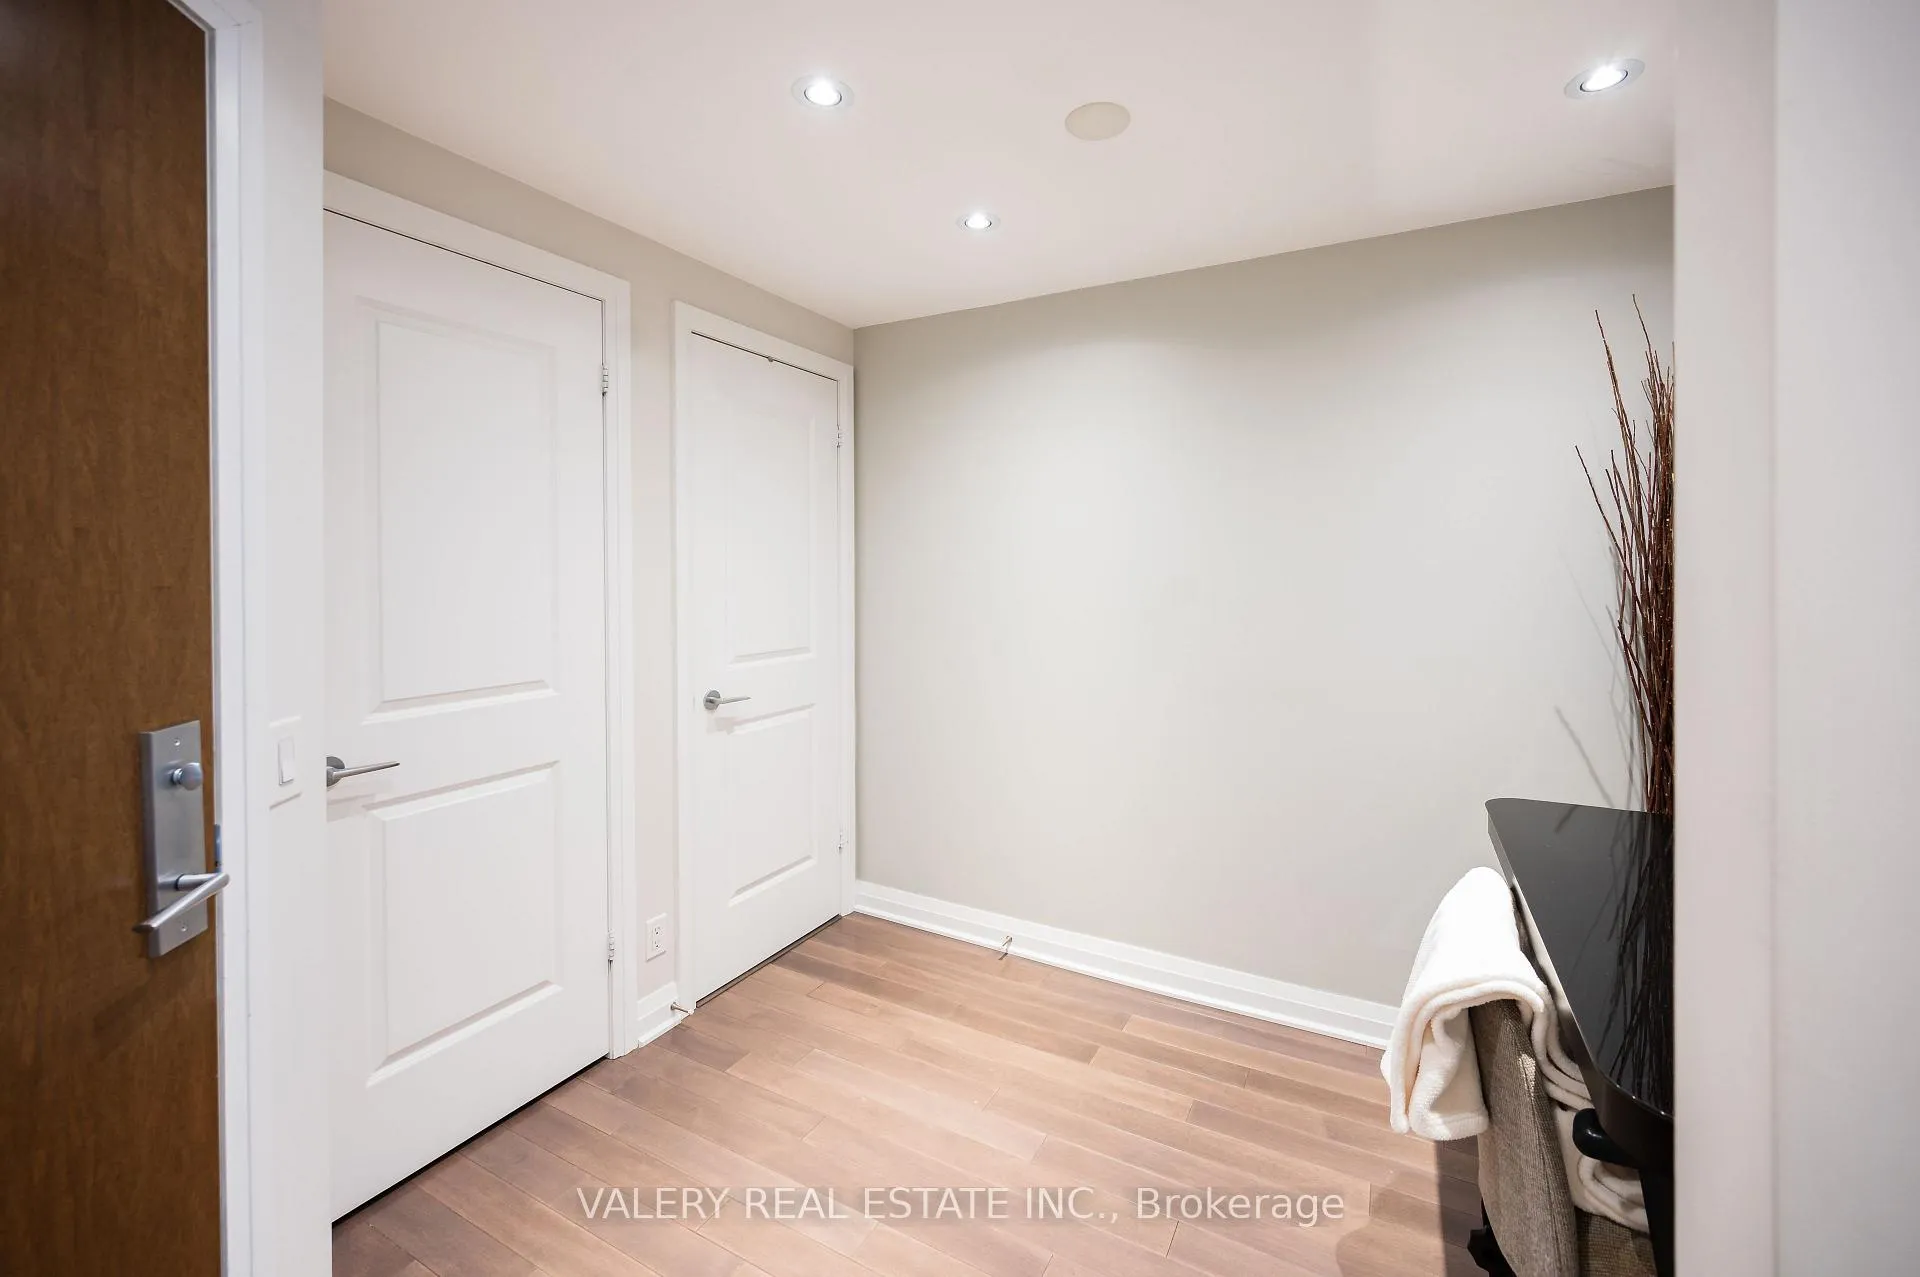 See all 44 photos
Property history
- $2,400TerminatedList: 2026-05-26|End: 2026-07-10|45 daysW13175818
Facts and features
- ExposureWest
- LaundryEnsuite
- LockerNone
- BalconyNone
- Hardwood floors
- Central air
- Concierge
- Gym
- Indoor pool
- Party room/meeting room
The homeCondo Apartment, Apartment, 600–699 sq ft
- Type: Condo Apartment
- Style: Apartment
- Living space: 600–699 sq ft
- Basement: None
- Exposure: West
InsideHardwood, Ensuite, Carpet free
- Flooring: Hardwood
- Laundry: Ensuite
- Features: Carpet free
- Rooms above ground: 4
- Rooms in the basement: 1
- Bedrooms: 1 + 1 in the basement
- Bathrooms: 1
- Kitchens: 1
OutsideConcrete, Balcony None
- Exterior: Concrete
- Balcony: None
Parking and locker1 Parking, Underground, Parking type Owned
- Spaces: 1 Parking
- Garage: Underground
- Parking type: Owned
- Driveway: Underground
- Locker: None
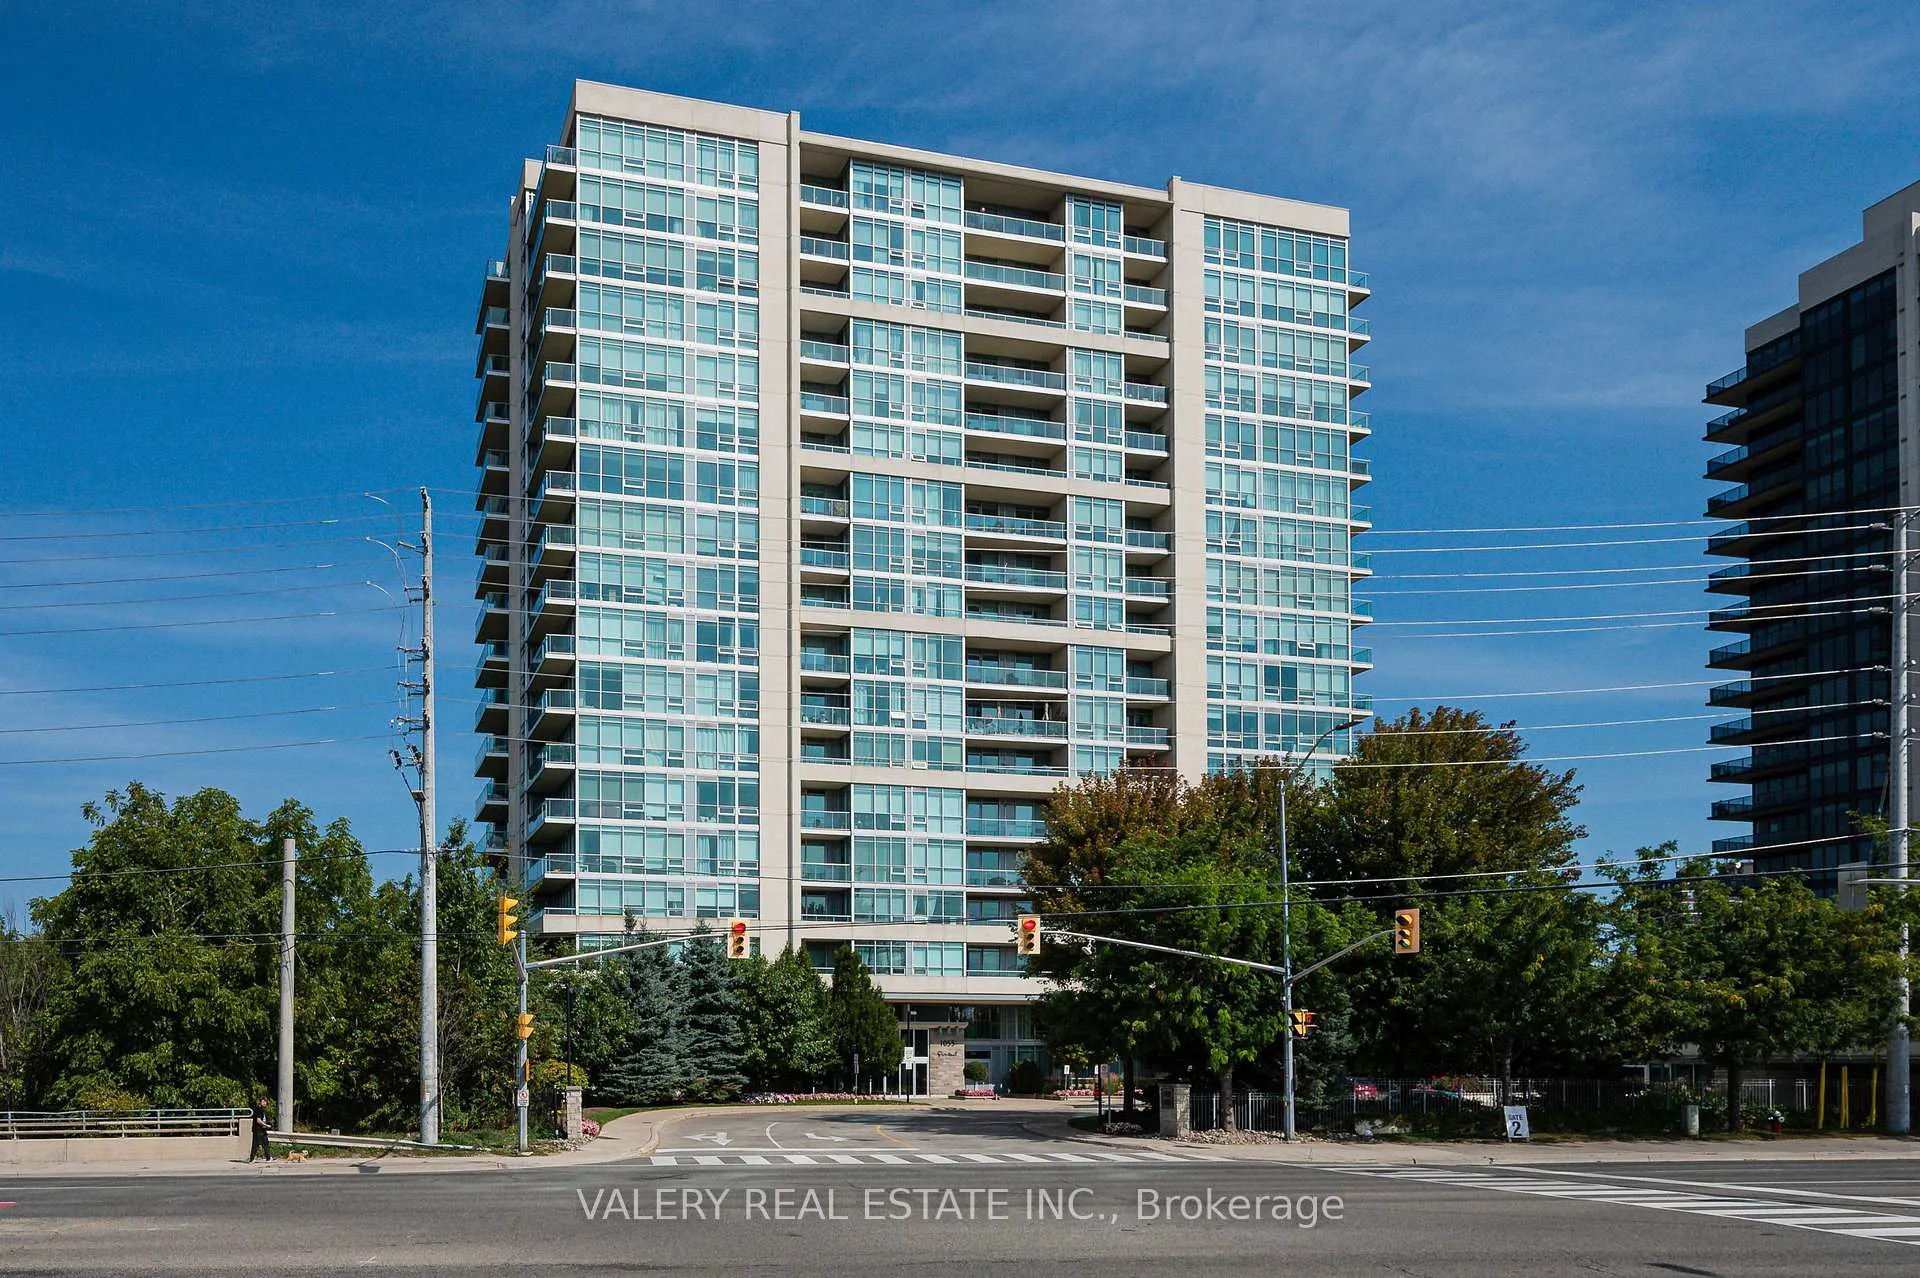
BuildingStonebrook Condominiums, Storeys 18, Units 226
- Name: Stonebrook Condominiums
- Storeys: 18
- Units: 226
- Registered: 2010
- Condo corporation: 888
- Amenities: Concierge, gym, indoor pool, party room/meeting room, visitor parking
- Pets: Allowed
Heating, water and powerHeat pump, electric, Central air
- Heating: Heat pump, electric
- Cooling: Central air
Rent and termsRent $2,400 a month, Entire property, Unfurnished
- Rent: $2,400 a month
- Space for rent: Entire property
- Furnished: Unfurnished
- Lease: 12 months
- Rent includes: Building insurance, building maintenance, central air conditioning, high speed internet, parking, water
- Deposit: Required
- Credit check: Required
- Employment letter: Required
- Rental application: Required
- References: Required
Included1 parking spot, heat, water, internet
- Included: 1 parking spot, heat, water, internet
NearbyLibrary, park, public transit, school
- Close to: Library, park, public transit, school
Listing detailsW13175818, Terminated, May 26, 2026
- MLS® number: W13175818
- Status: Terminated
- Listed on: May 26, 2026
- Days on market: 45
- Updated: Jul 10, 2026
- Possession: 2026-07-01 / Flexible
- Occupied by: Owner
- Listing brokerage: VALERY REAL ESTATE INC.
About this home
Unit 201, 1055 Southdown Road, Mississauga (Clarkson), ON L5J 0A3
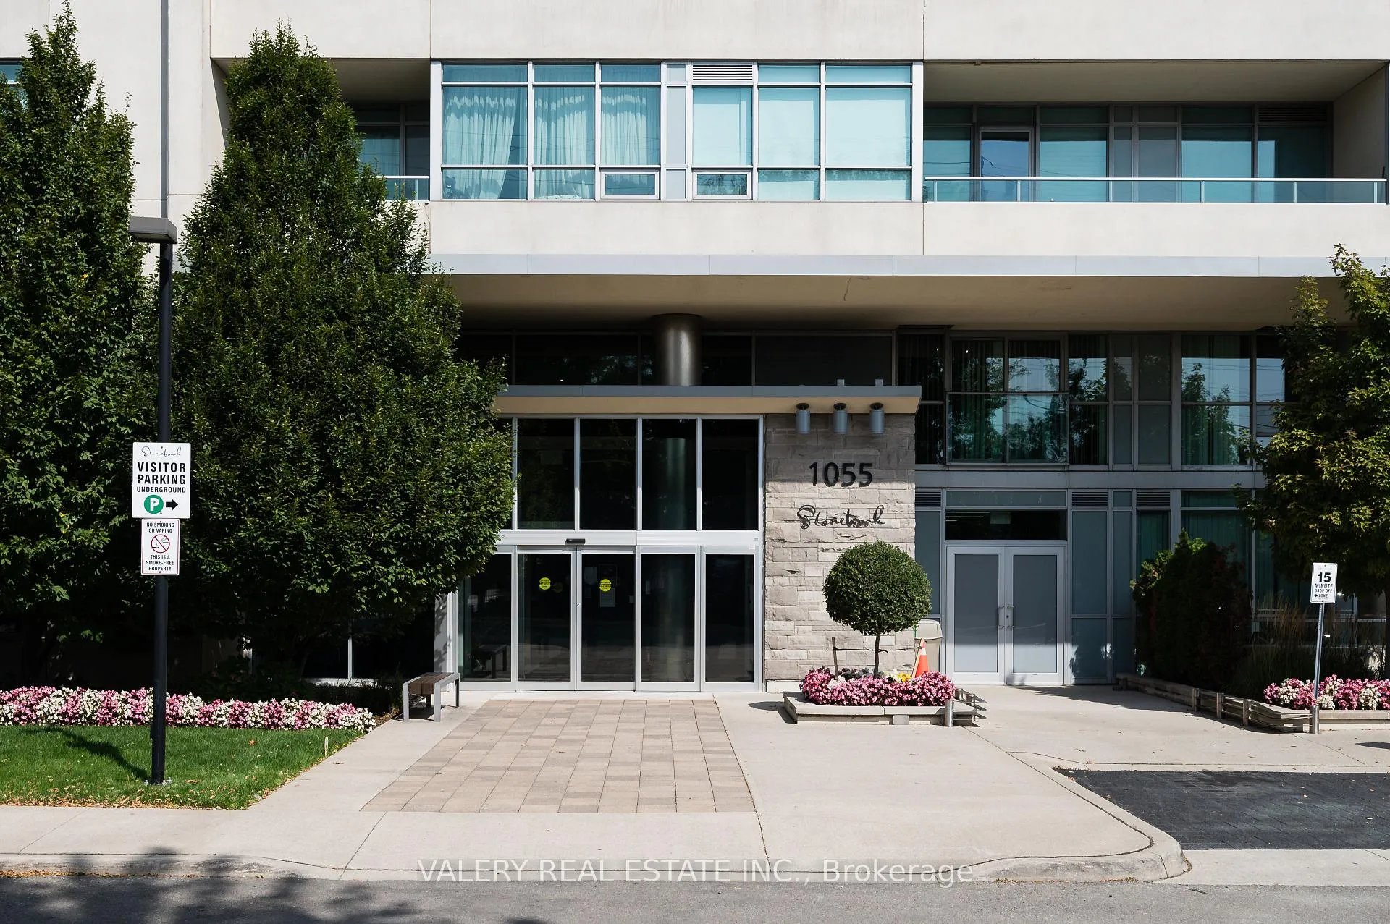
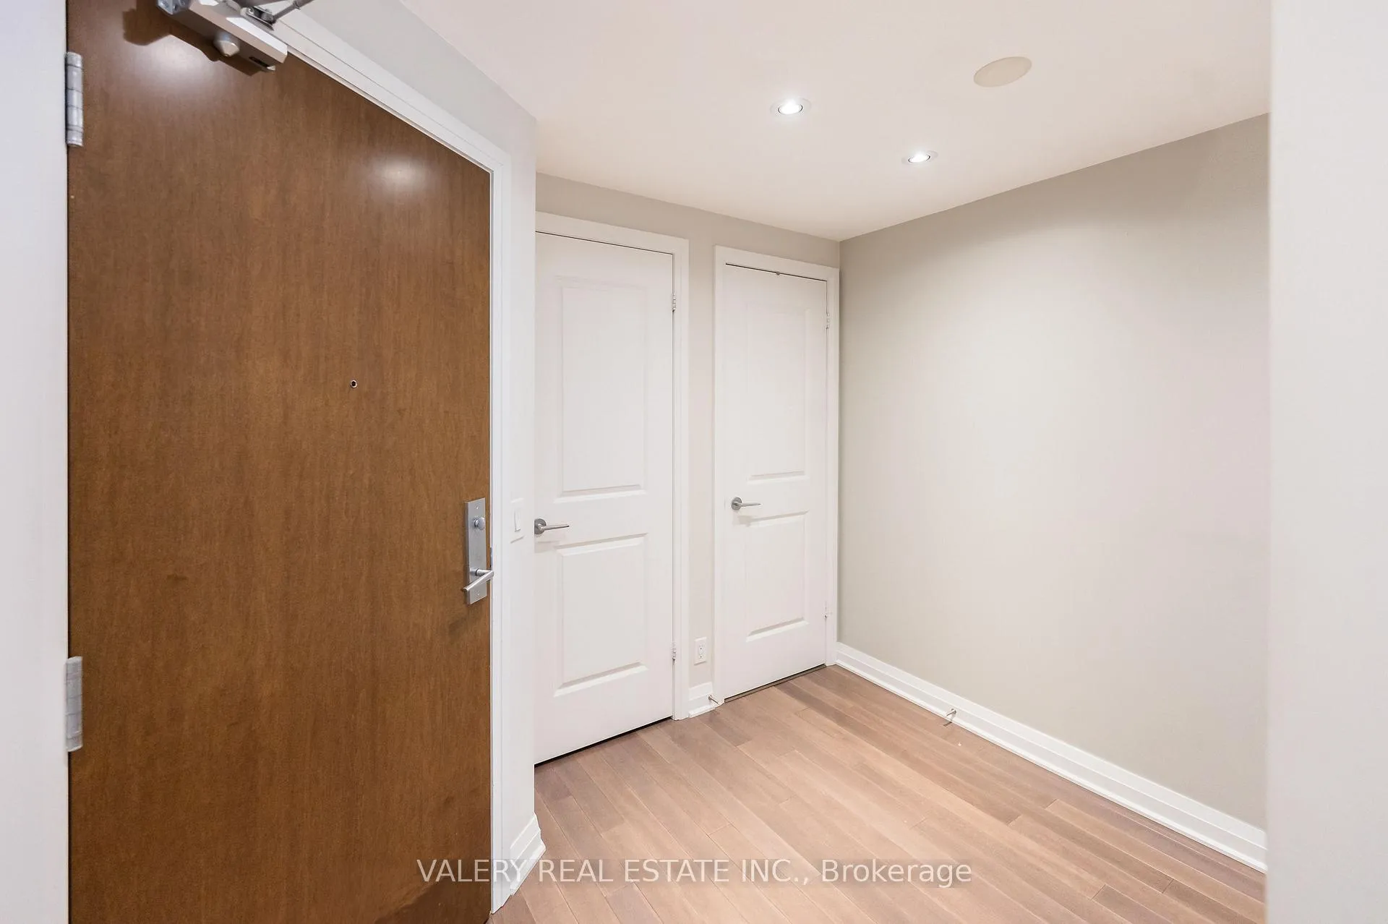
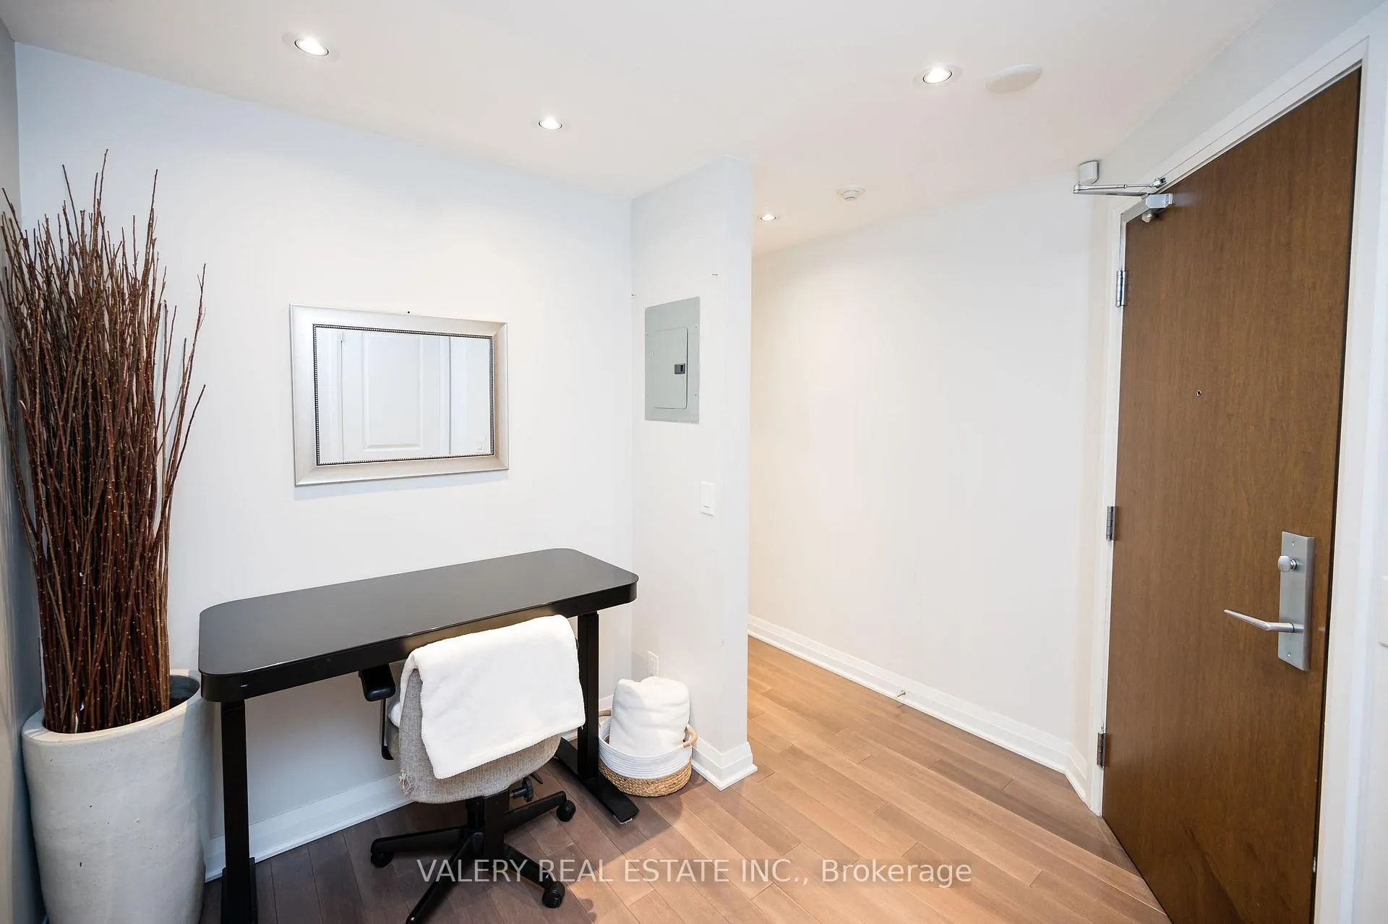
Welcome to Stonebrook Condominiums, one of Clarkson's most sought-after condo communities. This beautifully maintained 1 bedroom + den suite offers the perfect blend of comfort, convenience, and upscale living just steps from Clarkson GO Station and Lake Ontario. Thoughtfully designed with elegant finishes throughout, this bright and spacious suite features 9-foot ceilings, pot lights, granite countertops, stainless steel appliances, neutral paint tones, 6-inch baseboards, and a spa-inspired bathroom complete with a glass shower and relaxing soaker tub. The versatile den provides the perfect space for a home office or additional living space. Enjoy an impressive lineup of premium building amenities including a fully-equipped fitness centre, indoor pool, sauna, party room, games/recreation room, movie theatre, library, craft room, pet spa, 24-hour concierge, and visitor parking. Located directly across from Clarkson GO Station with express access to downtown Toronto in about 20 minutes, and just minutes to the QEW, waterfront trails, shopping, restaurants, and Clarkson Village. 1 parking space + internet included.
Ask about this home
A HOMEH agent will answer your questions about this home.
Know more about Stonebrook Condominiums

Condo building · 1035 Southdown Road
Stonebrook Condominiums is an 18-storey condo with 226 suites, built in 2010 by United Lands Corporation. Right now 10 for sale and 4 for rent are on the market here.
- 18storeys
- 226suites
- $683/sq ft
- 2010built
No similar units for rent in Stonebrook Condominiums right now.
Around this home
Daily convenience, out of 100, from the distances below
Schools nearby
School rating, out of 10.
Helpful calculators
Your HOMEH agent

"I would see it this week."