

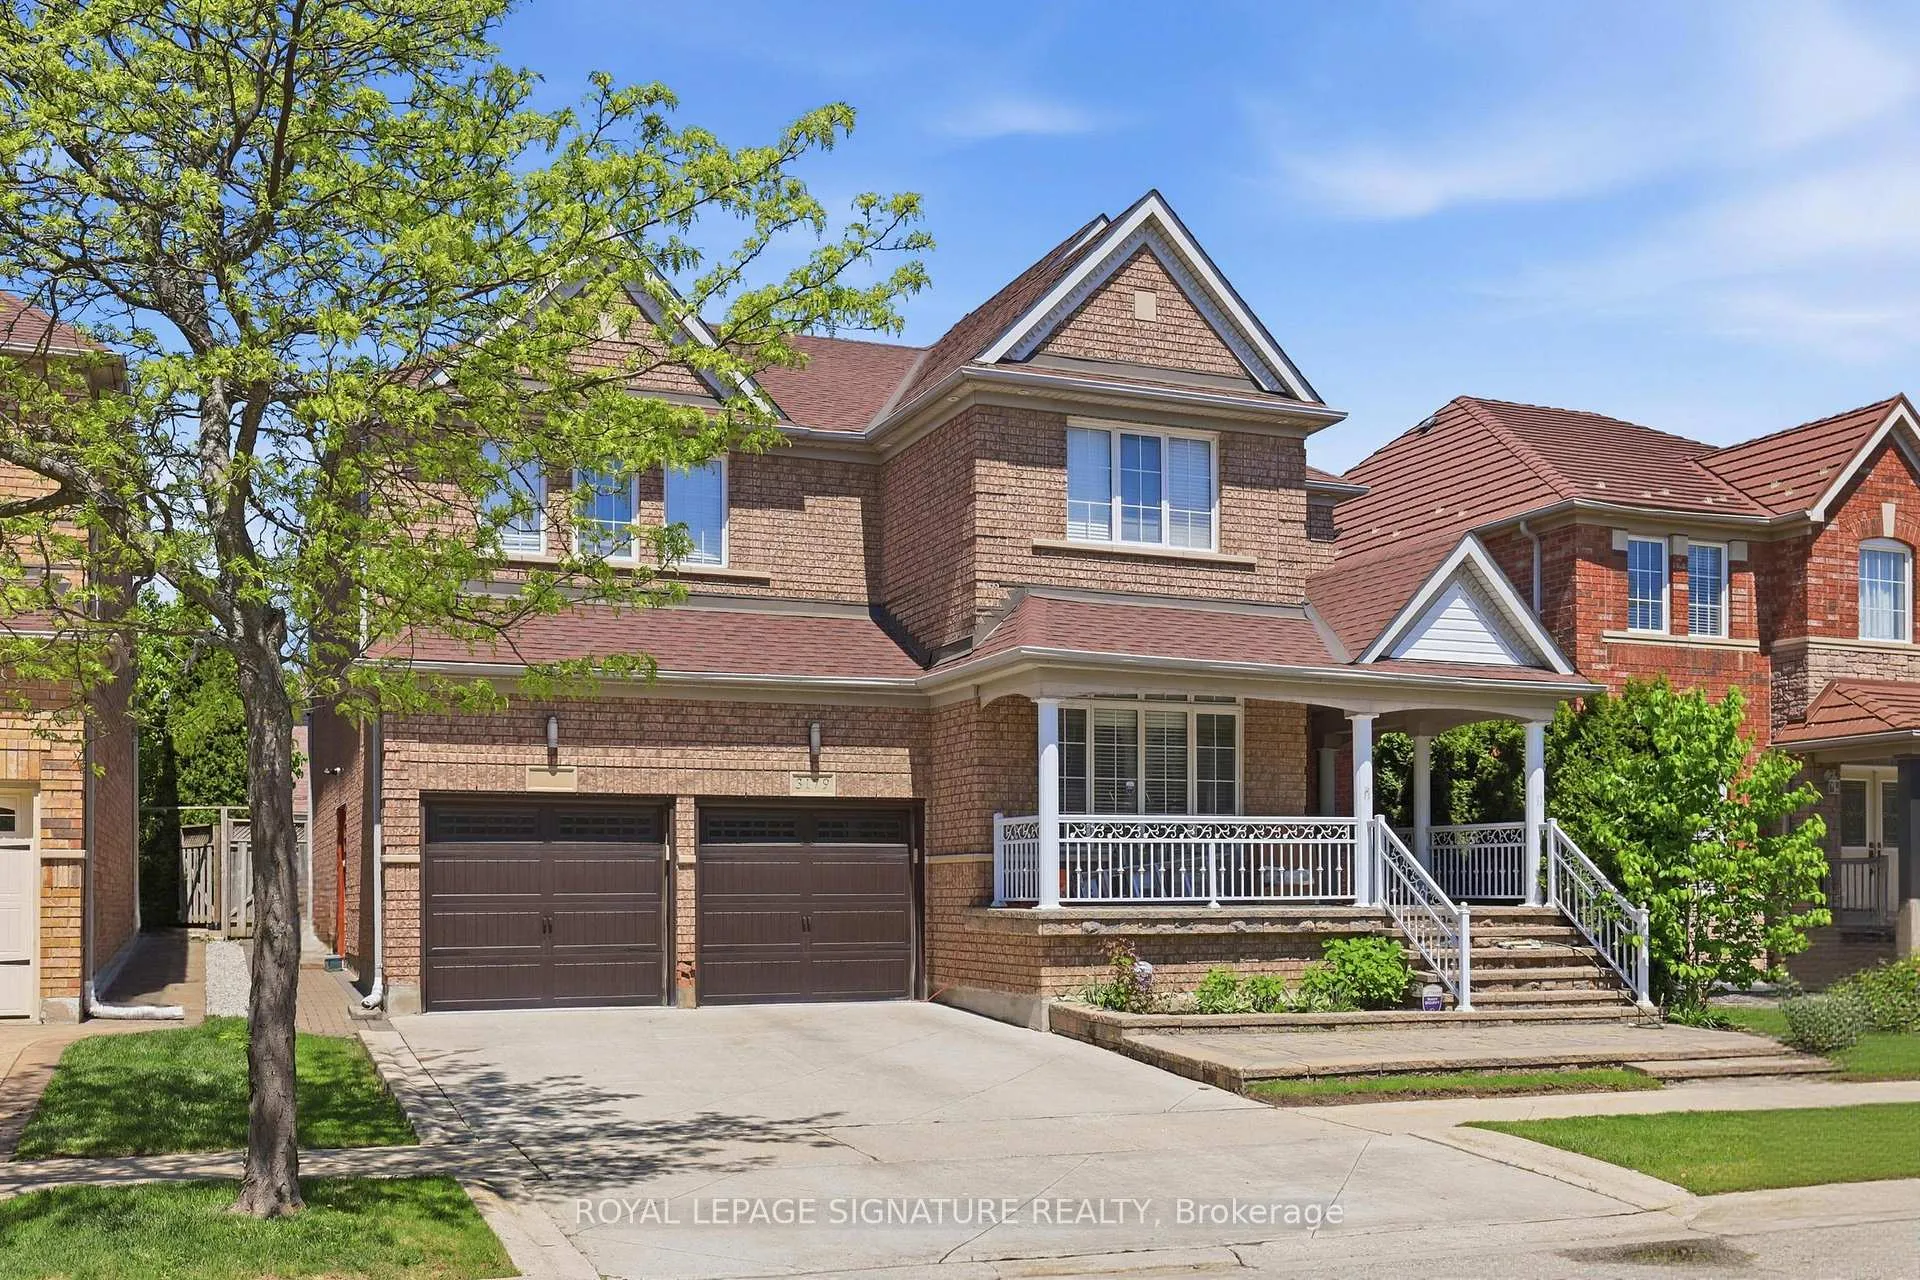
Bsmt, 3179 Polo Place
Detached Expired
1/13Bsmt, 3179 Polo Place
Detached Expired
 See all 13 photos
2 Bedrooms
1 Bathroom
0 Garage
2.5K–3K sq.ft
Basement
— Unit
Property history
- $1,800ExpiredList: 2026-05-26|End: 2026-08-20|86 daysW13175560
Facts and features
- BasementFinished
- Lot size48 × 85 ft
- Lease term12 months
- FurnishedUnfurnished
What stands out
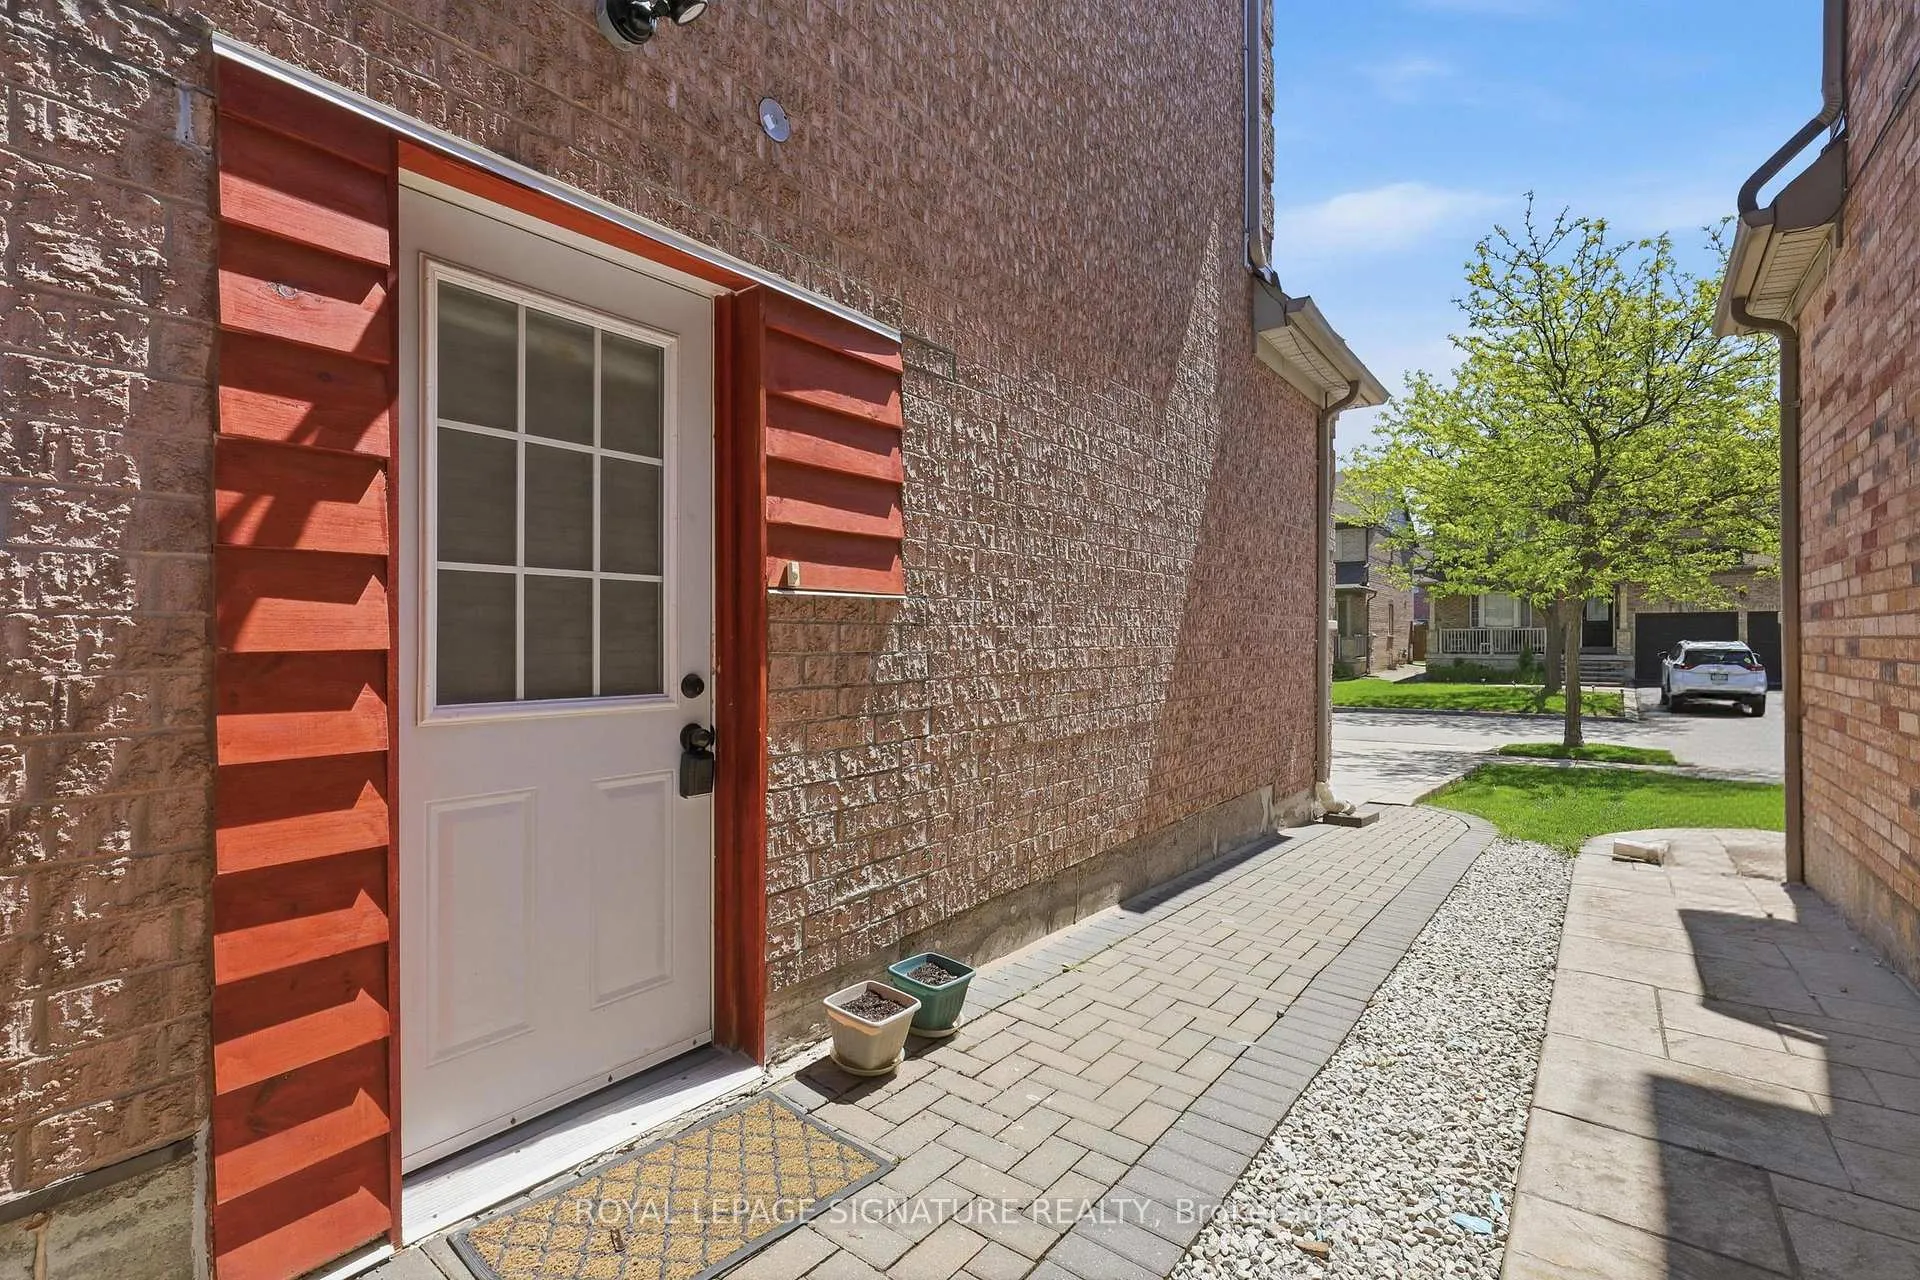
- Separate entrance
- Central air
The homeDetached, 2-storey, 2,500–3,000 sq ft
- TypeDetached
- Style2-storey
- Living space2,500–3,000 sq ft
- BasementFinished, separate entrance
InsideTile, Ensuite, Carpet free
- FlooringTile
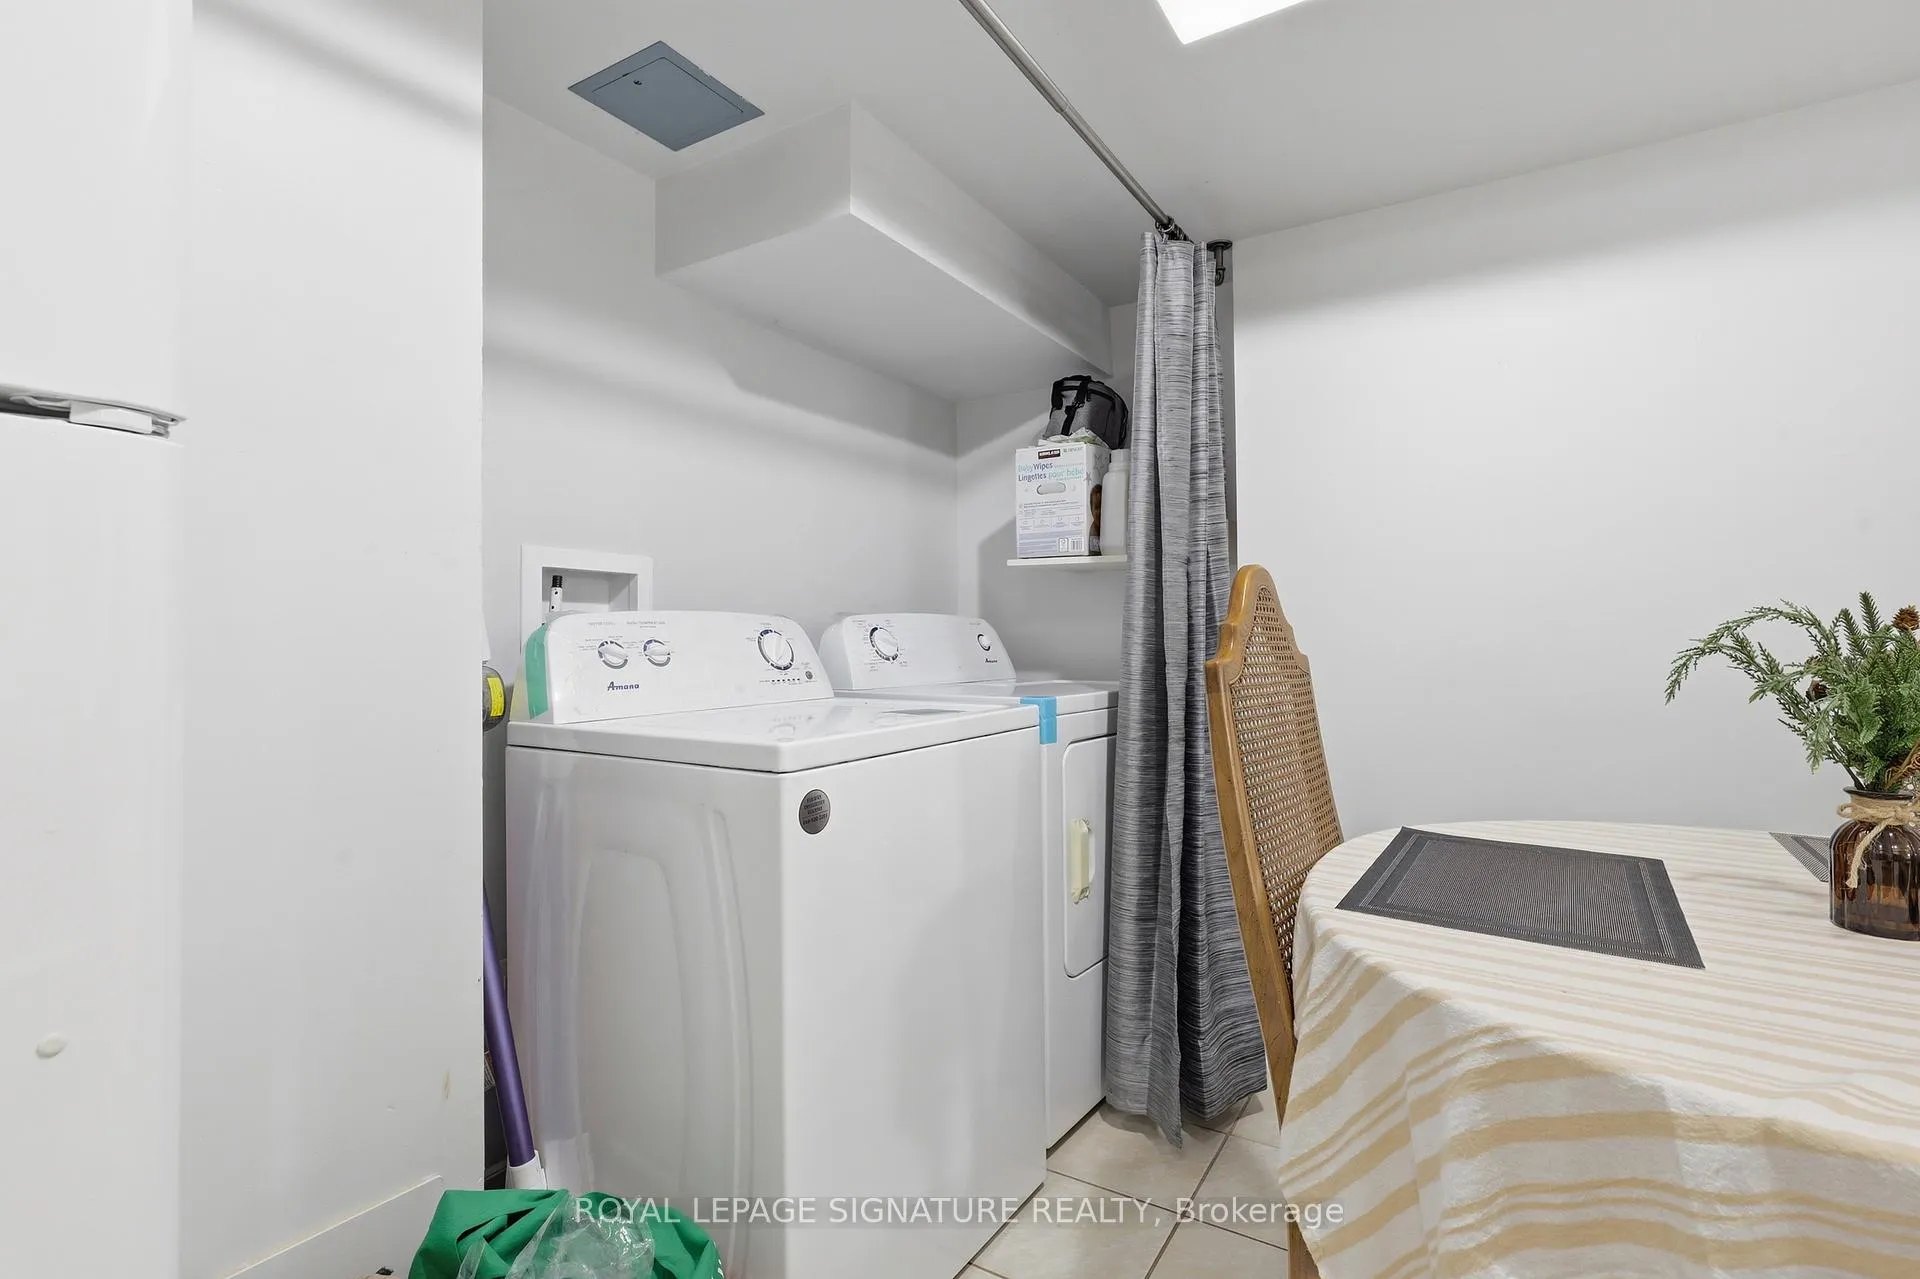
- LaundryEnsuite
- FeaturesCarpet free
- Rooms above ground5
- Bedrooms2
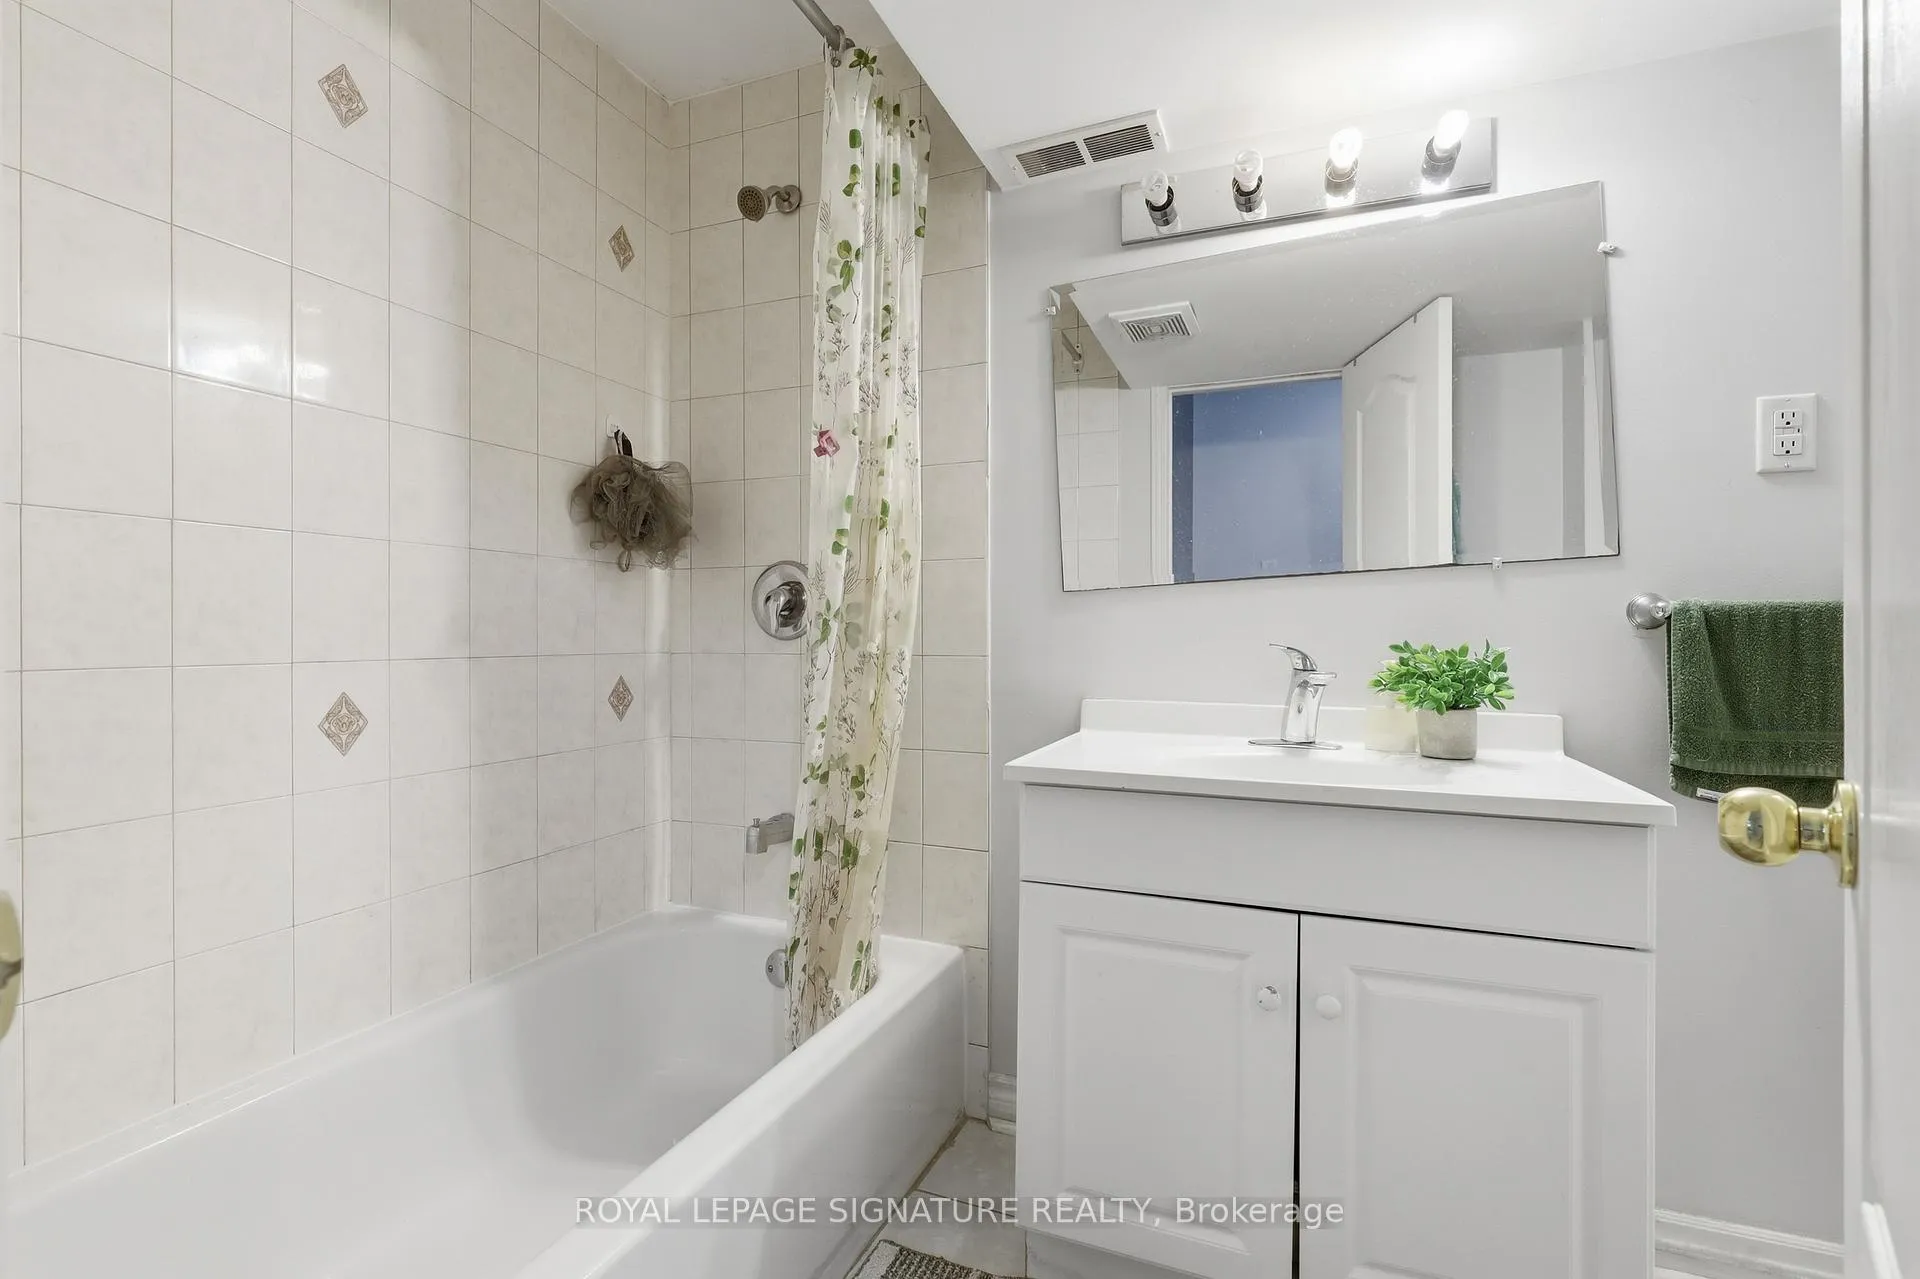
- Bathrooms1
- Kitchens1
Outside and lotBrick front, Shingles, Concrete
- ExteriorBrick front
- RoofShingles
- FoundationConcrete
- Size47.66 × 85.43 ft
Parking1 Parking, Available
- Spaces1 Parking
- DrivewayAvailable
Heating, water and powerHeat pump, gas, Central air, Municipal water
- HeatingHeat pump, gas
- CoolingCentral air
- WaterMunicipal water
- SewerMunicipal sewer
Rent and termsRent $1,800 a month, Basement, Unfurnished
- Rent$1,800 a month
- Space for rentBasement
- FurnishedUnfurnished
- Lease12 months
- PaidMonthly
- Rent includesParking
- DepositRequired
- Credit checkRequired
- Employment letterRequired
- Rental applicationRequired
- ReferencesRequired
IncludedFridge, stove, microwave, washer & dryer., Tenants belongings
- IncludedFridge, stove, microwave, washer & dryer.
- Not includedTenants belongings
NearbyHospital, park, place of worship, public transit, school
- Close toHospital, park, place of worship, public transit, school
Listing detailsW13175560, Expired, May 26, 2026
- MLS® numberW13175560
- StatusExpired
- Listed onMay 26, 2026
- Days on market86
- UpdatedAug 20, 2026
- PossessionFlexible
- Occupied byTenant
- Listing brokerageROYAL LEPAGE SIGNATURE REALTY
About this home
Bsmt, 3179 Polo Place, Mississauga (Churchill Meadows), ON L5M 6K9
Carpet FreeHospitalParkPlace Of WorshipPublic TransitSchool
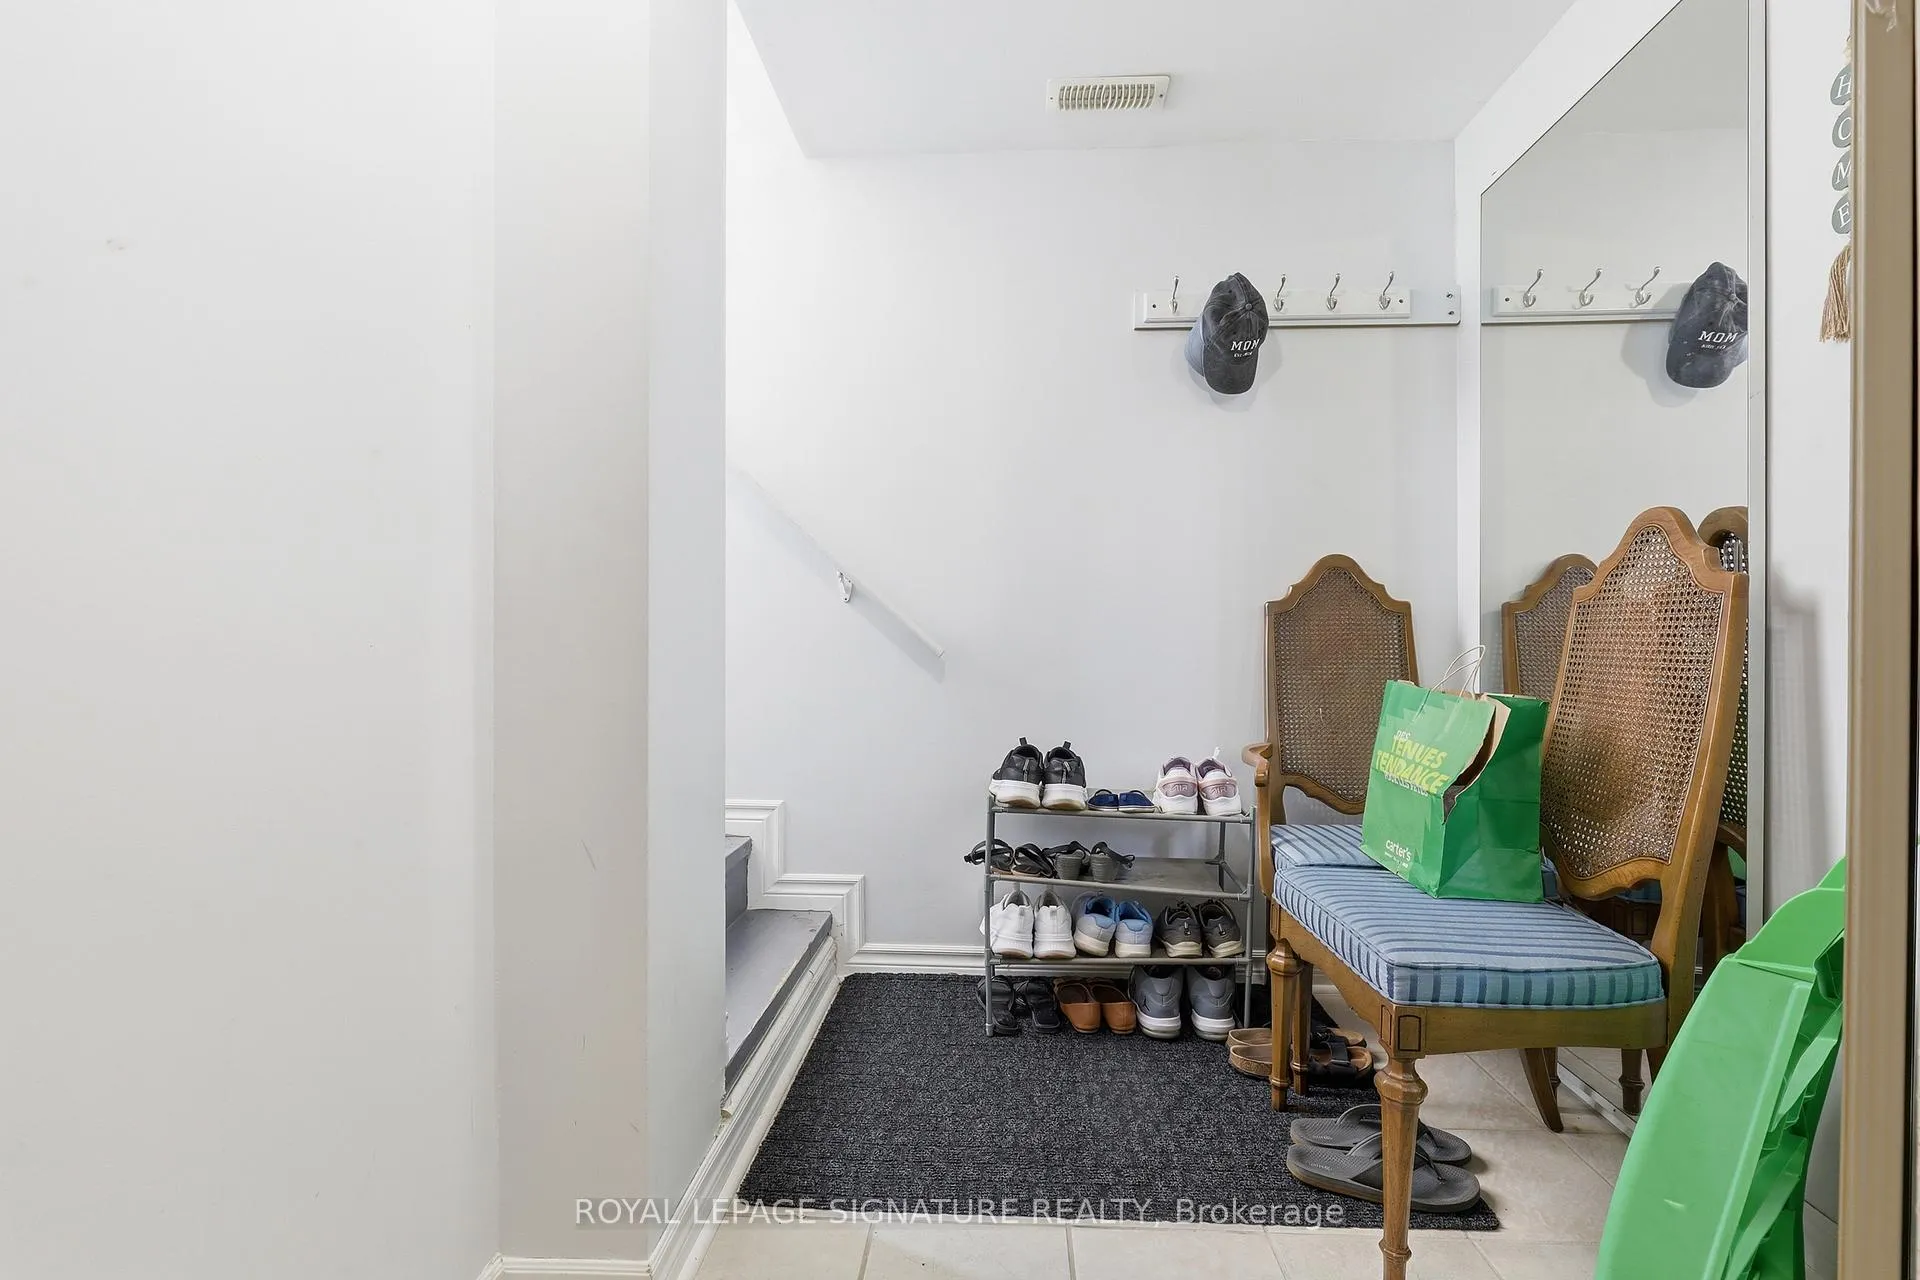
Beautifully Maintained Legal Basement Apartment Located in the Sought-After Churchill Meadows Community. Featuring a Private Side Entrance, This Bright and Spacious Unit Offers an Open-Concept Layout with Two Well-Sized Bedrooms, a Full Bathroom, and Plenty of Storage Throughout. Enjoy a Large Kitchen with Dedicated Dining Area, Plus the Convenience of Ensuite Private Laundry. Includes One Driveway Parking Space. Ideally Situated Close to Schools, Parks,Shopping, and Everyday Amenities.
Read more
Ask about this home
A HOMEH agent will answer your questions about this home.
Ask a question
Around this home
Tenth Line West & Britannia Road West
Errands
Parks
Schools
Daily convenience, out of 100, from the distances below
ParkFriendship Community Park · 3 within 1 km11 min walk656 m
GroceryChalo! FreshCo7 min walk444 m
SchoolChurchill Meadows Public School7 min walk400 m
PharmacyShoppers Drug Mart10 min walk618 m
Cafés & foodLazeez Shawarma · 11 within 1 km8 min walk510 m
Gym & rec centreAnytime Fitness9 min walk569 m
LibraryMississauga Library - Churchill Meadows19 min walk1.1 km
WalkDriveStraight-line distance, open map data
Grocery0.4 km
Park0.7 km
Coffee0.5 km
Dining0.5 km
Gym0.6 km
Schools nearby
School rating, out of 10.
Churchill Meadows Public Schoolelementary · Public · 0.4 km
—
Applewood Acres Secondary Schoolsecondary · Public · 0.6 km
—
Stephen Lewis Secondary Schoolsecondary · Public · 0.6 km
6.0/10Fair
Contact agent
Helpful calculators
Rent vs buy
Affordability
Mortgage
Down payment
Stress test
CMHC insurance
Your HOMEH agent

KimHOMEH agent · Mississauga
"I would see it this week."
Ask Kim