

1576 Woodhenge Way
1576 Woodhenge Way
 See all 48 photos
Property history
- $949,999TerminatedList: 2026-05-26|End: 2026-09-28|125 daysW13175726
Facts and features
- BasementWalk-out
- Age of home16–30 years
- Price per sq ft~$731
- Water, sewerMunicipal
- Hardwood floors
- Fireplace
- Central air
The homeFreehold Townhouse, 3-storey, Age 16–30 years
- Type: Freehold Townhouse
- Style: 3-storey
- Age: 16–30 years
- Living space: 1,100–1,500 sq ft
- Basement: Finished with walk-out
InsideFireplace Yes, Hardwood, Ceramic, Broadloom, Lower level
- Fireplace: Yes
- Flooring: Hardwood, Ceramic, Broadloom
- Laundry: Lower level
- Features: Other
- Rooms above ground: 7
- Bedrooms: 3
- Bathrooms: 3
- Kitchens: 1
- Family room: Yes
Outside and lotBrick, Other, Other
- Exterior: Brick
- Roof: Other
- Foundation: Other
- Size: 26 × 130 ft
- Shape: Irregular
- Zoning: RM5
Parking1 Garage, Built-in, Private
- Spaces: 1 Garage
- Garage: Built-in
- Driveway: Private
Heating, water and powerForced air, gas, Central air, Municipal water
- Heating: Forced air, gas
- Cooling: Central air
- Water: Municipal water
- Sewer: Municipal sewer
Costs and taxesTaxes $5,934 a year, HST included in the price
- Taxes, 2025: $5,934 a year
- HST: HST included in the price
Included in the saleAll existing light fixtures, window coverings, kitchen appliances, washer and dryer,
- Included: All existing light fixtures, window coverings, kitchen appliances, washer and dryer,
NearbyFenced yard, greenbelt/conservation, park, public transit, ravine, school
- Close to: Fenced yard, greenbelt/conservation, park, public transit, ravine, school
Listing detailsW13175726, Terminated, May 26, 2026
- MLS® number: W13175726
- Status: Terminated
- Listed on: May 26, 2026
- Days on market: 125
- Updated: Sep 28, 2026
- Possession: Flexible
- Occupied by: Vacant
- Listing brokerage: KING REALTY CO.
About this home
1576 Woodhenge Way, Mississauga (Meadowvale Village), ON L5N 7S9
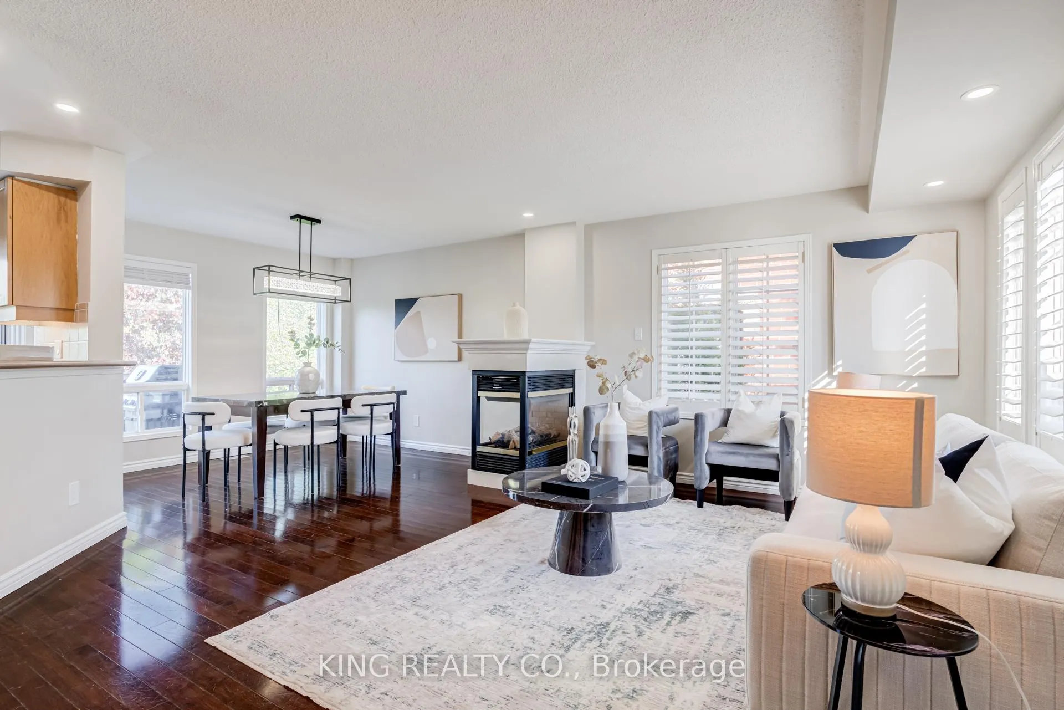
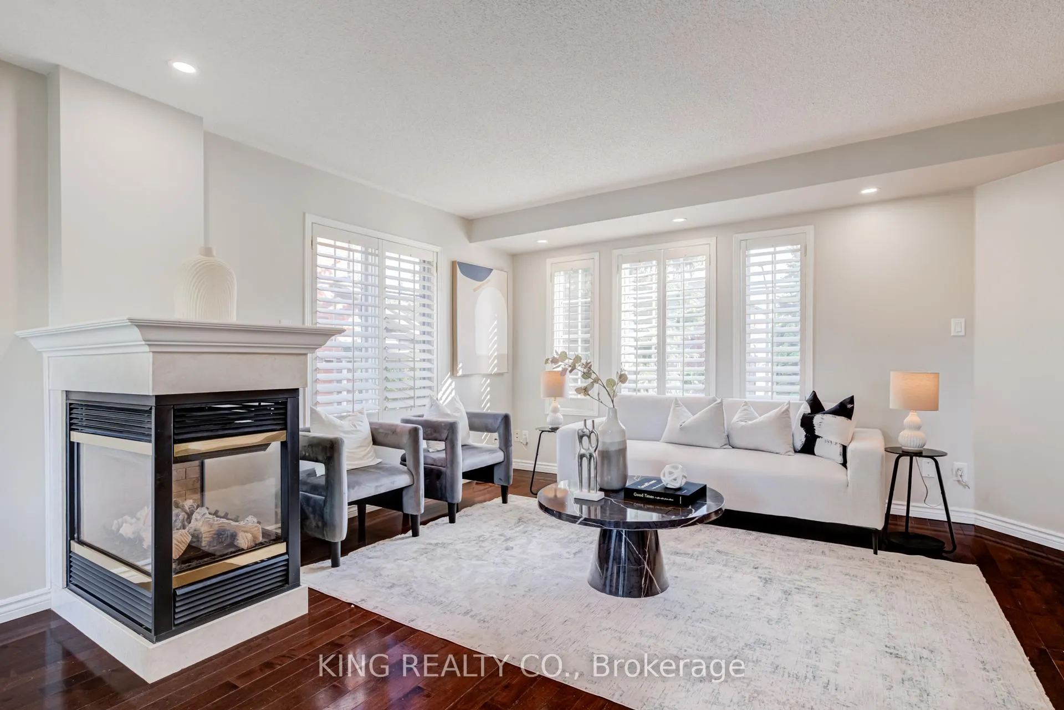
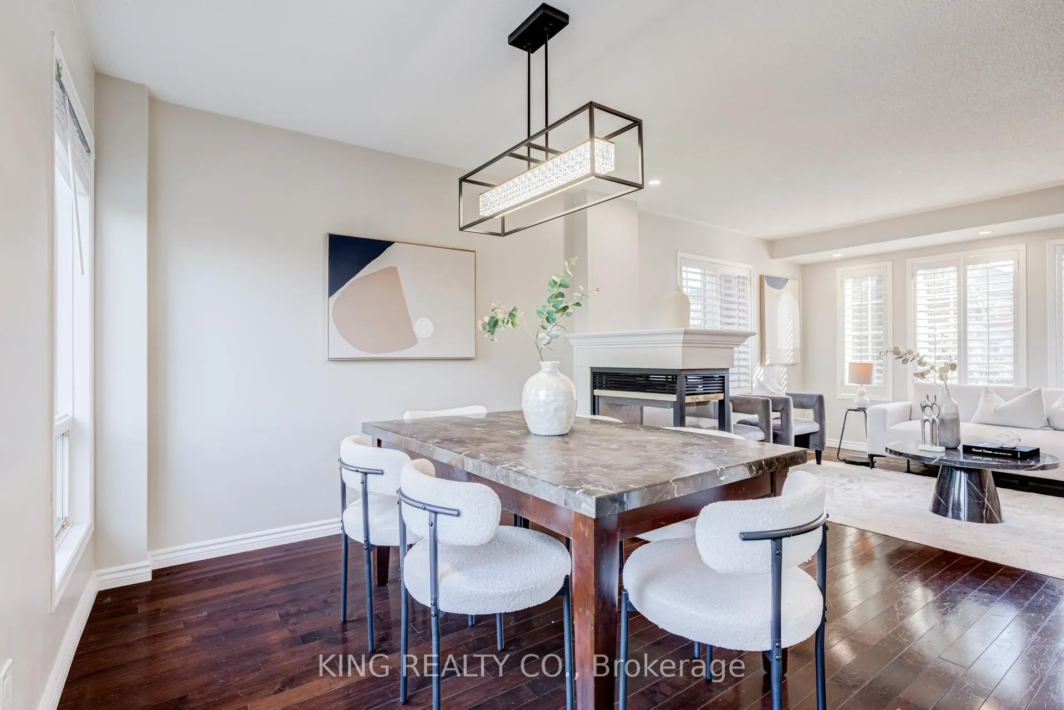
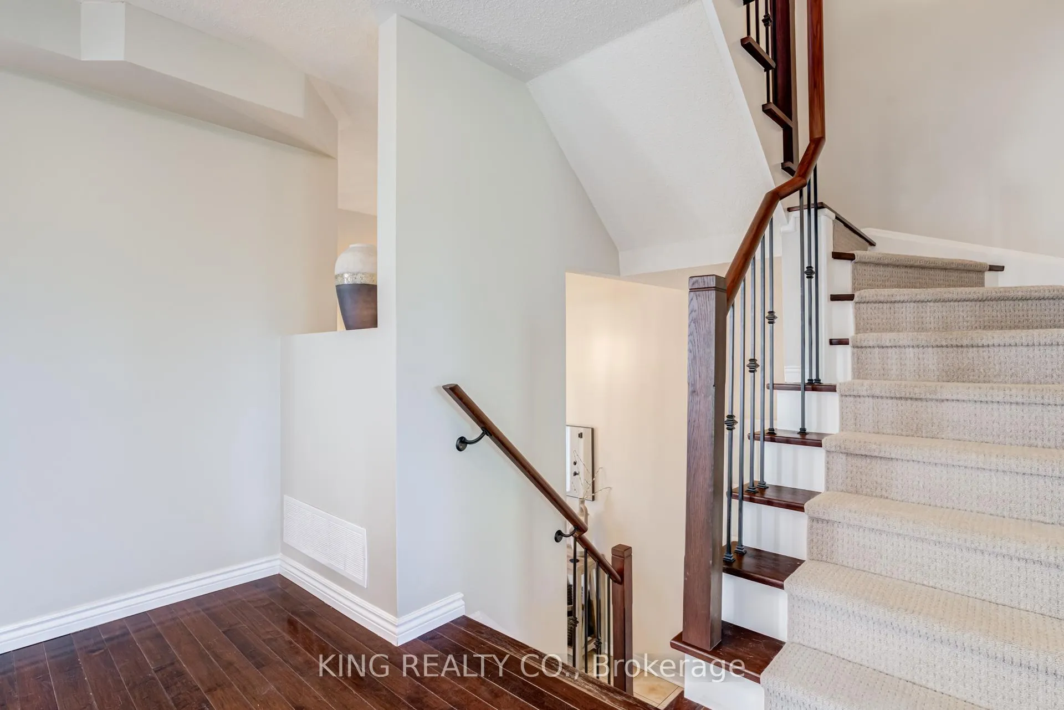
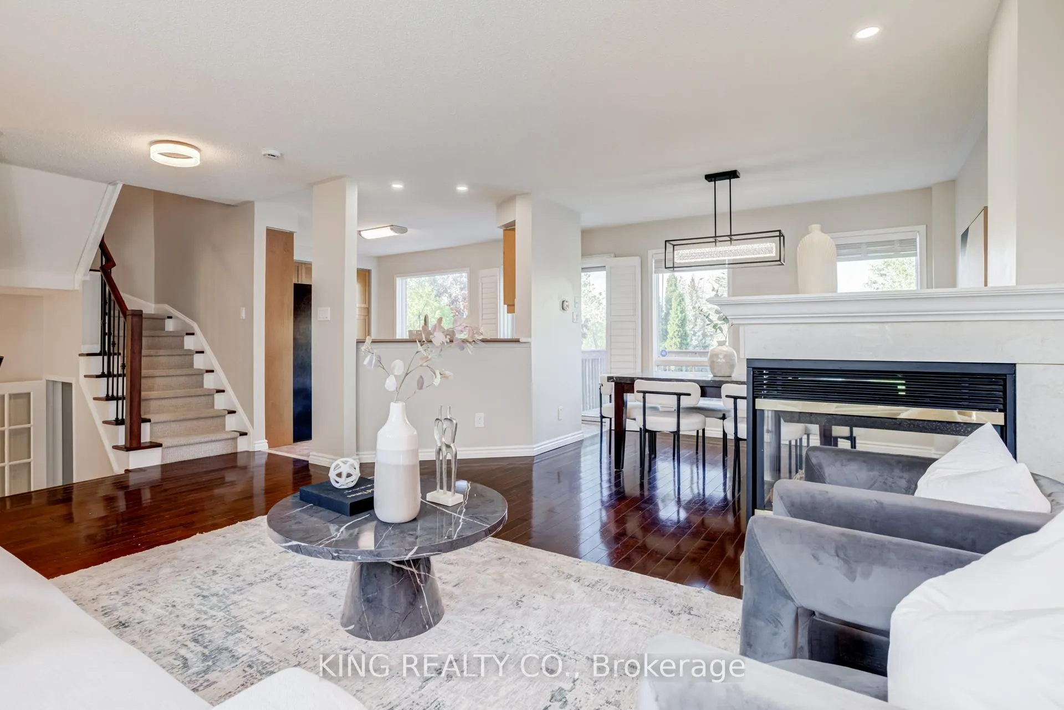
Welcome to 1576 Woodhenge Way! A stunning Freehold End-Unit Townhouse, Featuring a Premium Deep Lot With Approximately 155 ft of Depth Backing Onto A Ravine. Featuring 3 Bedrooms And 3 Bathrooms, Including A Renovated Ensuite. Featuring Oak Stairs, a custom woven stair runner, adding warmth and sophistication throughout the home, Modern Light Fixtures, And Fresh Neutral Paint. Enjoy A Bright Kitchen With Stainless Steel Appliances, A Three-Sided Gas Fireplace, And Hardwood Floors In The Living And Dining Area. Seamlessly blending indoor comfort with outdoor luxury, the expansive two-level deck was designed for unforgettable entertaining - complete with a custom built-in bar area, multiple lounge spaces, and the perfect setting for summer nights with family and friends.
Ask about this home
A HOMEH agent will answer your questions about this home.
Around this home
Daily convenience, out of 100, from the distances below
Schools nearby
School rating, out of 10.
Helpful calculators
Your HOMEH agent

"I would see it this week."