

2176 Florian Road
2176 Florian Road
 See all 39 photos
Property history
Facts and features
- BasementFinished
- Age of home51–99 years
- Water, sewerMunicipal
- HeatingForced air
- Separate entrance
- Hardwood floors
- Fireplace
- Central air
- Inground pool
The homeDetached, Bungalow, Age 51–99 years
- TypeDetached
- StyleBungalow
- Age51–99 years
- Living space700–1,100 sq ft
- BasementFinished, separate entrance
InsideFireplace Yes, wood, Hardwood, Broadloom, Lower level
- FireplaceYes, wood
- FlooringHardwood, Broadloom
- LaundryLower level
- FeaturesIn-law capability, primary bedroom - main floor, storage, storage area lockers, sump pump, water heater
- SecuritySmoke detector
- Rooms above ground6
- Rooms in the basement2
- Bedrooms3 + 1 in the basement
- Bathrooms2
- Kitchens1
- Family roomYes
Outside and lotBrick, Asphalt shingle, Concrete block
- ExteriorBrick
- RoofAsphalt shingle
- FoundationConcrete block
- PoolInground, salt
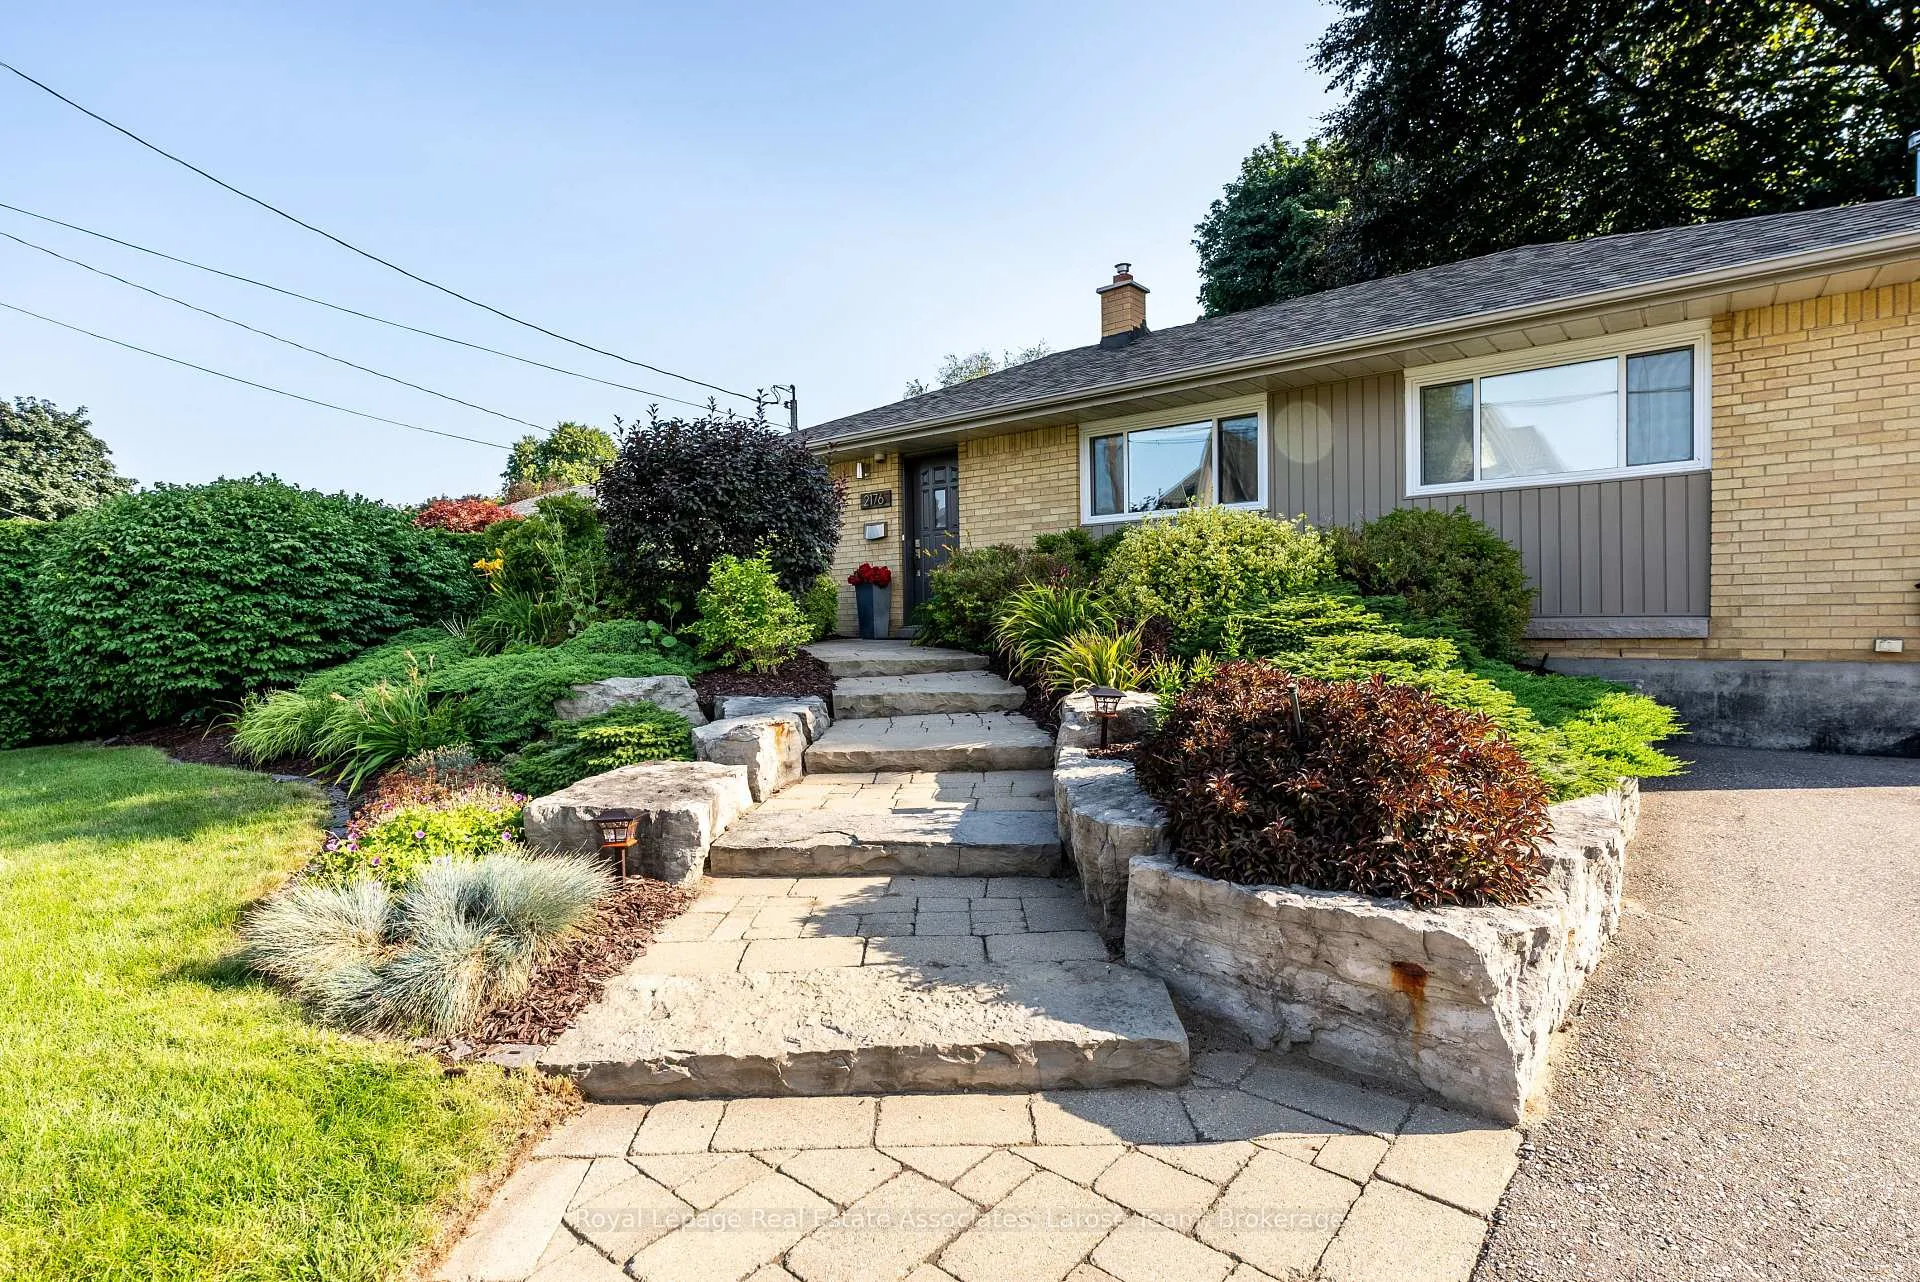
- FeaturesDeck, hot tub, landscape lighting, landscaped, lawn sprinkler system, privacy, recreational area
- Other structuresFence - partial, shed, storage, workshop
- Size60 × 126 ft
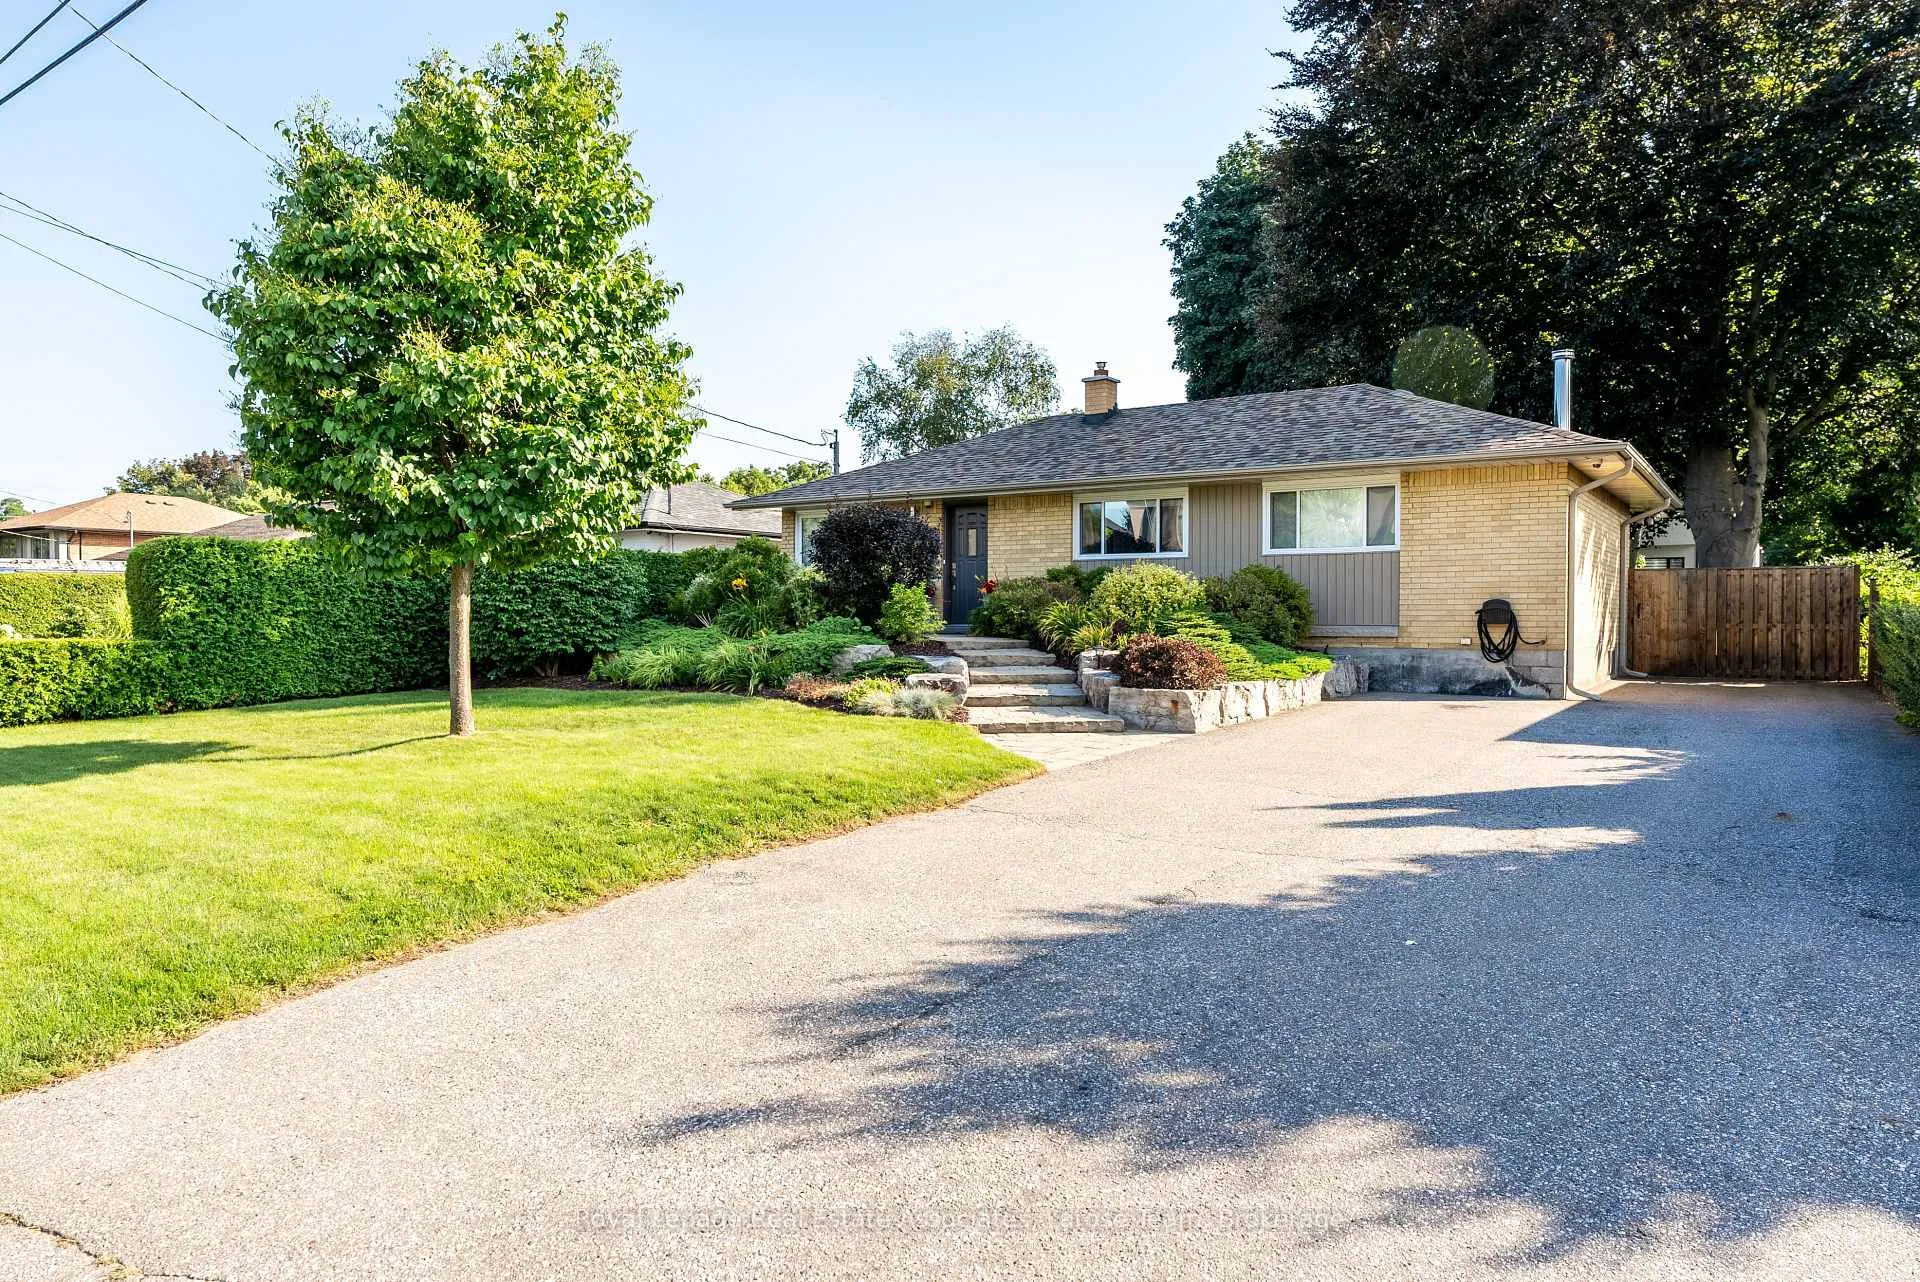
Parking6 Parking, Private
- Spaces6 Parking
- DrivewayPrivate
Heating, water and powerForced air, gas, Central air, Municipal water
- HeatingForced air, gas
- CoolingCentral air
- WaterMunicipal water
- SewerMunicipal sewer
- Natural gasAvailable
- HydroAvailable
- CableAvailable
- TelephoneAvailable
Costs and taxesTaxes $7,735 a year, HST included in the price, Hot water tank.
- Taxes, 2026$7,735 a year
- HSTHST included in the price
- Rental itemsHot water tank.
Included in the saleFridge, stove, dishwasher, built-in microwave/vent fan, washer & dryer, existing elfs, pool equipment, hot tub., Not included None.
- IncludedFridge, stove, dishwasher, built-in microwave/vent fan, washer & dryer, existing elfs, pool equipment, hot tub.
- Not includedNone.
NearbyFenced yard, hospital, park, public transit, school
- Close toFenced yard, hospital, park, public transit, school
Listing detailsW13175034, Sold, May 26, 2026
- MLS® numberW13175034
- StatusSold
- Listed onMay 26, 2026
- Days on market34
- UpdatedJun 29, 2026
- Possession2026-06-15 / Immediate
- Occupied byVacant
- Listing brokerageRoyal Lepage Real Estate Associates, Larose Team
About this home
2176 Florian Road, Mississauga (Cooksville), ON L5A 2M4
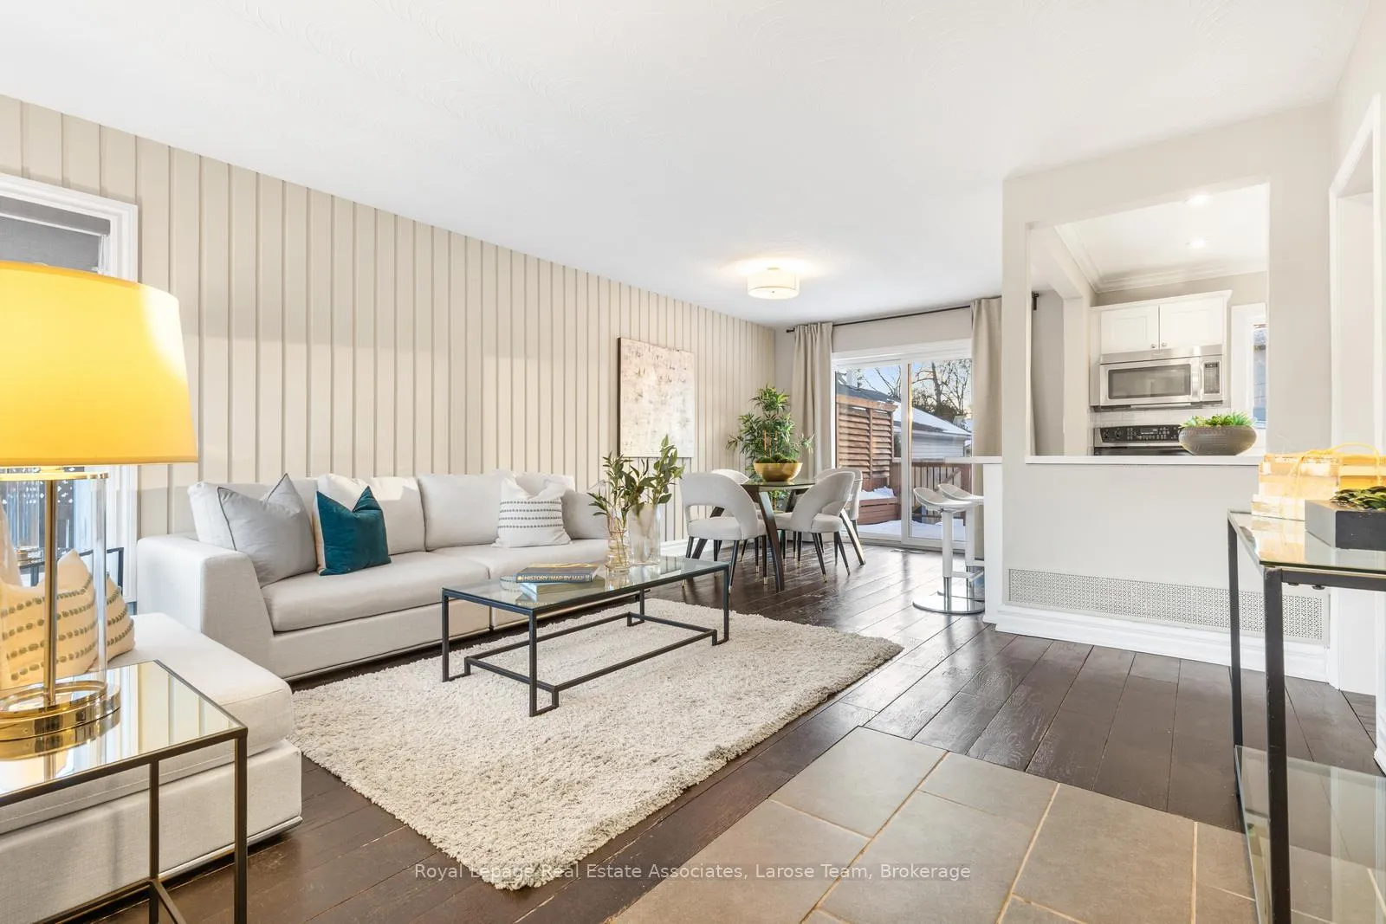
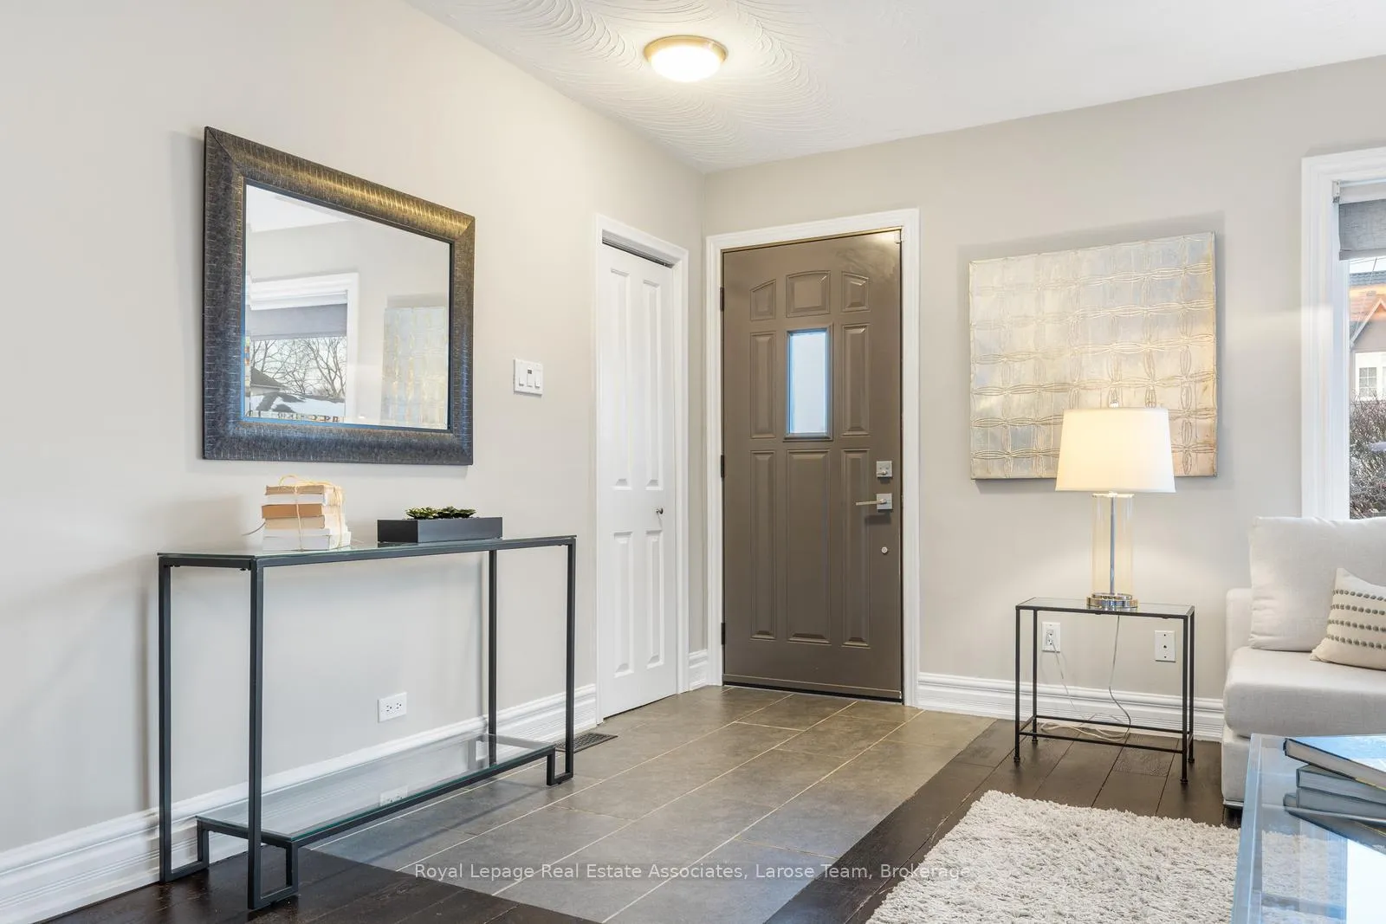
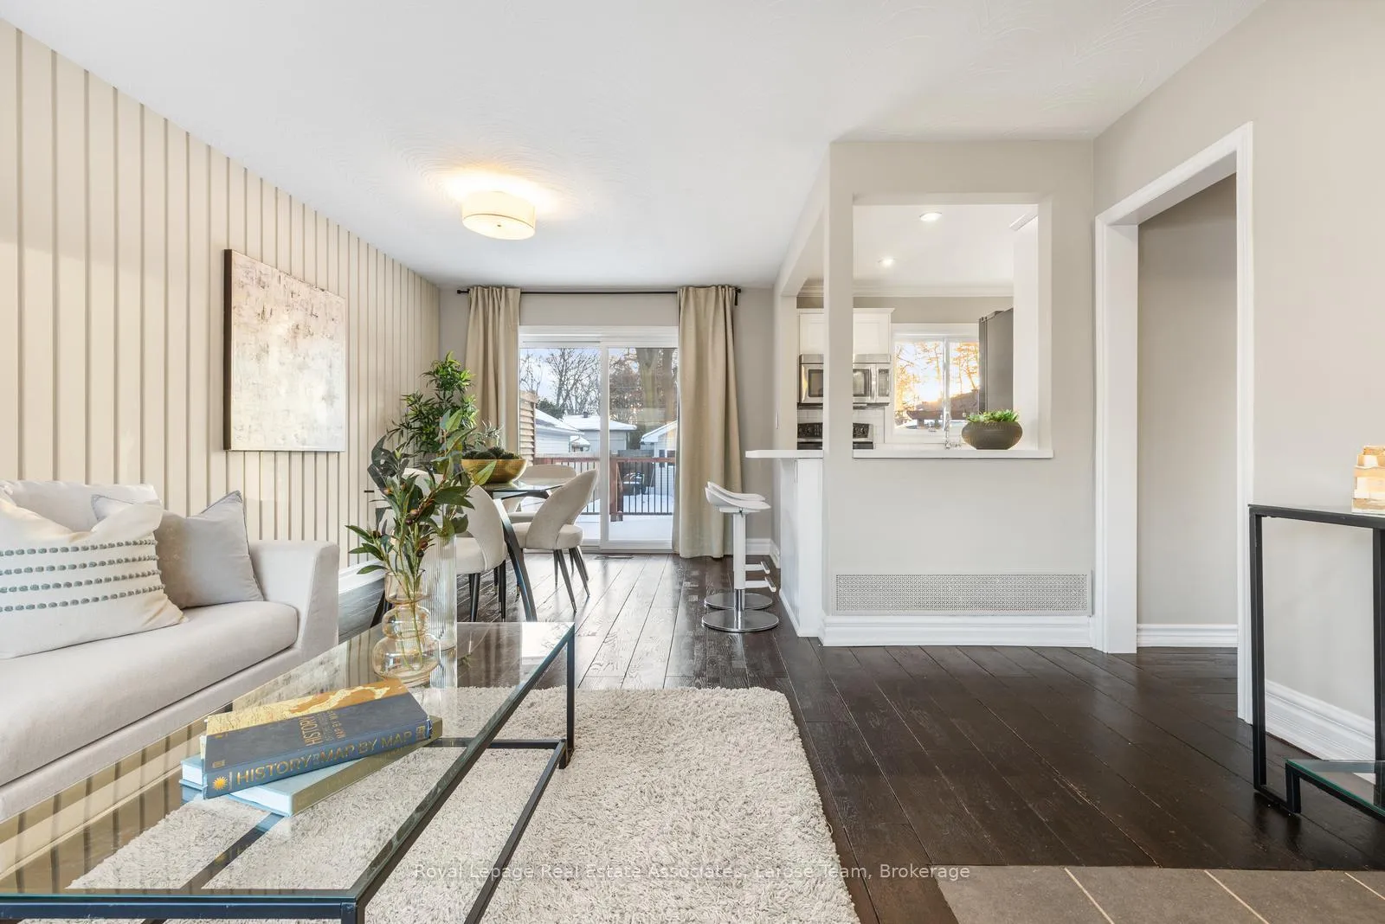
This ~2100 total sq ft home offers lifestyle, flexibility, and long-term value! Welcome to 2176 Florian Road, a well-cared-for 3+1 bedroom, 2-bath home offering comfort, character, and exceptional outdoor living-designed for real life and memorable moments! On the main level, the living room welcomes you with a striking shiplap feature wall adding texture and personality. The updated kitchen serves as the true heart of the home-ready for quiet mornings, shared meals, and easy entertaining. Heated washroom floors add a layer of comfort you'll appreciate every single day. The primary bedroom features an exposed brick feature wall, adding charm. Downstairs, the finished basement is the ultimate hangout space, anchored by a wood-burning fireplace-perfect for movie nights, watching the game, or gathering with friends. With a dedicated workshop and separate entrance, the lower level also offers flexibility for creative pursuits, extended family, or the exploration of future income potential. Professionally landscaped at both front and back. The fully fenced backyard is a true private retreat, featuring a stunning pool, hot tub, and multiple spaces designed for relaxing or entertaining. A double storage building at the rear of the yard offers dedicated pool equipment storage plus a separate side-access shed-keeping everything organized and out of sight. Close to public transit, with access to HWYS and the future LRT Cooksville and Port Credit Go train stations nearby. Within walking distance are Apple Market & One Health Club, while Square One, Sherway Gardens, and Port Credit village are just a short drive away. Parks, trails and excellent schools are within walking distance. You're also well served for health care, with hospitals just minutes away. The neighbourhood is served by many public and Catholic schools, with several private/alternate choices. Programs include Fine Arts, French immersion, International Baccalaureate (IB), gifted/talented and advanced placement.
Ask about this home
A HOMEH agent will answer your questions about this home.
Around this home
Daily convenience, out of 100, from the distances below
Schools nearby
School rating, out of 10.
Helpful calculators
Your HOMEH agent

"I would see it this week."