

3477 Capricorn Crescent
Detached Sold
1/343477 Capricorn Crescent
Detached Sold
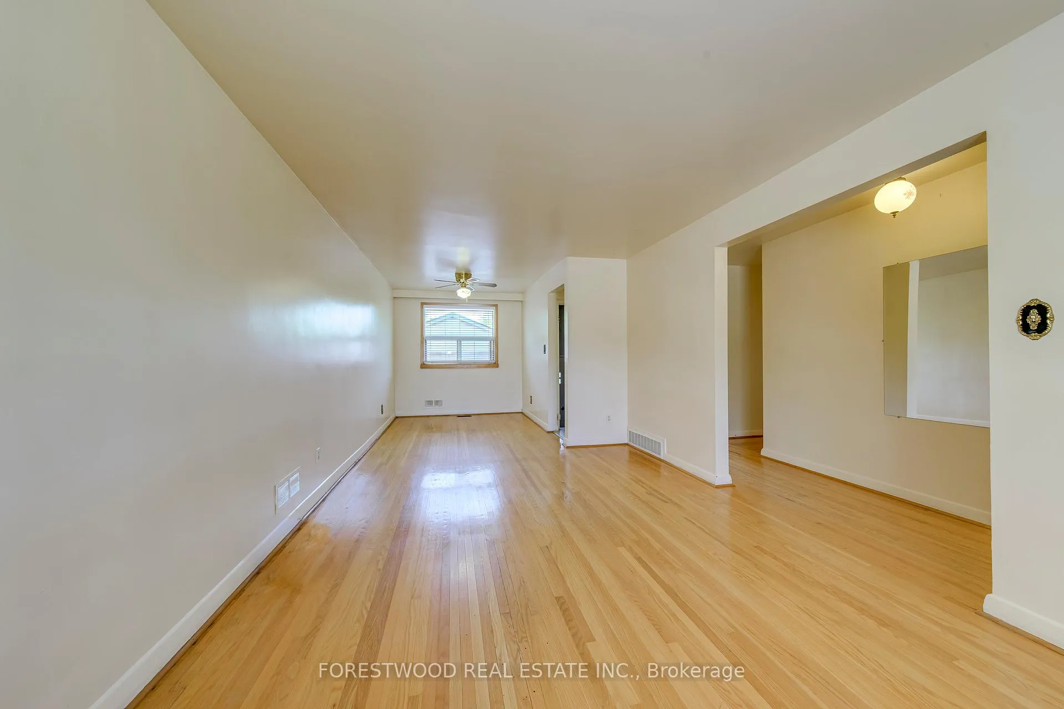
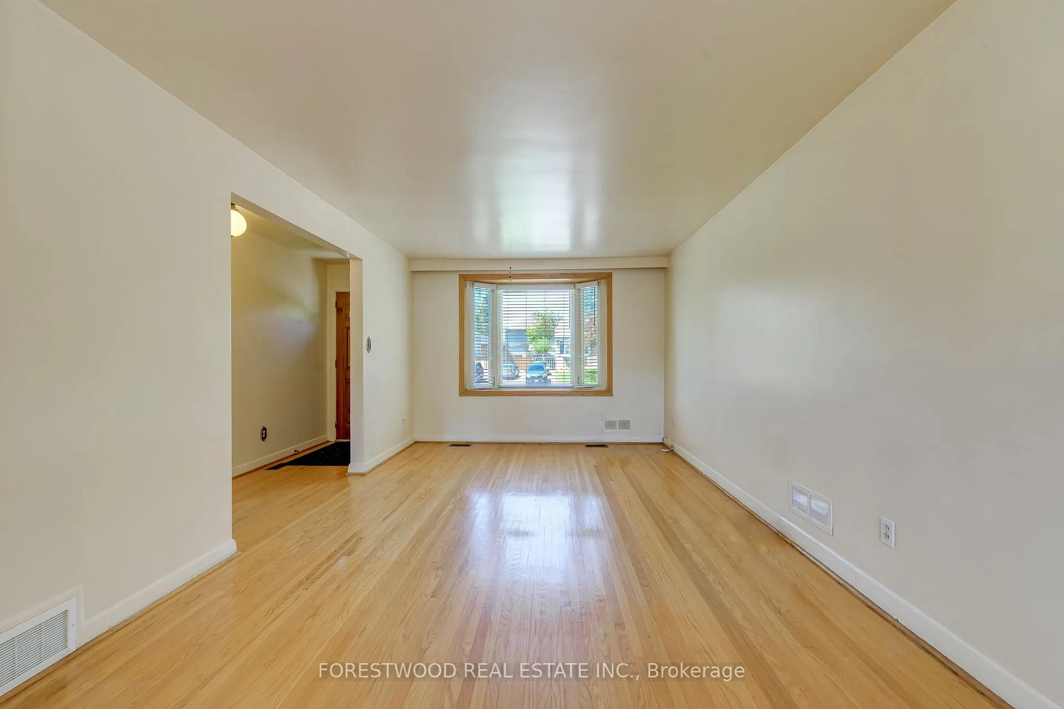
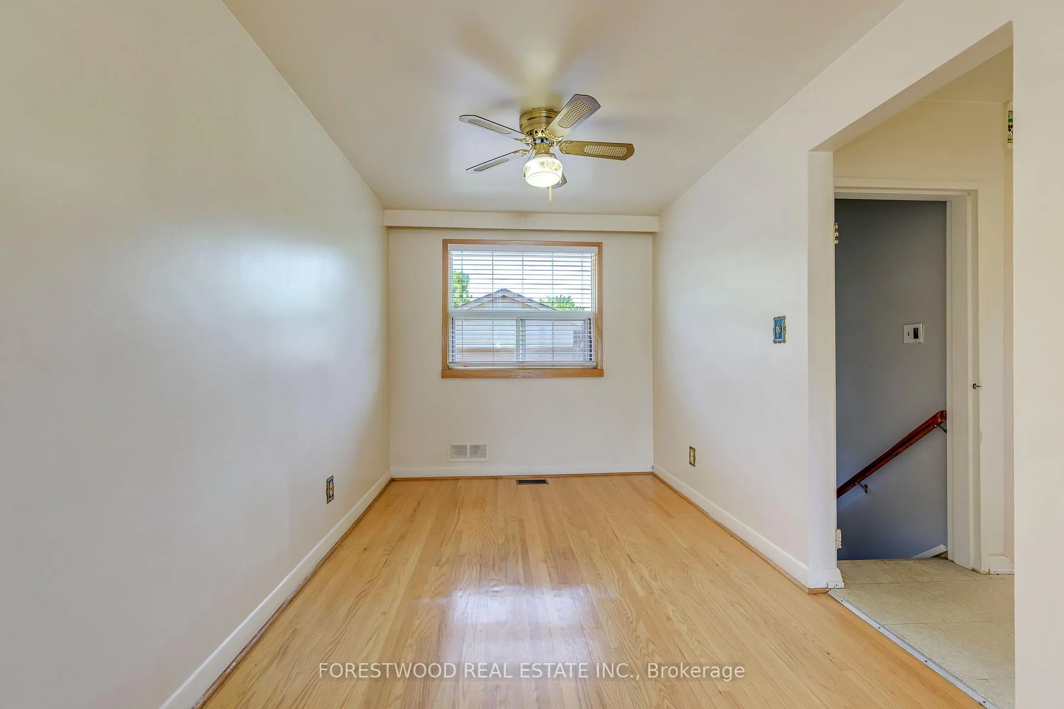
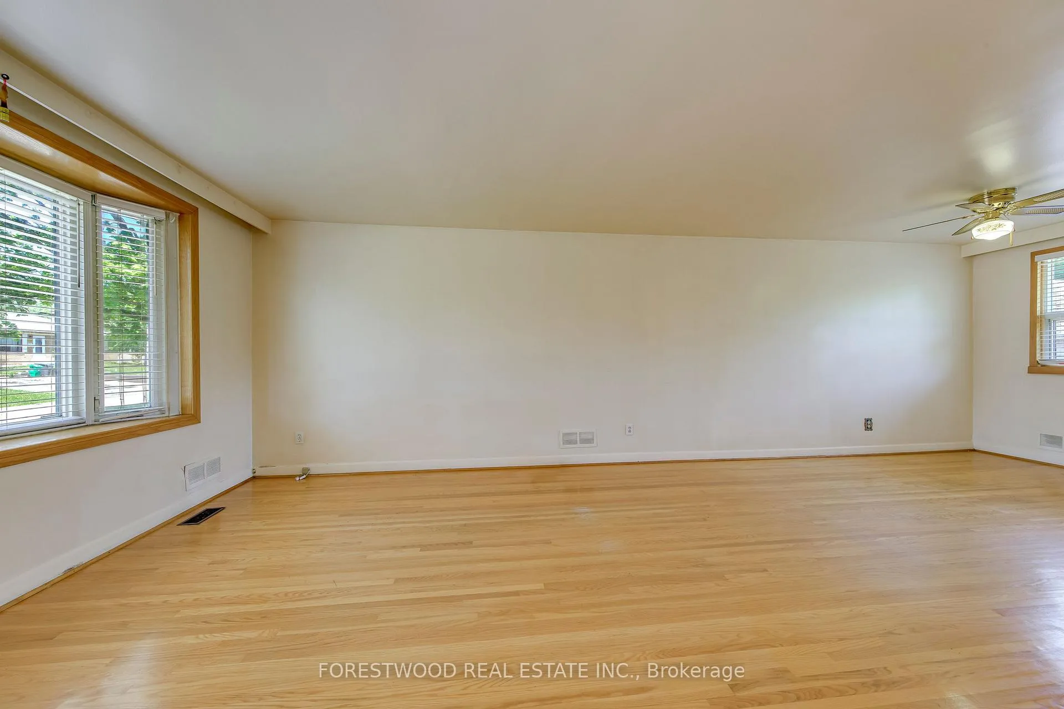
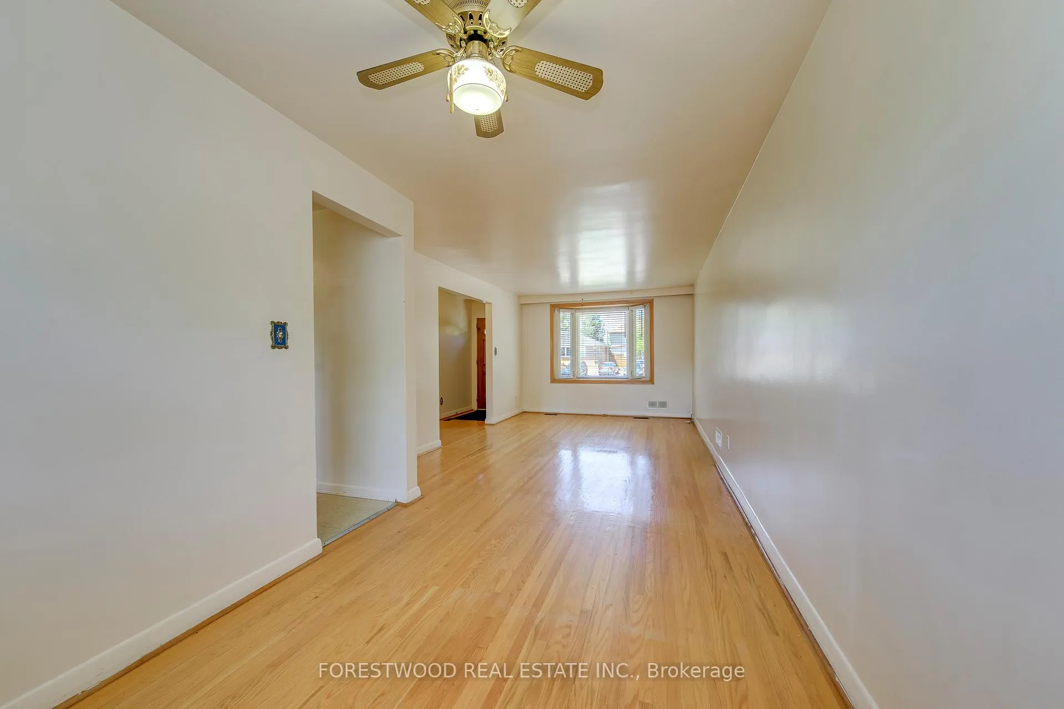 See all 34 photos
Asked for: $799,999Sold Jun 7, 2026
3+1 Bedrooms
2 Bathrooms
2 Garage
700–1.1K sq.ft
50×162.51 ft
$4,921/yr
Property history
Facts and features
- BasementFinished
- Age of home51–99 years
- Water, sewerMunicipal
- Lot shapeIrregular
What stands out
- Second kitchen
- Fireplace
- Central air
The homeDetached, Bungalow, Age 51–99 years
- Type: Detached
- Style: Bungalow
- Age: 51–99 years
- Living space: 700–1,100 sq ft
- Basement: Finished
- Special designation: Accessibility
InsideFireplace Yes, Lower level, In-law capability
- Fireplace: Yes
- Laundry: Lower level
- Features: In-law capability
- Rooms above ground: 6
- Rooms in the basement: 2
- Bedrooms: 3 + 1 in the basement
- Bathrooms: 2
- Kitchens: 2
Outside and lotBrick front, Asphalt shingle, Unknown
Outside
- Exterior: Brick front
- Roof: Asphalt shingle
- Foundation: Unknown
- Accessibility: None, accessible public transit nearby, level entrance, multiple entrances, parking
- Size: 50 × 162.51 ft
- Shape: Irregular
- Zoning: RESIDENTIAL
Parking2 Garage, Detached, Private double
- Spaces: 2 Garage
- Garage: Detached
- Driveway: Private double
Heating, water and powerForced air, gas, Central air, Municipal water
- Heating: Forced air, gas
- Cooling: Central air
- Water: Municipal water
- Sewer: Municipal sewer
- Natural gas: Yes
- Hydro: Yes
- Cable: Yes
- Telephone: Yes
Costs and taxesTaxes $4,921 a year, HST included in the price
- Taxes, 2025: $4,921 a year
- HST: HST included in the price
Included in the saleNote: there are no appliances - sold in "as is" condition. portable sauna (never used) included in the sale of the house
- Included: Note: there are no appliances - sold in "as is" condition. portable sauna (never used) included in the sale of the house
NearbyArts centre, hospital, library, public transit, fenced yard, place of worship
- Close to: Arts centre, hospital, library, public transit, fenced yard, place of worship
Listing detailsW13177024, Sold, May 26, 2026
- MLS® number: W13177024
- Status: Sold
- Listed on: May 26, 2026
- Days on market: 12
- Updated: Jun 7, 2026
- Possession: 2026-06-30 / Immediate
- Occupied by: Vacant
- Listing brokerage: FORESTWOOD REAL ESTATE INC.
About this home
3477 Capricorn Crescent, Mississauga (Malton), ON L4T 1S5
In-Law CapabilityArts CentreHospitalLibraryPublic TransitFenced Yard
Incredible Opportunity - Detached Bungalow - Extra Large Lot 50 x 160 Ft. - Double Car Garage With Large Driveway - Finished Basement with Separate Entrance - It Needs Your Magic Touch to Make It Your Personal Paradise. Note: There Are No Appliances - SOLD in "AS IS" Condition. Portable Sauna (Never Used) included in the Sale of the House
Read more
Ask about this home
A HOMEH agent will answer your questions about this home.
Ask a question
Thinking of selling your home?See what your home is worth today.
Around this home
Derry Rd. E and Goreway Dr.
Errands
Parks
Schools
Daily convenience, out of 100, from the distances below
ParkDerry Greenway · 5 within 1 km6 min walk366 m
GroceryCircle K5 min walk336 m
SchoolRidgewood Public School7 min walk410 m
PharmacyQuick Med Pharmacy5 min walk330 m
Cafés & foodQuesada · 15 within 1 km4 min walk264 m
Gym & rec centrePaul Coffey Arena7 min walk416 m
LibraryMissisauga Library - Malton19 min walk1.2 km
WalkDriveStraight-line distance, open map data
Grocery0.3 km
Park0.4 km
Coffee0.6 km
Dining0.3 km
Gym0.8 km
Schools nearby
School rating, out of 10.
Ridgewood Public Schoolelementary · Public · 0.4 km
—
Newton's Grove Schoolelementary · Private · 0.9 km
—
Morning Star Middle Schoolelementary · Public · 0.9 km
—
Contact agent
Helpful calculators
Mortgage
Affordability
Closing costs
Land transfer tax
Property tax
Down payment
CMHC insurance
Stress test
Cashback Rebate
Your HOMEH agent

NimaHOMEH agent · Mississauga
"Priced 13% over the Hestimate. I would see it this week."
Ask Nima