

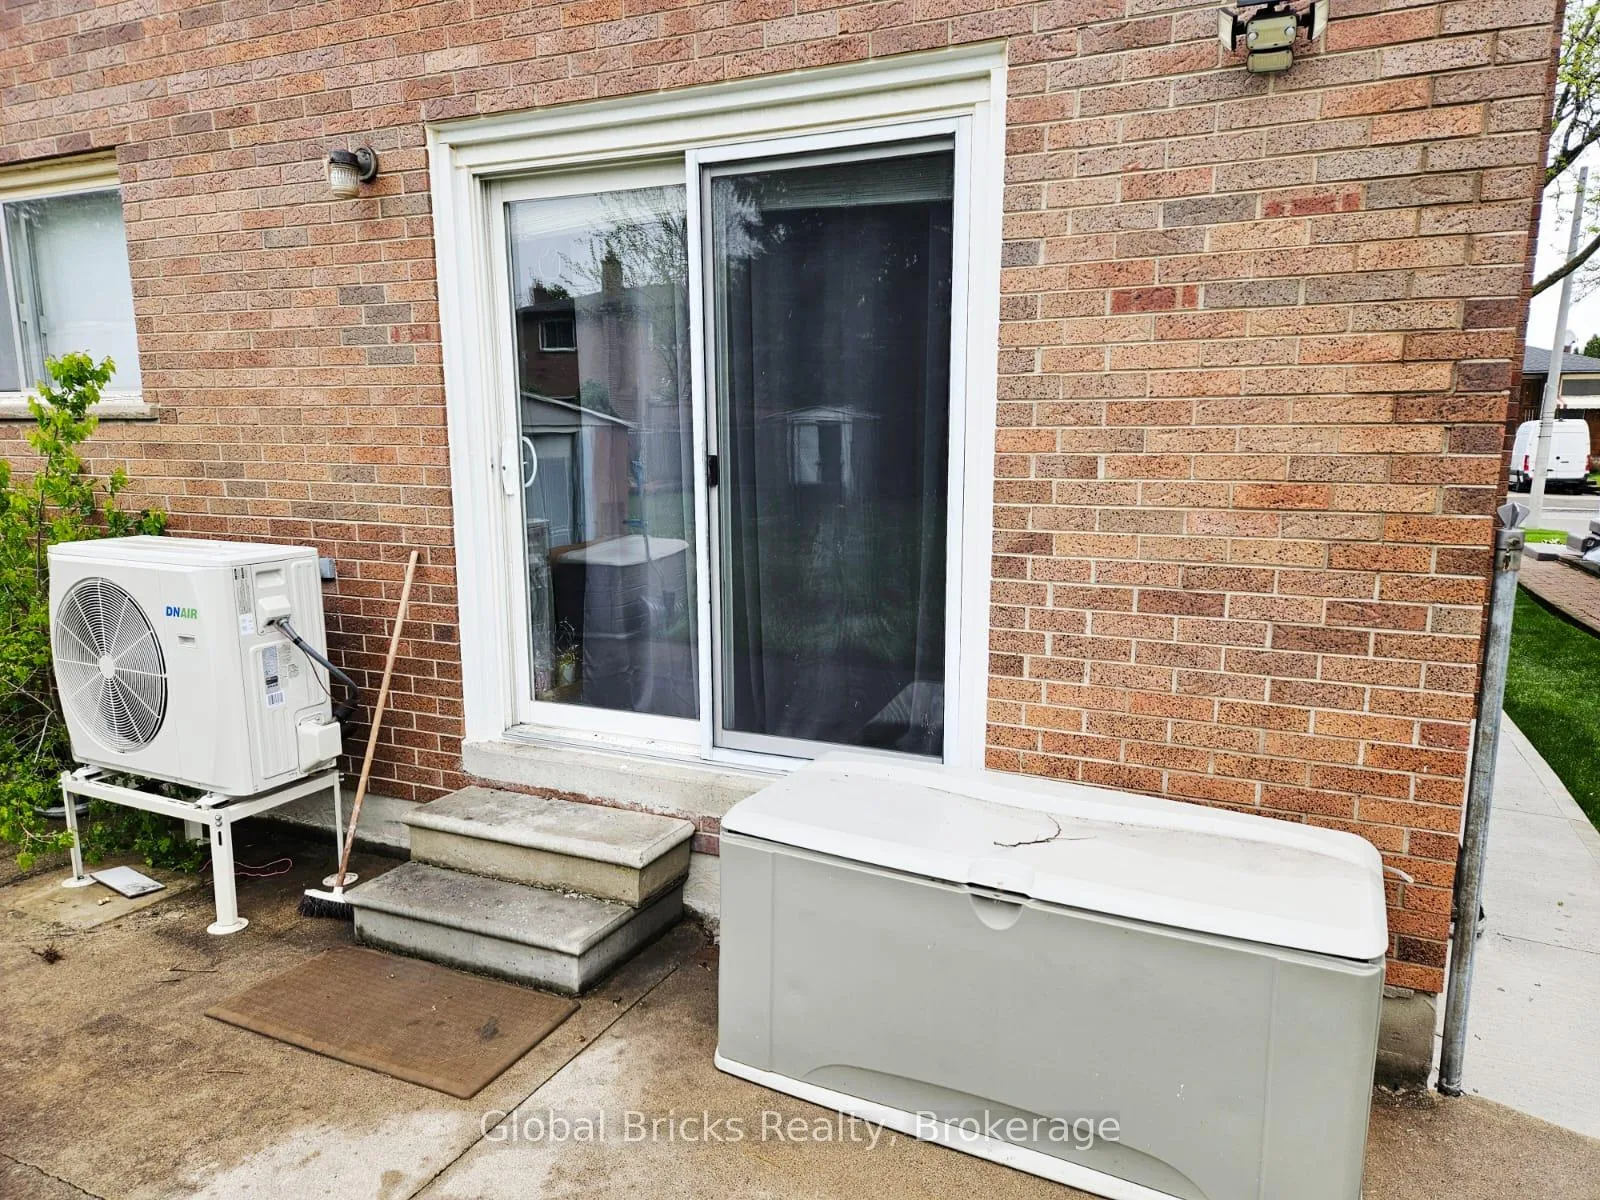
Basement, 2406 Cashmere Avenue
Semi-Detached Rented
1/9Basement, 2406 Cashmere Avenue
Semi-Detached Rented
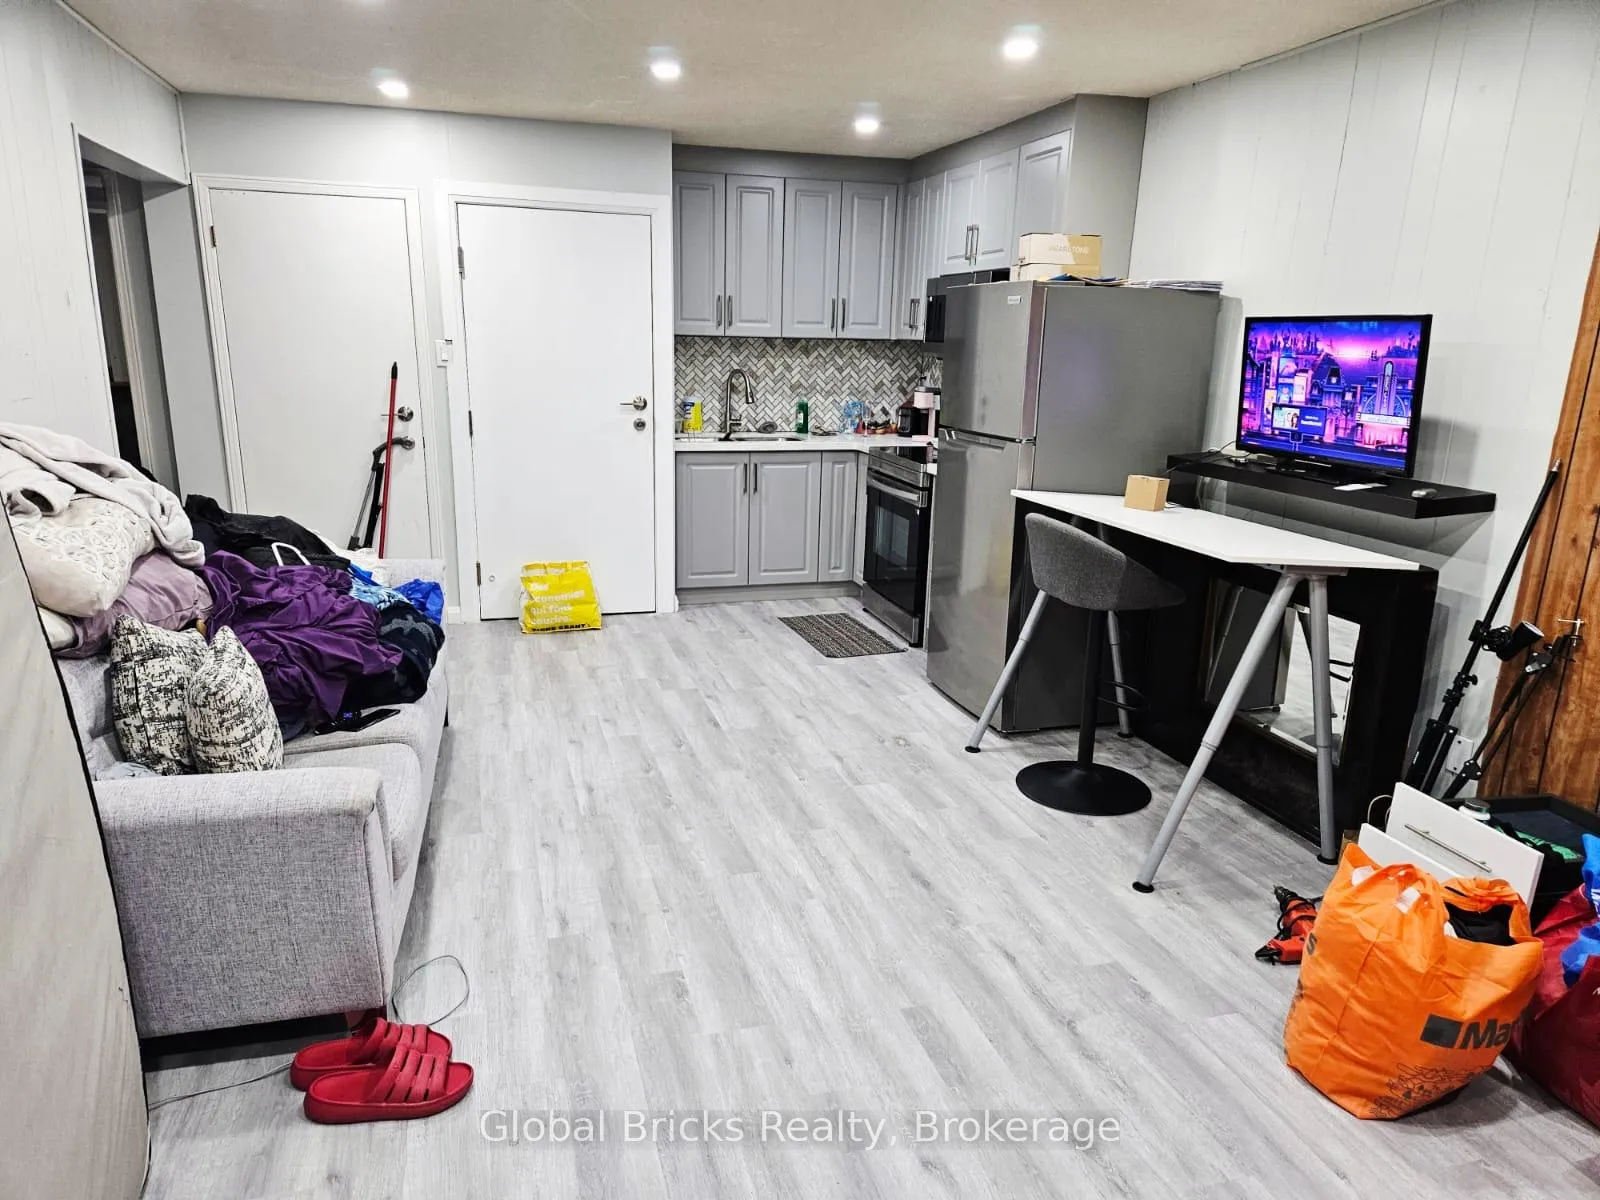 See all 9 photos
1 Bedroom
1 Bathroom
0 Garage
<700 sq.ft
Basement
— Unit
Property history
Facts and features
- BasementApartment
- Lease term12 months
- FurnishedUnfurnished
- LaundryEnsuite
What stands out
- Central air
The homeSemi-Detached, Backsplit 5, Under 700 sq ft
- Type: Semi-Detached
- Style: Backsplit 5
- Living space: Under 700 sq ft
- Basement: Apartment
InsideVinyl, Ensuite, lower level, Carpet free
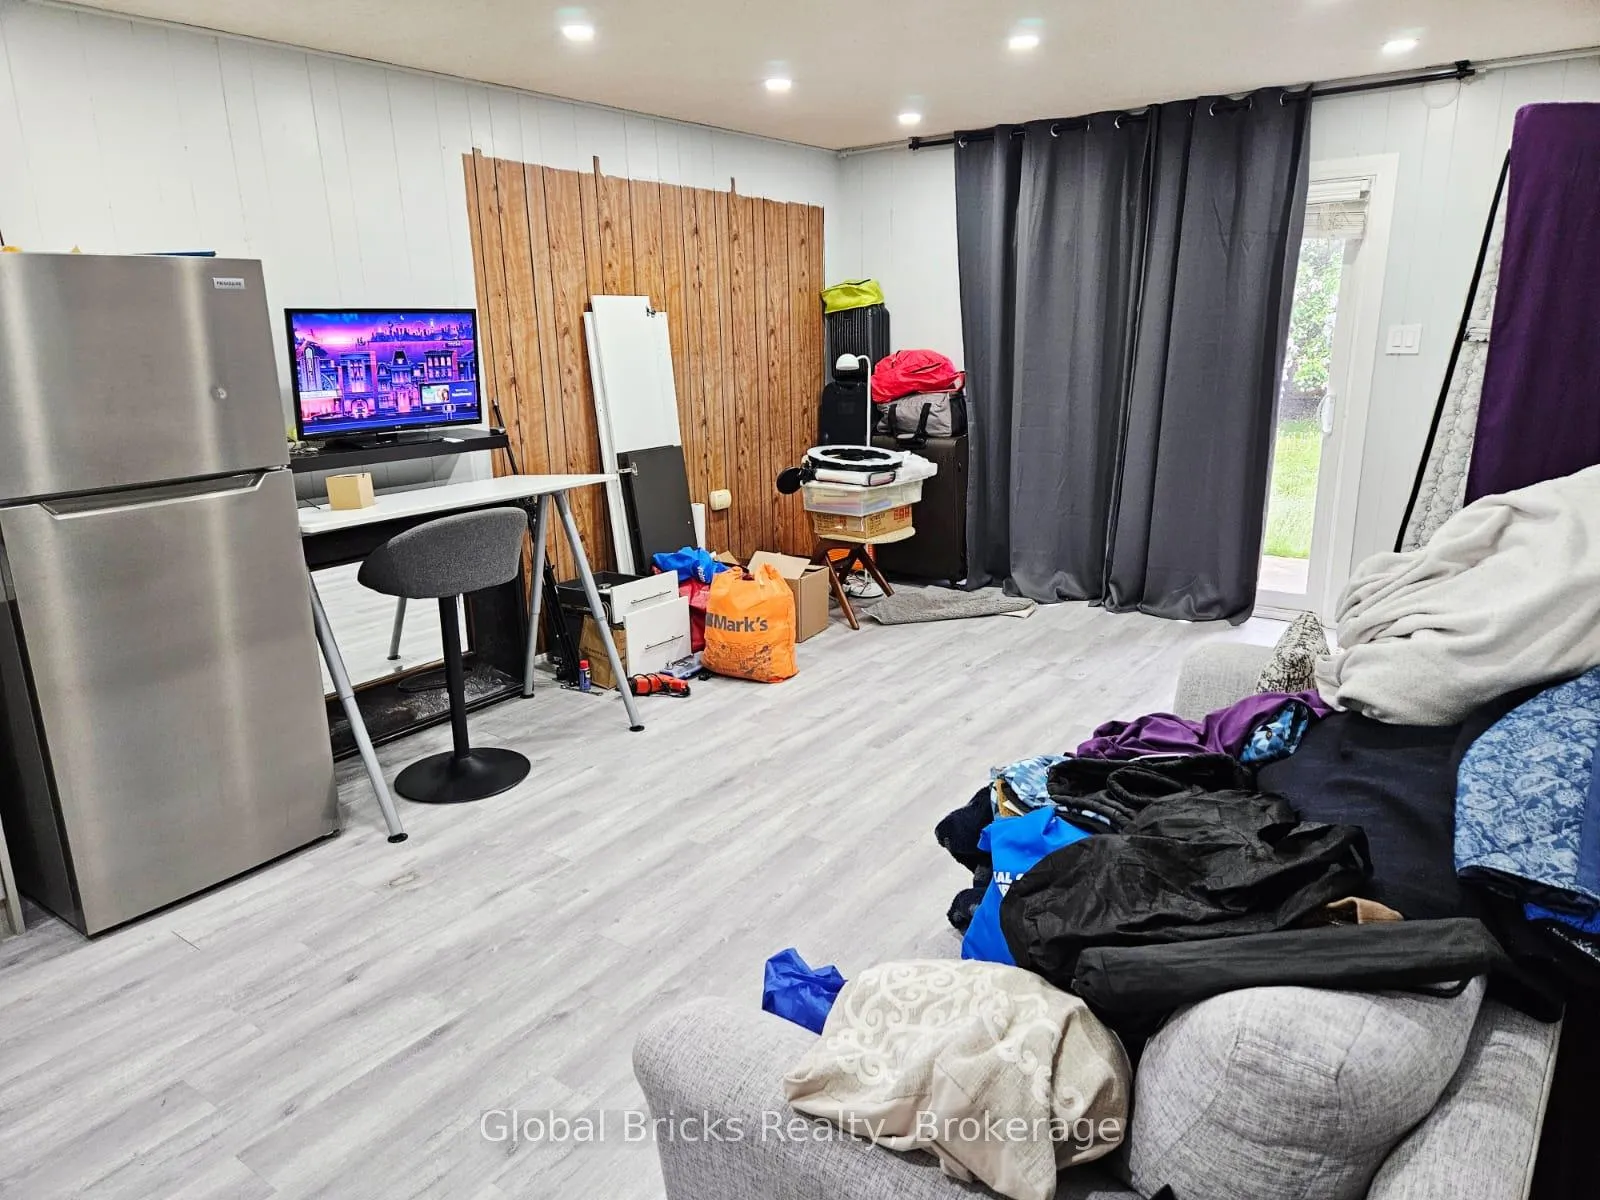
- Flooring: Vinyl
- Laundry: Ensuite, lower level
- Features: Carpet free
- Rooms above ground: 3
- Bedrooms: 1
- Bathrooms: 1
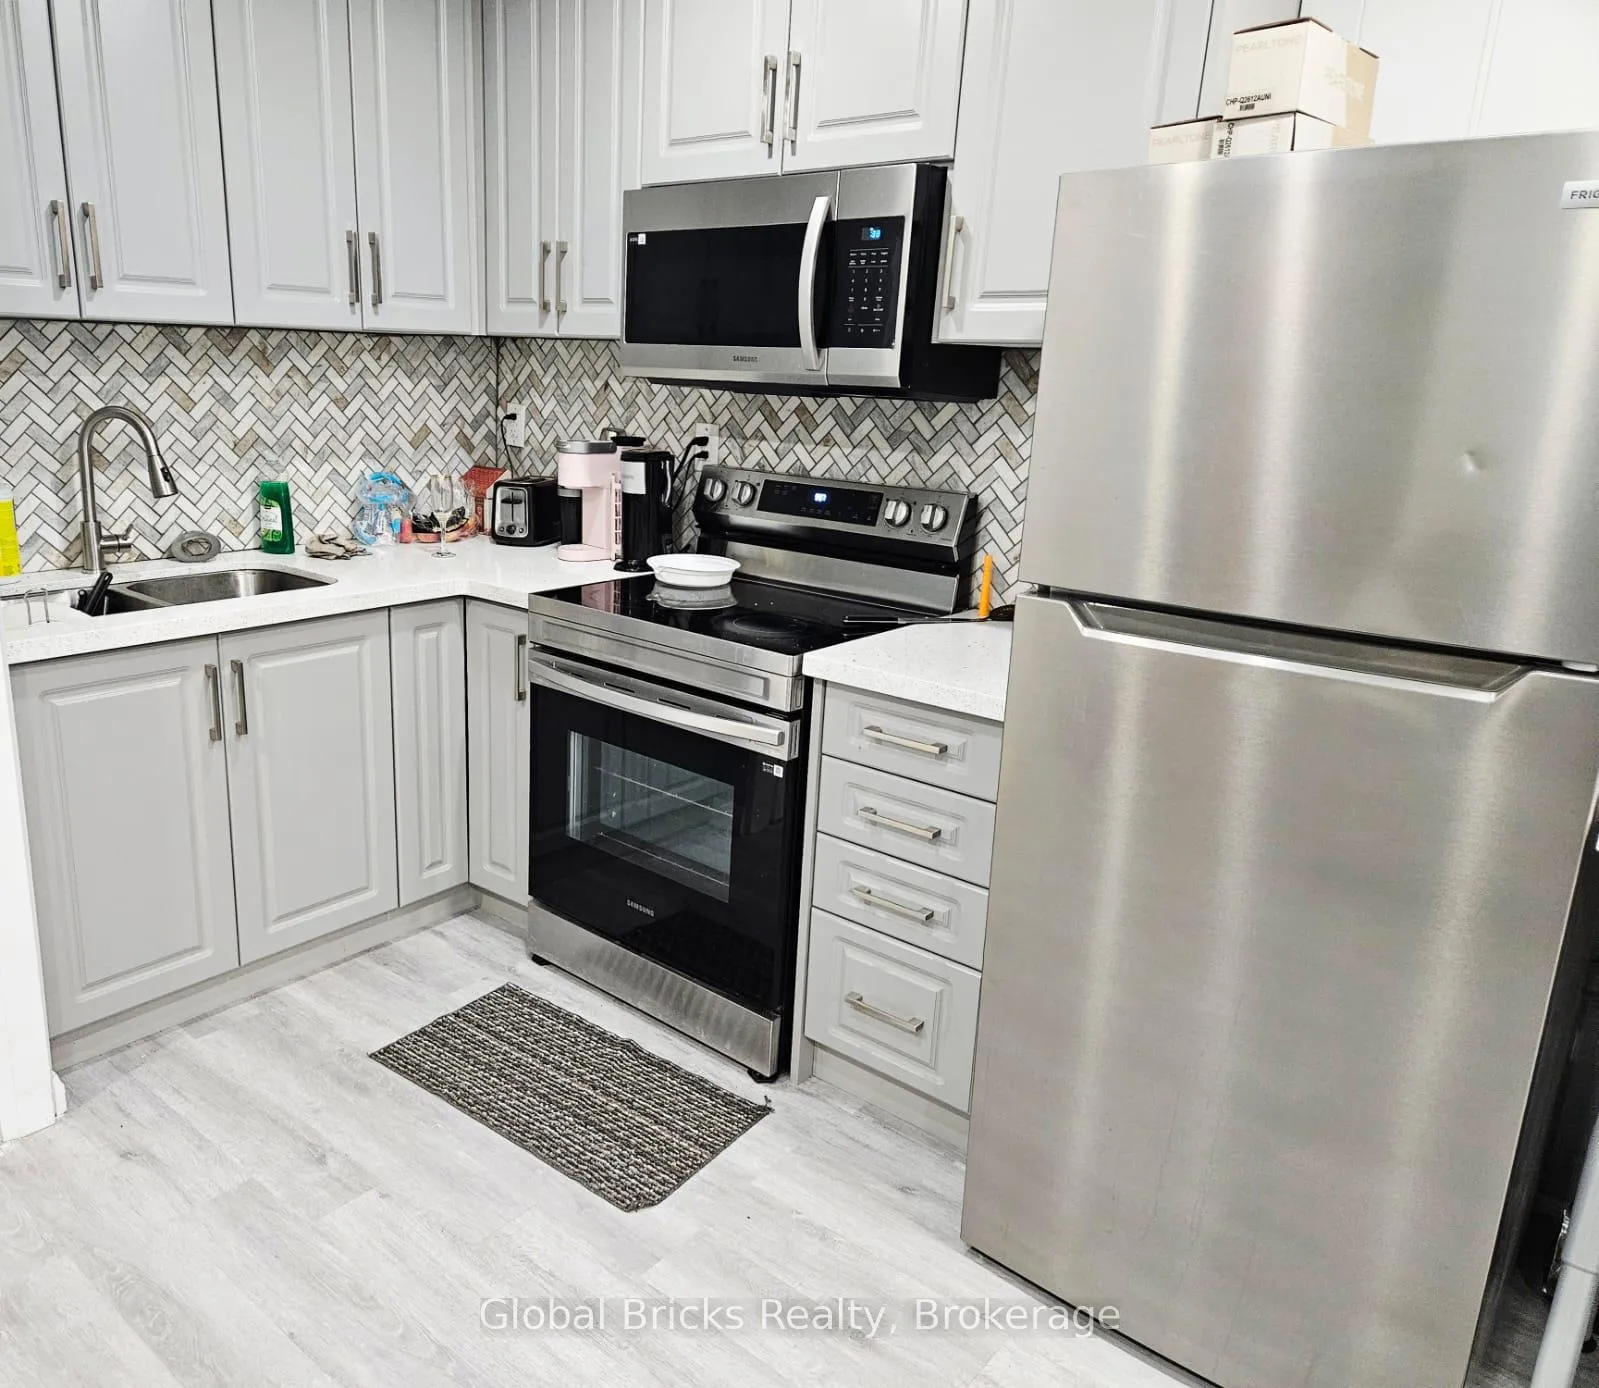
- Kitchens: 1
Outside and lotBrick, concrete, Asphalt shingle, Concrete
- Exterior: Brick, concrete
- Roof: Asphalt shingle
- Foundation: Concrete
Parking1 Parking, Available
- Spaces: 1 Parking
- Driveway: Available
Heating, water and powerForced air, gas, Central air, Municipal water
- Heating: Forced air, gas
- Cooling: Central air
- Water: Municipal water
- Sewer: Municipal sewer
- Natural gas: Yes
- Hydro: Yes
- Cable: No
- Telephone: No
Rent and termsRent $1,550 a month, Basement, Unfurnished
- Rent: $1,550 a month
- Space for rent: Basement
- Furnished: Unfurnished
- Lease: 12 months
- Paid: Monthly
- Rent includes: Parking
- Deposit: Required
- Credit check: Required
- Employment letter: Required
- Rental application: Required
- References: Required
- Rental items: Hot water tank rental - if applicable
IncludedS/s kitchen appliances, washer, dryer, 1 drive way parking
- Included: S/s kitchen appliances, washer, dryer, 1 drive way parking
NearbyHospital, park, public transit, rec./commun.centre, school
- Close to: Hospital, park, public transit, rec./commun.centre, school
Listing detailsW13177092, Rented, May 26, 2026
- MLS® number: W13177092
- Status: Rented
- Listed on: May 26, 2026
- Days on market: 38
- Updated: Jul 3, 2026
- Possession: Other
- Occupied by: Tenant
- Listing brokerage: Global Bricks Realty
About this home
Basement, 2406 Cashmere Avenue, Mississauga (Cooksville), ON L5B 2M6
Carpet FreeHospitalParkPublic TransitRec./Commun.CentreSchool
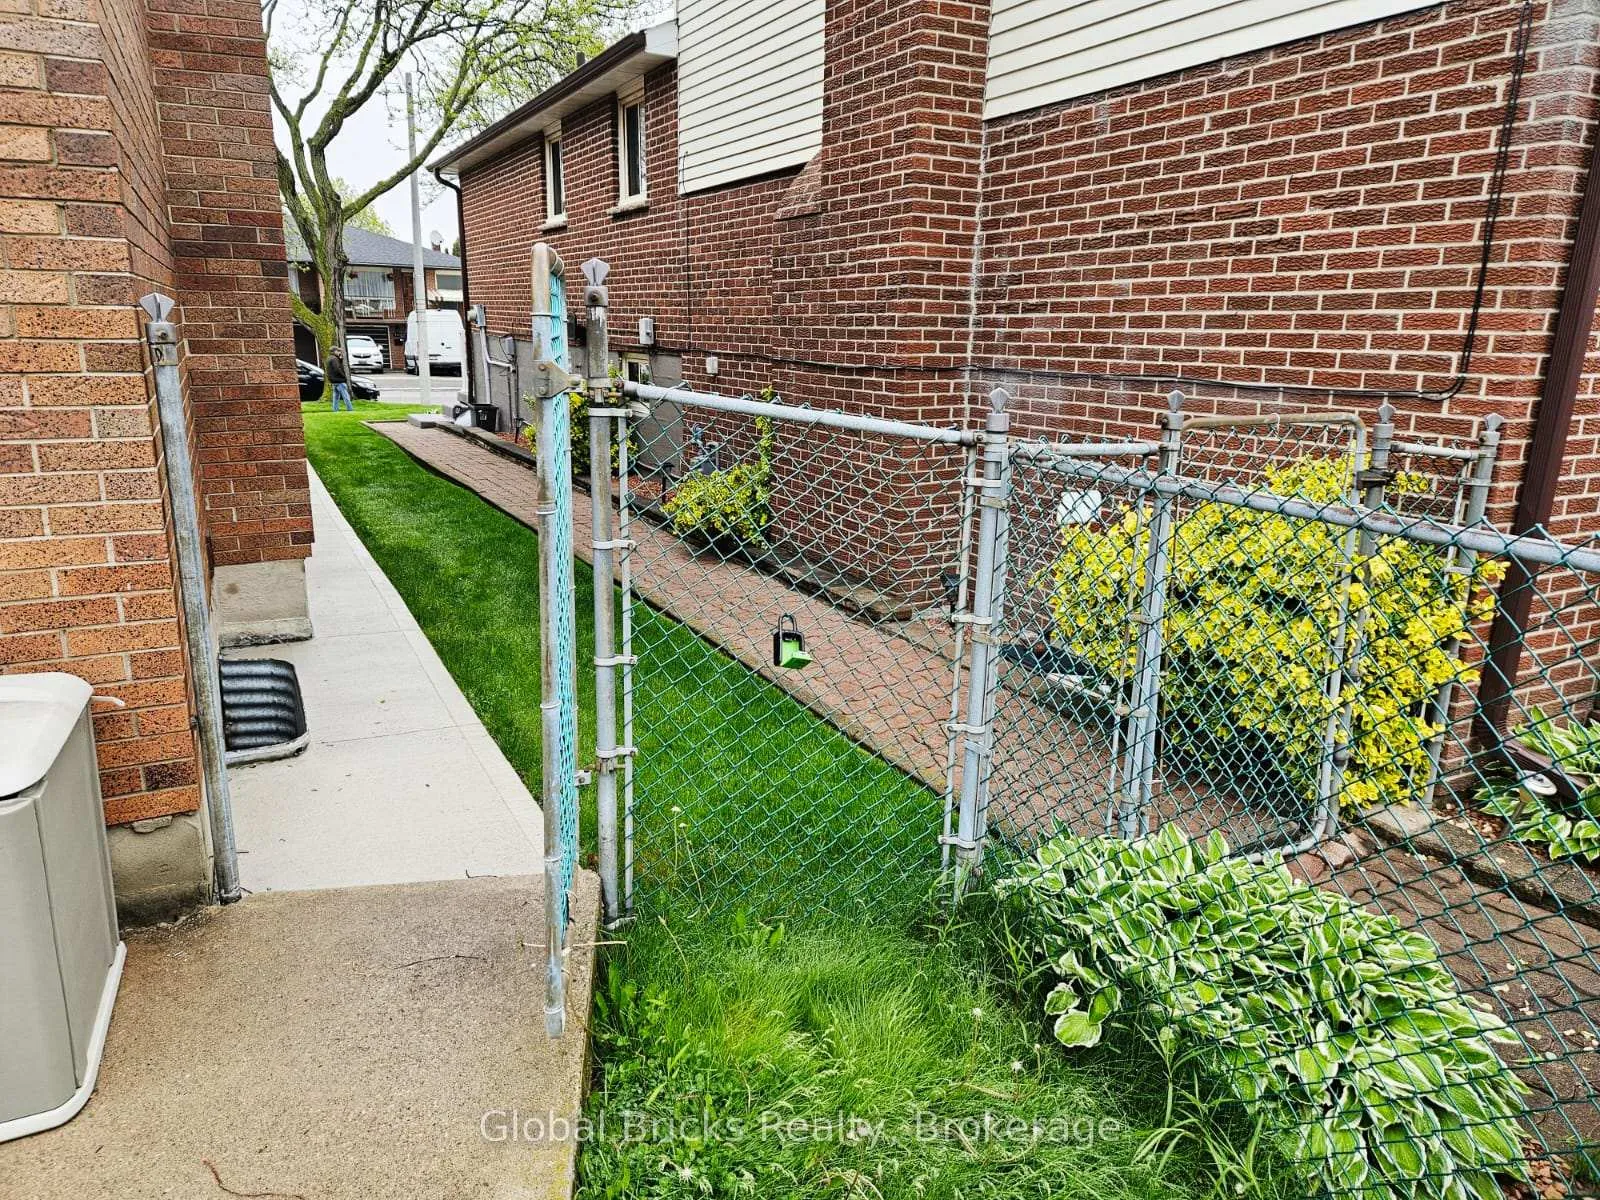
Desirable Mississauga Location Close To Everyday Amenities Including Schools, Hospital,Community Centre, Major Stores, Parks, Recreational Facilities & More. Minutes To Square One,Public Transit, And Key Commuter Routes. Spacious 1-Bedroom Walk-Out Basement Suite In A Brick Semi-Detached Home, Featuring A Functional Layout, One Full Bathroom, And Access To A Fully Fenced Yard. 1 Drive Way Parking Incl. (20% Utilities To Be Paid By Basement Tenant)
Read more
Ask about this home
A HOMEH agent will answer your questions about this home.
Ask a question
Around this home
Mavis Rd / Queensway W
Errands
Parks
Schools
Daily convenience, out of 100, from the distances below
ParkKnights Of Columbus Place · 5 within 1 km4 min walk265 m
GroceryReal Canadian Superstore14 min walk880 m
SchoolCashmere Avenue Public School3 min walk210 m
PharmacyShoppers Drug Mart14 min walk840 m
Cafés & foodMcDonald's · 6 within 1 km14 min walk882 m
Gym & rec centreSplash Pad17 min walk1.0 km
HospitalMississauga Hospital25 min walk1.6 km
WalkDriveStraight-line distance, open map data
Grocery0.9 km
Park0.3 km
Dining0.9 km
Gym1.8 km
Hospital1.6 km
Schools nearby
School rating, out of 10.
Cashmere Avenue Public Schoolelementary · Public · 0.2 km
5.6/10Fair
Meadow Green Academyelementary · Private · 0.3 km
—
Mary Fix Catholic Schoolelementary · Catholic · 0.4 km
4.3/10Low
Contact agent
Helpful calculators
Rent vs buy
Affordability
Mortgage
Down payment
Stress test
CMHC insurance
Your HOMEH agent

KimHOMEH agent · Mississauga
"I would see it this week."
Ask Kim