

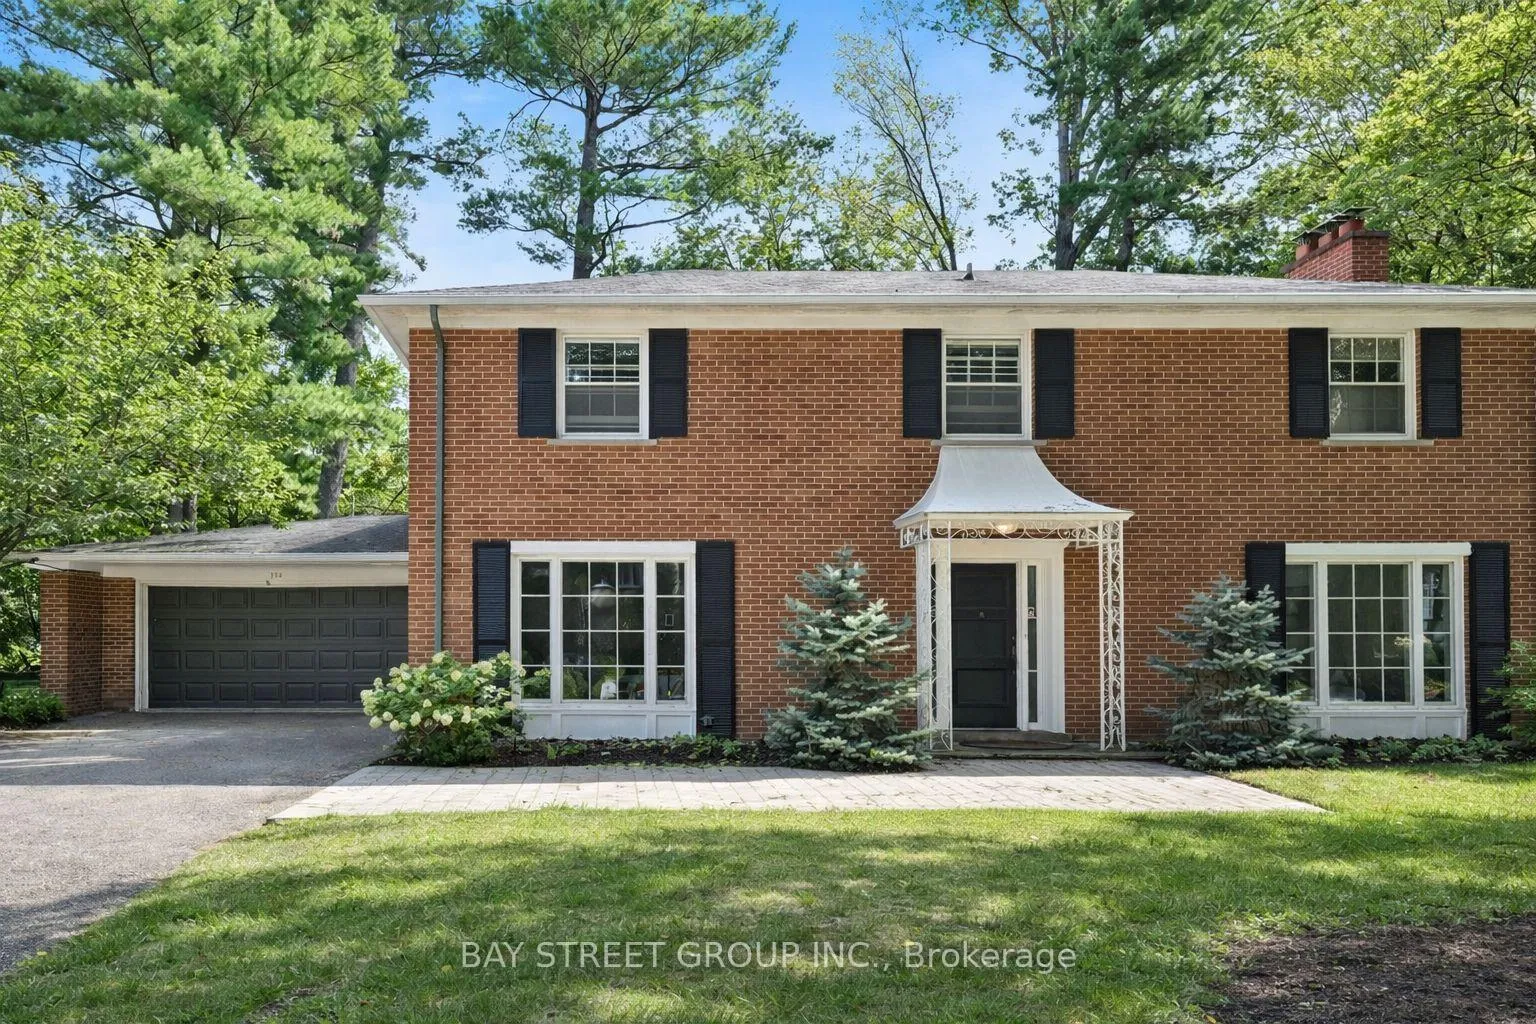
178 Breezy Pines Drive
Detached Expired
1/19178 Breezy Pines Drive
Detached Expired
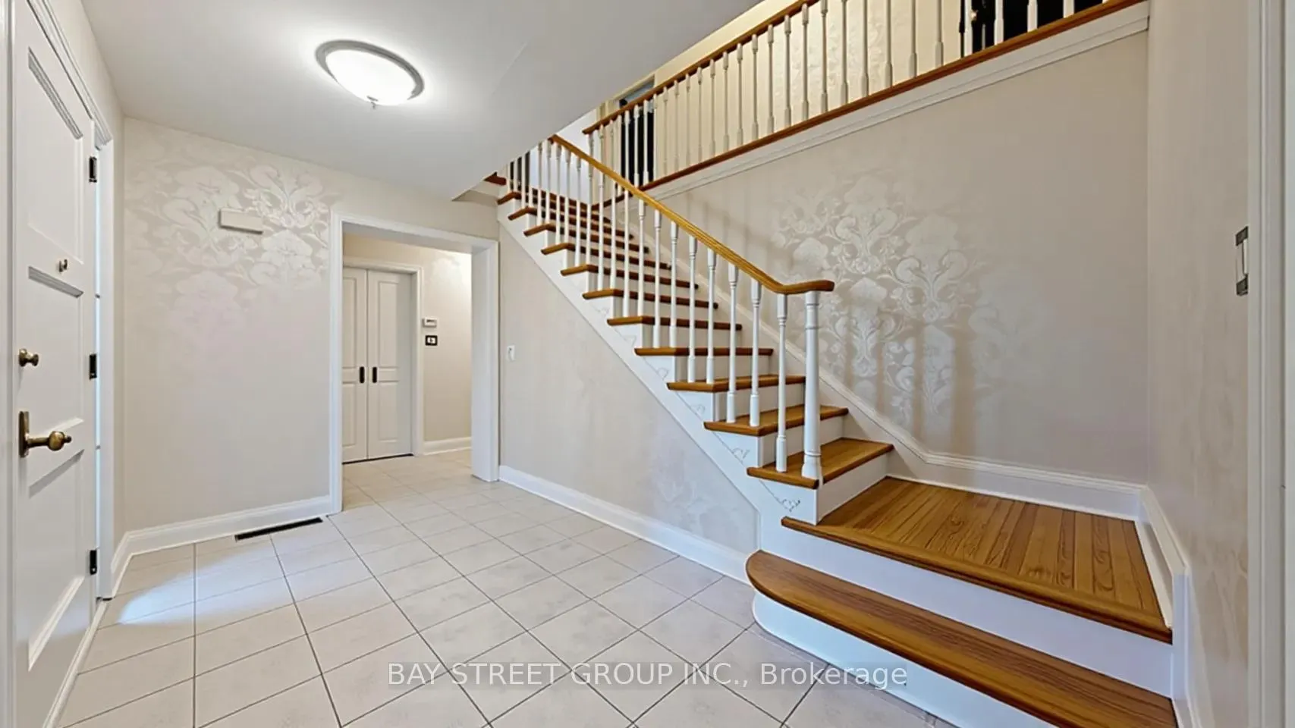
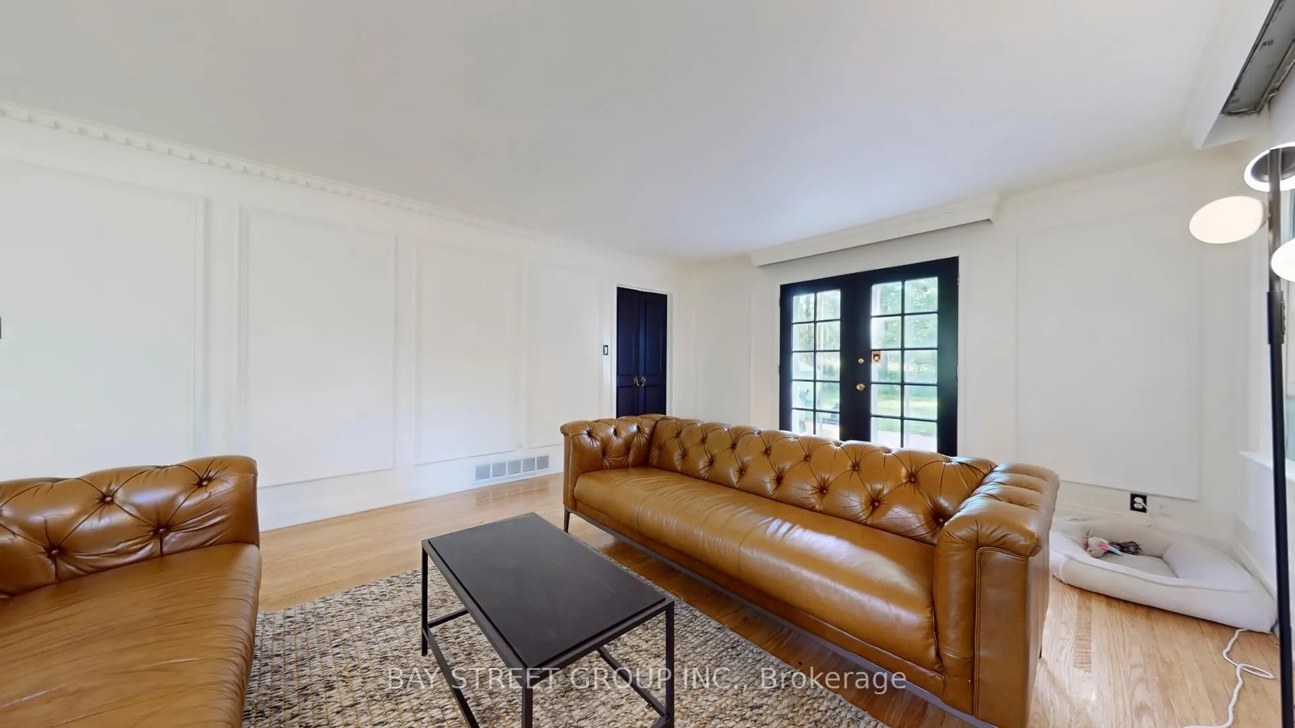
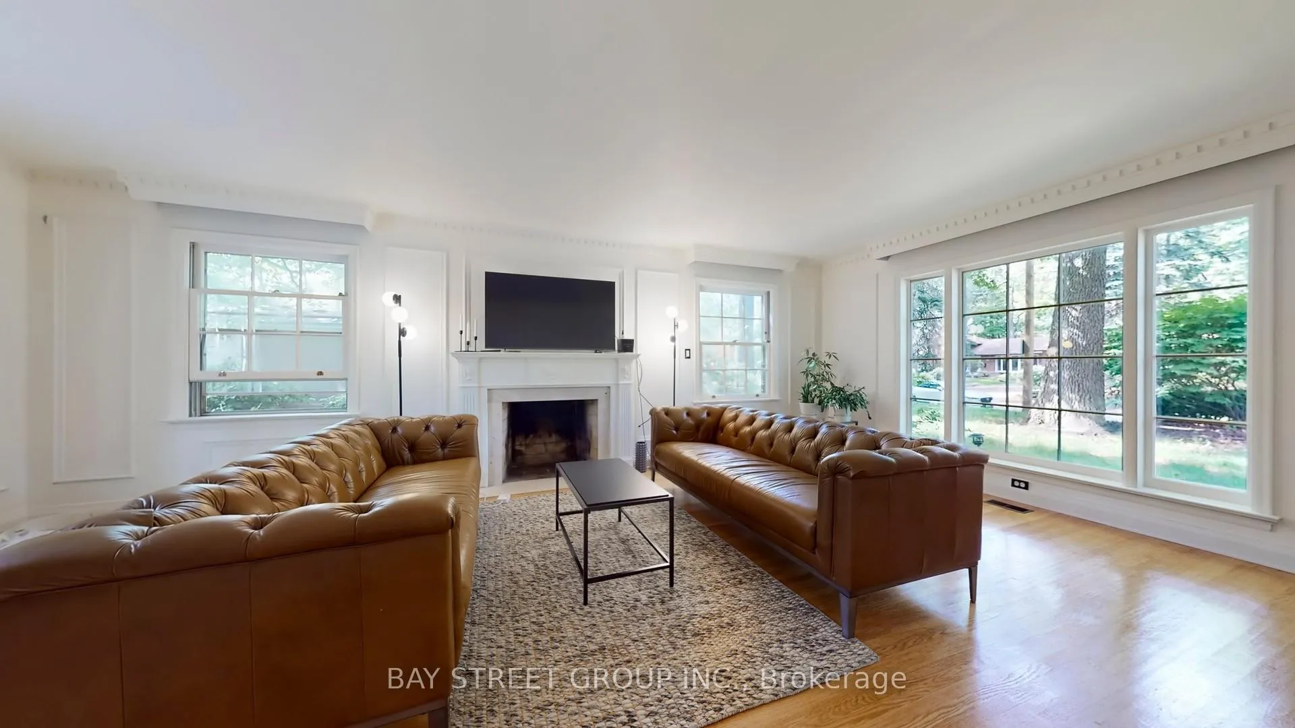
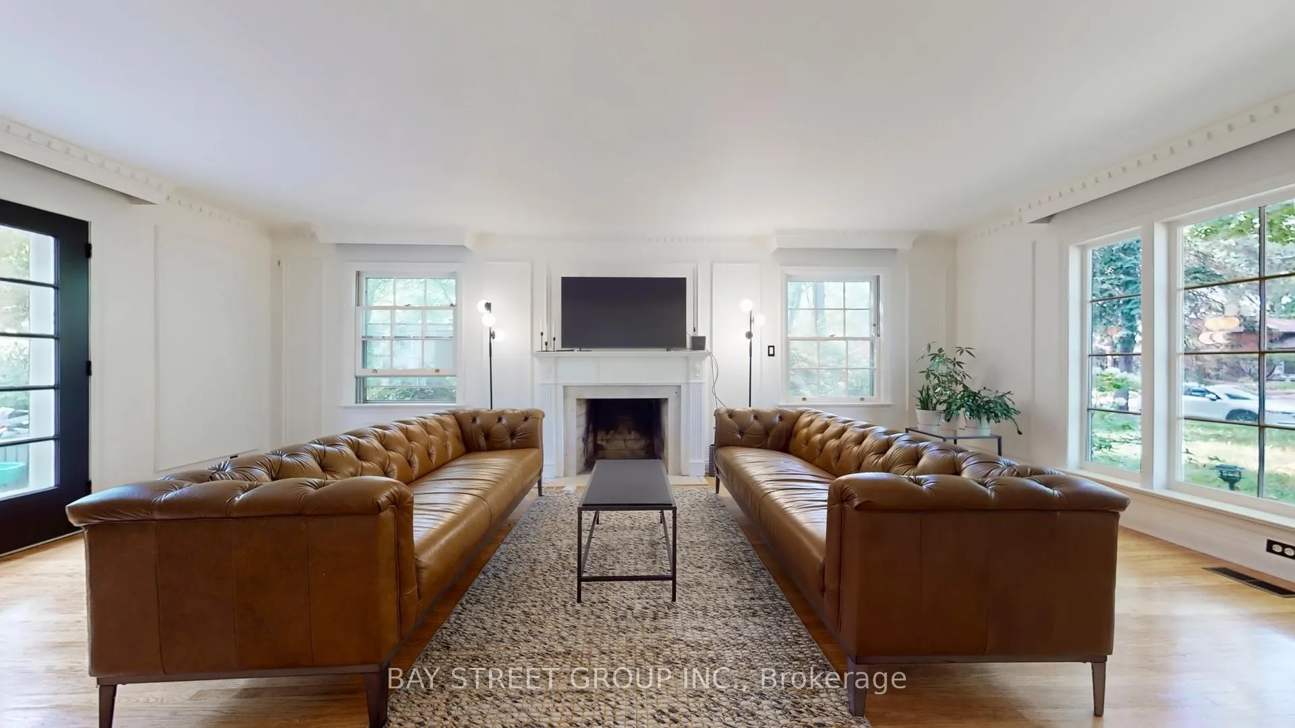 See all 19 photos
4 Bedrooms
3 Bathrooms
2 Garage
2K–2.5K sq.ft
Entire Home
— Unit
Property history
- $5,000ExpiredList: 2026-05-26|End: 2026-08-21|87 daysW13177208
- $2,200,000ExpiredList: 2026-04-29|End: 2026-07-31|93 daysW13058768
- $2,029,000TerminatedList: 2026-02-02|End: 2026-04-28|85 daysW12749616
- $2,099,950ExpiredList: 2025-09-12|End: 2025-12-19|98 daysW12399871
Facts and features
- BasementFinished
- Lot size100 × 130 ft
- Lease term12 months
- FurnishedUnfurnished
What stands out
- Fireplace
- Central air
The homeDetached, 2-storey, 2,000–2,500 sq ft
- Type: Detached
- Style: 2-storey
- Living space: 2,000–2,500 sq ft
- Basement: Finished
InsideFireplace Yes, Ensuite, Water heater
- Fireplace: Yes
- Laundry: Ensuite
- Features: Water heater
- Rooms above ground: 10
- Bedrooms: 4
- Bathrooms: 3
- Kitchens: 1
- Family room: Yes
Outside and lotBrick, Asphalt shingle, Concrete
Outside
- Exterior: Brick
- Roof: Asphalt shingle
- Foundation: Concrete
- Size: 100 × 130 ft
Parking2 Garage, Attached, Available
- Spaces: 2 Garage
- Garage: Attached
- Driveway: Available
Heating, water and powerForced air, gas, Central air, Municipal water
- Heating: Forced air, gas
- Cooling: Central air
- Water: Municipal water
- Sewer: Municipal sewer
Rent and termsRent $5,000 a month, Entire property, Unfurnished
- Rent: $5,000 a month
- Space for rent: Entire property
- Furnished: Unfurnished
- Lease: 12 months
- Paid: Monthly
- Rent includes: Parking
- Deposit: Required
- Credit check: Required
- Employment letter: Required
- Rental application: Required
- References: Required
IncludedFridge, stove, washer, dryer
- Included: Fridge, stove, washer, dryer
Listing detailsW13177208, Expired, May 26, 2026
- MLS® number: W13177208
- Status: Expired
- Listed on: May 26, 2026
- Days on market: 87
- Updated: Aug 21, 2026
- Possession: 2026-06-10 / Flexible
- Occupied by: Tenant
- Listing brokerage: BAY STREET GROUP INC.
About this home
178 Breezy Pines Drive, Mississauga (Cooksville), ON L5B 1B4
Water Heater
Great opportunity to live in a desirable neighborhood. Close to QEW, Trillium Hospital, Port Credit and Walking Trails. Four Spacious Bedrooms Upstairs, Huge private Backyard Surrounded by Trees. Spacious Living and Dining room Overlooking Beautiful Front Yard with Plenty of Parking Spaces. The front room can serve as a separate family room or a main floor office, offering flexibility in its use.
Read more
Ask about this home
A HOMEH agent will answer your questions about this home.
Ask a question
Around this home
Gordon Dr/Queensway
Errands
Parks
Schools
Daily convenience, out of 100, from the distances below
ParkStillmeadow Park · 4 within 1 km10 min walk609 m
GroceryRabba9 min walk553 m
SchoolBronte College5 min walk290 m
PharmacyQueensway Pharmacy6 min walk358 m
Cafés & foodTim Hortons · 7 within 1 km4 min walk265 m
Gym & rec centreSplash Pad26 min walk1.6 km
LibraryMississauga Library - Cooksville23 min walk1.4 km
HospitalMississauga Hospital5 min walk279 m
WalkDriveStraight-line distance, open map data
Grocery0.6 km
Park0.6 km
Coffee0.3 km
Dining0.7 km
Gym1.7 km
Hospital0.3 km
Schools nearby
School rating, out of 10.
Bronte Collegesecondary · Private · 0.3 km
—
St Catherine of Siena Schoolelementary · Private · 0.6 km
5.7/10Fair
Floradale Public Schoolelementary · Public · 0.6 km
6.4/10Fair
Contact agent
Helpful calculators
Rent vs buy
Affordability
Mortgage
Down payment
Stress test
CMHC insurance
Your HOMEH agent

NimaHOMEH agent · Mississauga
"I would see it this week."
Ask Nima
Keep exploring
You are here