

Unit 1117, 2485 Eglinton Avenue W
Unit 1117, 2485 Eglinton Avenue W
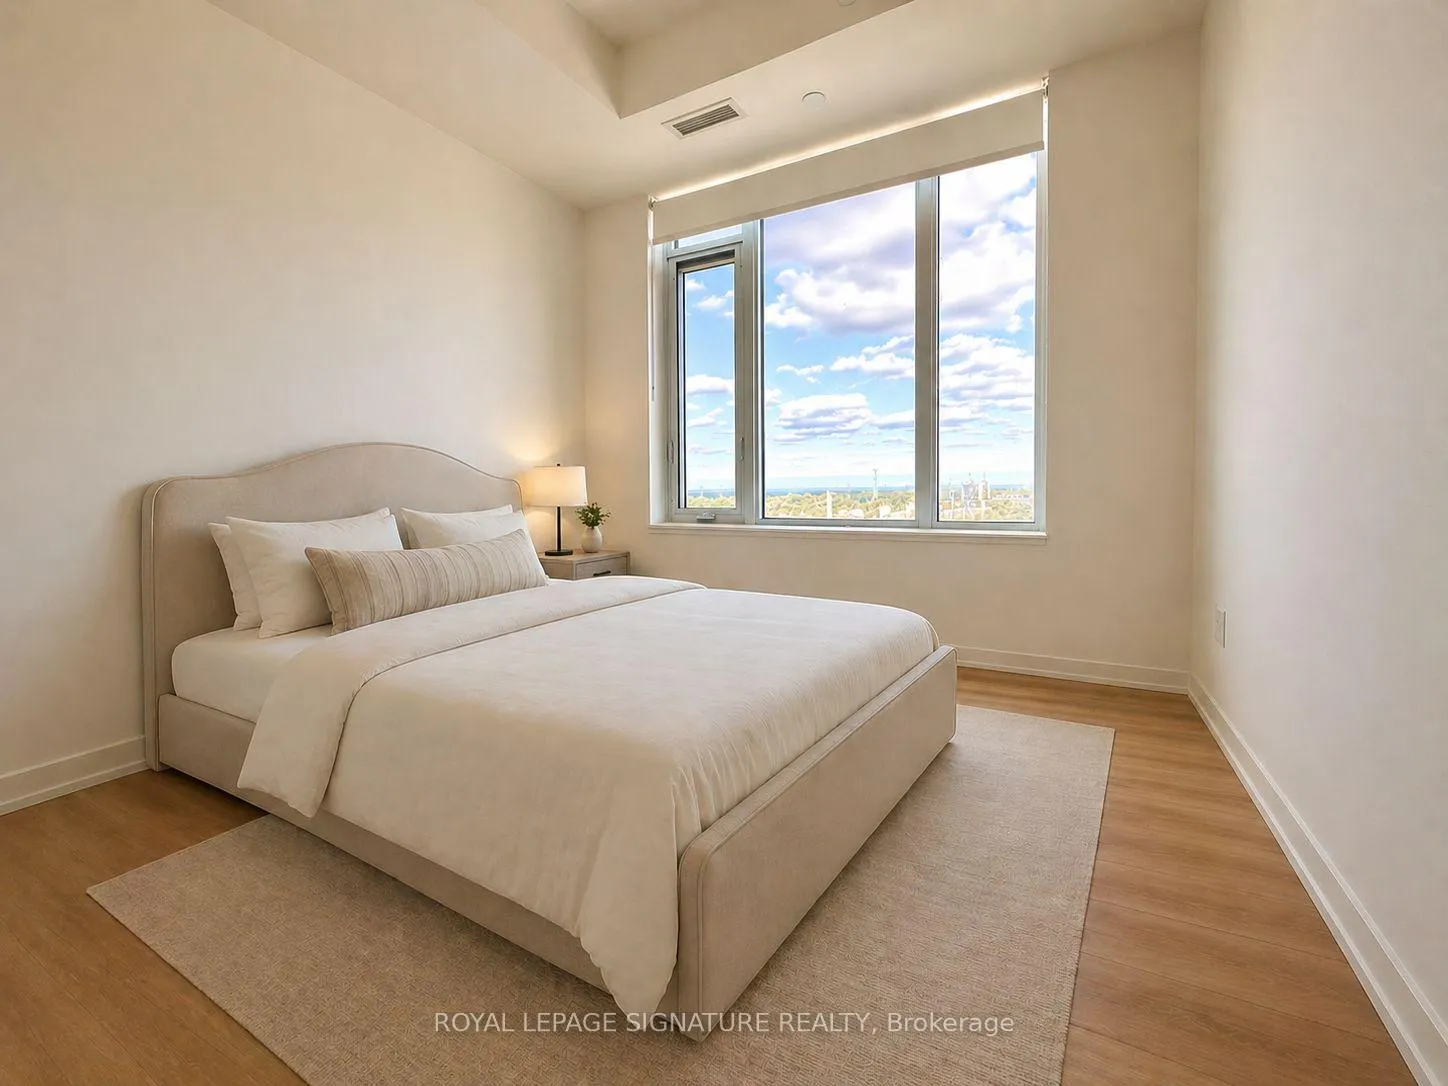 See all 6 photos
Property history
Facts and features
- ExposureSouth east
- LaundryEnsuite
- LockerOwned
- BalconyEnclosed
- Central air
The homeCondo Apartment, Apartment, 700–799 sq ft
- Type: Condo Apartment
- Style: Apartment
- Living space: 700–799 sq ft
- Basement: None
- Exposure: South East
InsideEnsuite, Rooms above ground 5, Bedrooms 2
- Laundry: Ensuite
- Rooms above ground: 5
- Bedrooms: 2
- Bathrooms: 2
- Kitchens: 1
OutsideConcrete, Enclosed
- Exterior: Concrete
- Balcony: Enclosed
Parking and locker1 Parking, Exclusive, Locker Owned
- Spaces: 1 Parking
- Parking type: Exclusive
- Locker: Owned
BuildingThe Kith Condominiums, Storeys 15, Units 316
- Name: The Kith Condominiums
- Storeys: 15
- Units: 316
- Condo corporation: 0
- Pets: Allowed
Heating, water and powerForced air, gas, Central air
- Heating: Forced air, gas
- Cooling: Central air
Rent and termsRent $3,200 a month, Entire property, Furnished
- Rent: $3,200 a month
- Space for rent: Entire property
- Furnished: Furnished
- Lease: 12 months
- Rent includes: Parking
Listing detailsW13177536, Rented, May 26, 2026
- MLS® number: W13177536
- Status: Rented
- Listed on: May 26, 2026
- Days on market: 38
- Updated: Jul 3, 2026
- Possession: Flexible
- Occupied by: Owner
- Listing brokerage: ROYAL LEPAGE SIGNATURE REALTY
About this home
Unit 1117, 2485 Eglinton Avenue W, Mississauga (Central Erin Mills), ON L5M 2T1
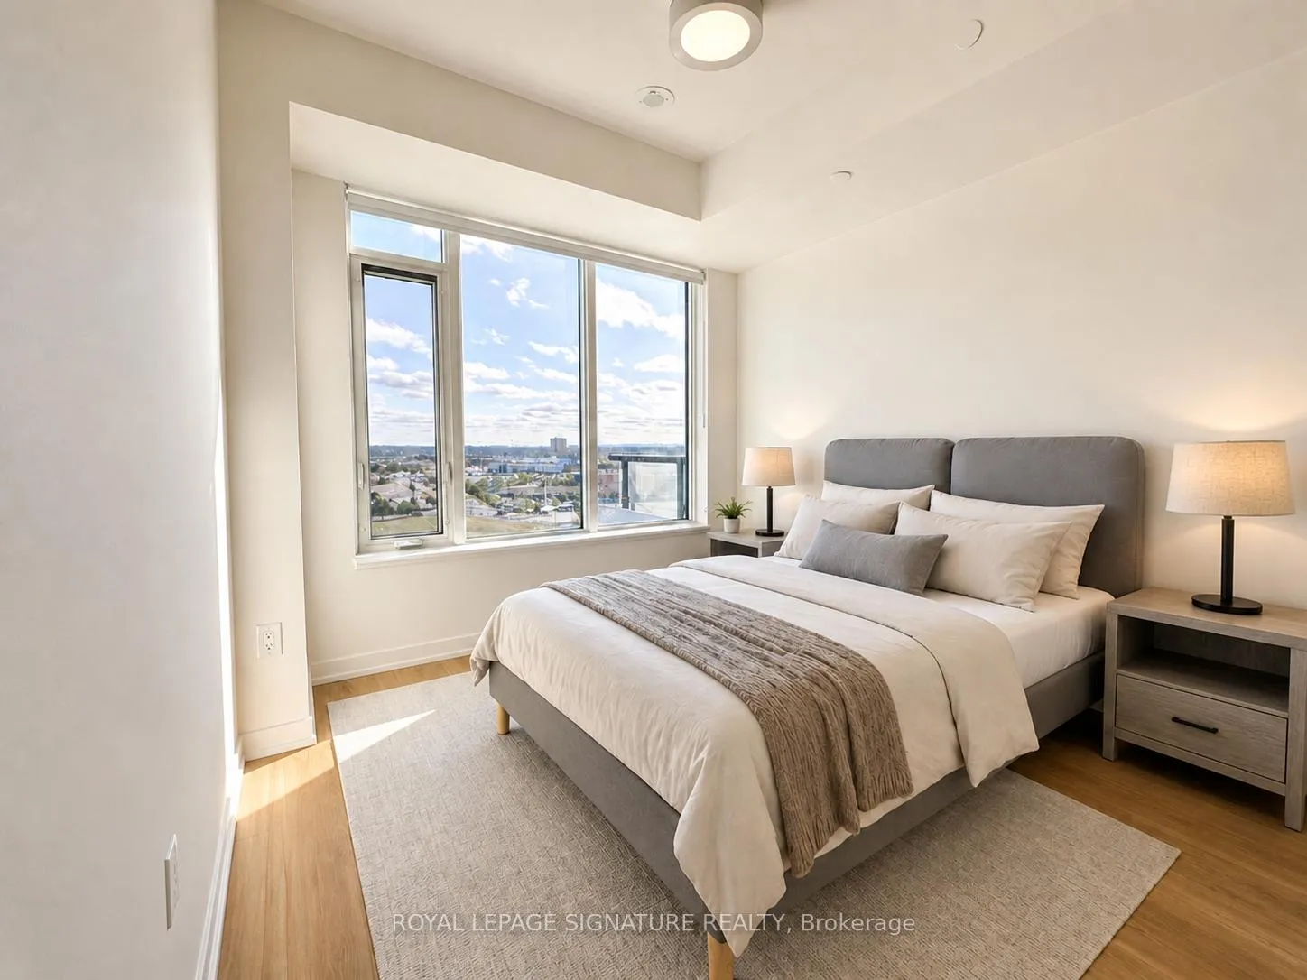
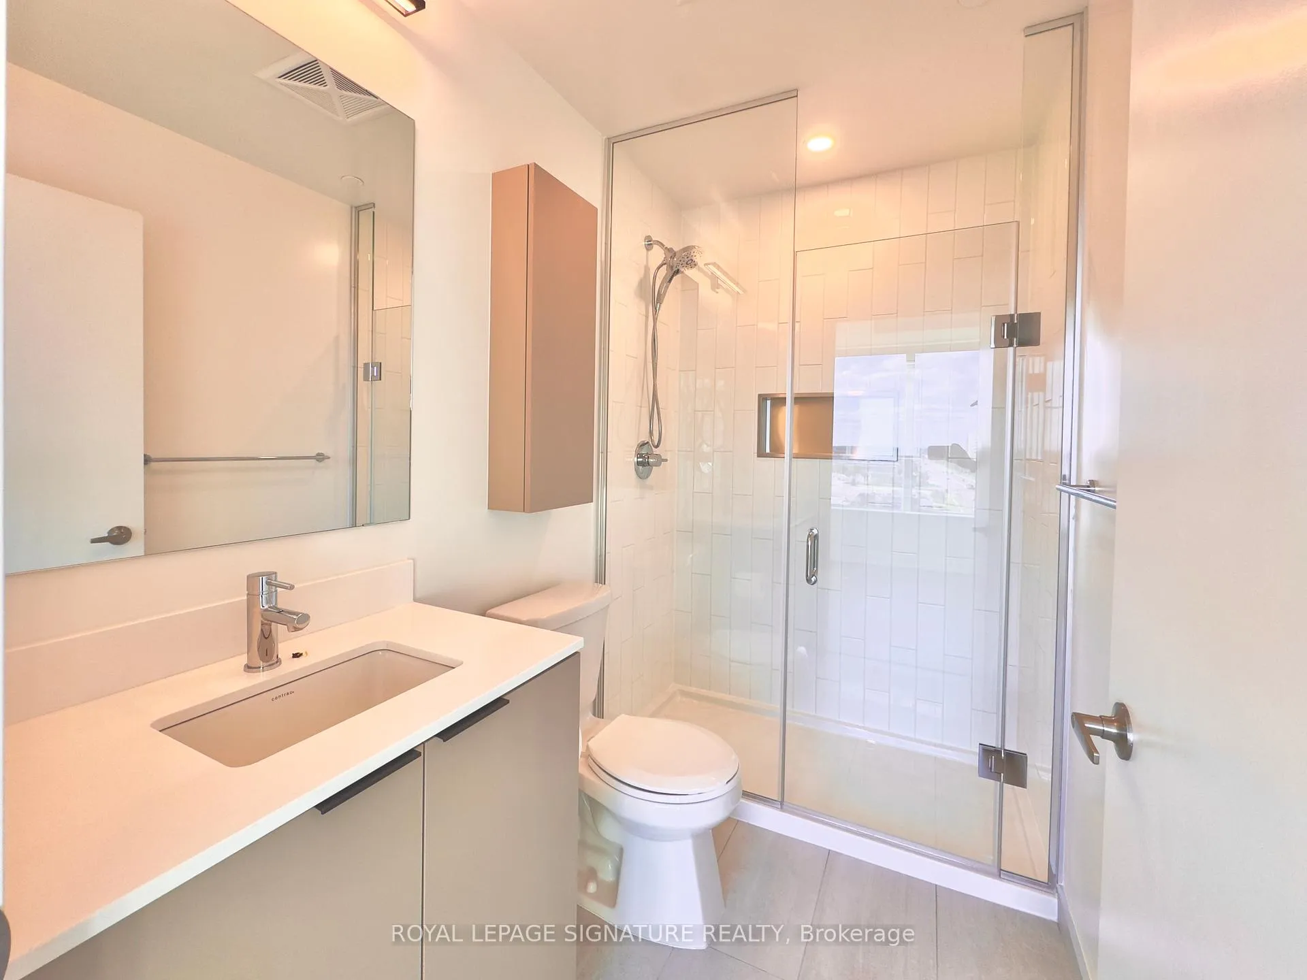
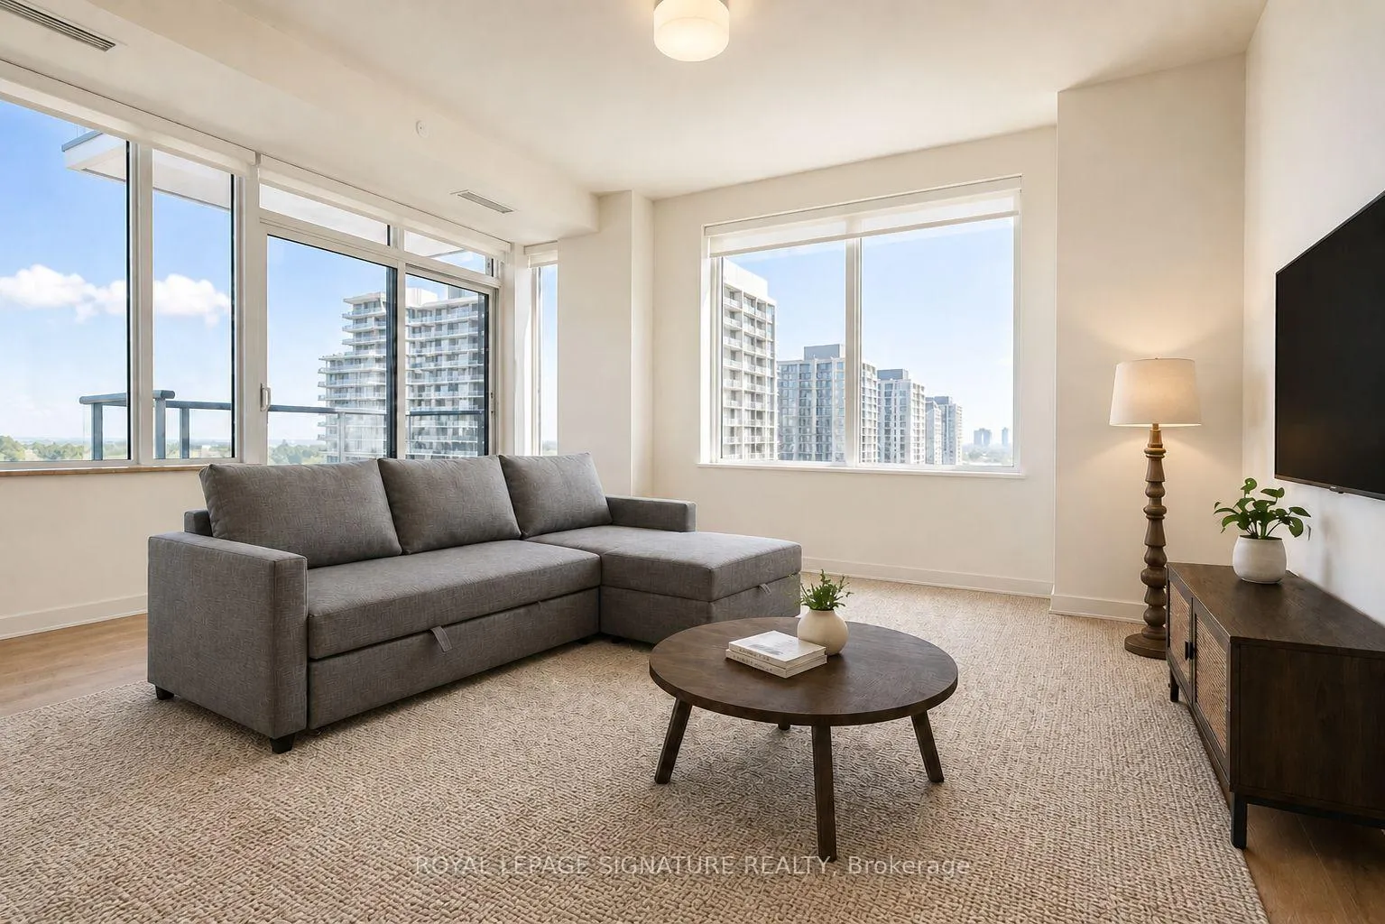
Welcome to this beautifully maintained and fully furnished 2-bedroom, 2-bathroom corner unitcondo in the highly sought-after Erin Mills neighbourhood. Offering a bright and spaciousopen-concept layout, this stunning suite features 9' smooth ceilings, large windowsthroughout, two full washrooms, in-suite laundryAs a corner unit, enjoy enhanced privacy, extra windows, abundant natural light, and a morespacious feel compared to typical condo layouts. The thoughtfully furnished interior makesthis home completely move-in ready - perfect for professionals, families, newcomers, or anyonelooking for a hassle-free lifestyle without the expense and stress of purchasing furniture.Simply move in and start enjoying your new home from day one.Residents have access to an impressive selection of premium amenities including a fullbasketball court with an integrated running/walking track, theatre room, DIY workshop, co-working space with Wi-Fi, indoor party room, and an outdoor dining area with BBQs - ideal forentertaining and everyday enjoyment.Located just steps from Credit Valley Hospital and within walking distance to Erin Mills TownCentre, grocery stores, restaurants, cafes, and movie theatres. Convenient access toStreetsville and Clarkson GO Stations, nearby GO Bus transit, community centre with pool andlibrary, top-rated schools, and quick access to Highways 403 & 407 make commuting and dailyliving exceptionally convenient. Live in one of Mississauga's most vibrant and family-friendly communities - a place you' lltruly be proud to call home!
Ask about this home
A HOMEH agent will answer your questions about this home.
Know more about The Kith Condominiums

Condo building · 2475 Eglinton Ave W
The Kith Condominiums is a 15-storey condo with 316 suites by The Daniels Corporation. Right now 10 for sale and 1 for rent are on the market here.
- 15storeys
- 316suites
- $768/sq ft
No similar units for rent in The Kith Condominiums right now.
Around this home
Daily convenience, out of 100, from the distances below
Schools nearby
School rating, out of 10.
Helpful calculators
Your HOMEH agent

"I would see it this week."