

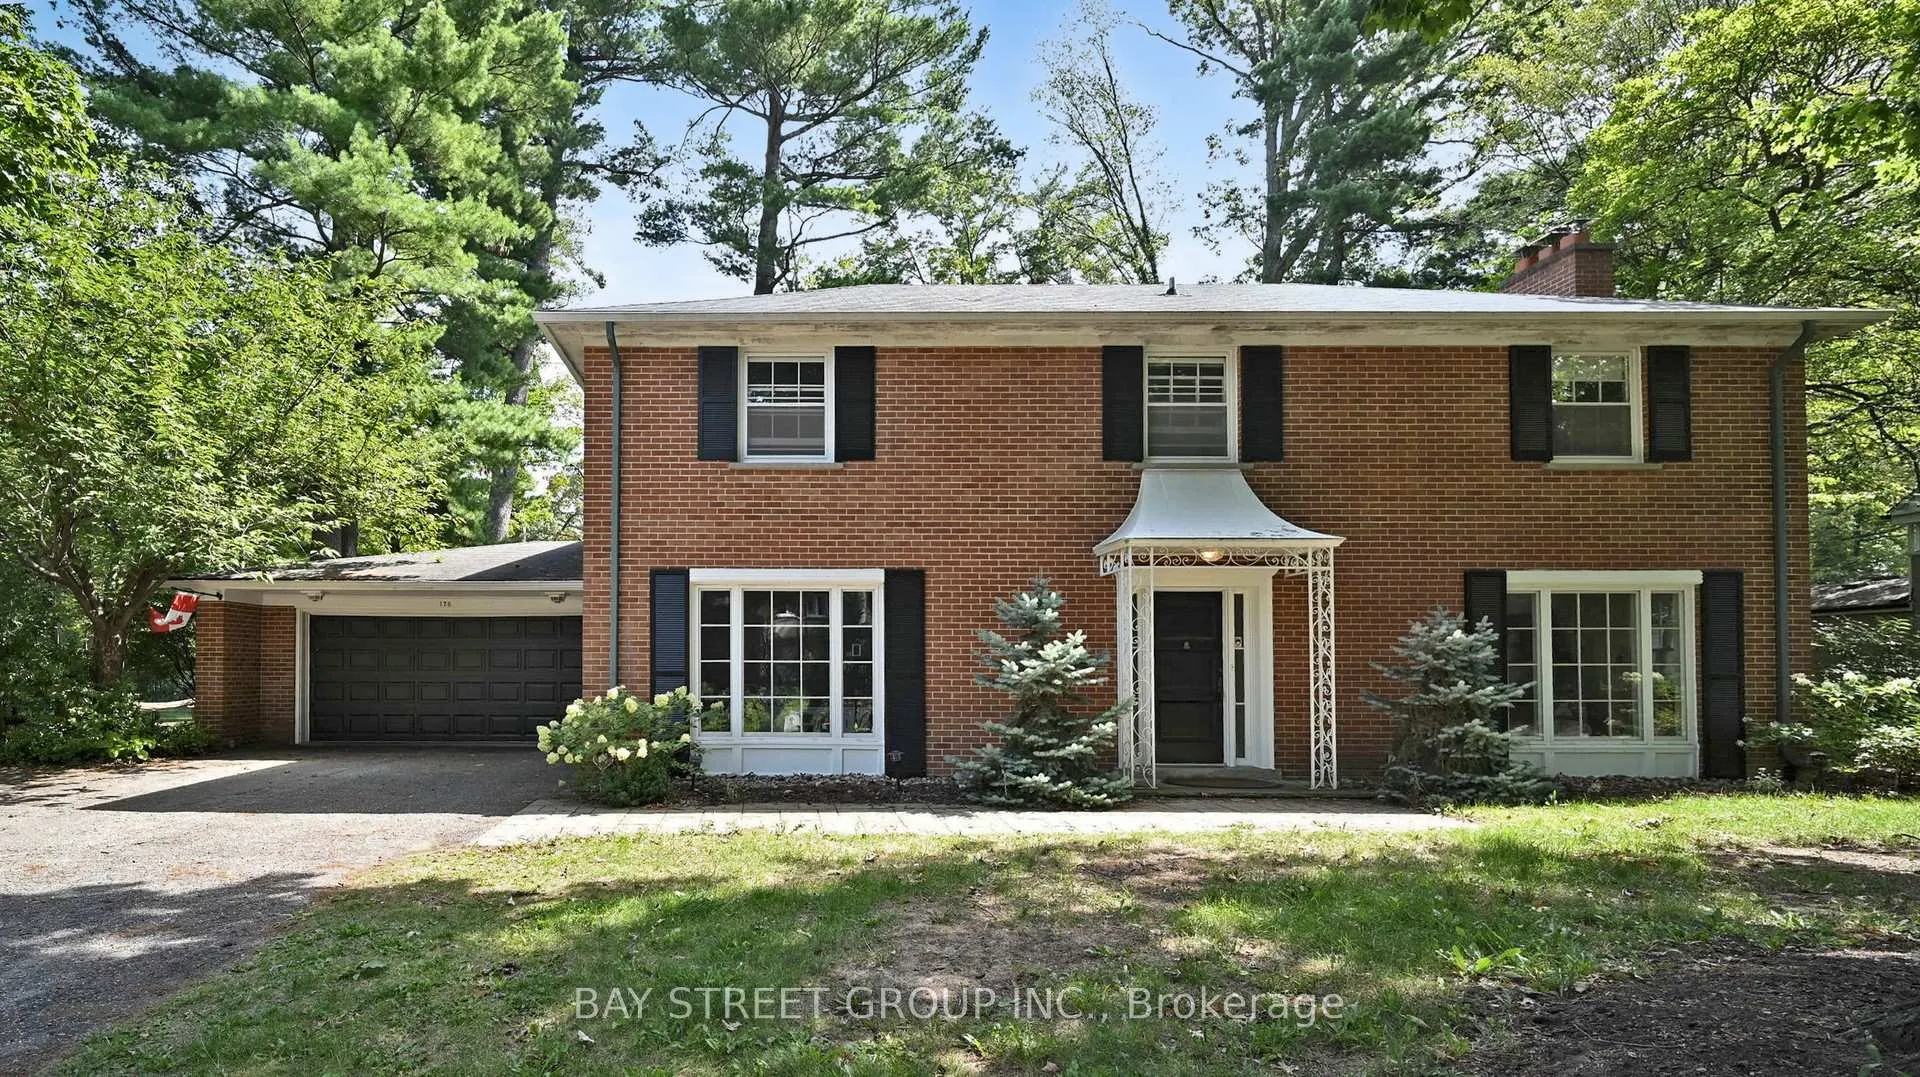
178 Breezy Pines Drive
178 Breezy Pines Drive
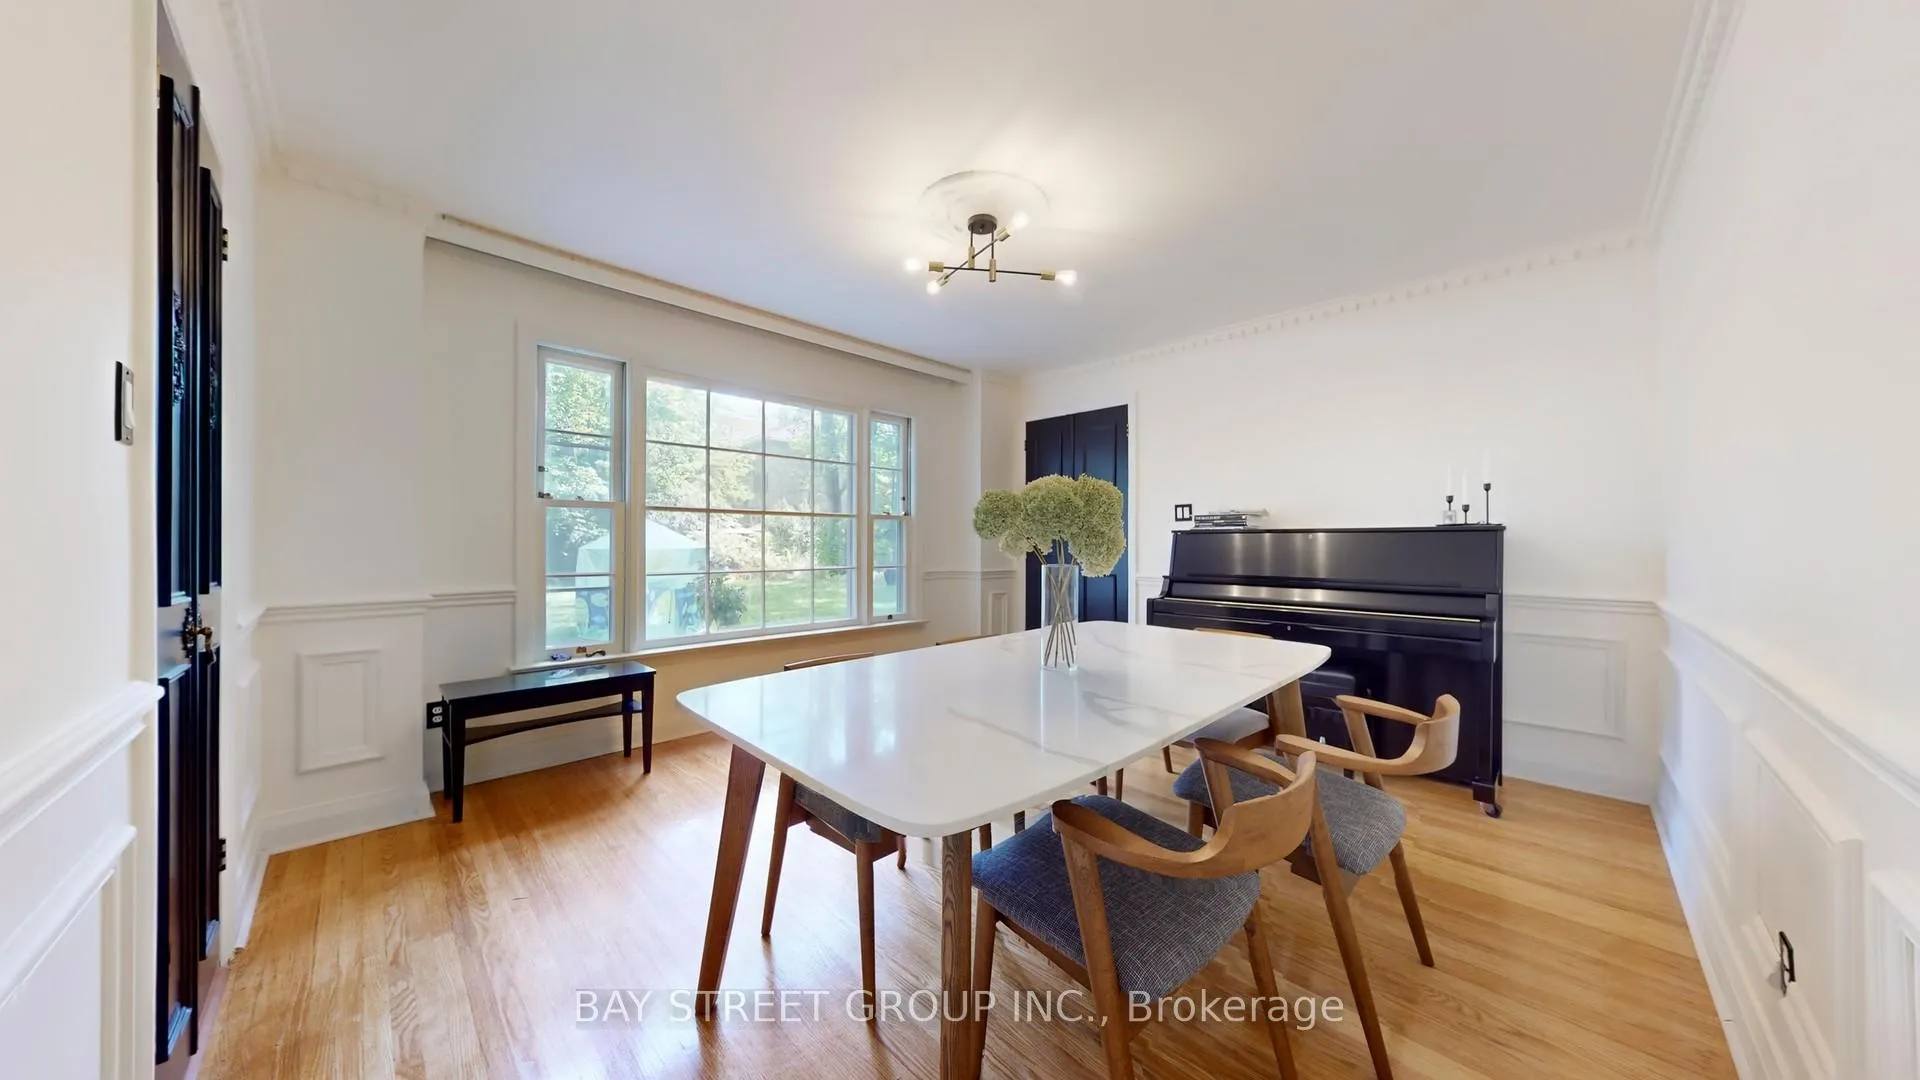 See all 29 photos
Property history
- $5,000ExpiredList: 2026-05-26|End: 2026-08-21|87 daysW13177208
- $2,200,000ExpiredList: 2026-04-29|End: 2026-07-31|93 daysW13058768
- $2,029,000TerminatedList: 2026-02-02|End: 2026-04-28|85 daysW12749616
- $2,099,950ExpiredList: 2025-09-12|End: 2025-12-19|98 daysW12399871
Facts and features
- BasementFinished
- Age of home51–99 years
- Price per sq ft~$902
- Water, sewerMunicipal
- Fireplace
- Central air
The homeDetached, 2-storey, Age 51–99 years
- Type: Detached
- Style: 2-storey
- Age: 51–99 years
- Living space: 2,000–2,500 sq ft
- Basement: Finished
InsideFireplace Yes, Other, Rooms above ground 10
- Fireplace: Yes
- Features: Other
- Rooms above ground: 10
- Bedrooms: 4
- Bathrooms: 3
- Kitchens: 1
- Family room: Yes
Outside and lotBrick, Unknown, Unknown
- Exterior: Brick
- Roof: Unknown
- Foundation: Unknown
- Size: 100 × 130 ft
- Zoning: R1
Parking2 Garage, Attached, Private double
- Spaces: 2 Garage
- Garage: Attached
- Driveway: Private double
Heating, water and powerForced air, gas, Central air, Municipal water
- Heating: Forced air, gas
- Cooling: Central air
- Water: Municipal water
- Sewer: Municipal sewer
Costs and taxesTaxes $12,250 a year, HST included in the price
- Taxes, 2025: $12,250 a year
- HST: HST included in the price
Included in the saleFridge, dishwasher, stove, washer & dryer, light fixtures, window coverings ,gdo w/remote
- Included: Fridge, dishwasher, stove, washer & dryer, light fixtures, window coverings ,gdo w/remote
NearbyArts centre, cul de sac/dead end, fenced yard, hospital, place of worship, public transit
- Close to: Arts centre, cul de sac/dead end, fenced yard, hospital, place of worship, public transit
Listing detailsW12749616, Terminated, Feb 2, 2026
- MLS® number: W12749616
- Status: Terminated
- Listed on: Feb 2, 2026
- Days on market: 85
- Updated: Apr 28, 2026
- Possession: Flexible
- Occupied by: Tenant
- Listing brokerage: BAY STREET GROUP INC.
About this home
178 Breezy Pines Drive, Mississauga (Cooksville), ON L5B 1B4
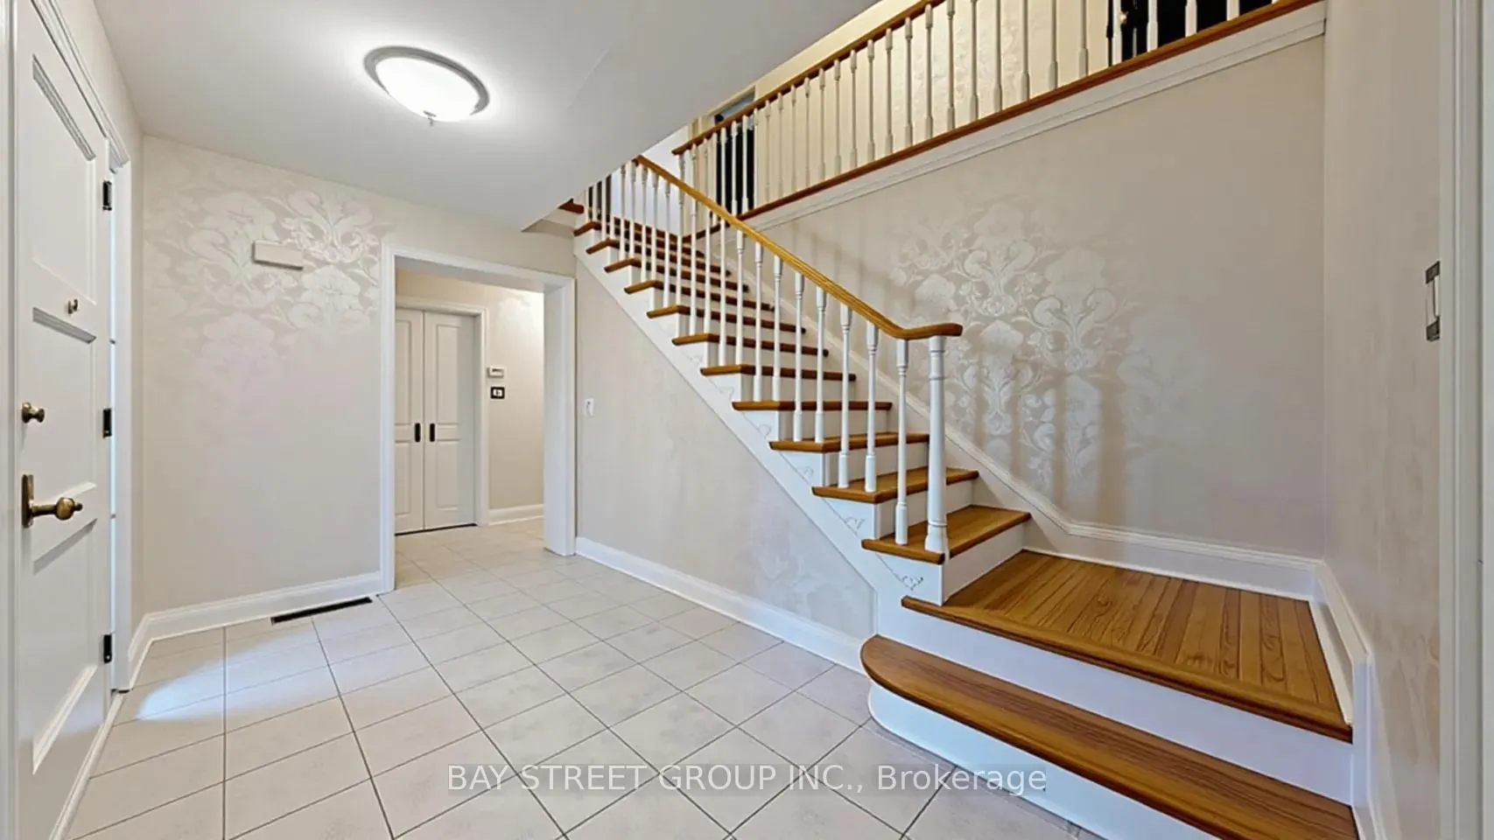
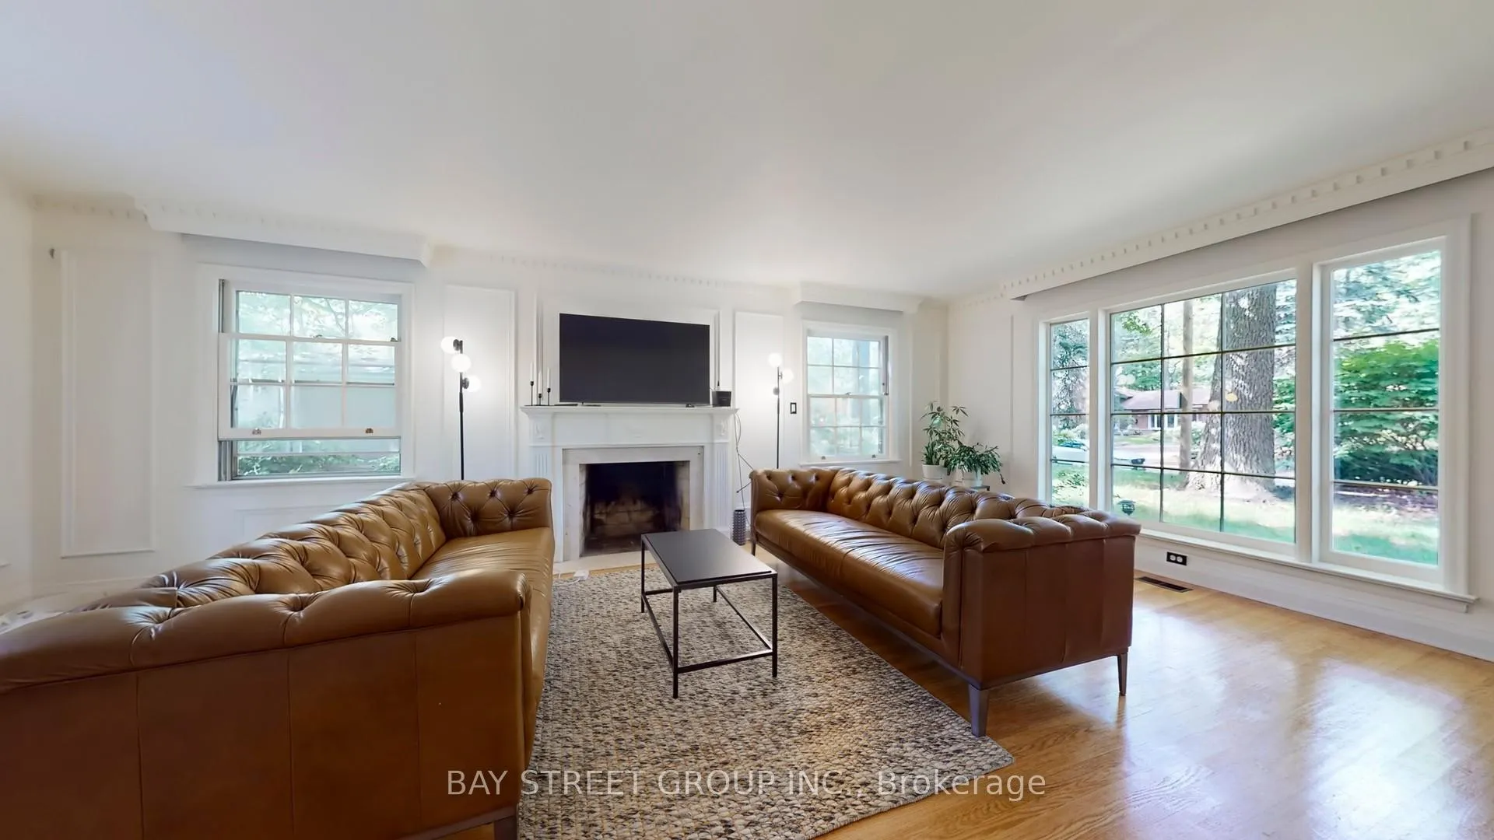
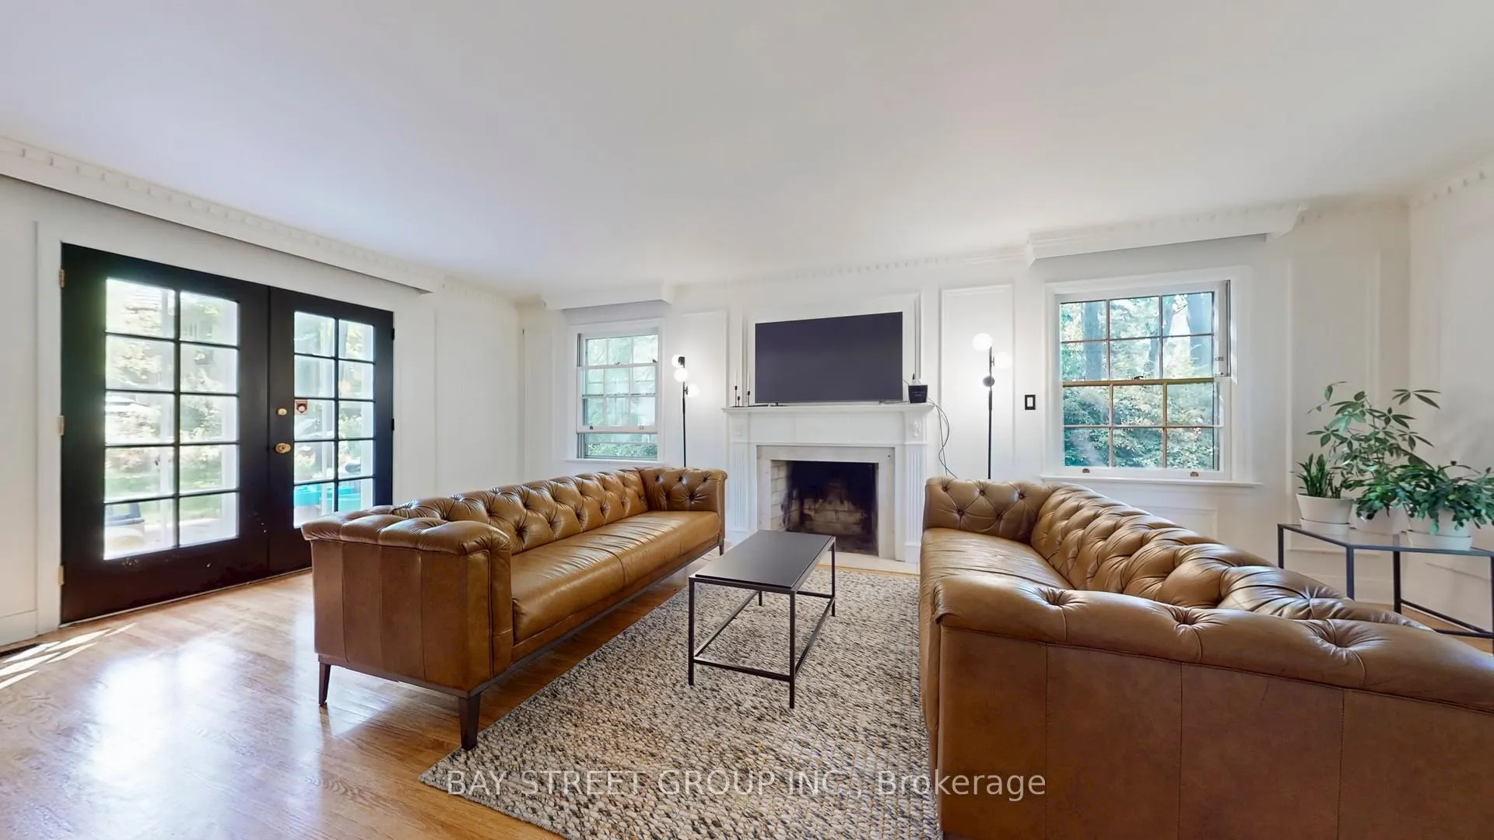
Welcome To This Inviting Home In The Heart Of Gordon Woods Where Space, Comfort, And Nature Come Together. Offering 4 Bedrooms And 3 Bathrooms, There's Plenty Of Room For The Whole Family. Nestled On A Quiet Cul-De-Sac And Surrounded By Mature Trees, This Property Feels Private And Peaceful, Like Your Own Retreat. Set On A Generous 100 X 130 Ft Lot, Its Perfect For Families Or Developers Alike. The Home Features A Separate Dining Room, A Versatile Office Space, And Four Spacious Bedrooms Upstairs Designed For Comfort and a Finished Basement Surrounded By Multi-Million Dollar Homes, The Area Offers A Prestigious Setting. Just Minutes From Square One Shopping Centre, Trillium Hospital, And The QEW, With Easy Access To GO Stations On Both The Milton And Lakeshore Lines, Convenience And Connectivity Are Always Within Reach.
Ask about this home
A HOMEH agent will answer your questions about this home.
Around this home
Daily convenience, out of 100, from the distances below
Schools nearby
School rating, out of 10.
Helpful calculators
Your HOMEH agent

"I would see it this week."