

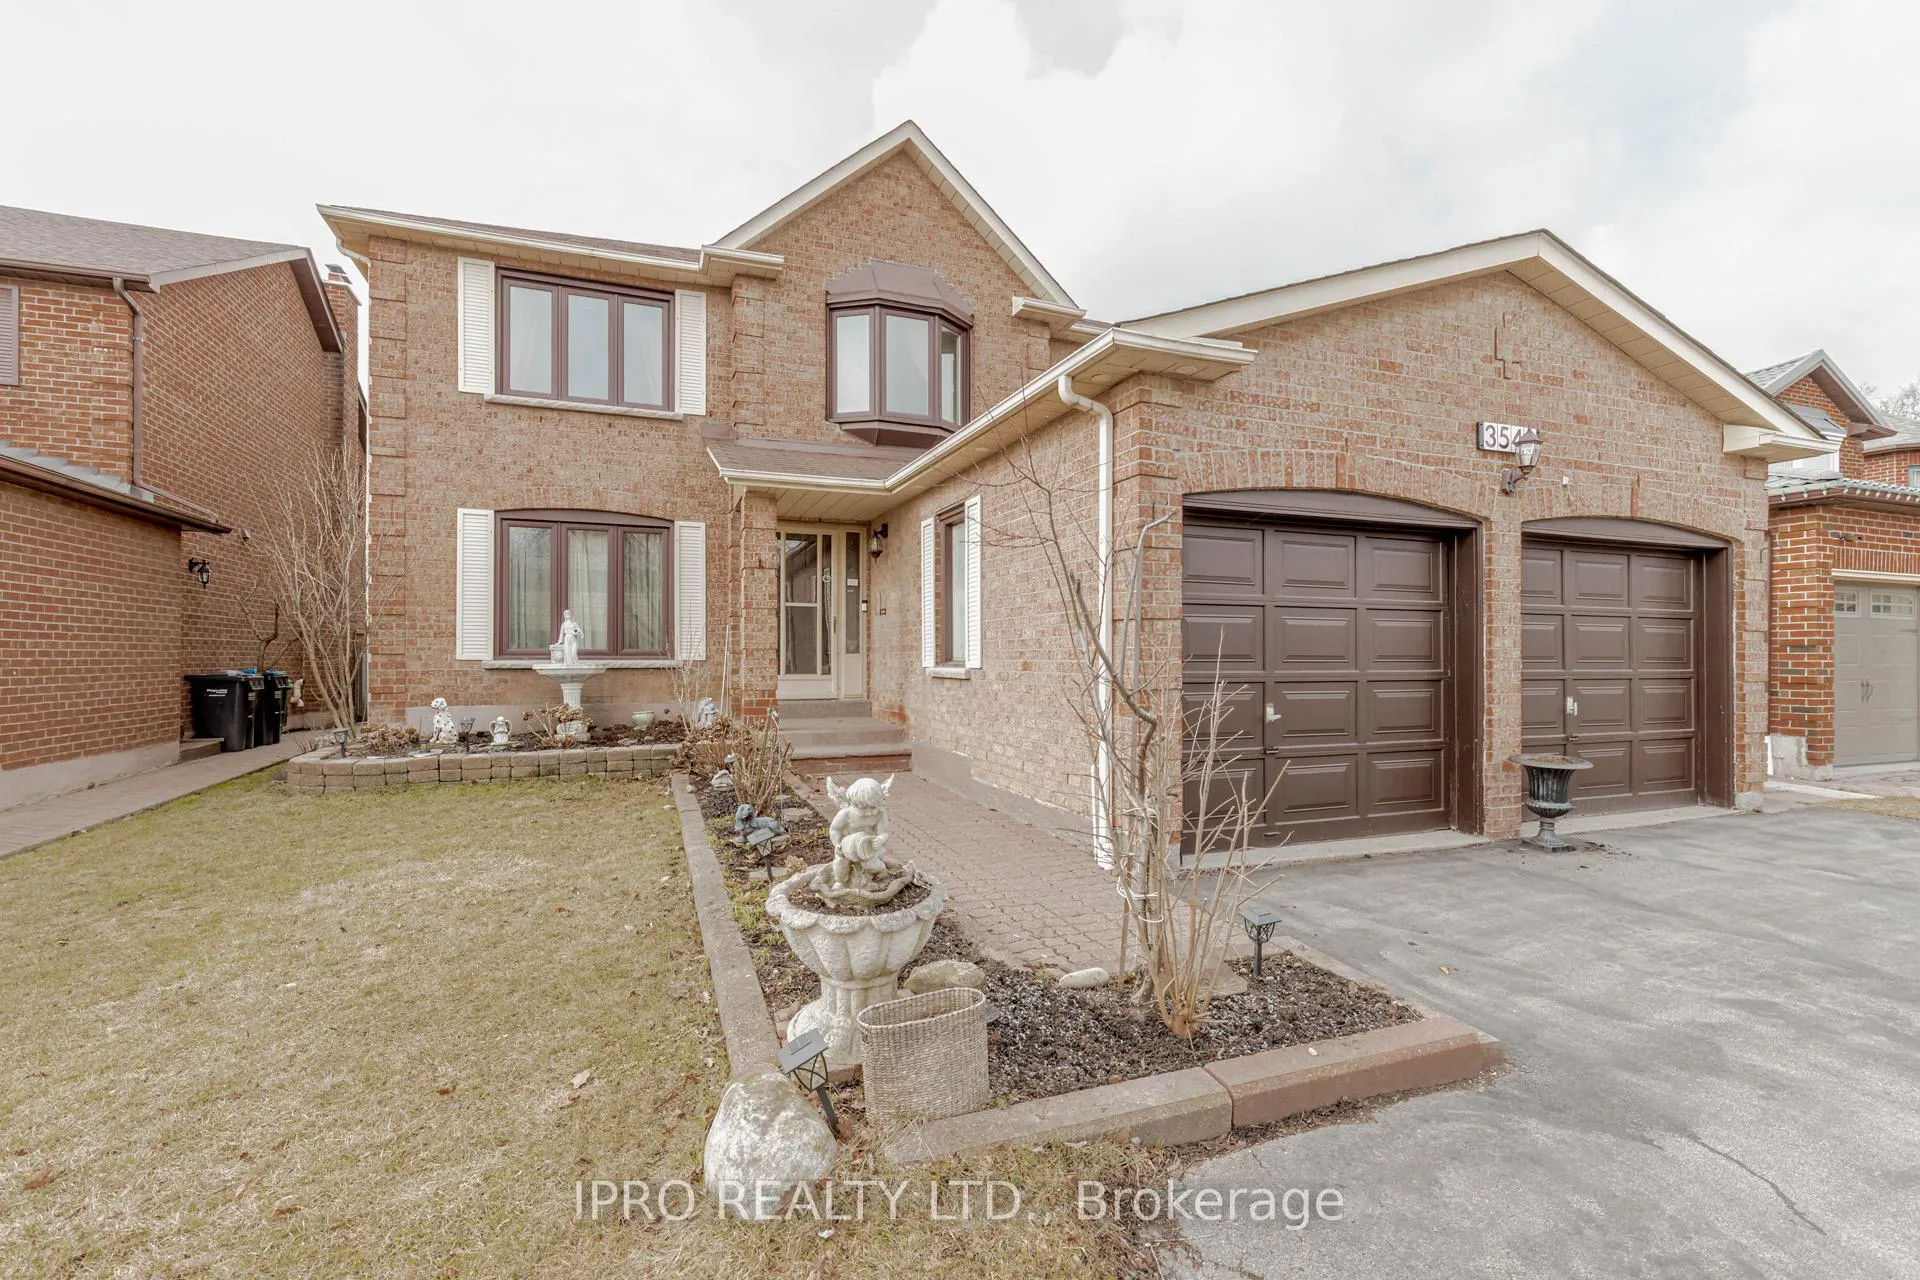
3548 Loyalist Drive
3548 Loyalist Drive
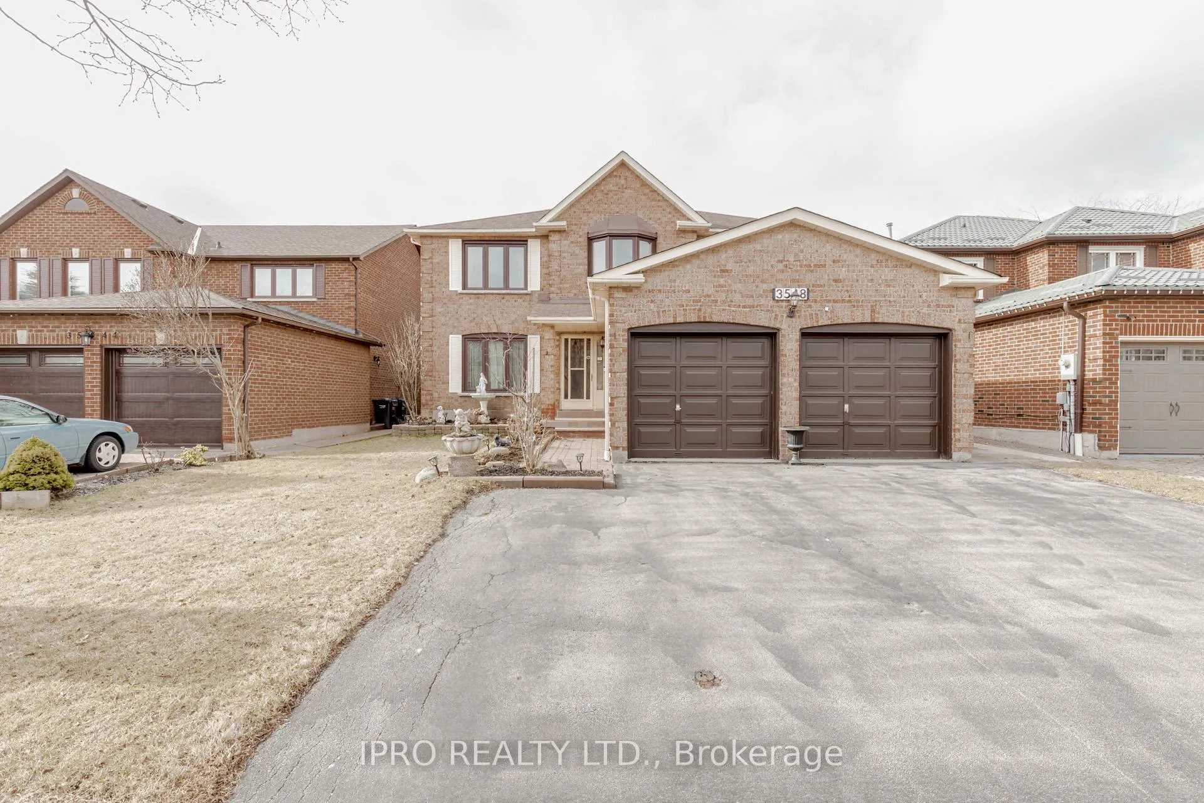
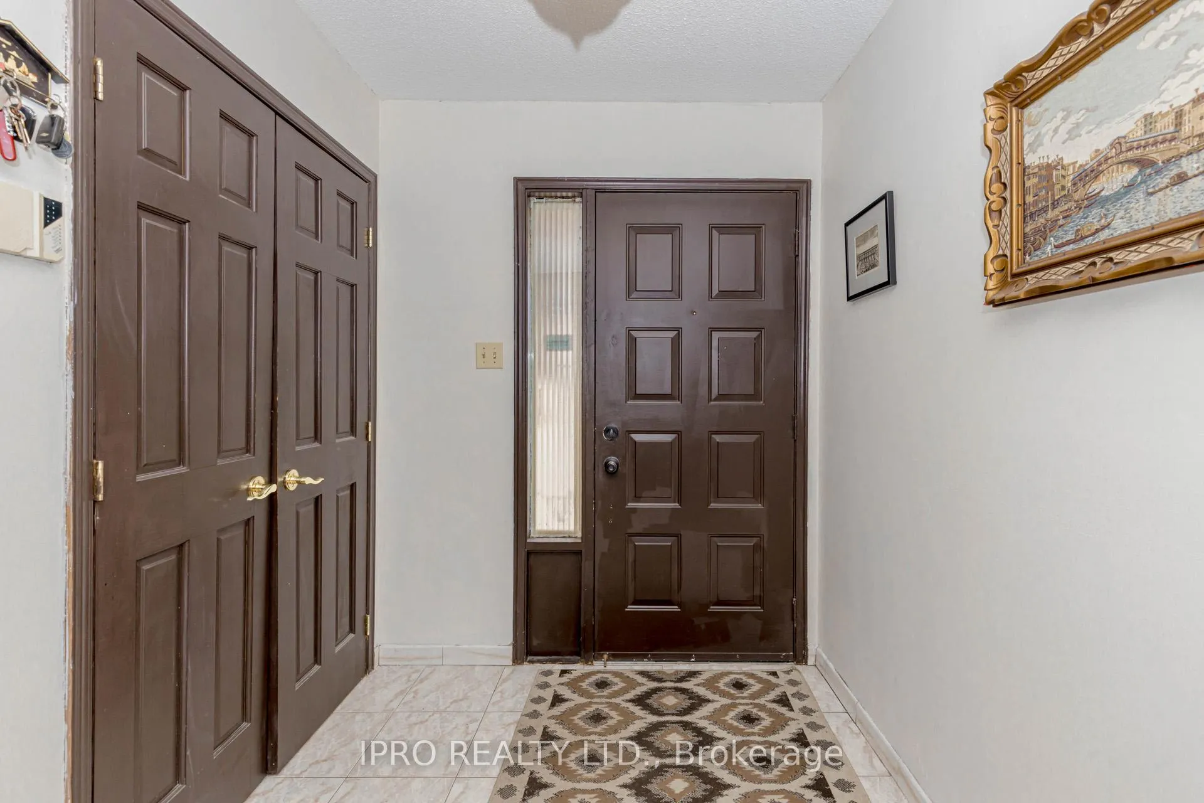
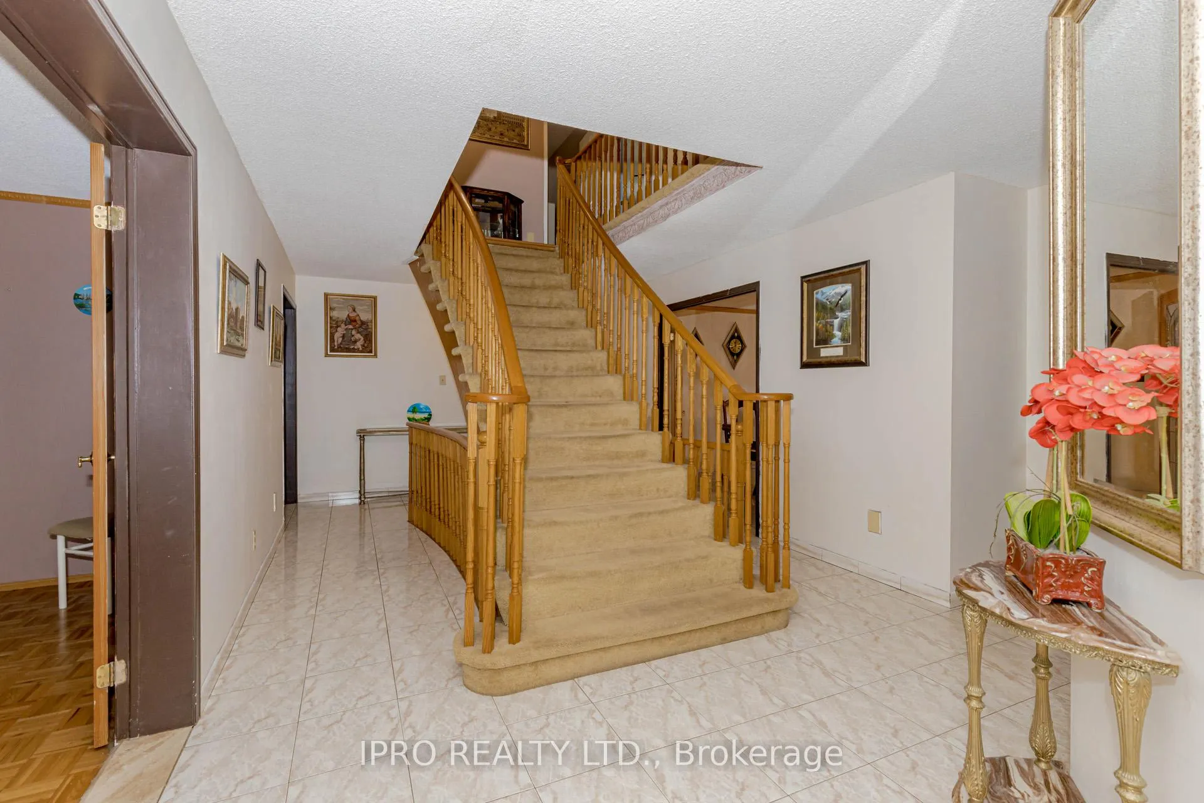
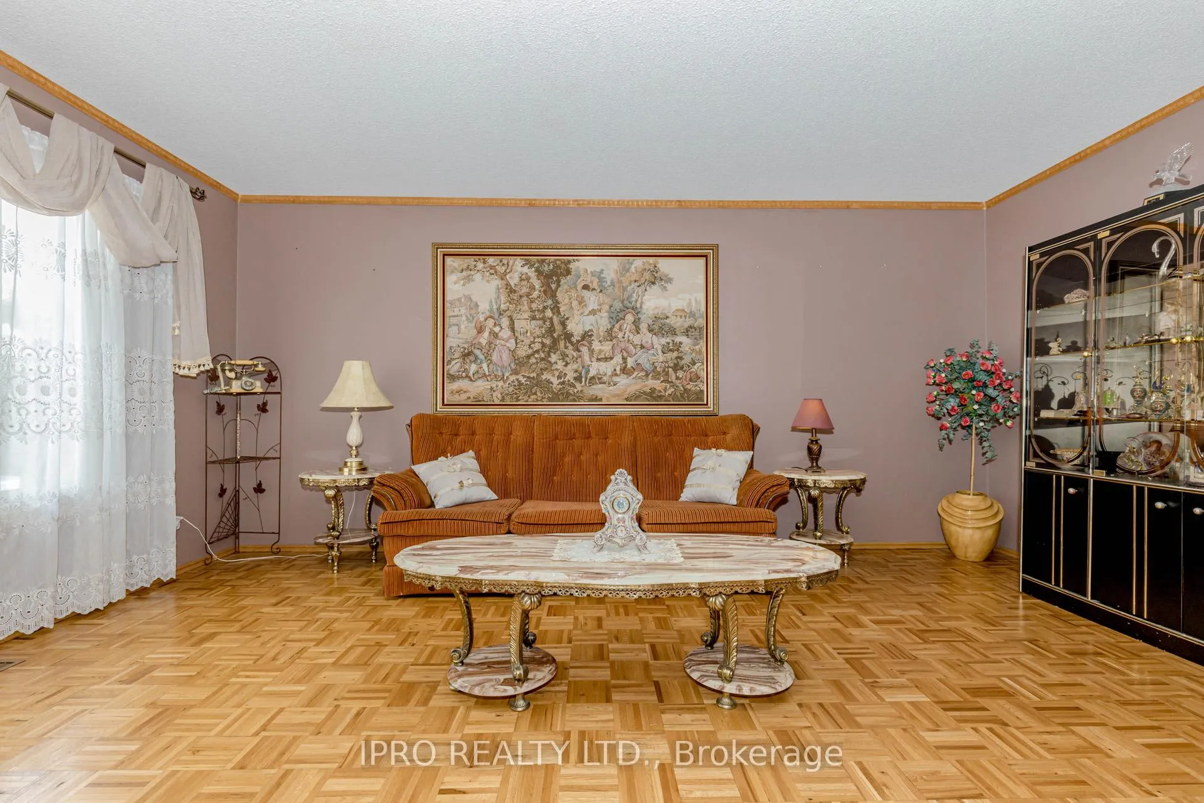 See all 40 photos
Property history
Facts and features
- BasementPart finished
- Age of home31–50 years
- Water, sewerMunicipal
- HeatingForced air
- Second kitchen
- Fireplace
- Central air
The homeDetached, 2-storey, Age 31–50 years
- Type: Detached
- Style: 2-storey
- Age: 31–50 years
- Living space: 2,500–3,000 sq ft
- Basement: Partially finished
InsideFireplace Yes, family room, wood, Auto garage door remote, central vacuum, Rooms above ground 10
- Fireplace: Yes, family room, wood
- Features: Auto garage door remote, central vacuum
- Rooms above ground: 10
- Bedrooms: 5
- Bathrooms: 3
- Kitchens: 2
- Family room: Yes
Outside and lotBrick, Asphalt shingle, Concrete
- Exterior: Brick
- Roof: Asphalt shingle
- Foundation: Concrete
- Features: Deck, landscaped
- Other structures: Shed, fence - full
- Size: 46 × 130.03 ft
Parking2 Garage, Attached, Private triple
- Spaces: 2 Garage
- Garage: Attached
- Driveway: Private triple
Heating, water and powerForced air, gas, Central air, Municipal water
- Heating: Forced air, gas
- Cooling: Central air
- Water: Municipal water
- Sewer: Municipal sewer
Costs and taxesTaxes $8,036 a year, HST included in the price, Furnace, air conditioner, air cleaner, humidifier, and thermostat - this contract and the hot water tank monthly rental total paid by the seller is $207.18. (assume or payout possible )
- Taxes, 2025: $8,036 a year
- HST: HST included in the price
- Rental items: Furnace, air conditioner, air cleaner, humidifier, and thermostat - this contract and the hot water tank monthly rental total paid by the seller is $207.18. (assume or payout possible )
Included in the saleIncludes all existing appliances on main and lower level, all existing light fixtures, all existing window coverings
- Included: Includes all existing appliances on main and lower level, all existing light fixtures, all existing window coverings
NearbyHospital, fenced yard, park, place of worship, public transit, school
- Close to: Hospital, fenced yard, park, place of worship, public transit, school
Listing detailsW12045125, Sold, Mar 27, 2025
- MLS® number: W12045125
- Status: Sold
- Listed on: Mar 27, 2025
- Days on market: 28
- Updated: Apr 24, 2025
- Possession: Flexible
- Occupied by: Owner
- Listing brokerage: IPRO REALTY LTD.
About this home
3548 Loyalist Drive, Mississauga (Erin Mills), ON L5L 4T9
Welcome to 3548 Loyalist, a potential Jewel to be discovered in the highly sought-after Erin Mills area and proudly owned by its original owner! This 2800sf home is nestled in a quiet, family-friendly neighborhood. Elegant central staircase, large family room w/wood burning fireplace. Family-sized kitchen with an xlarge pantry and Granite countertops with overhang for stools, s/s Appliances with a large breakfast area that features walk-out french doors to the deck and overlooking the Expansive yard that is amongst the largest in the neighbourhood at 46ft x 130ft lot. Lots of large windows that fill the entire home with natural light. Spacious separate living and dining rooms perfect for entertaining and hosting gatherings. A main level laundry room enhancing daily routines.On the second level, the Primary suite is a luxurious retreat, featuring a spacious walk-In closet and a Spa-Inspired Ensuite. Four Additional Bedrooms, and a Pristine four-piece bathroom with a linen closet, and a second large linen closet completes the Upper Level. The upper level is Currently used as 4 large Bdrms plus an Office off the Primary bedroom and can easily be converted to 5 bedrooms as per Delbrook 5 Bdrm Plan attached. The Unfinished lower level offers a full functioning kitchen with the remaining unfinished space giving you Unlimited Potential to unleash your design dreams for a Home Theatre, Gym, or Additional Living Quarters. With a triple-wide driveway and double garage, ample parking is always available, while you enjoy the peaceful community setting. Situated in a prime location, this home is just minutes from a large public park, public transit, top-rated schools, shopping centers, Credit Valley Hospital, and offers quick access to Highways 403, 407, and QEW. Rear yard Natural gas line for bbq, Windows(2011), Roof- back side of home(2021).
Ask about this home
A HOMEH agent will answer your questions about this home.
Around this home
Daily convenience, out of 100, from the distances below
Schools nearby
School rating, out of 10.
Helpful calculators
Your HOMEH agent

"I would see it this week."