

Unit 47, 4600 Kimbermount Avenue
Unit 47, 4600 Kimbermount Avenue
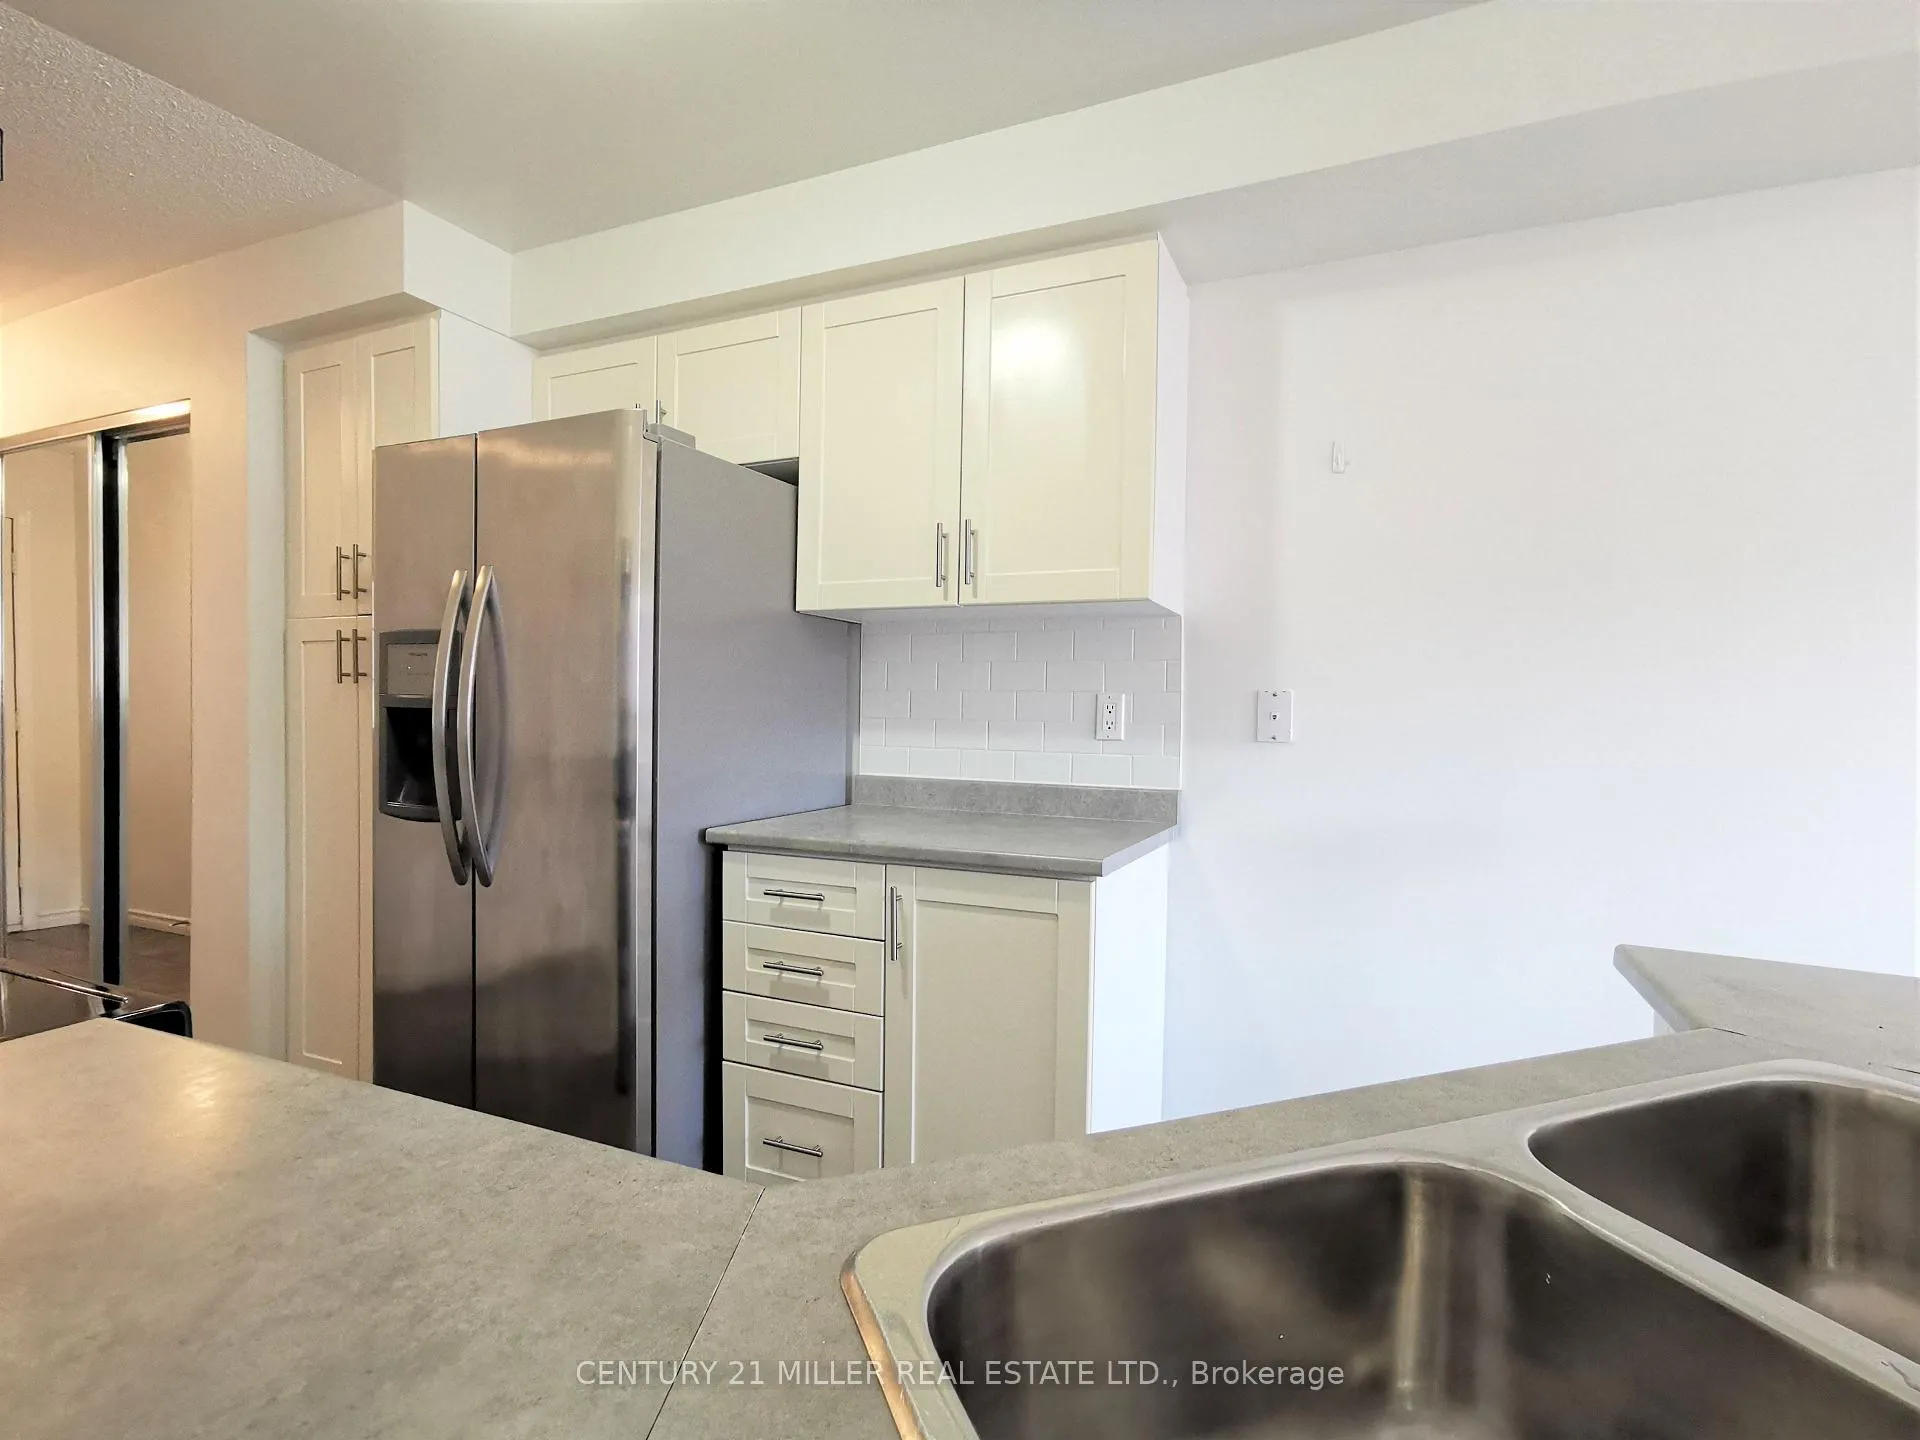 See all 12 photos
Property history
Facts and features
- BasementWalk-out
- LaundryEnsuite
- Lease term12 months
- PetsAllowed
- Central air
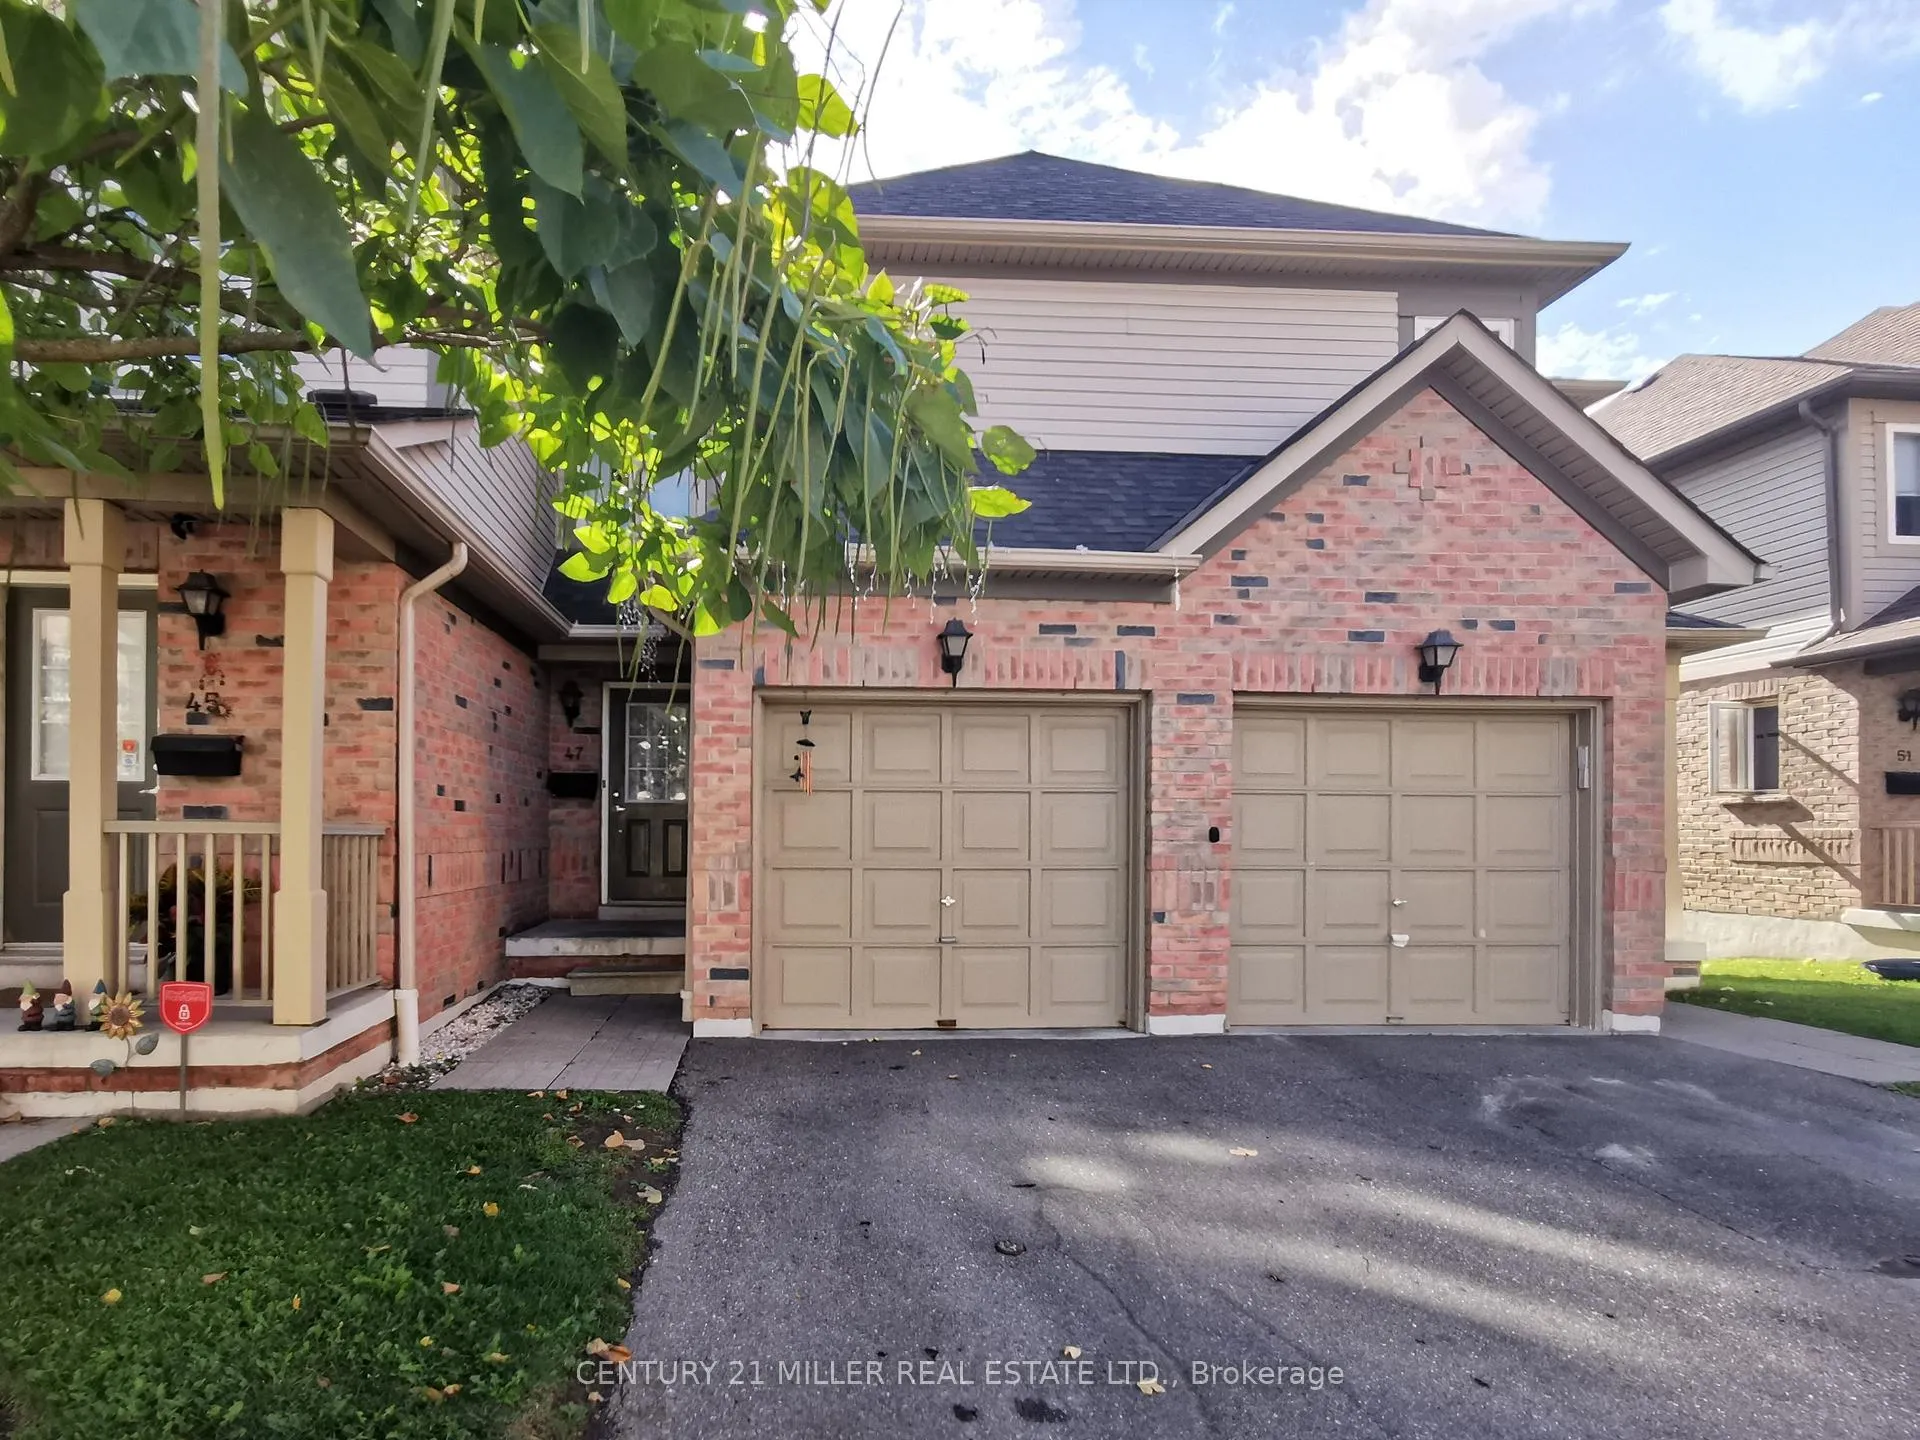
The homeCondo Townhouse, 2-storey, 1,000–1,199 sq ft
- Type: Condo Townhouse
- Style: 2-storey
- Living space: 1,000–1,199 sq ft
- Basement: Finished with walk-out, full
- Exposure: South West
InsideCeramic, Broadloom, Ensuite, Water heater
- Flooring: Ceramic, Broadloom
- Laundry: Ensuite
- Features: Water heater
- Rooms above ground: 5
- Rooms in the basement: 1
- Bedrooms: 3 + 1 in the basement
- Bathrooms: 2
- Kitchens: 1
OutsideBrick, Balcony None
- Exterior: Brick
- Balcony: None
Parking and locker2 Parking (1 garage + 1 drive), Attached, Parking type Owned
- Spaces: 2 Parking (1 garage + 1 drive)
- Garage: Attached
- Parking type: Owned
- Driveway: Private
- Locker: None
Building4600 Kimbermount Avenue Townhomes, Storeys 7, Units 100
- Name: 4600 Kimbermount Avenue Townhomes
- Storeys: 7
- Units: 100
- Registered: 2005
- Condo corporation: 651
- Amenities: Visitor parking
- Pets: Allowed
Heating, water and powerForced air, gas, Central air
- Heating: Forced air, gas
- Cooling: Central air
Rent and termsRent $2,980 a month, Entire property, Unfurnished
- Rent: $2,980 a month
- Space for rent: Entire property
- Furnished: Unfurnished
- Lease: 12 months
- Paid: Monthly
- Rent includes: Parking
- Deposit: Required
- Credit check: Required
- Employment letter: Required
- Rental application: Required
- References: Required
- Rental items: Hot water tank rental
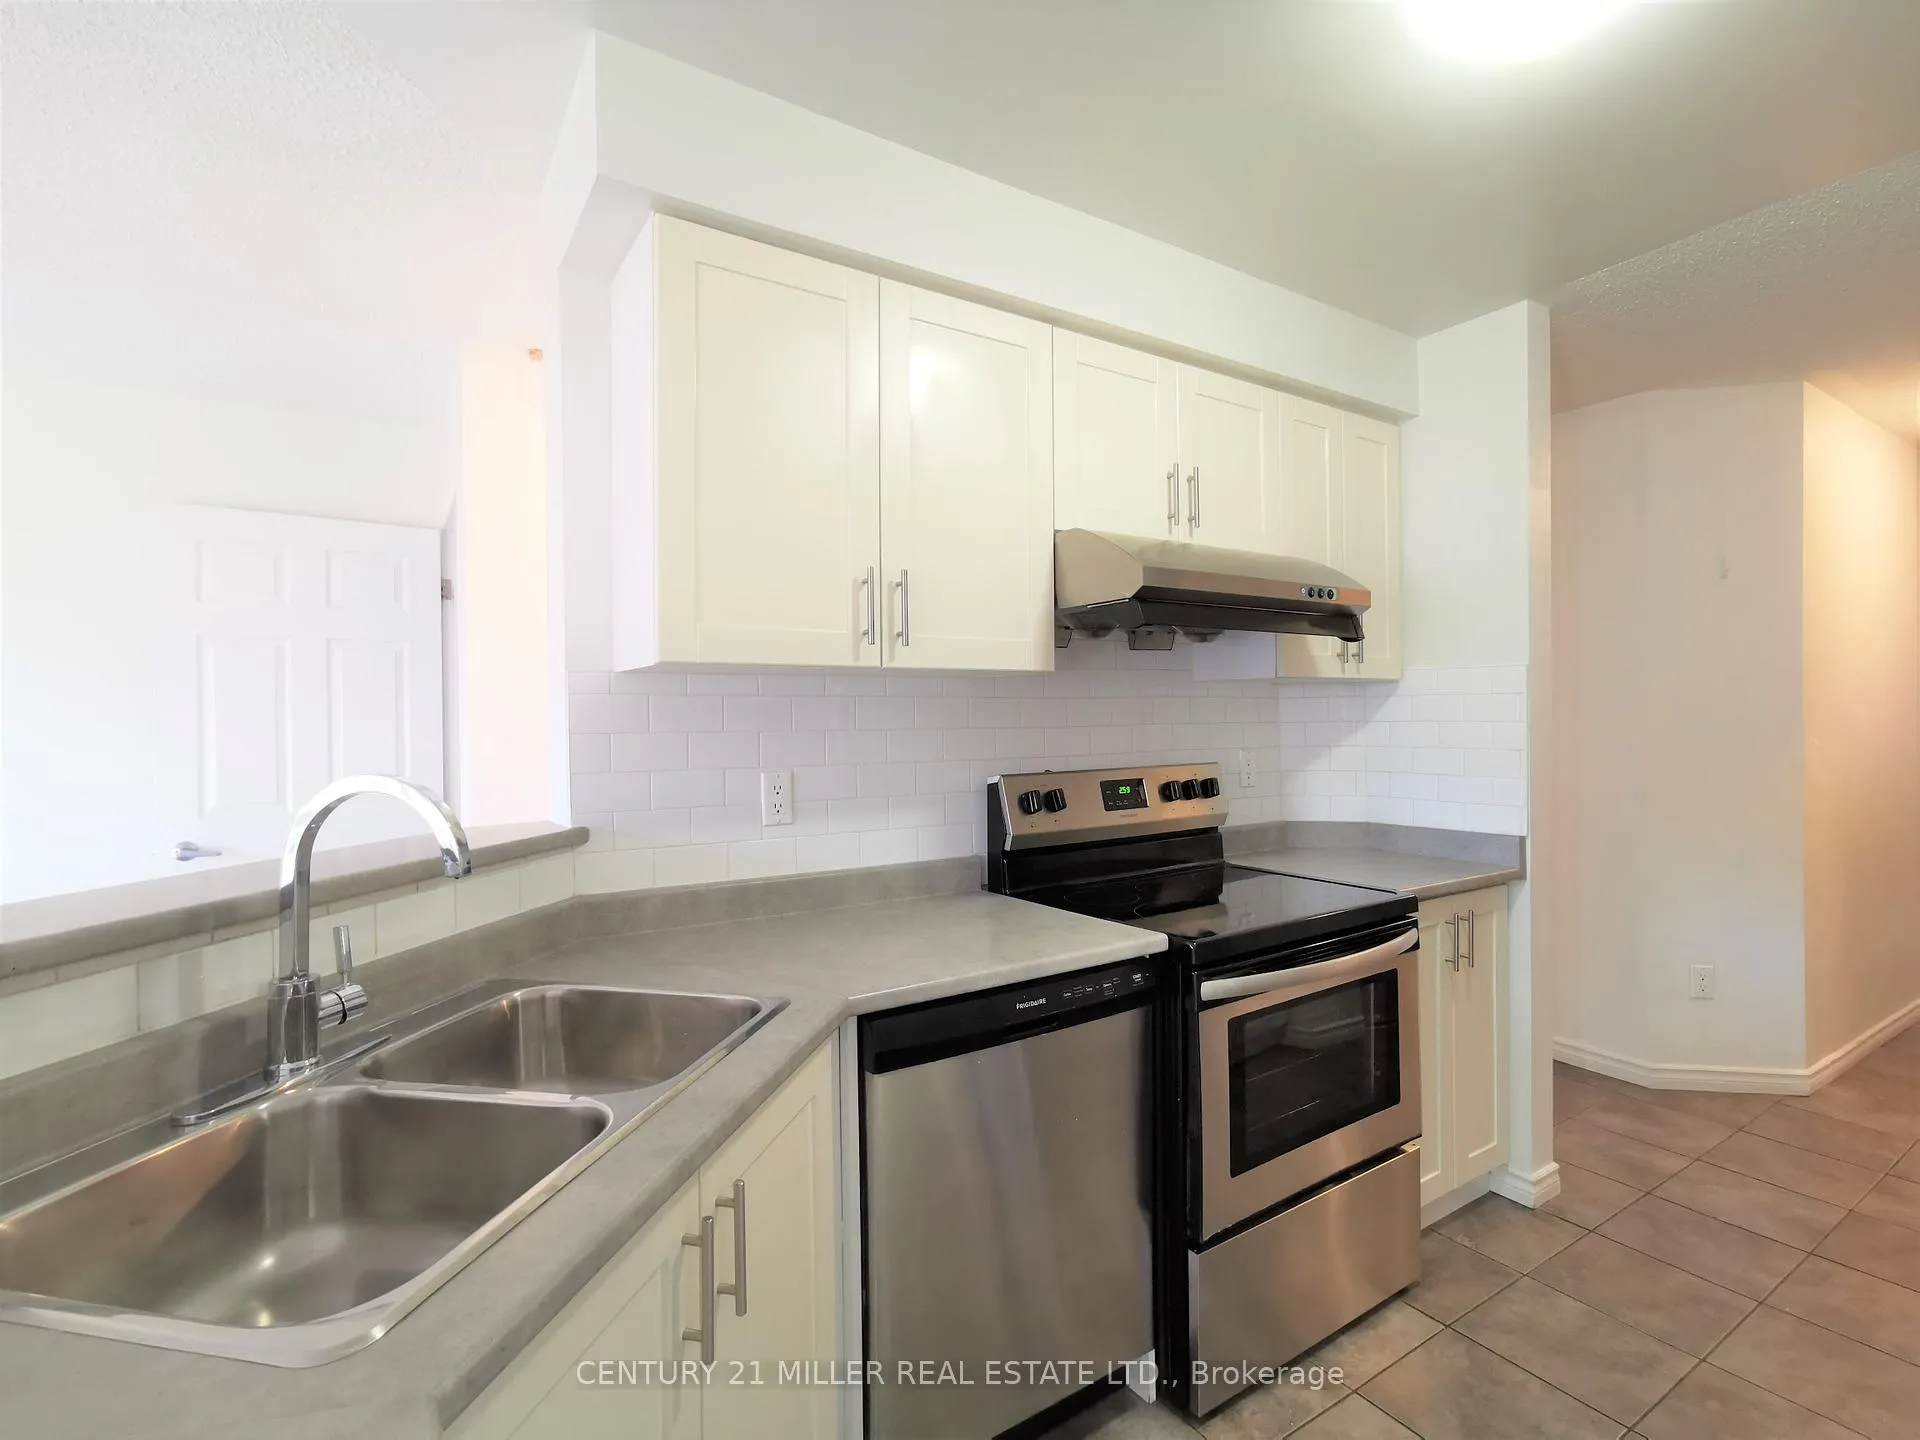
IncludedPlenty of storage space. new s/s fridge, new stove, new b/i dishwasher, remote garage door opener, washer and dryer, window covering, all elf's,, Current tenant belongings
- Included: Plenty of storage space. new s/s fridge, new stove, new b/i dishwasher, remote garage door opener, washer and dryer, window covering, all elf's,
- Not included: Current tenant belongings
NearbyHospital, library, park, public transit, rec./commun.centre, school
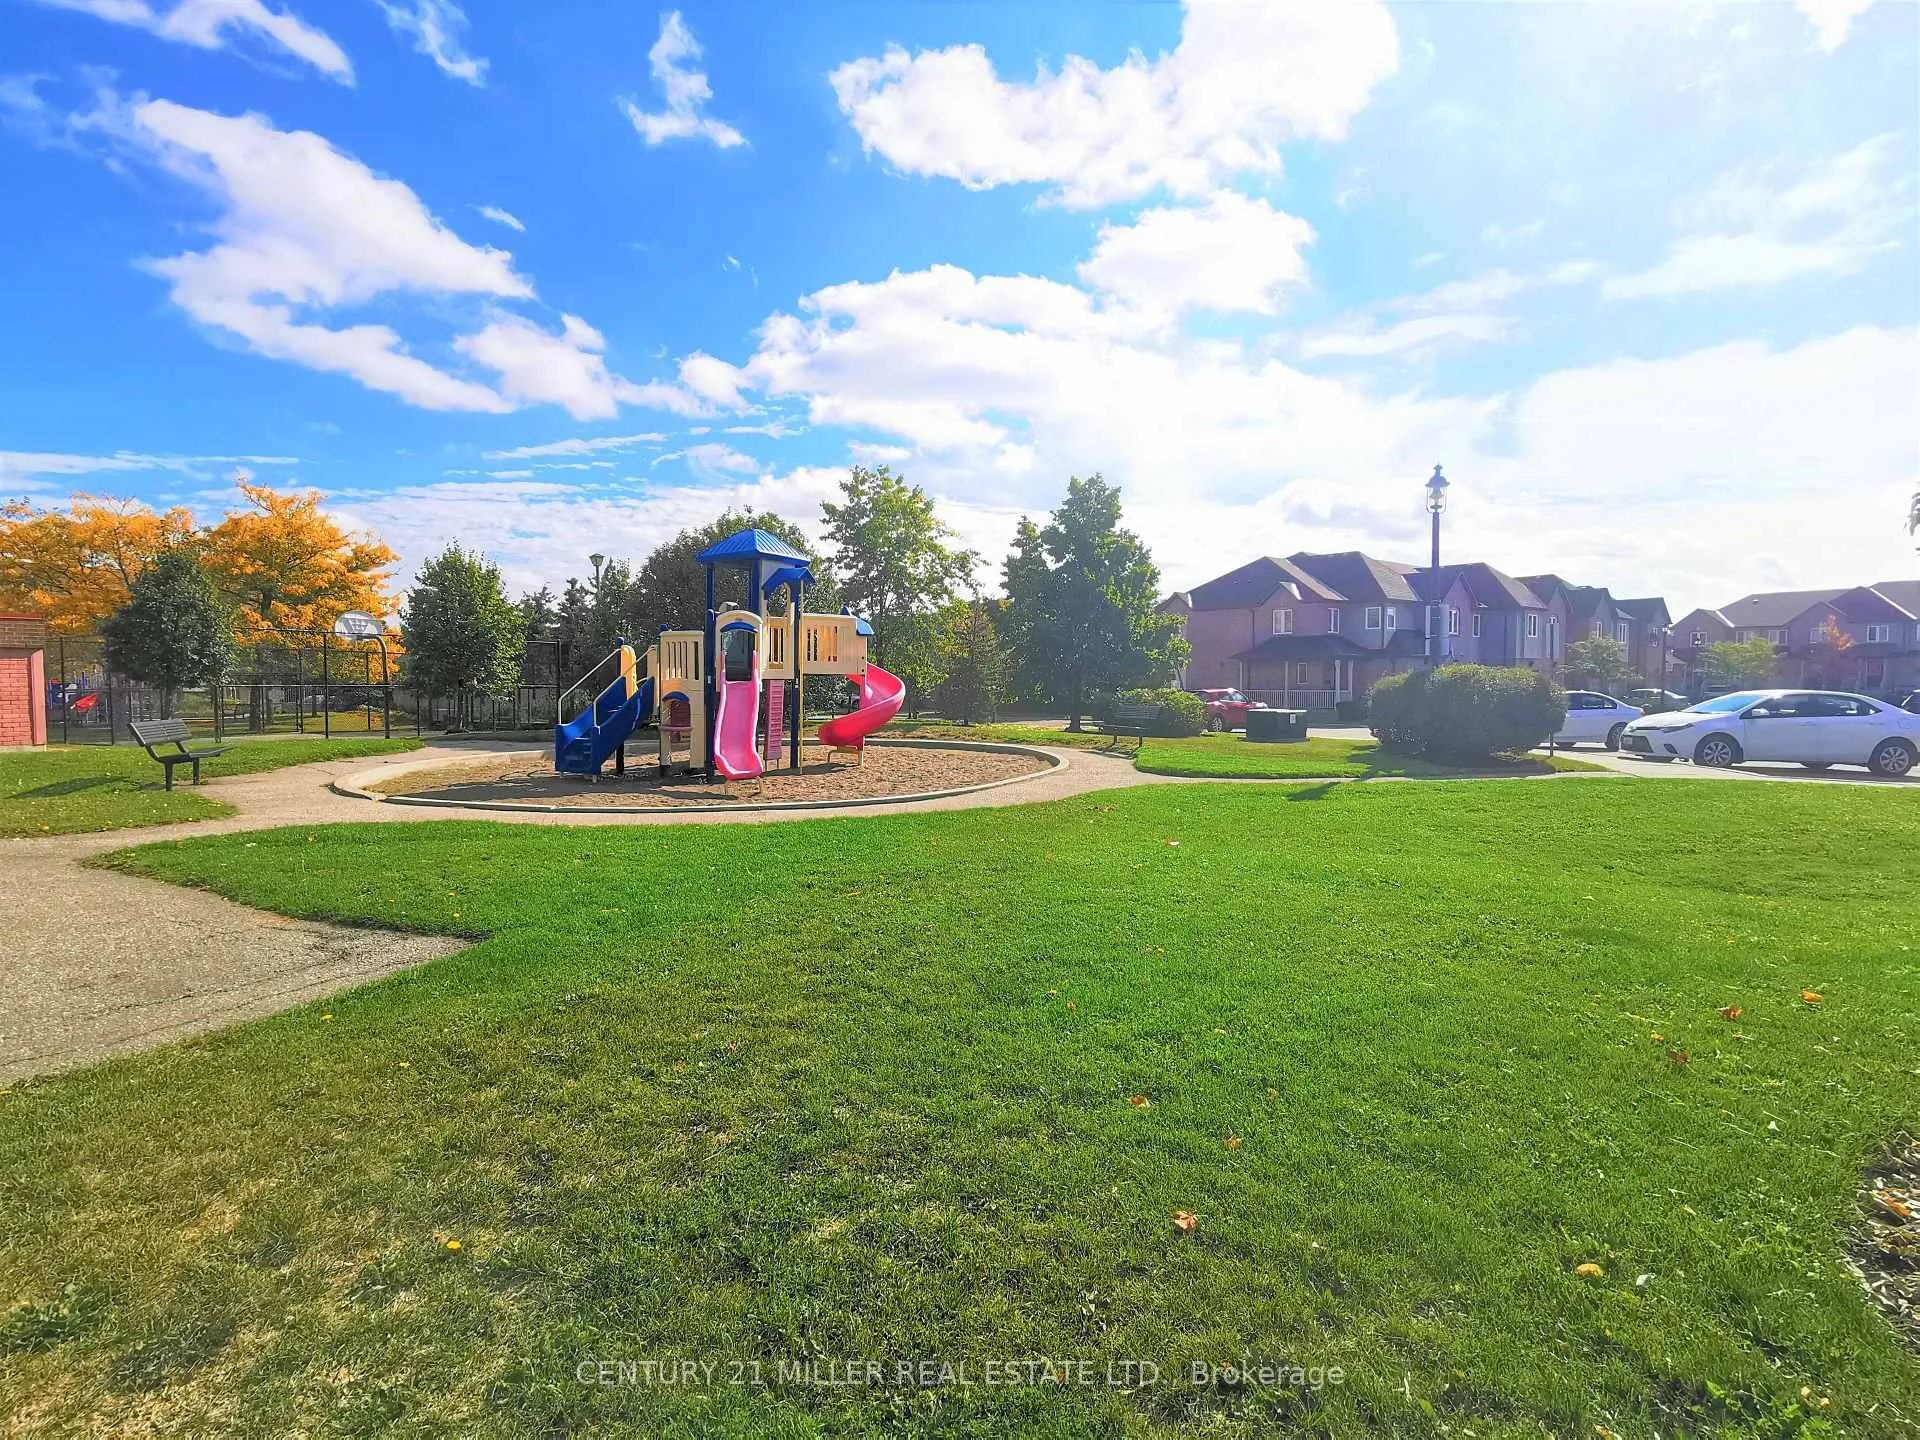
- Close to: Hospital, library, park, public transit, rec./commun.centre, school
Listing detailsW12679102, Rented, Jan 8, 2026
- MLS® number: W12679102
- Status: Rented
- Listed on: Jan 8, 2026
- Days on market: 63
- Updated: Mar 12, 2026
- Possession: 2026-03-01 / Flexible
- Occupied by: Tenant
- Listing brokerage: Century 21 Miller Real Estate Ltd.
About this home
Unit 47, 4600 Kimbermount Avenue, Mississauga (Central Erin Mills), ON L5M 6Z5
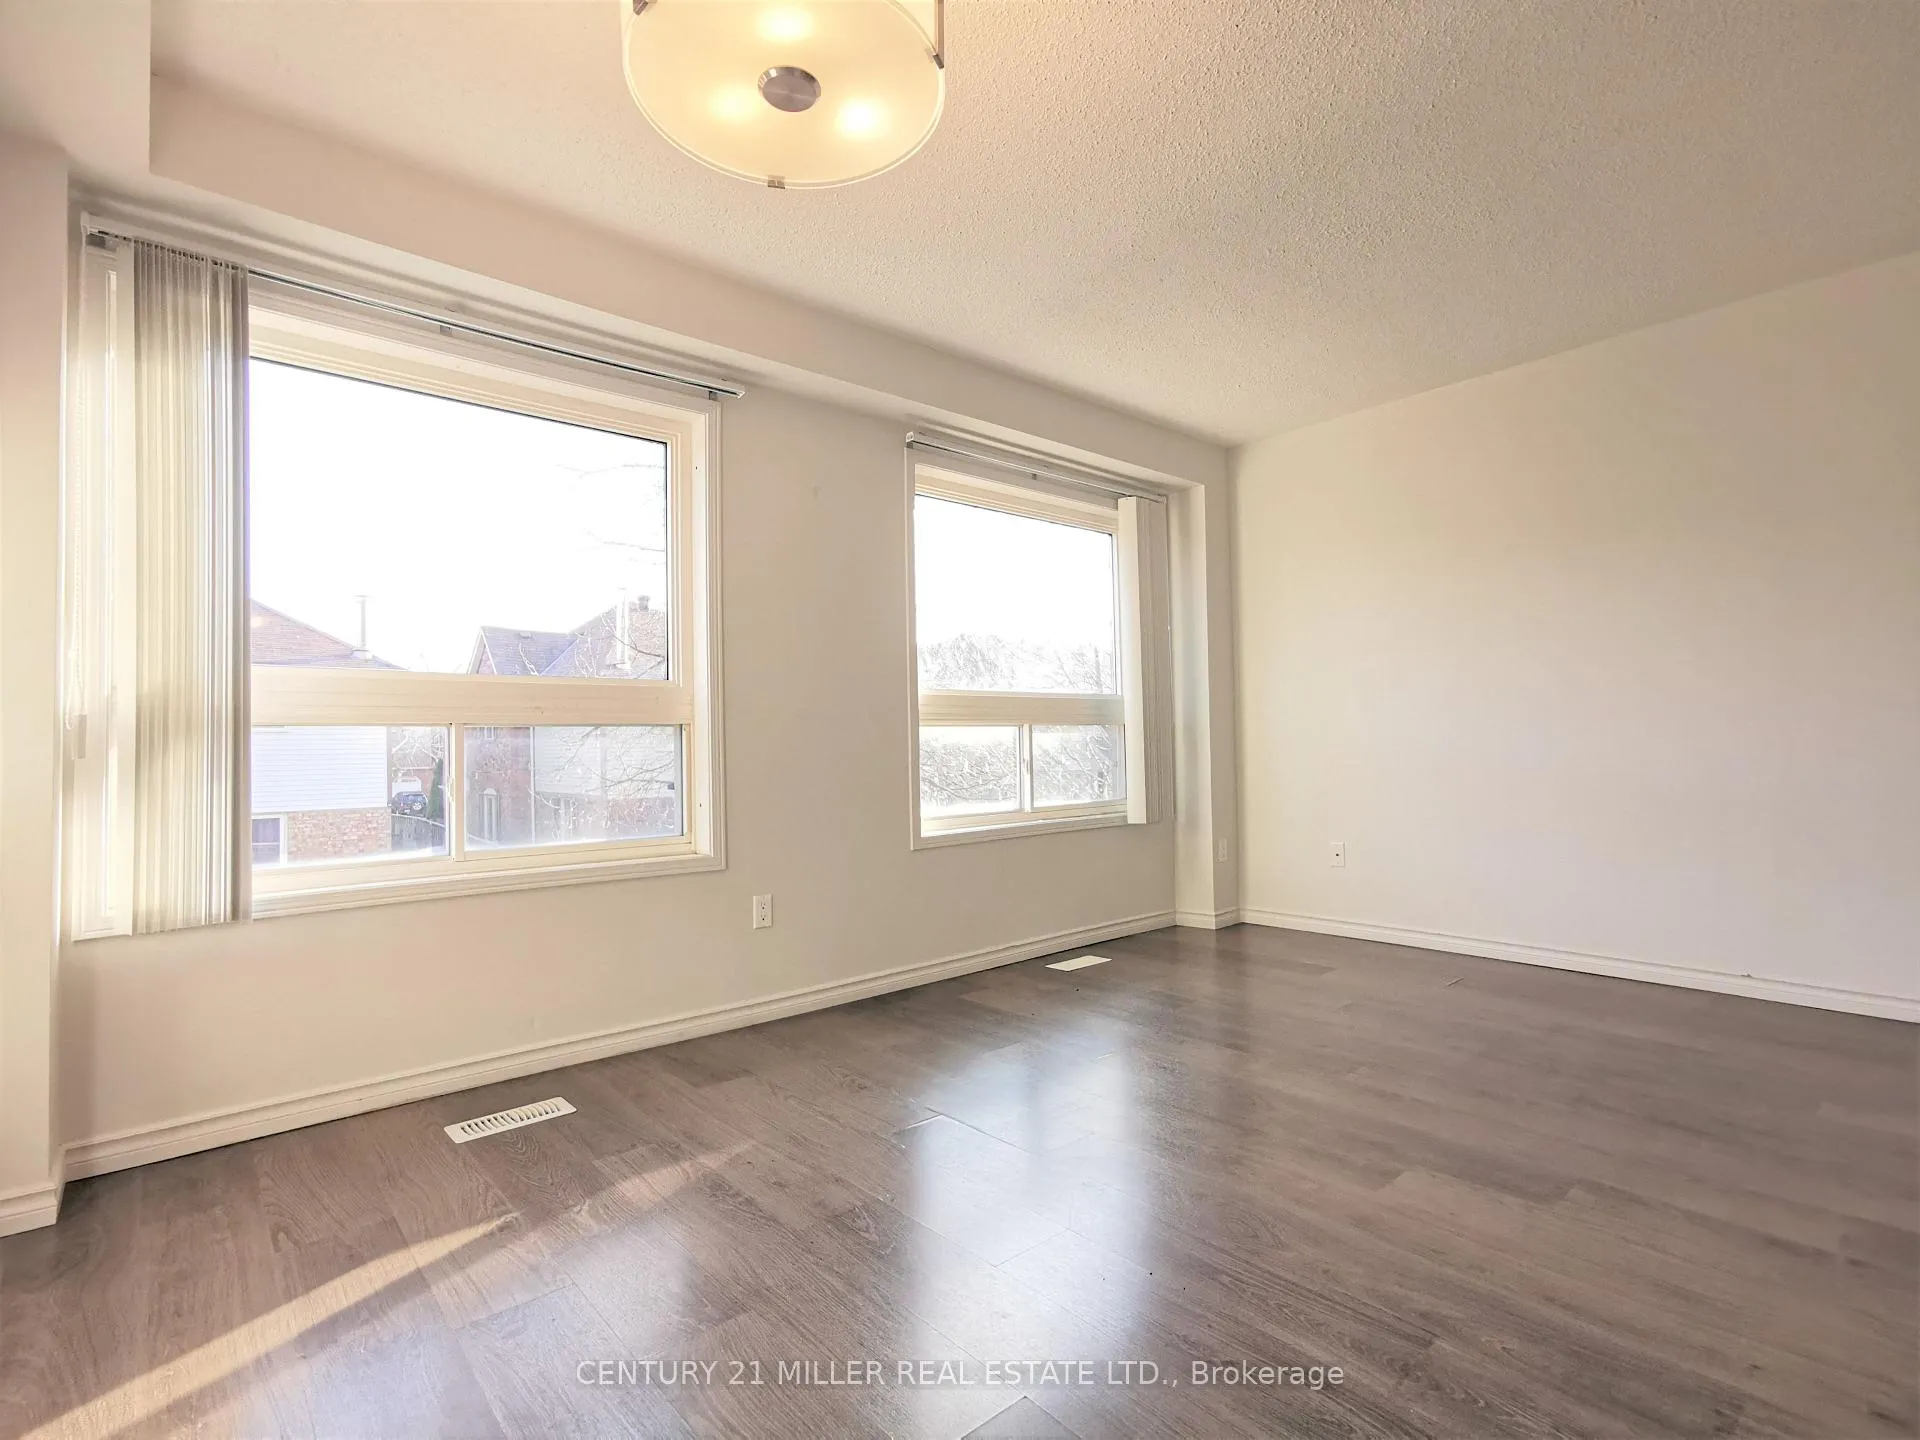
Welcome to this beautifully maintained home nestled in a quiet, family-friendly neighborhood, where comfort and convenience come together seamlessly. Offering over 1,600 sq. ft. of living space, this thoughtfully designed residence features a finished walkout basement, providing exceptional flexibility for a family room, home office, or guest retreat. Professionally cleaned and truly move-in ready, the home is filled with natural light and designed for everyday living and entertaining. Enjoy the ease of two dedicated parking spaces and the peace of mind that comes with a well-cared-for property. Ideally located just minutes from public transit, grocery stores, restaurants, parks, and the library, everything you need is right at your doorstep. Families will appreciate proximity to top-rated schools, including John Fraser Secondary School, as well as nearby hospitals and major highways for effortless commuting. Shopping and entertainment are a breeze with Erin Mills Town Centre close by. This is more than just a home-it's a lifestyle in a welcoming community. Come and experience the space, comfort, and location for yourself.
Ask about this home
A HOMEH agent will answer your questions about this home.
Know more about 4600 Kimbermount Avenue Townhomes
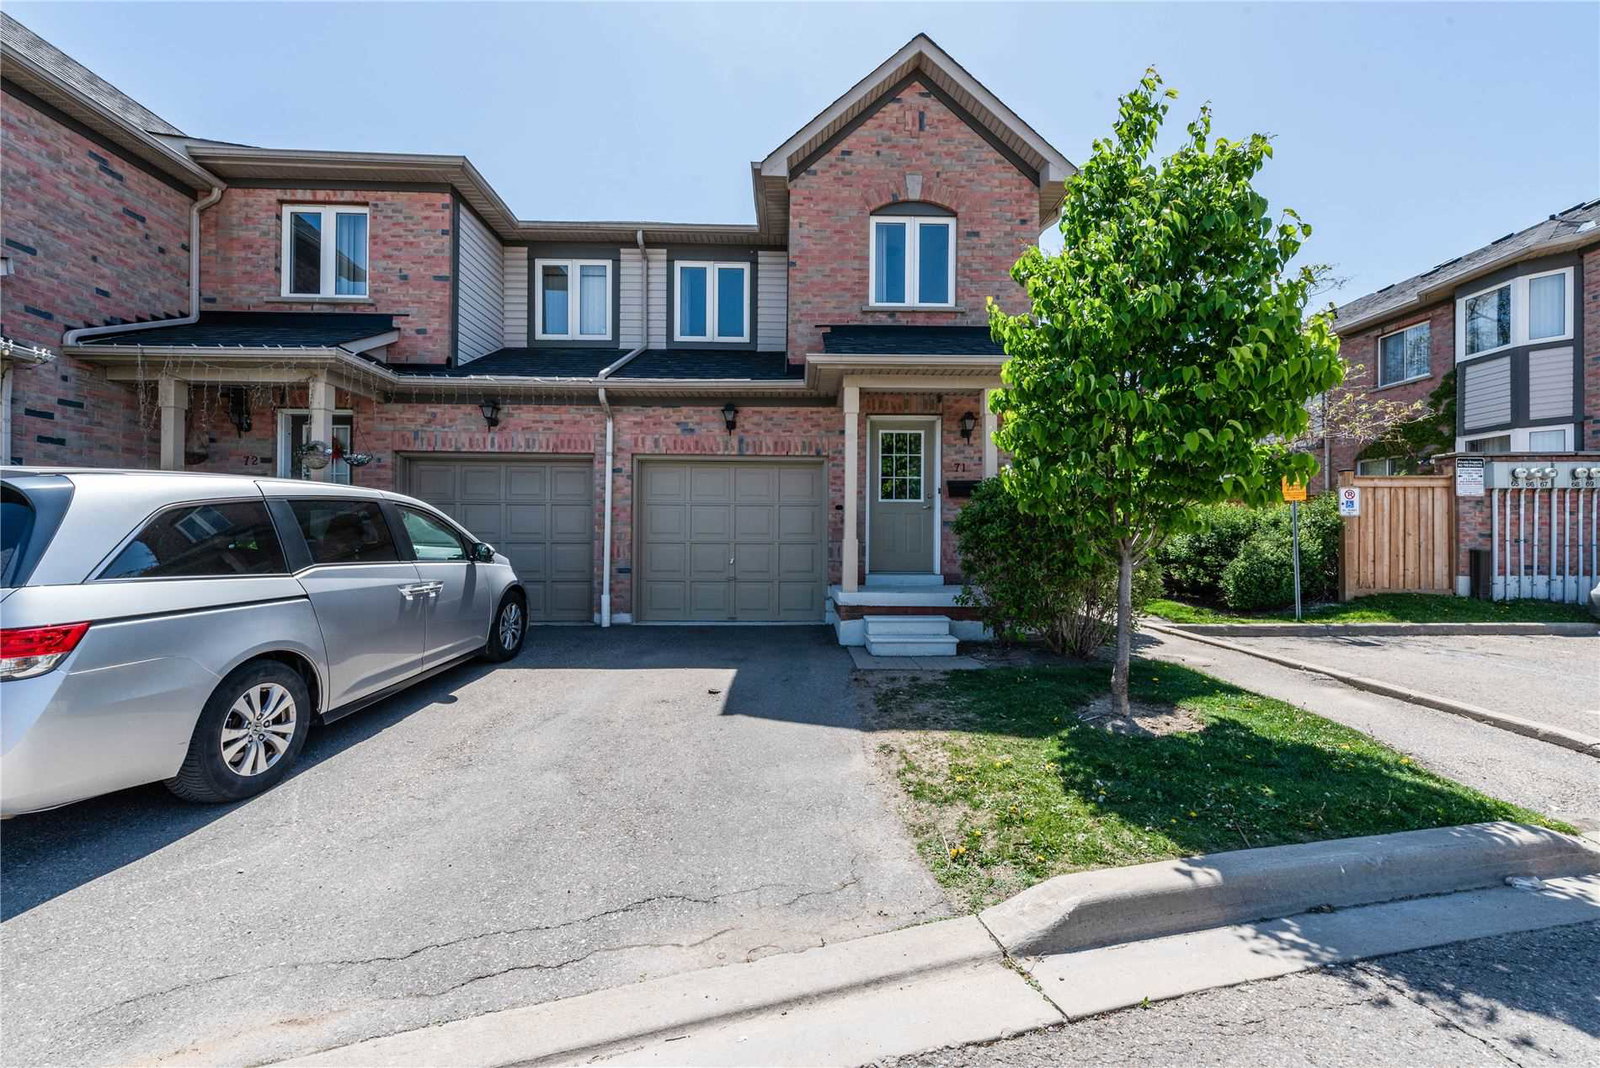
Condo building · 4600 Kimbermount Avenue
4600 Kimbermount Avenue Townhomes is a 7-storey condo with 100 suites, built in 2005 by Unknown. No units are on the market here right now.
- 7storeys
- 100suites
- $585/sq ft
- 2005built
No similar units for rent in 4600 Kimbermount Avenue Townhomes right now.
Around this home
Daily convenience, out of 100, from the distances below
Schools nearby
School rating, out of 10.
Helpful calculators
Your HOMEH agent

"I would see it this week."