

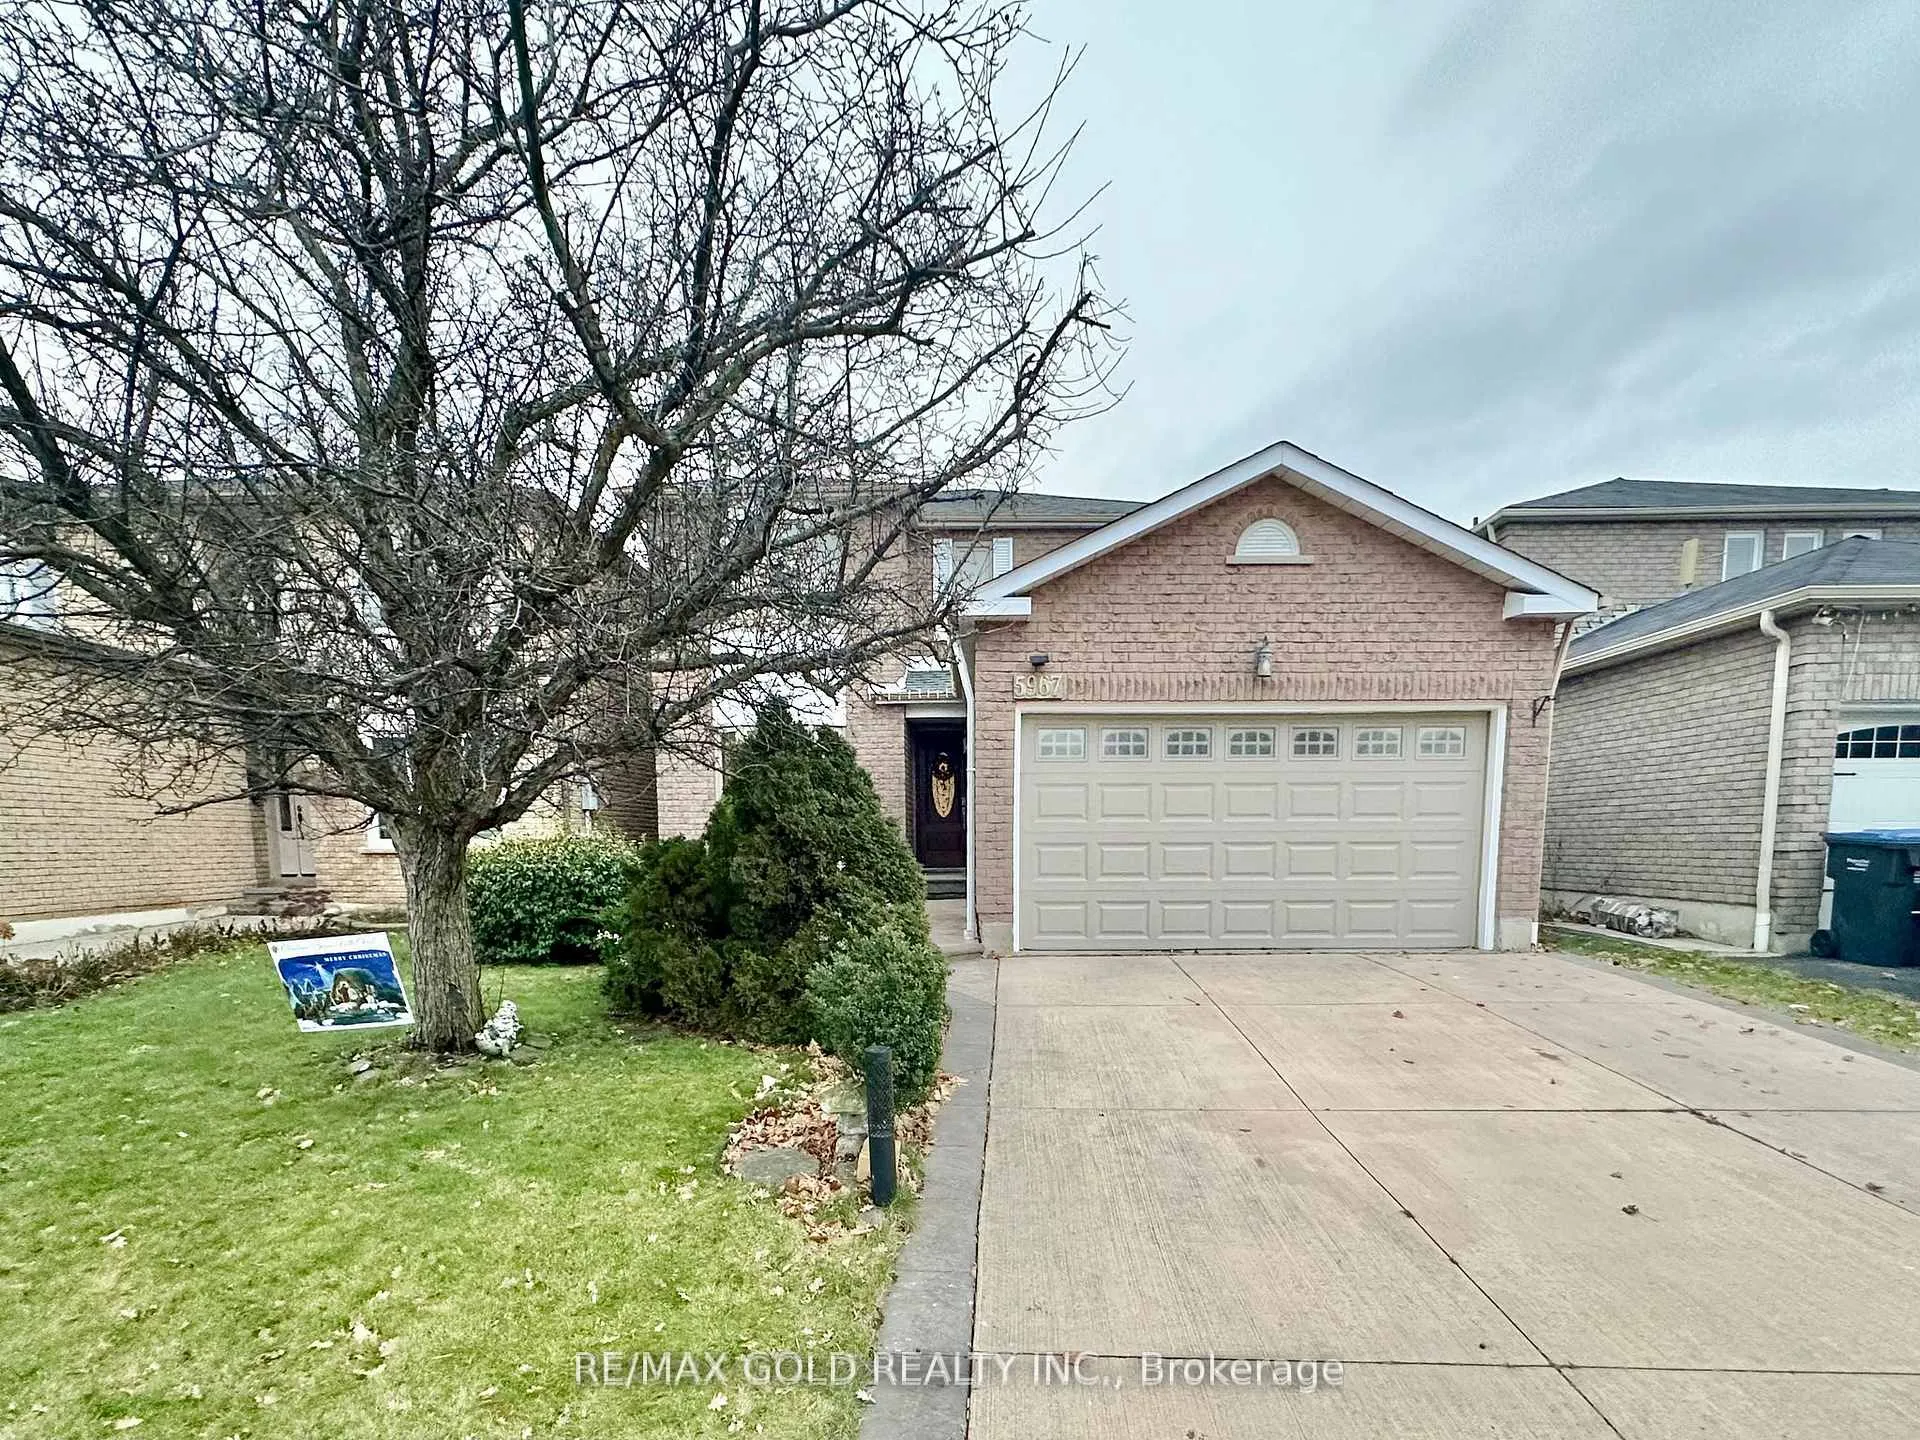
5967 Ladyburn Crescent
5967 Ladyburn Crescent
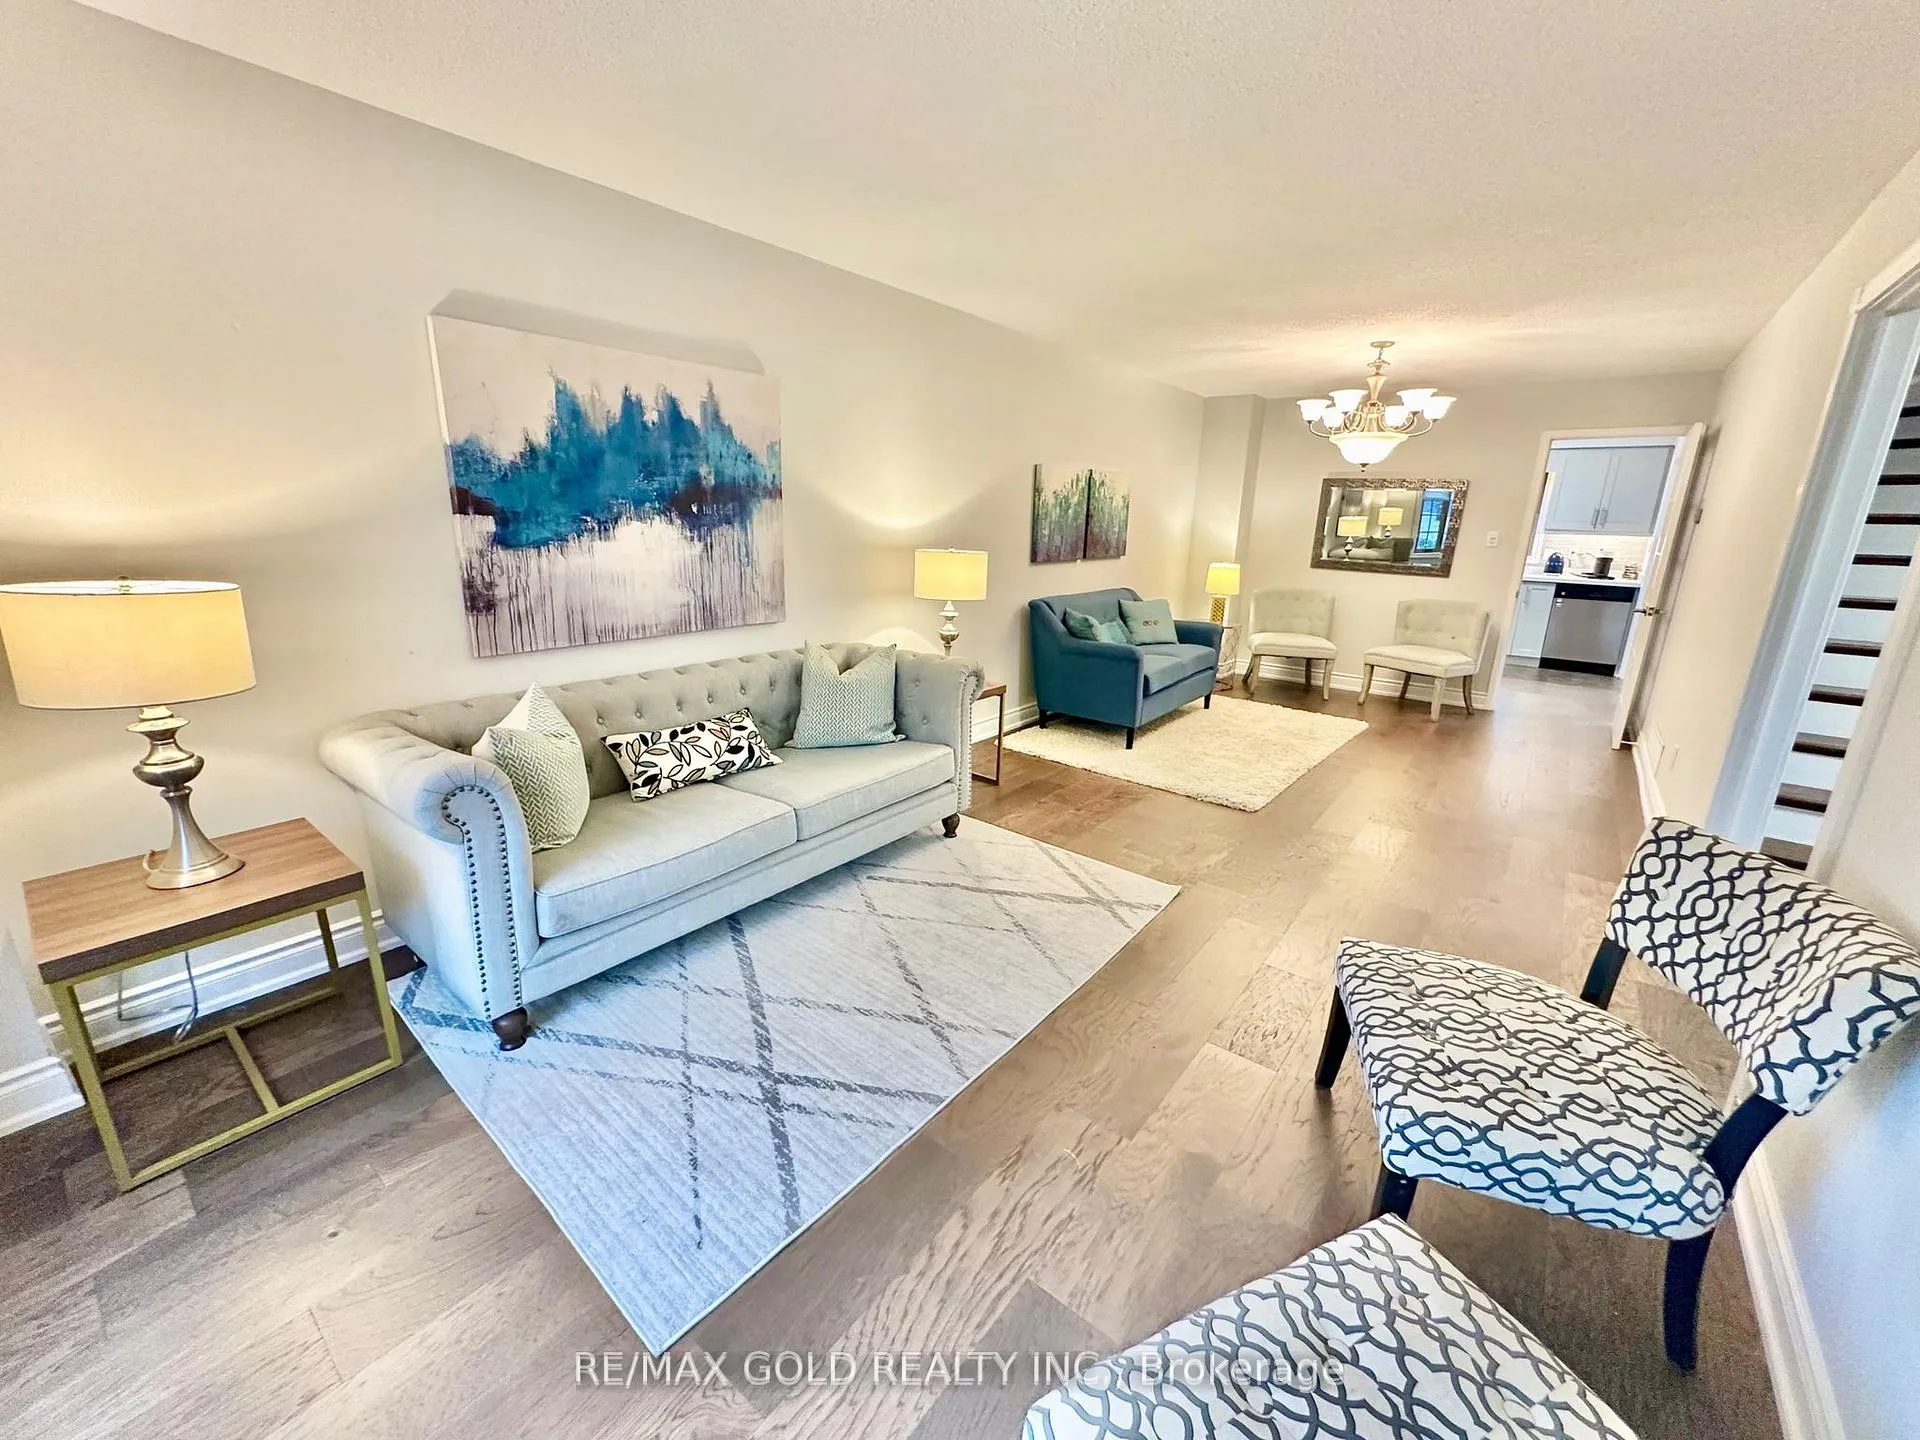 See all 40 photos
Property history
Facts and features
- BasementFinished
- Water, sewerMunicipal
- HeatingForced air
- CoolingCentral air
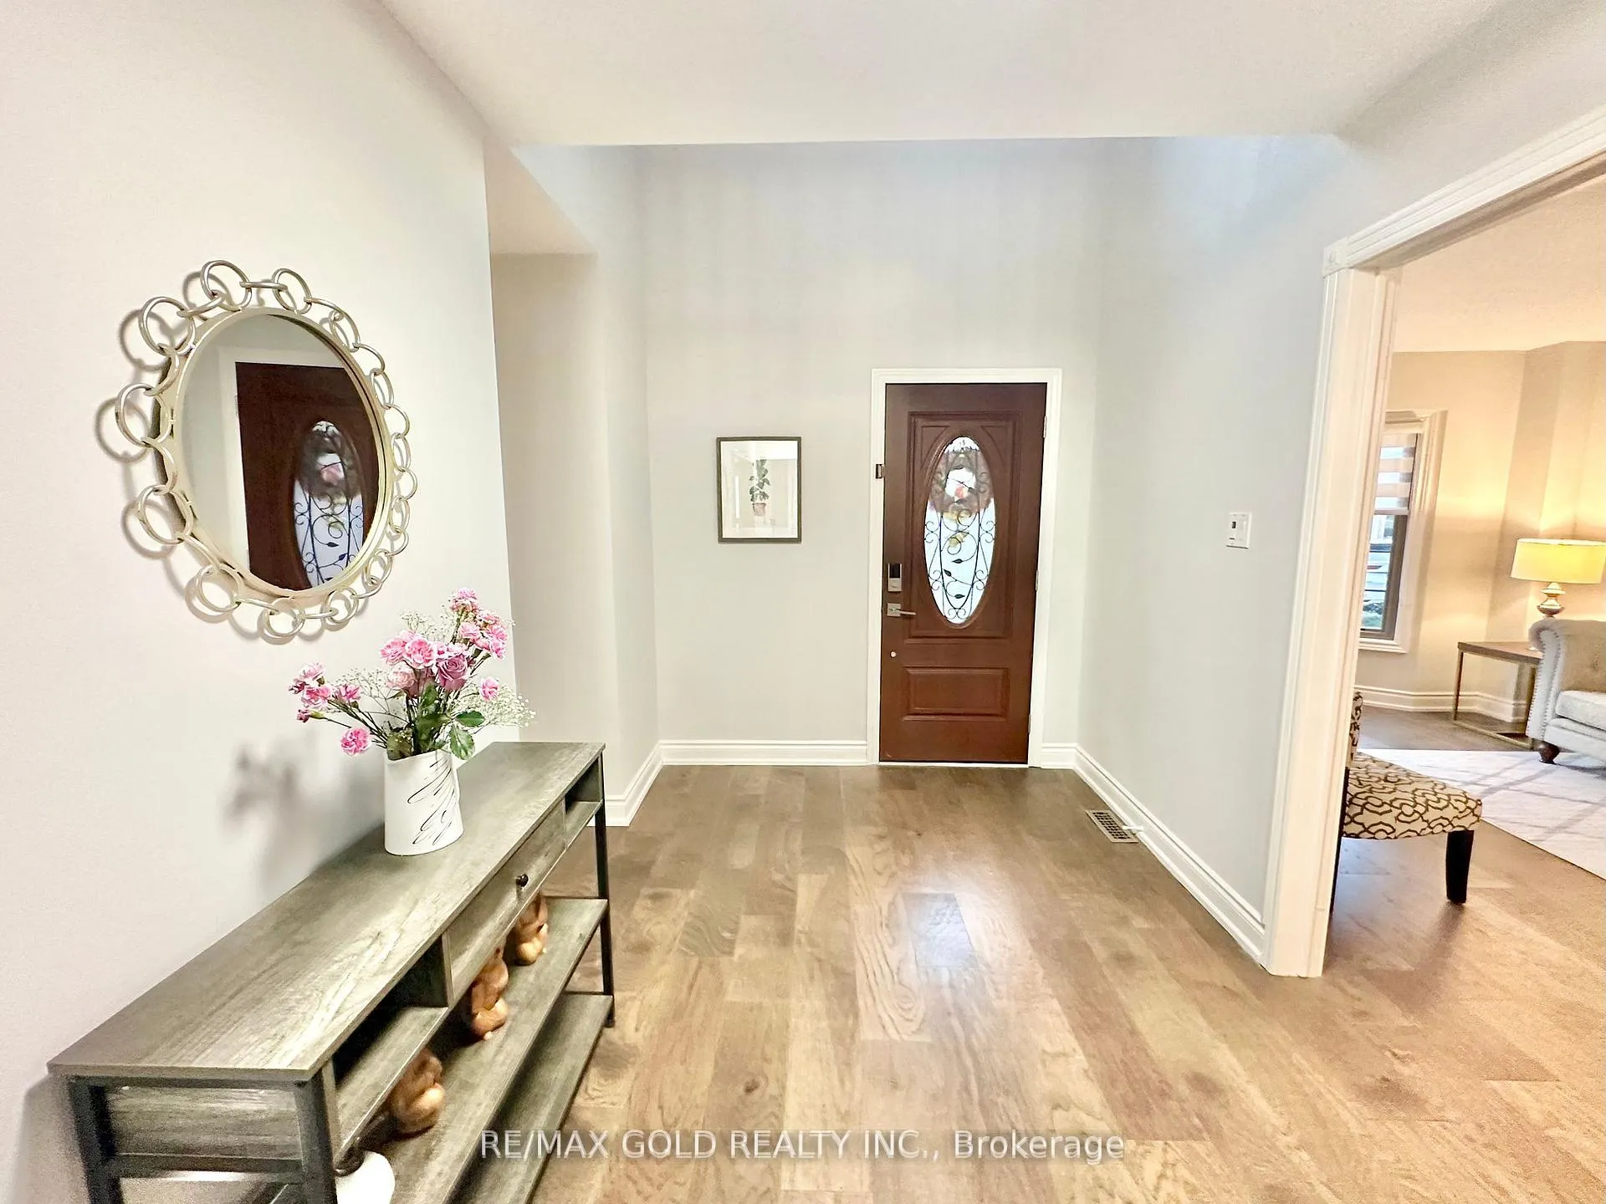
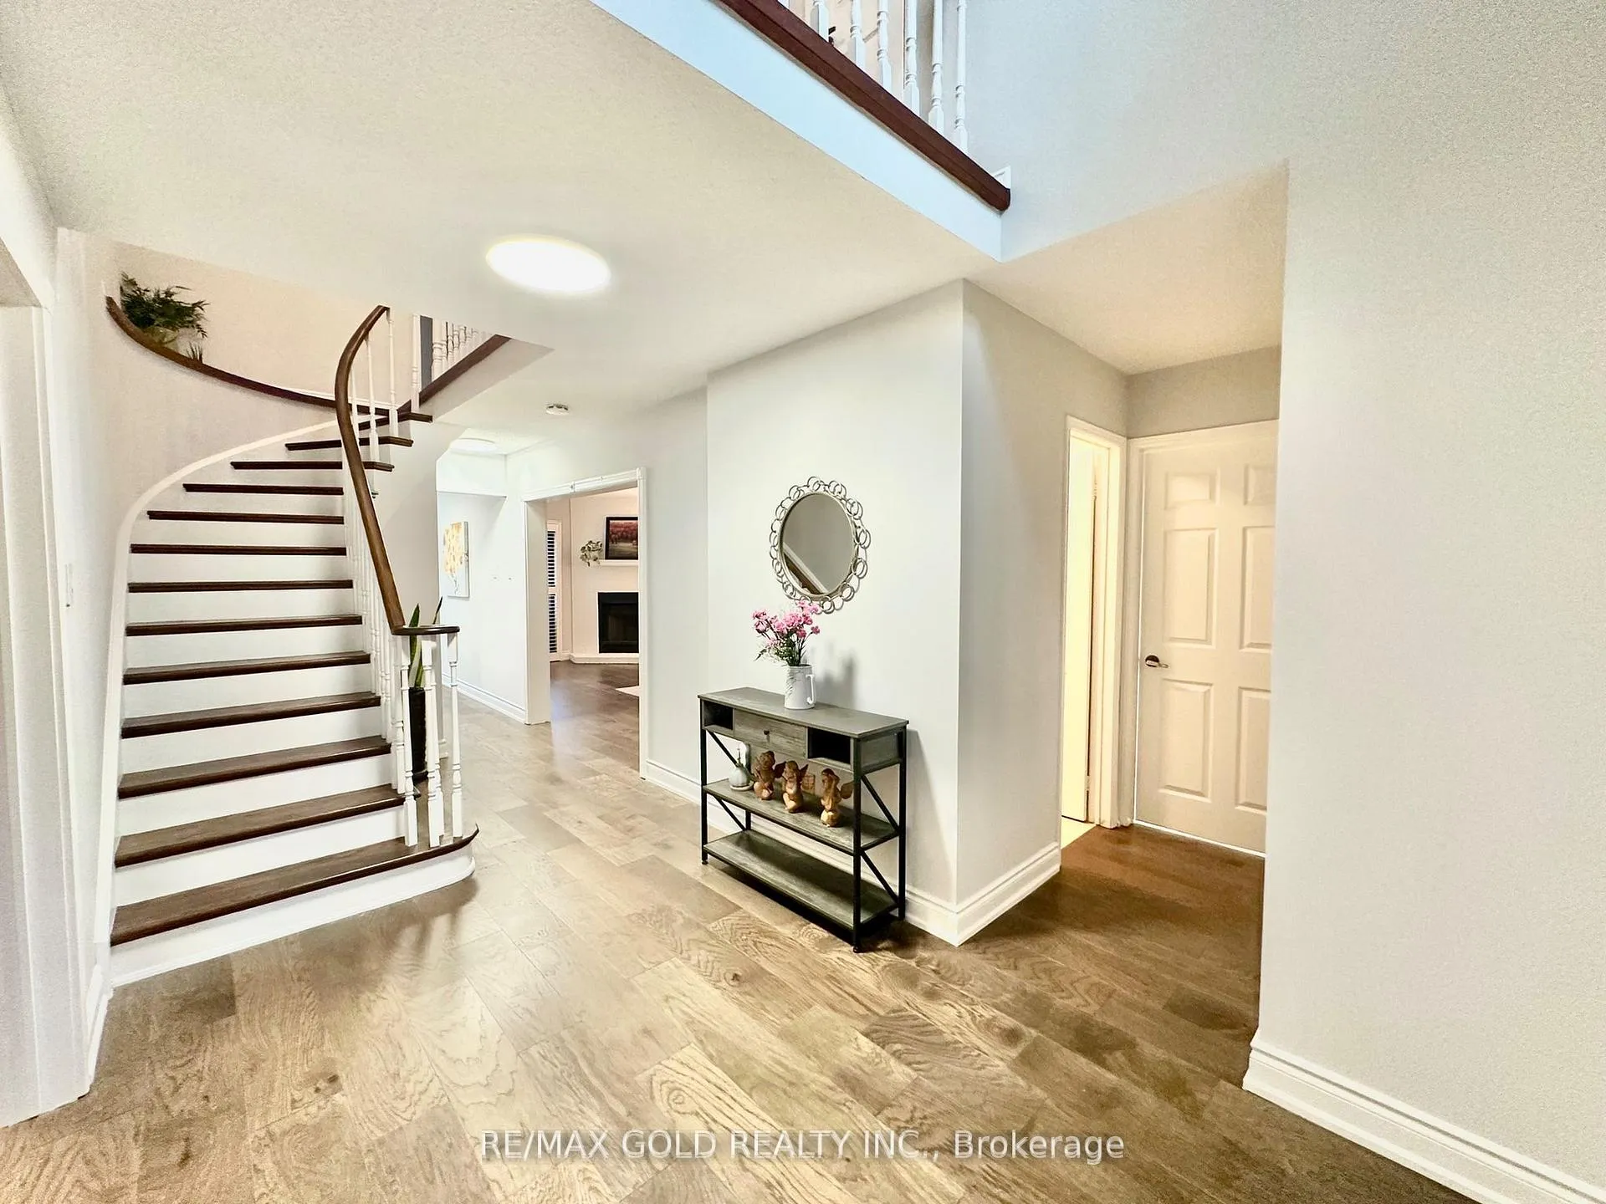
- Hardwood floors
- Fireplace
- Central air
The homeDetached, 2-storey, 2,000–2,500 sq ft
- Type: Detached
- Style: 2-storey
- Living space: 2,000–2,500 sq ft
- Basement: Finished
InsideFireplace Yes, Hardwood, Other
- Fireplace: Yes
- Flooring: Hardwood
- Features: Other
- Rooms above ground: 11
- Bedrooms: 4 + 1 in the basement
- Bathrooms: 4
- Kitchens: 1
- Family room: Yes
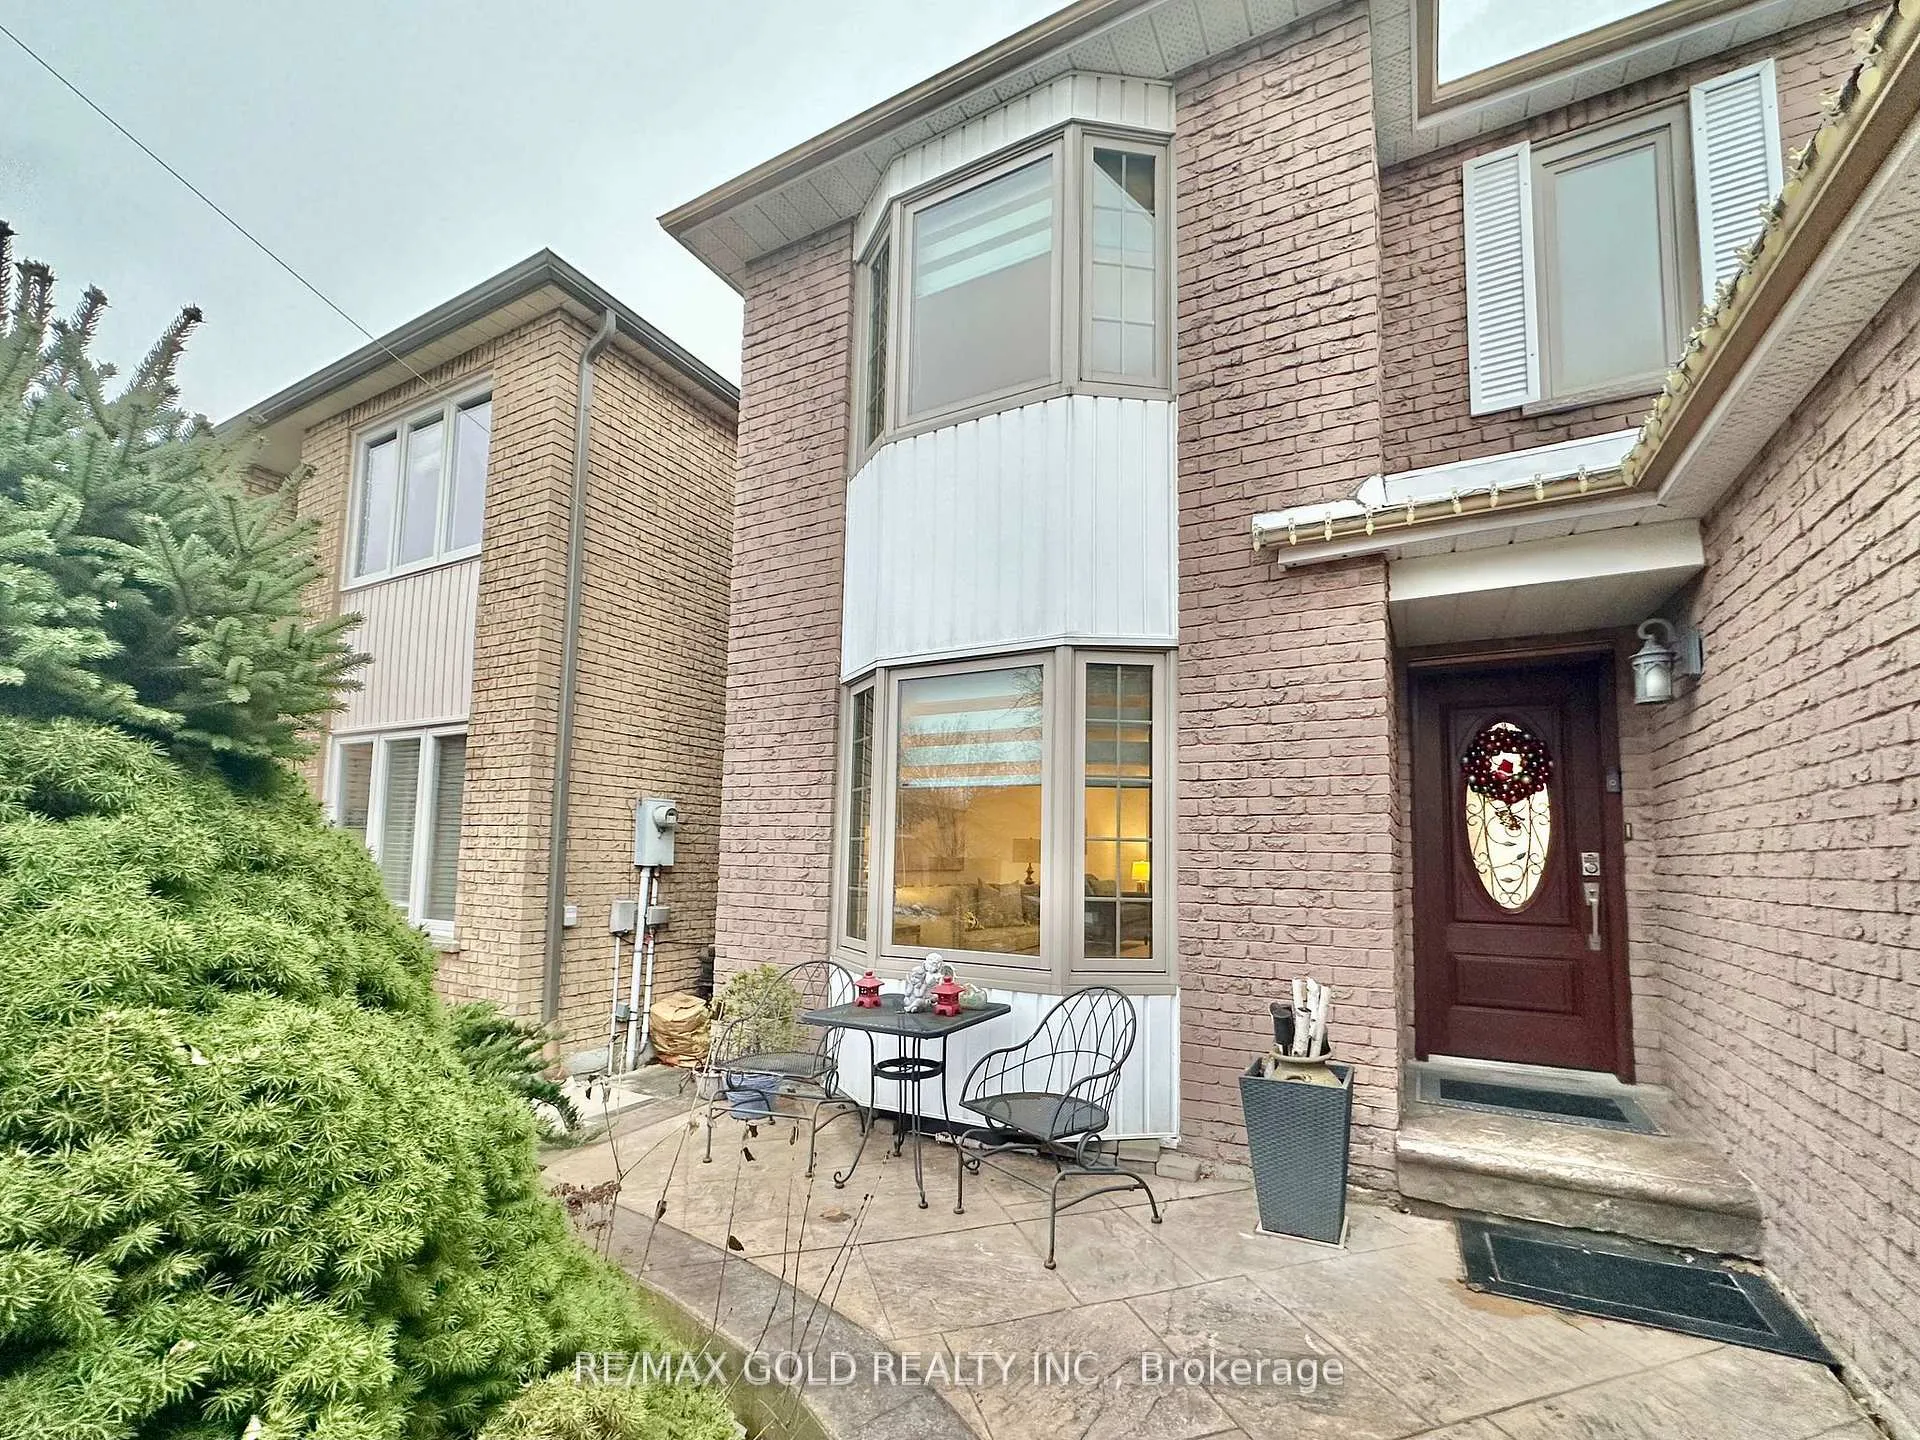
Outside and lotBrick, Asphalt shingle, Brick
- Exterior: Brick
- Roof: Asphalt shingle
- Foundation: Brick
- Size: 40.03 × 109.91 ft
Parking2 Garage, Attached, Private
- Spaces: 2 Garage
- Garage: Attached
- Driveway: Private
Heating, water and powerForced air, gas, Central air, Municipal water
- Heating: Forced air, gas
- Cooling: Central air
- Water: Municipal water
- Sewer: Municipal sewer
Costs and taxesTaxes $6,982 a year, HST included in the price, Hot water tank ($19.55/mth+hst), furnace & ac ($139.99/mth+hst)
- Taxes, 2024: $6,982 a year
- HST: HST included in the price
- Rental items: Hot water tank ($19.55/mth+hst), furnace & ac ($139.99/mth+hst)
Included in the saleExisting s/s fridge, s/s stove, s/s dishwasher, s/s rangehood, clothes washer & dryer, all elfs &window coverings. garden shed, water softener (as-is), cvac (as-is, no attachment). buyers to verify all measurements & property taxes.
- Included: Existing s/s fridge, s/s stove, s/s dishwasher, s/s rangehood, clothes washer & dryer, all elfs &window coverings. garden shed, water softener (as-is), cvac (as-is, no attachment). buyers to verify all measurements & property taxes.
Listing detailsW11937615, Sold, Jan 23, 2025
- MLS® number: W11937615
- Status: Sold
- Listed on: Jan 23, 2025
- Days on market: 23
- Updated: Feb 15, 2025
- Possession: To Be Arranged
- Occupied by: Owner
- Listing brokerage: RE/MAX GOLD REALTY INC.
About this home
5967 Ladyburn Crescent, Mississauga (East Credit), ON L5M 4V7
Stunning 4-Bedroom Detached Home! $$$$ Spent On Upgrades! Freshly Painted With An Open-To-Above Foyer, This Home Features Brand-New Engineered Hardwood Flooring Throughout The Main Floor, A Separate Family Room, Renovated Kitchen With Quartz Countertops, Undermount Sink, Stainless Steel Appliances, And Valance Lighting. Spacious Bedrooms Complement The Brand-New Washrooms On The Second Floor, Which Include Porcelain Tiles, Quartz Vanity Tops, And Frameless Glass Shower. The Open-Concept Basement Offers Brand New Modern Laminate Flooring, An Extra Guest Bedroom, And A3-Piece Bathroom. Exterior Features Include A Stamped Concrete Front Yard & Concrete Driveway Along With A Two-Tier Backyard Deck Perfect For Entertaining. Recent Upgrades Include Roof Shingles (2021)And Windows (2018). Conveniently Located Within Walking Distance To Schools, River Grove Community Centre, Credit River, And Minutes From HWY 401/403, Golf Courses, Square One, And Other Essential Amenities, A Must See! **EXTRAS** Existing S/S Fridge, S/S Stove, S/S Dishwasher, S/S Rangehood, Clothes Washer & Dryer, All Elfs &Window Coverings. Garden Shed, Water Softener (As-Is), Buyers To Verify All Measurements & Property Taxes.
Ask about this home
A HOMEH agent will answer your questions about this home.
Around this home
Daily convenience, out of 100, from the distances below
Schools nearby
School rating, out of 10.
Helpful calculators
Your HOMEH agent

"I would see it this week."