

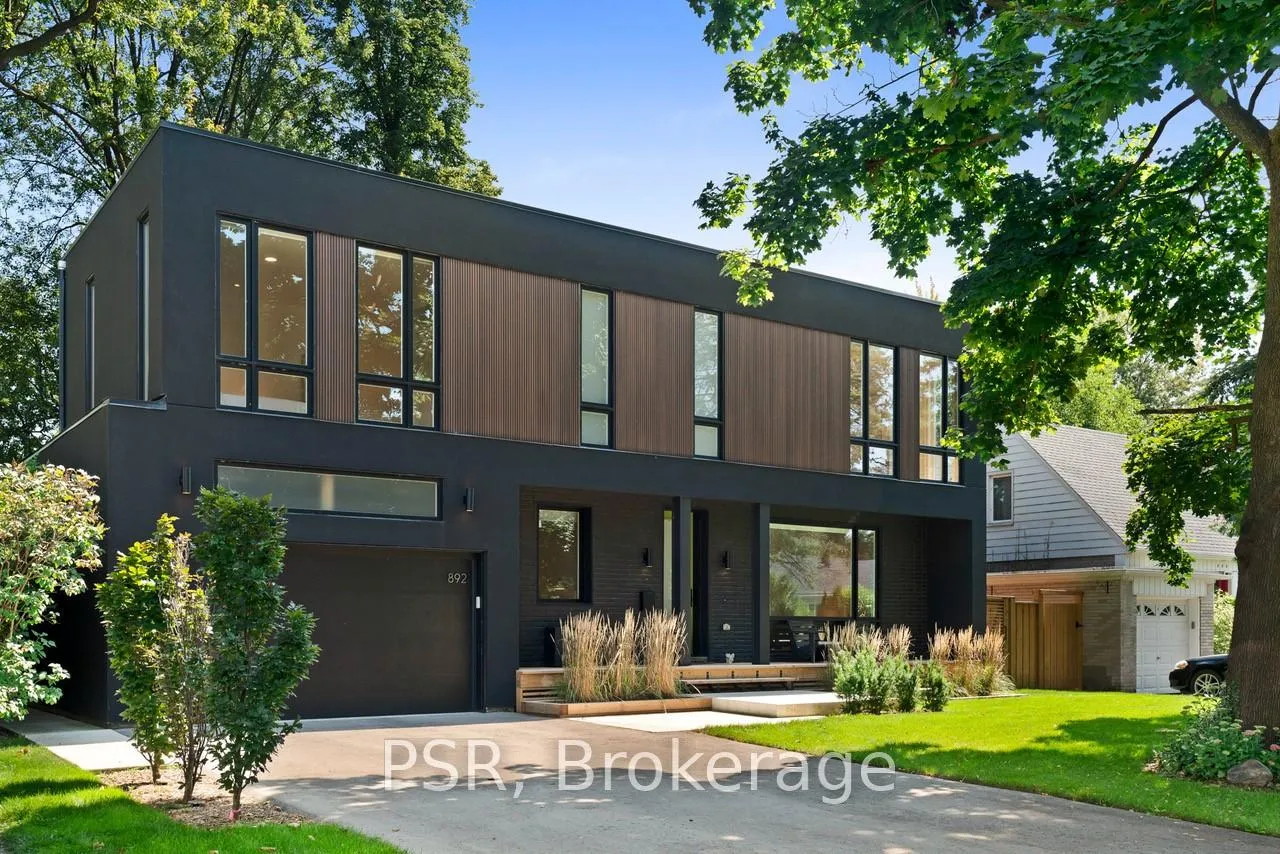
892 Johnathan Drive
892 Johnathan Drive
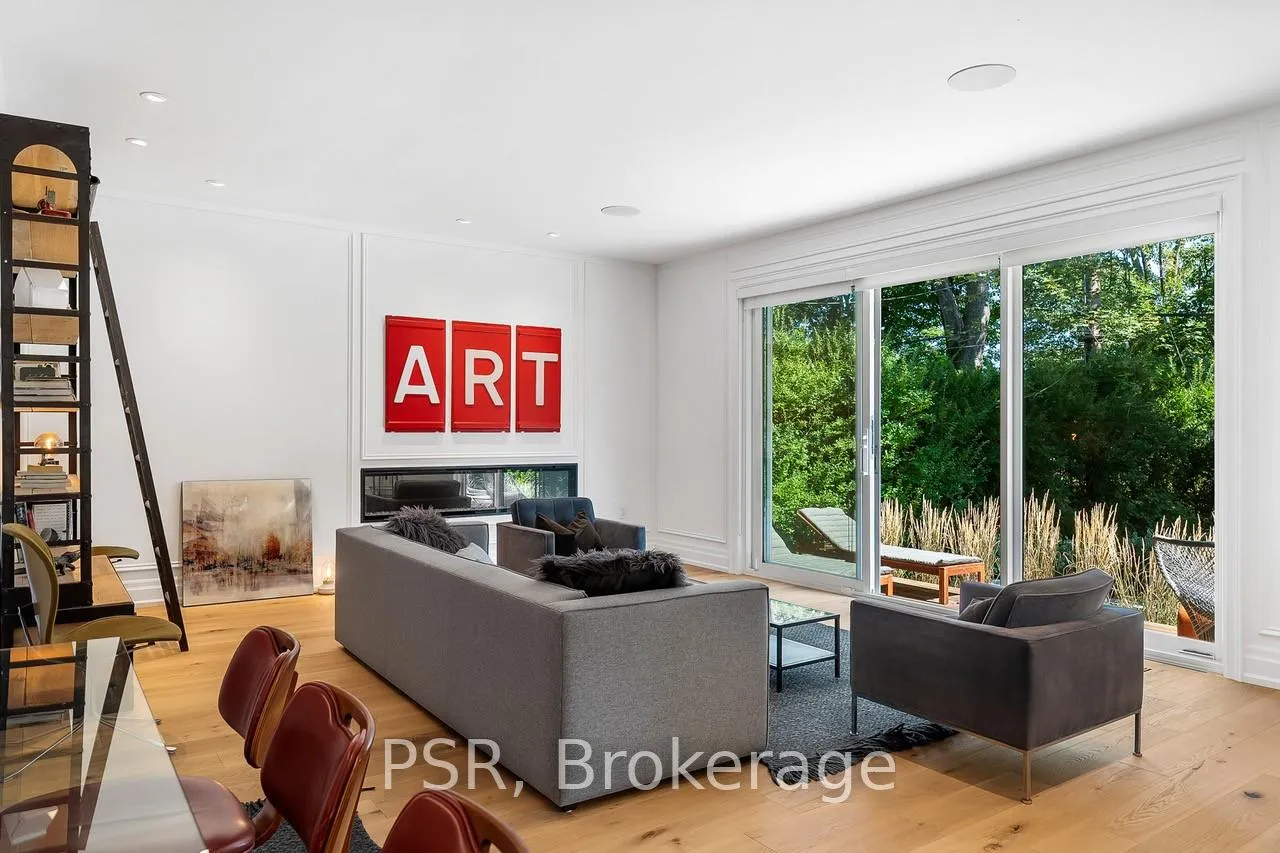 See all 40 photos
Property history
Facts and features
- BasementFinished
- Water, sewerMunicipal
- HeatingForced air
- CoolingCentral air
- Hardwood floors
- Central air
The homeDetached, 2-storey, 3,500–5,000 sq ft
- Type: Detached
- Style: 2-storey
- Living space: 3,500–5,000 sq ft
- Basement: Finished
InsideHardwood, Tile, Broadloom, Rooms above ground 12, 4 + 1 in the basement
- Flooring: Hardwood, Tile, Broadloom
- Rooms above ground: 12
- Bedrooms: 4 + 1 in the basement
- Bathrooms: 6
- Kitchens: 1
- Family room: Yes
Outside and lotStucco (plaster), wood, Membrane, Concrete block
- Exterior: Stucco (plaster), wood
- Roof: Membrane
- Foundation: Concrete block
- Size: 62 × 130 ft
Parking2 Garage, Attached, Private
- Spaces: 2 Garage
- Garage: Attached
- Driveway: Private
Heating, water and powerForced air, gas, Central air, Municipal water
- Heating: Forced air, gas
- Cooling: Central air
- Water: Municipal water
- Sewer: Municipal sewer
Costs and taxesTaxes $16,361 a year, HST included in the price
- Taxes, 2024: $16,361 a year
- HST: HST included in the price
Included in the saleMain floor built-in speakers. all elfs & window coverings. solid core doors., Black wall light fixture (kitchen). two george nelson light fixtures & two light fixtures handing over grey dresser (principle bedroom). front bedroom two pendant light fixtures. garage car lift.
- Included: Main floor built-in speakers. all elfs & window coverings. solid core doors.
- Not included: Black wall light fixture (kitchen). two george nelson light fixtures & two light fixtures handing over grey dresser (principle bedroom). front bedroom two pendant light fixtures. garage car lift.
Listing detailsW12066483, Sold, Apr 7, 2025
- MLS® number: W12066483
- Status: Sold
- Listed on: Apr 7, 2025
- Days on market: 50
- Updated: May 27, 2025
- Possession: 2025-05-22 / Flexible
- Occupied by: Owner
- Listing brokerage: PSR
About this home
892 Johnathan Drive, Mississauga (Lakeview), ON L4Y 1J8
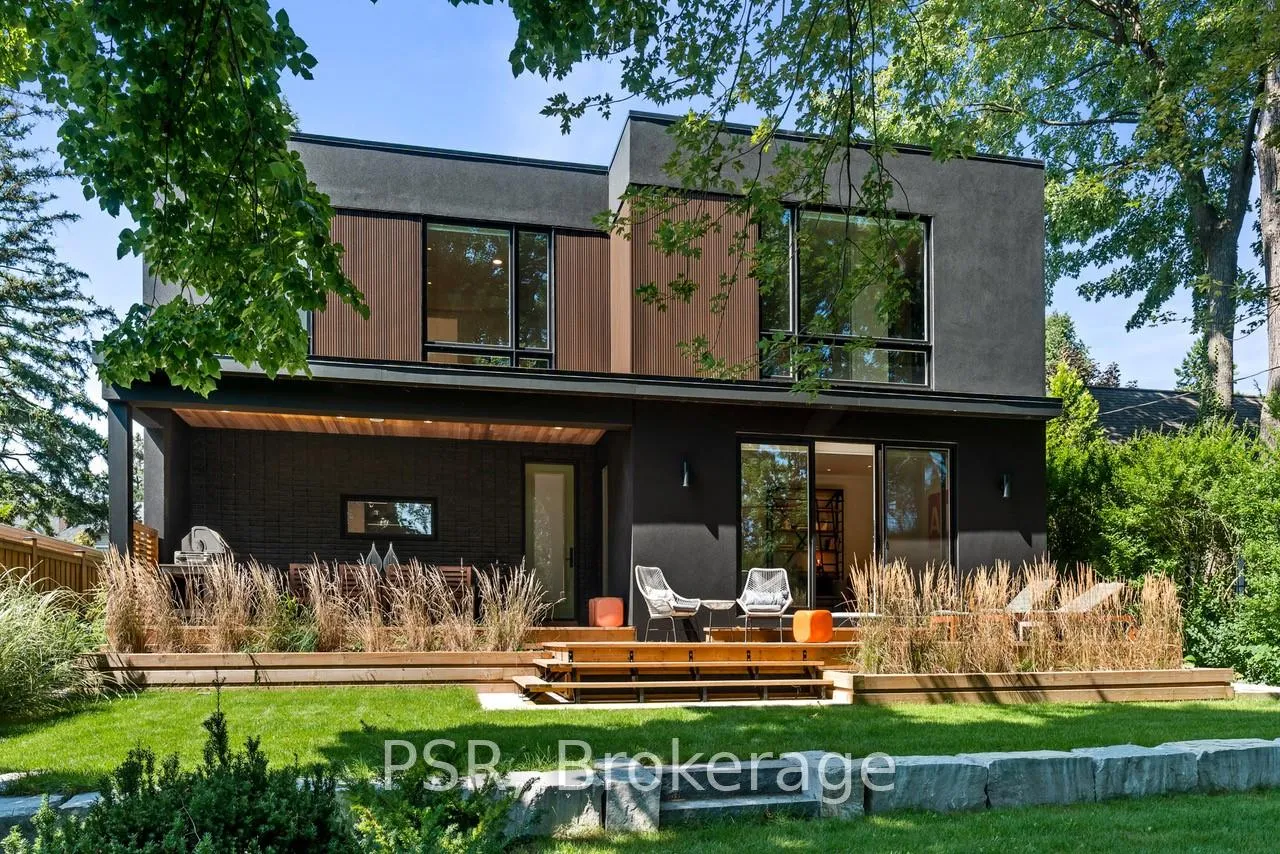
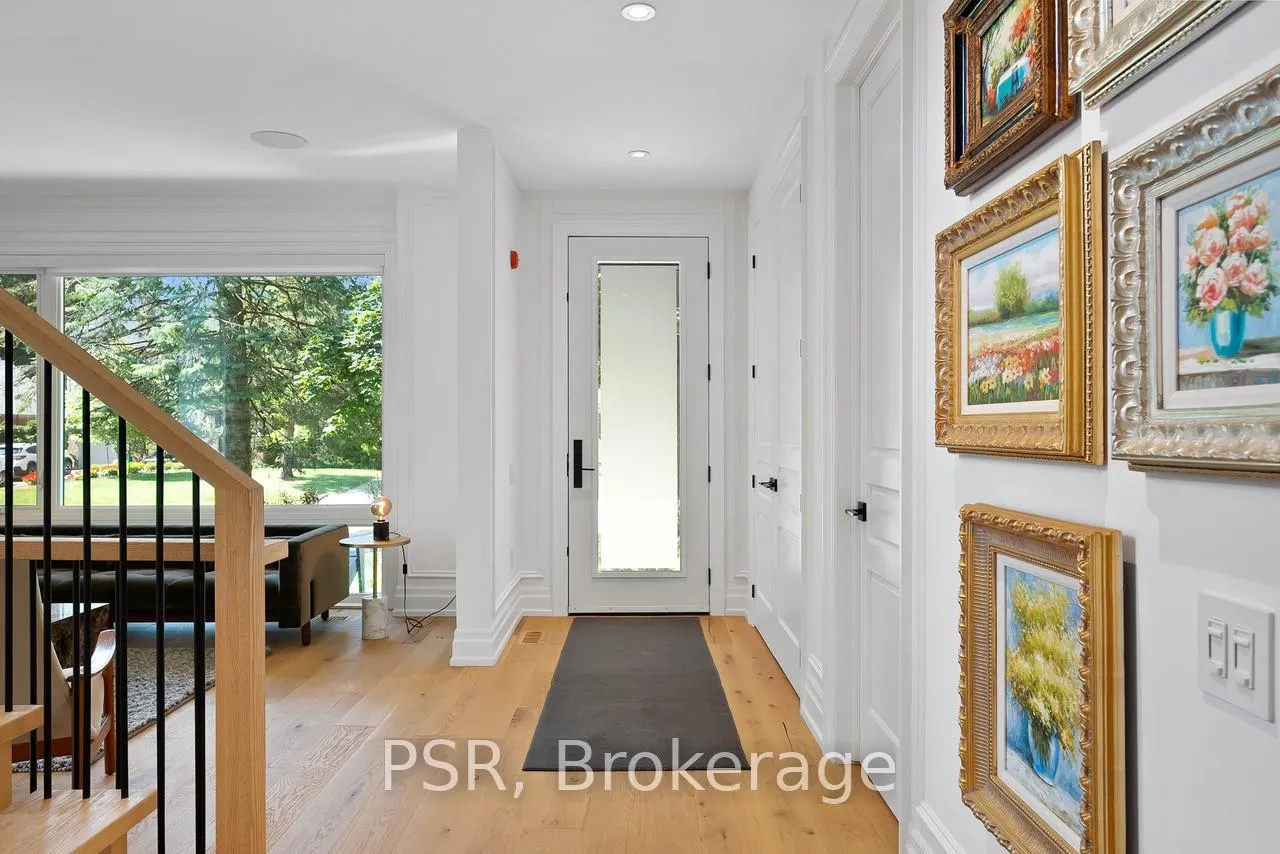
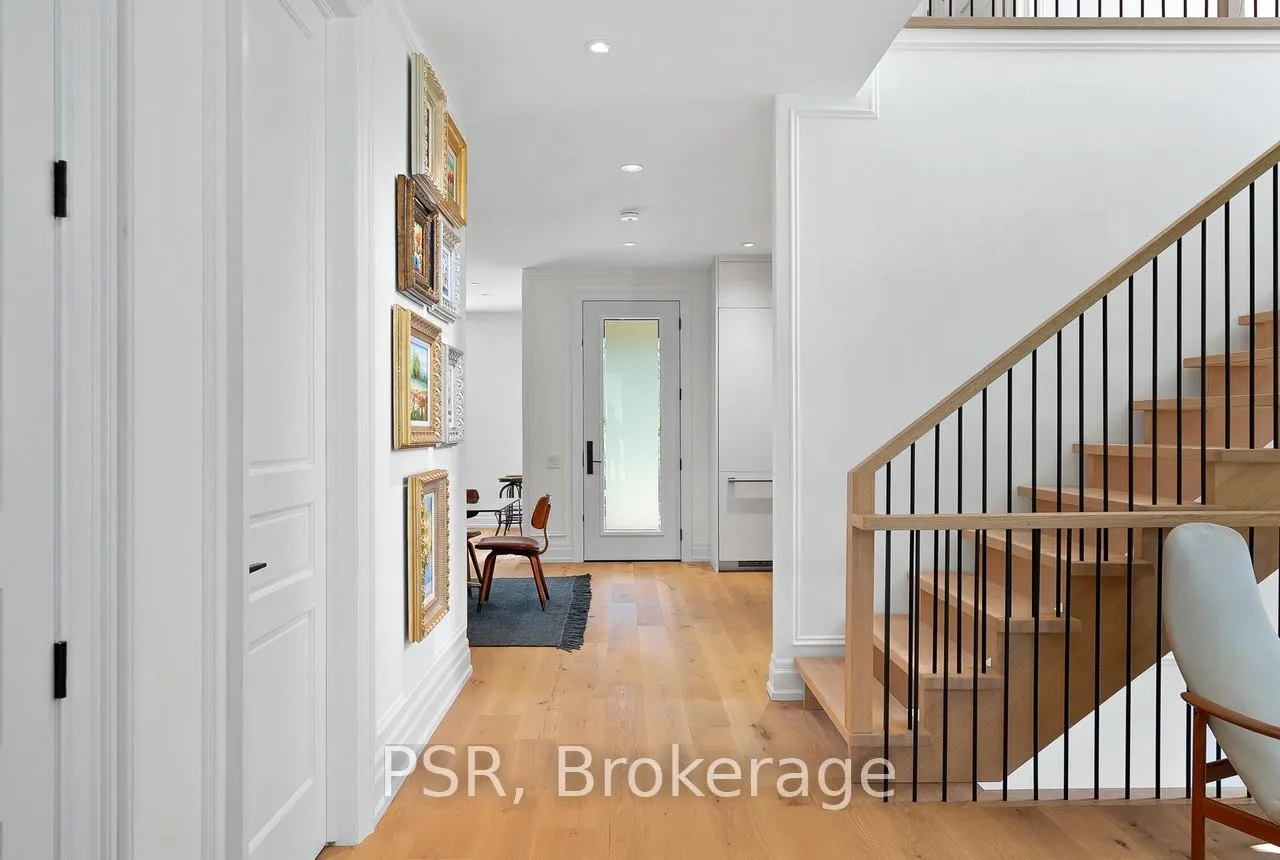
Builders own home; situated on one of the most premium lots in all of Applewood Acres - south side of Johnathan Dr. with a backyard gate directly into Westacres Park! Sleek modern architecture blended beautifully with timeless, soft interiors. Wide plank white oak hardwood floors & wainscotting details layered thoughtfully throughout. Custom Scavolini kitchen overlooking the backyard. Main floor office with built-in desk & cabinets. All 4 upstairs bedrooms w their own ensuite bath & loads of closet space. Large 2nd floor laundry room w picture window, built-ins & sink. Two separate heating & cooling systems for temperature balance on all levels. The basement features a cozy rec space w fireplace, gym area along with a 5th bedroom, 3pc bath & tons of storage. Oversized 1.5 car garage. Stunning landscape design anchored by towering trees, gardens & armour stone. Steps to top ranked Westacres Public School. Quality, aesthetic, privacy & location; a truly impressive piece of real estate! **EXTRAS** Fisher & Paykel panelled fridge & dishwasher, 5 Burner gas cooktop, speed oven + wall oven. Range hood. Wine fridge. Full sized LG stacked washer & dryer. Inground sprinkler system. Entire home spray foam insulated.
Ask about this home
A HOMEH agent will answer your questions about this home.
Around this home
Daily convenience, out of 100, from the distances below
Schools nearby
School rating, out of 10.
Helpful calculators
Your HOMEH agent

"I would see it this week."