

5532 Ethan Drive
5532 Ethan Drive
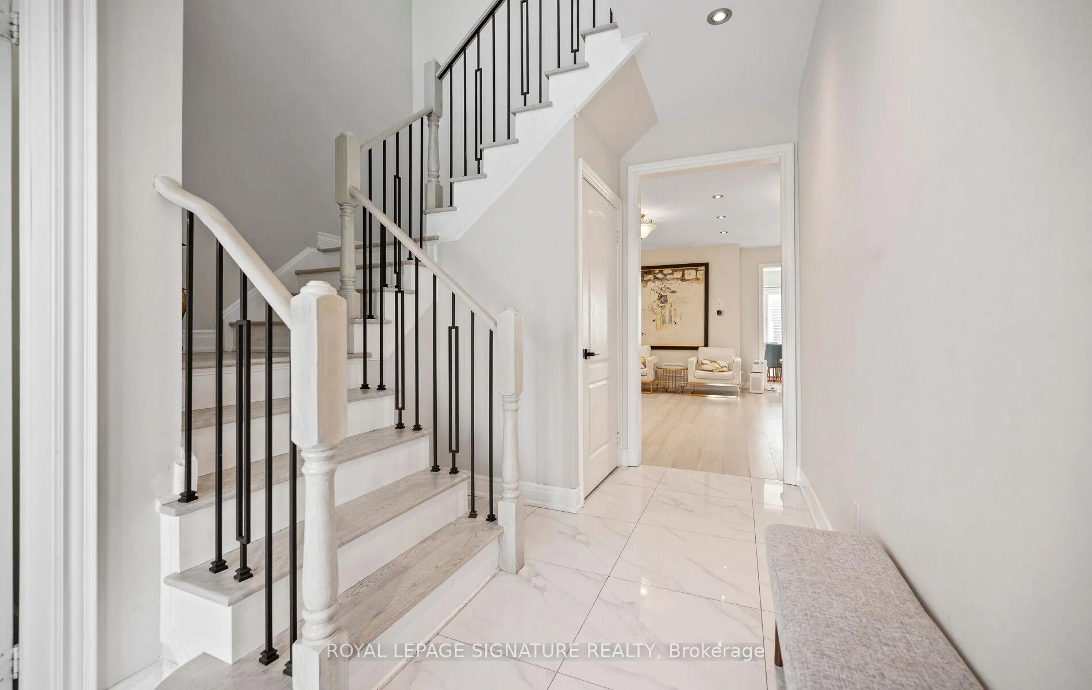
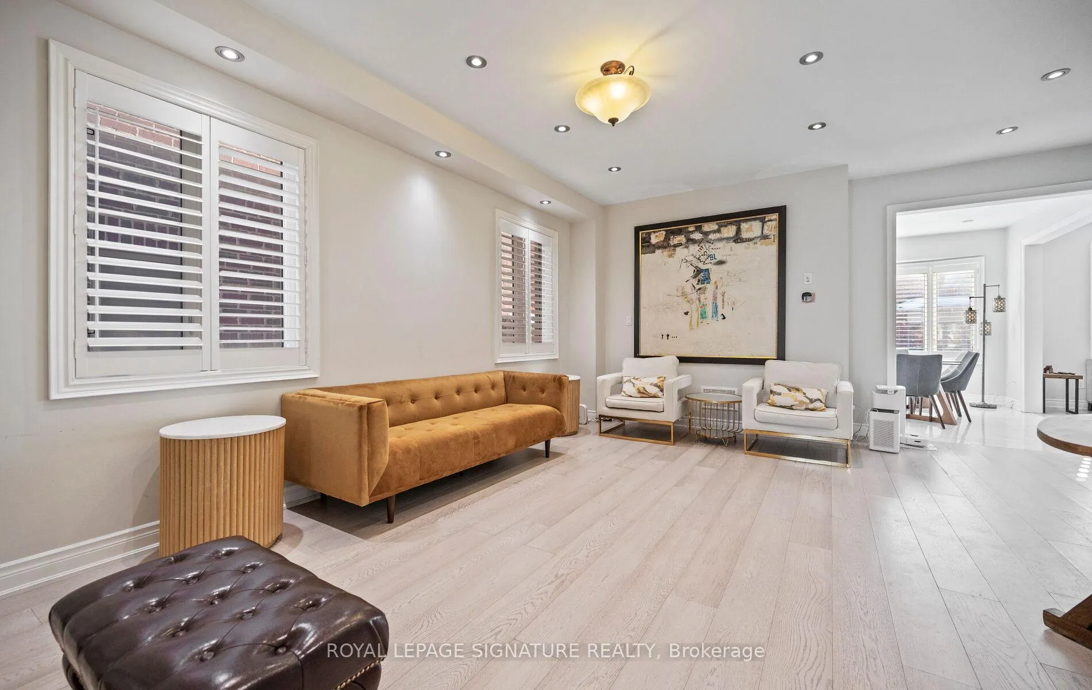
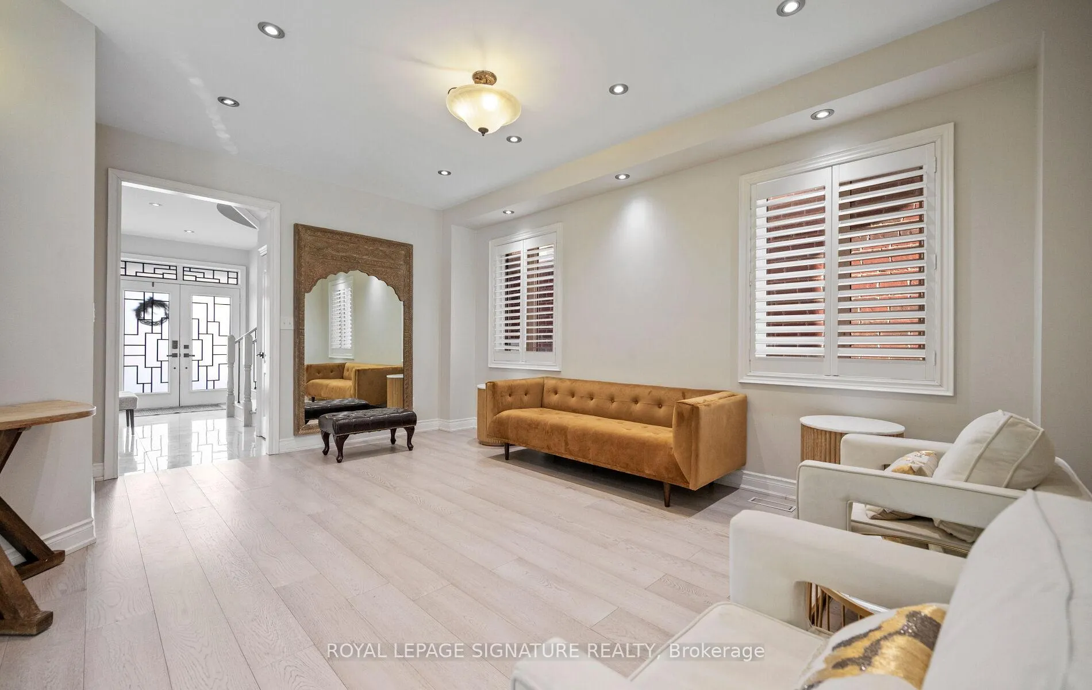
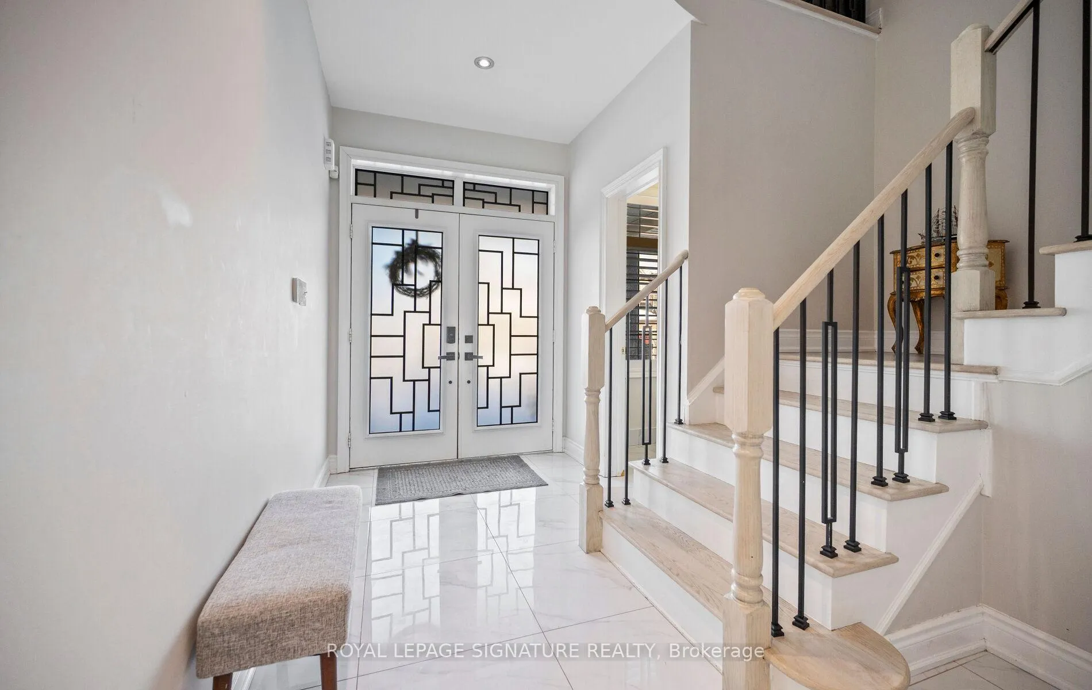
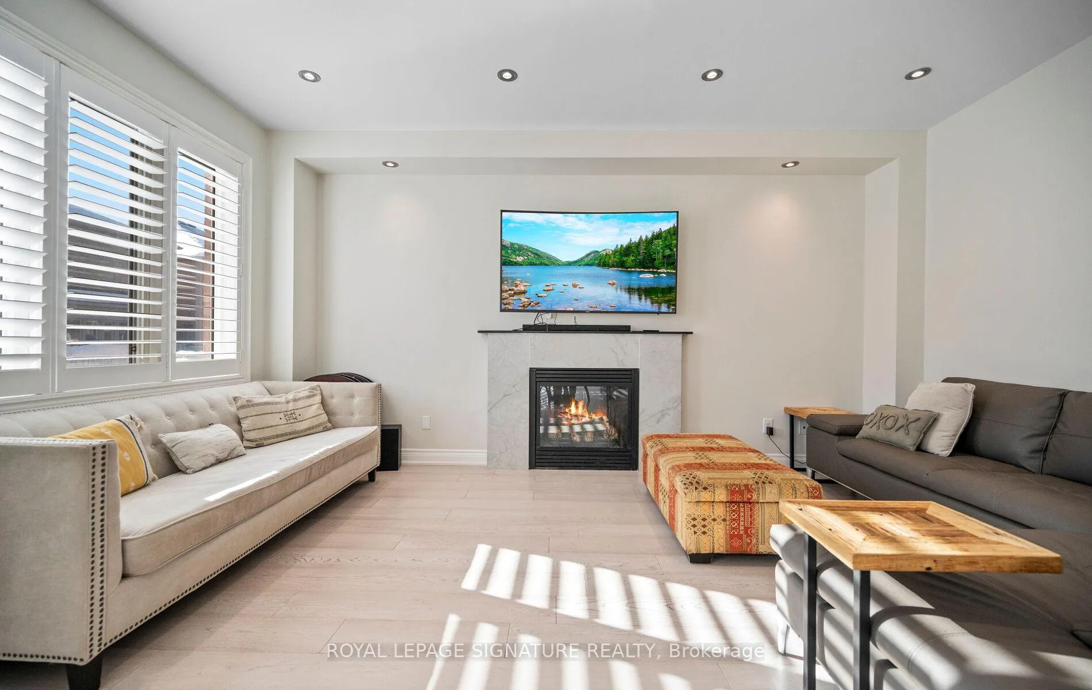 See all 44 photos
Property history
- $1,560,000TerminatedList: 2026-02-02|End: 2026-07-27|175 daysW12747660
- $1,999TerminatedList: 2025-11-29|End: 2026-02-03|66 daysW12590062
Facts and features
- BasementSeparate entrance
- Price per sq ft~$693
- Water, sewerMunicipal
- HeatingForced air
- Second kitchen
- Separate entrance
- Hardwood floors
- Fireplace
- Central air
The homeDetached, 2-storey, 2,000–2,500 sq ft
- Type: Detached
- Style: 2-storey
- Living space: 2,000–2,500 sq ft
- Basement: Separate entrance, full
InsideFireplace Yes, Ceramic, Hardwood, Broadloom, Carpet free, storage
- Fireplace: Yes
- Flooring: Ceramic, Hardwood, Broadloom
- Features: Carpet free, storage
- Rooms above ground: 8
- Rooms in the basement: 1
- Bedrooms: 4 + 1 in the basement
- Bathrooms: 5
- Kitchens: 2
- Family room: Yes
Outside and lotBrick, Asphalt shingle, Brick
- Exterior: Brick
- Roof: Asphalt shingle
- Foundation: Brick
- Size: 38.06 × 88.58 ft
Parking2 Garage, Attached, Available
- Spaces: 2 Garage
- Garage: Attached
- Driveway: Available
Heating, water and powerForced air, gas, Central air, Municipal water
- Heating: Forced air, gas
- Cooling: Central air
- Water: Municipal water
- Sewer: Municipal sewer
Costs and taxesTaxes $8,292 a year, HST included in the price, Hot water tank
- Taxes, 2025: $8,292 a year
- HST: HST included in the price
- Rental items: Hot water tank
Included in the saleS/s double door fridge, stove, s/s microwave, s/s dishwasher, washer & dryer, appliances in the basement, a/c, furnace, garage door openers, bbq gas line in backyard, mini fridge, washer & dryer / electric car outlet
- Included: S/s double door fridge, stove, s/s microwave, s/s dishwasher, washer & dryer, appliances in the basement, a/c, furnace, garage door openers, bbq gas line in backyard, mini fridge, washer & dryer / electric car outlet
Listing detailsW12747660, Terminated, Feb 2, 2026
- MLS® number: W12747660
- Status: Terminated
- Listed on: Feb 2, 2026
- Days on market: 175
- Updated: Jul 27, 2026
- Possession: Flexible
- Occupied by: Owner
- Listing brokerage: ROYAL LEPAGE SIGNATURE REALTY
About this home
5532 Ethan Drive, Mississauga (Churchill Meadows), ON L5M 0N2
Welcome to a beautifully updated detached home in the heart of Churchill Meadows. This spacious four-bedroom, four-bathroom residence is perfect for large families or anyone craving extra space. The second floor offers a rare layout-two bedrooms with private en-suites and all bedrooms with direct access to a bathroom, making mornings and busy routines a breeze. The main floor has been completely renovated and features rich hardwood flooring throughout, complemented by custom lighting and sleek California shutters. The open-concept living and dining areas create a bright, inviting space, ideal for entertaining or relaxing with family. The kitchen is a showstopper, with extended cabinetry, an island sink, and stainless steel appliances. A cozy gas fireplace anchors the spacious family room, adding warmth and charm. This home also offers a fully finished basement apartment with its separate side entrance for privacy. Complete with a full kitchen and large escape windows, it's perfect for generating rental income or comfortably hosting extended family. Natural light floods the space, making it feel like an extension of the main home. Whether you're looking for rental income or a separate space for in-laws, it's a valuable bonus that adds flexibility and privacy. Enjoy the convenience of being just minutes from Highways 403 and 407, Erin Mills Town Centre, Ridgeway Plaza, Credit Valley Hospital, and top-rated schools. With tasteful upgrades, a smart layout, and modern features throughout, this home offers everything needed for comfortable, connected living in one of Mississauga's most desirable neighborhoods. Located just minutes from Highways 403 and 407, this property offers unmatched convenience. You're a short drive away from Erin Mills Town Centre, Ridgeway Plaza, Credit Valley Hospital, and top-rated schools. This is a rare opportunity to own a stunning, turn-key home in one of Mississauga's most desirable communities. Come take a look-you might just fall in love.
Ask about this home
A HOMEH agent will answer your questions about this home.
Around this home
Daily convenience, out of 100, from the distances below
Schools nearby
School rating, out of 10.
Helpful calculators
Your HOMEH agent

"I would see it this week."