

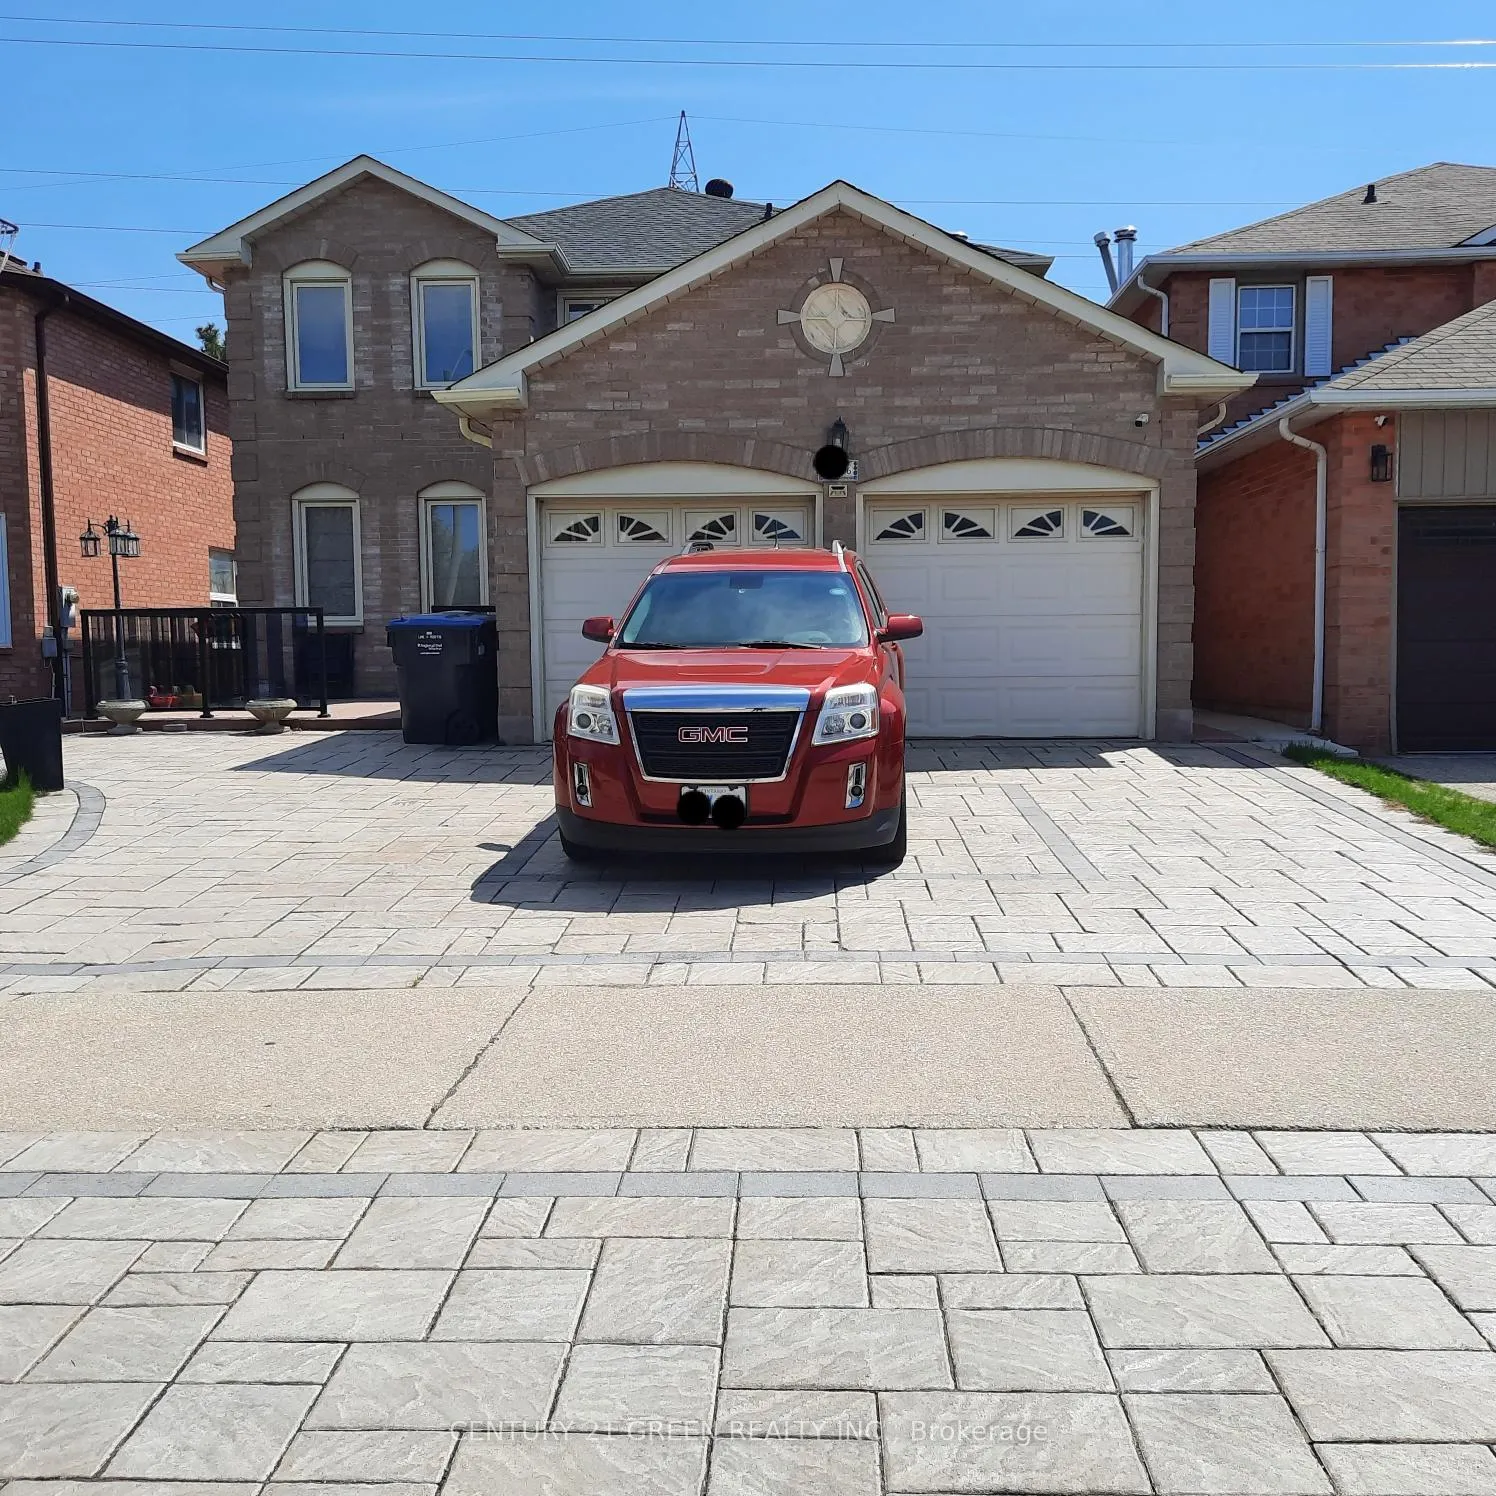
Bsmt, 4426 Mayflower Drive
Detached Terminated
1/10Bsmt, 4426 Mayflower Drive
Detached Terminated
 See all 10 photos
1 Bedroom
1 Bathroom
0 Garage
2K–2.5K sq.ft
Basement
— Unit
Property history
- $1,700TerminatedList: 2026-05-26|End: 2026-05-31|5 daysW13177018
Facts and features
- BasementSeparate entrance
- Lot size40 × 115 ft
- Lease term12 months
- FurnishedPartially
What stands out
- Separate entrance
- Central air
The homeDetached, 2-storey, Age 31–50 years
- Type: Detached
- Style: 2-storey
- Age: 31–50 years
- Living space: 2,000–2,500 sq ft
- Basement: Separate entrance
InsideVinyl, Ceramic, Electric dryer hookup, in basement, lower level, Carpet free
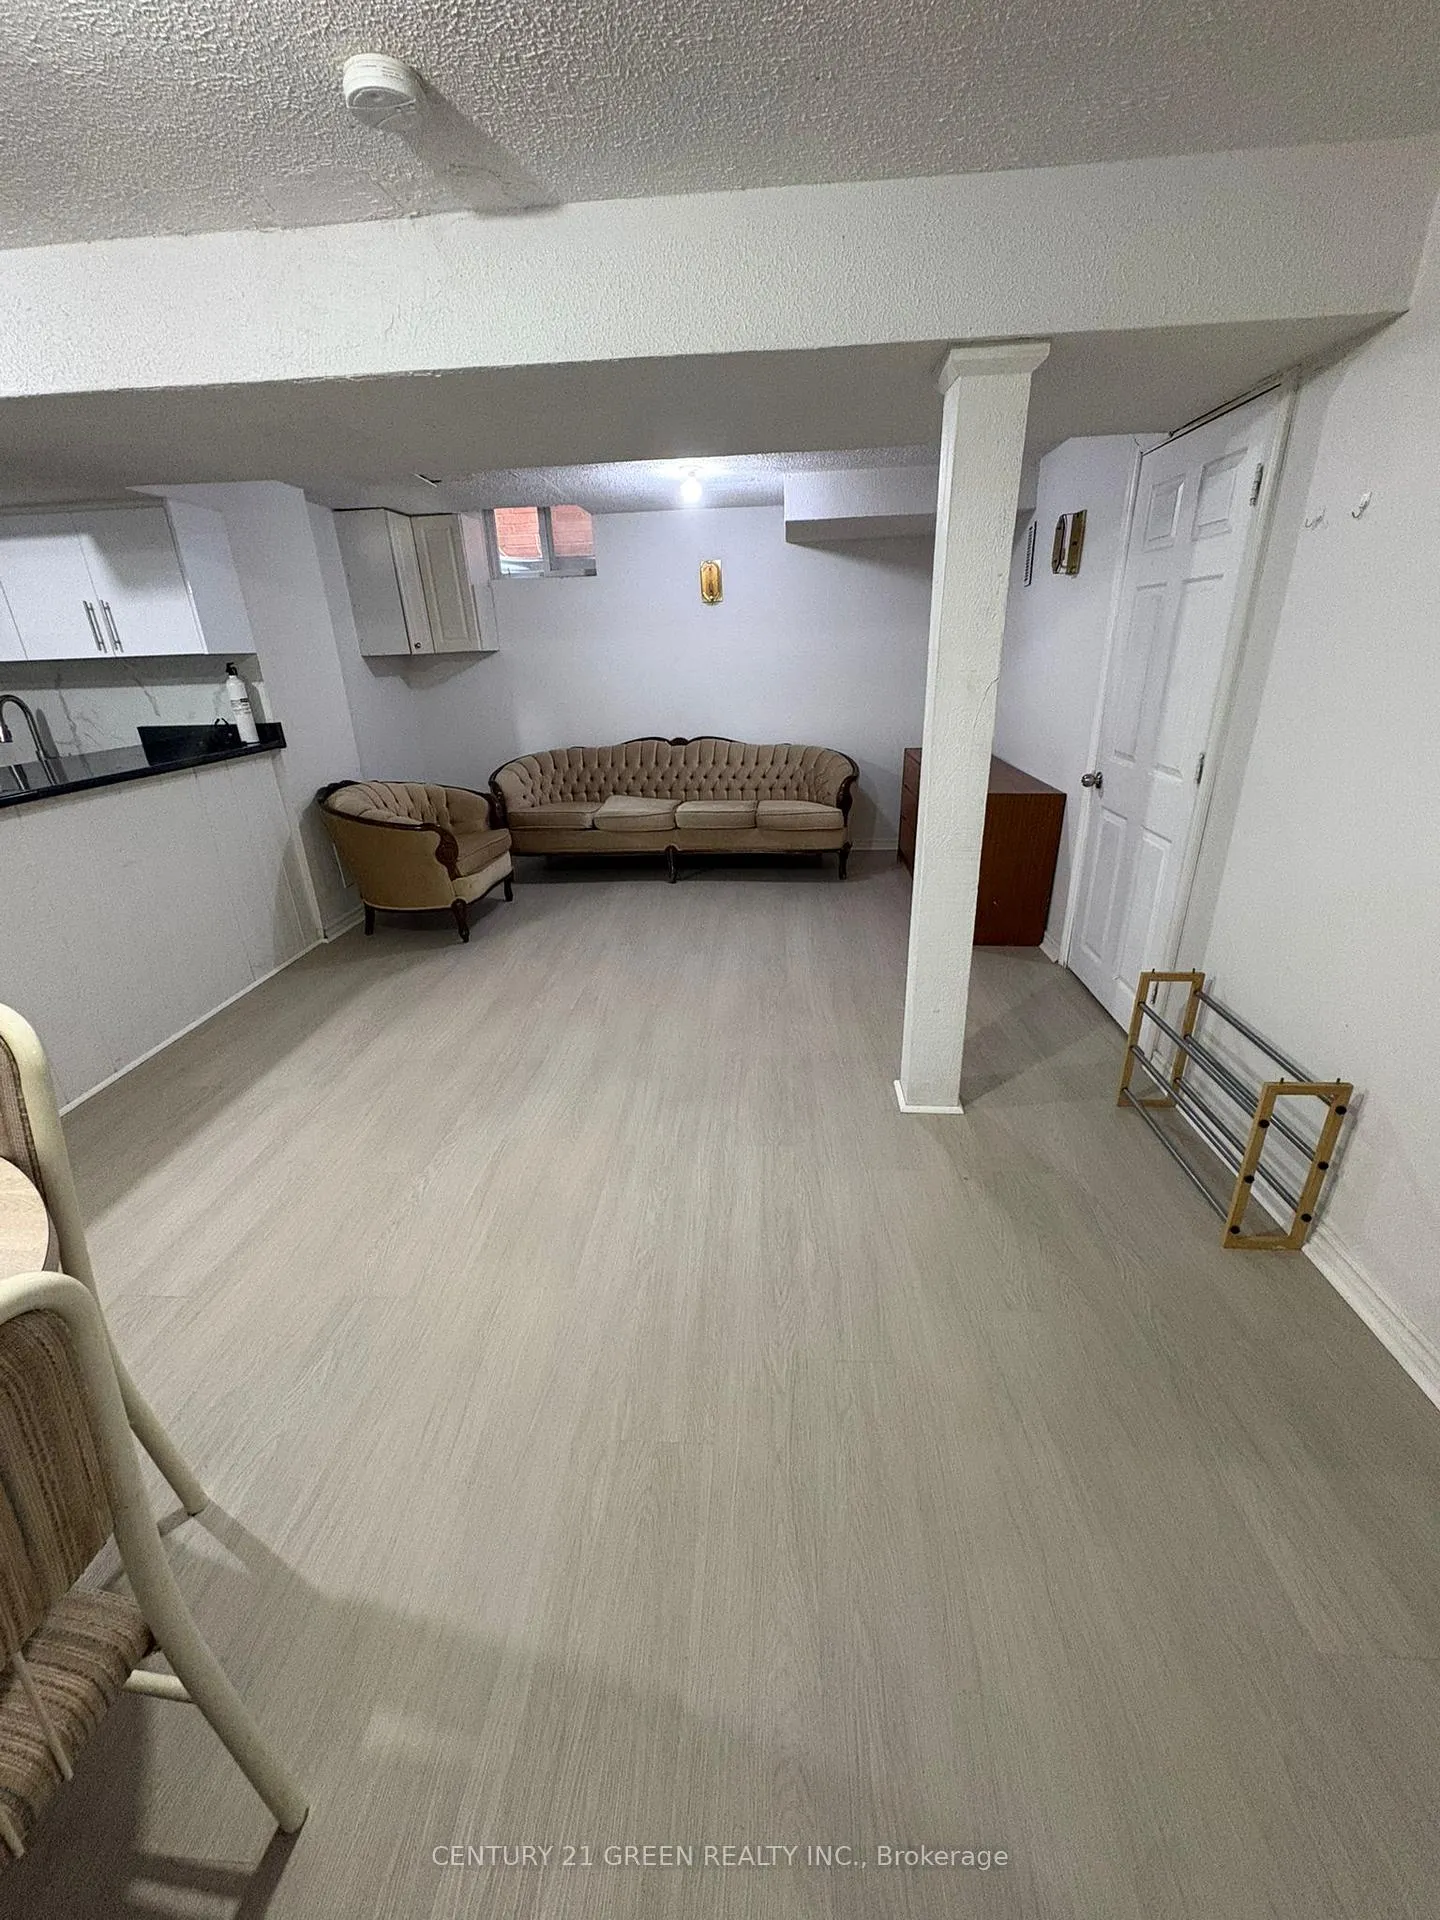
- Flooring: Vinyl, Ceramic
- Laundry: Electric dryer hookup, in basement, lower level
- Features: Carpet free
- Rooms above ground: 3
- Bedrooms: 1
- Bathrooms: 1
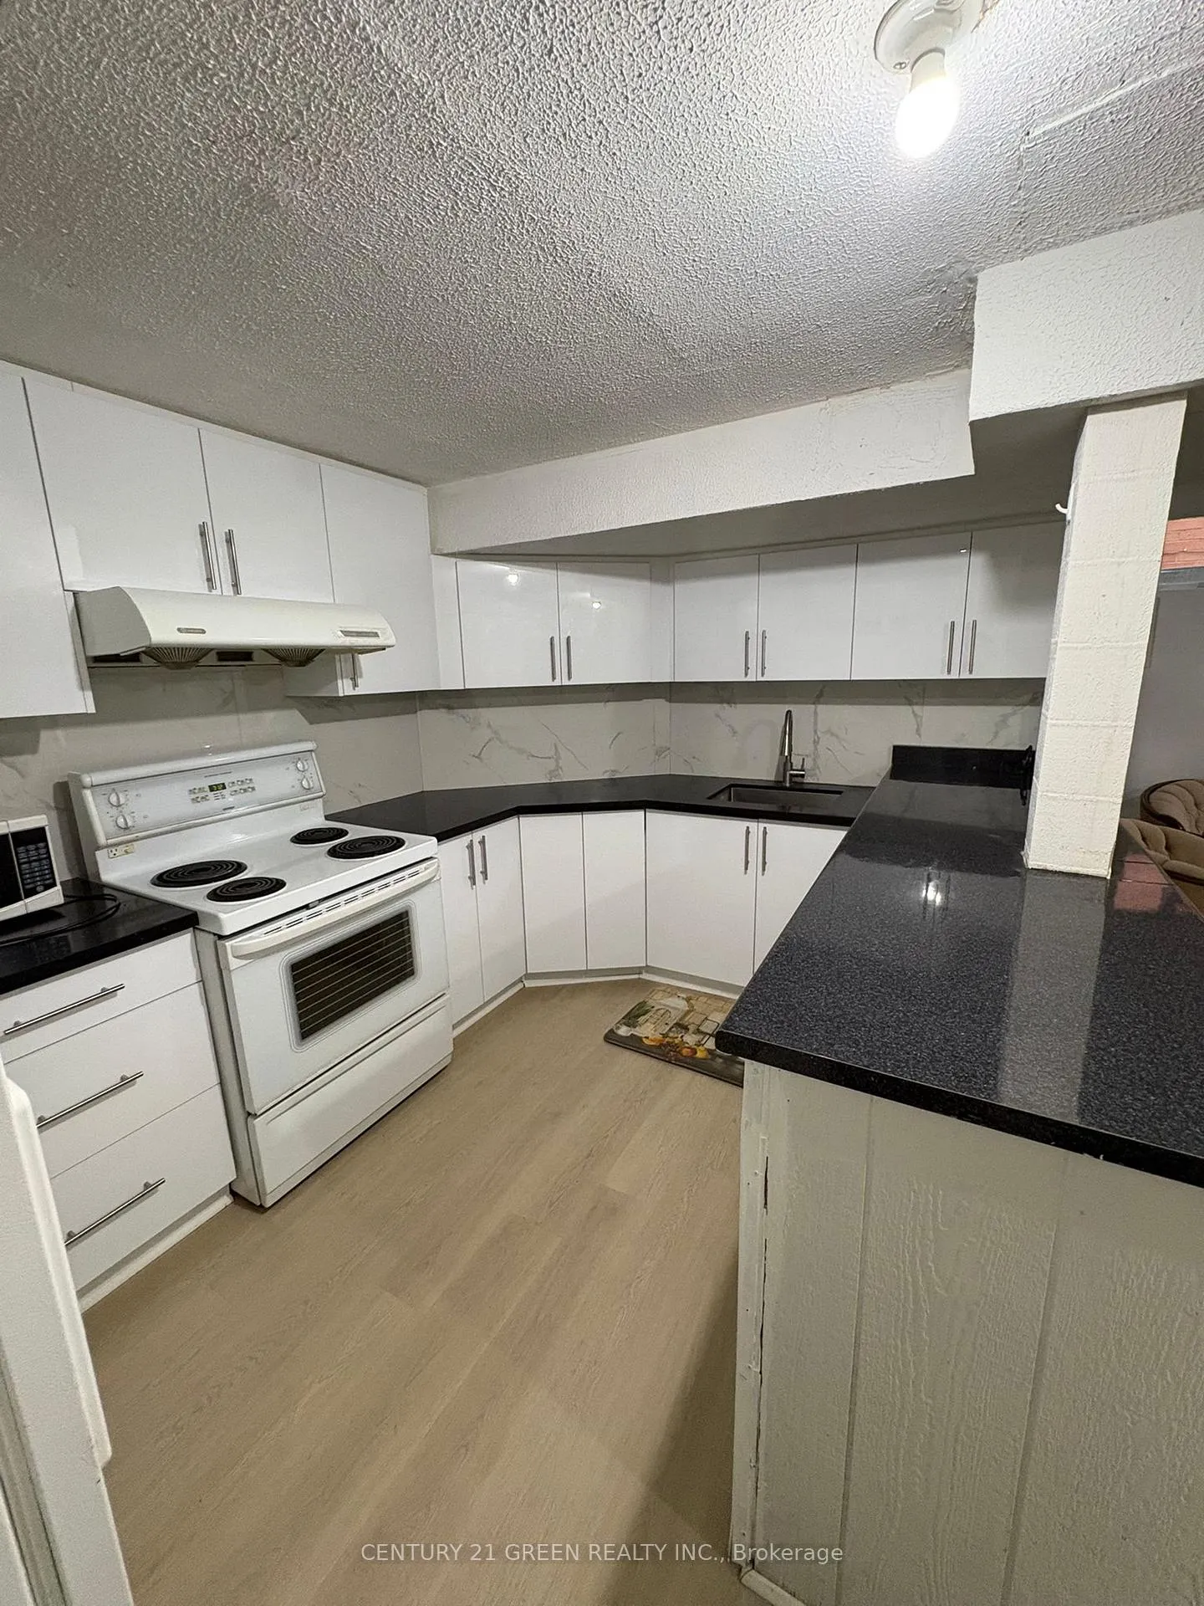
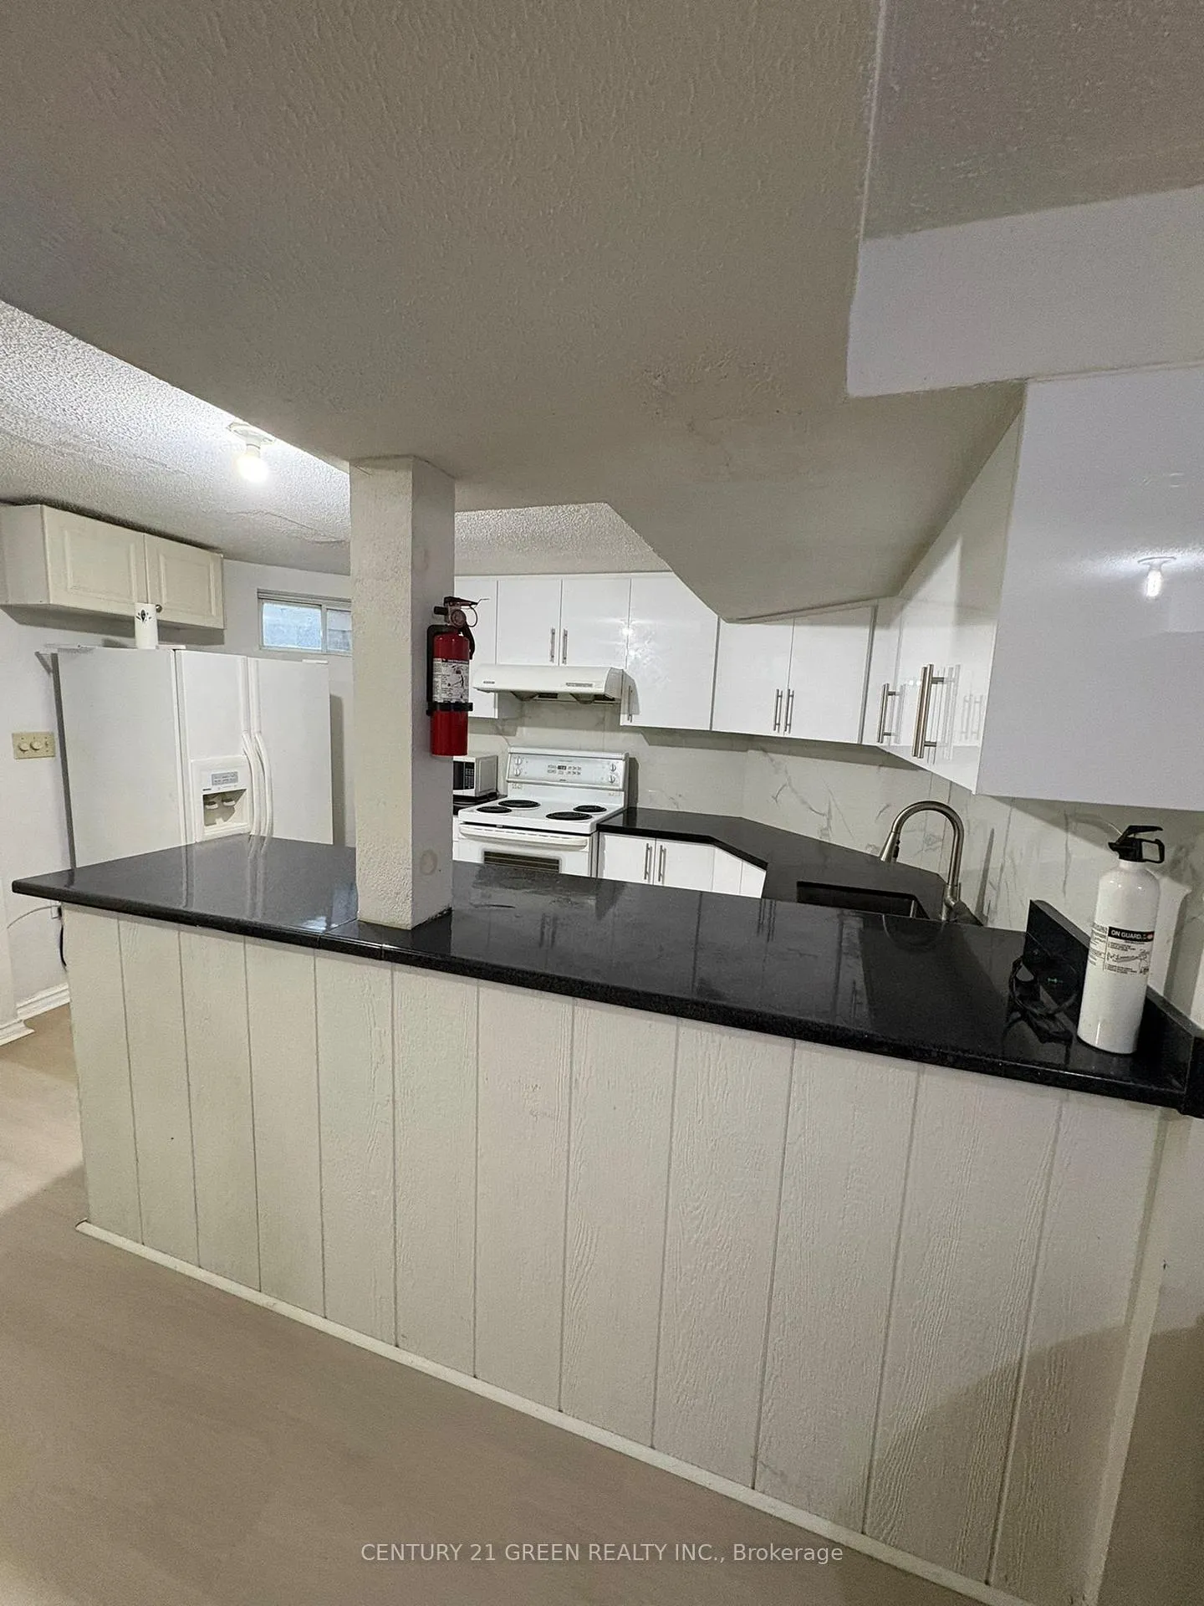
- Kitchens: 1
- Family room: Yes
Outside and lotBrick veneer, Asphalt shingle, Concrete
Outside
- Exterior: Brick veneer
- Roof: Asphalt shingle
- Foundation: Concrete
- Size: 40.03 × 114.83 ft
Parking1 Parking, Attached, Available
- Spaces: 1 Parking
- Garage: Attached
- Driveway: Available
Heating, water and powerForced air, gas, Central air, Municipal water
- Heating: Forced air, gas
- Cooling: Central air
- Water: Municipal water
- Sewer: Municipal sewer
Rent and termsRent $1,700 a month, Basement, Partially
- Rent: $1,700 a month
- Space for rent: Basement
- Furnished: Partially
- Lease: 12 months
- Paid: Monthly
- Rent includes: Central air conditioning, high speed internet, heat, hydro, parking, water
- Deposit: Required
- Credit check: Required
- Employment letter: Required
- Rental application: Required
- References: Required
IncludedFridge, stove, microwave, some furniture (if required)
- Included: Fridge, stove, microwave, some furniture (if required)
Listing detailsW13177018, Terminated, May 26, 2026
- MLS® number: W13177018
- Status: Terminated
- Listed on: May 26, 2026
- Days on market: 5
- Updated: May 31, 2026
- Possession: 2026-06-01 / Immediate
- Occupied by: Vacant
- Listing brokerage: CENTURY 21 GREEN REALTY INC.
About this home
Bsmt, 4426 Mayflower Drive, Mississauga (Hurontario), ON L5R 1S8
Carpet Free
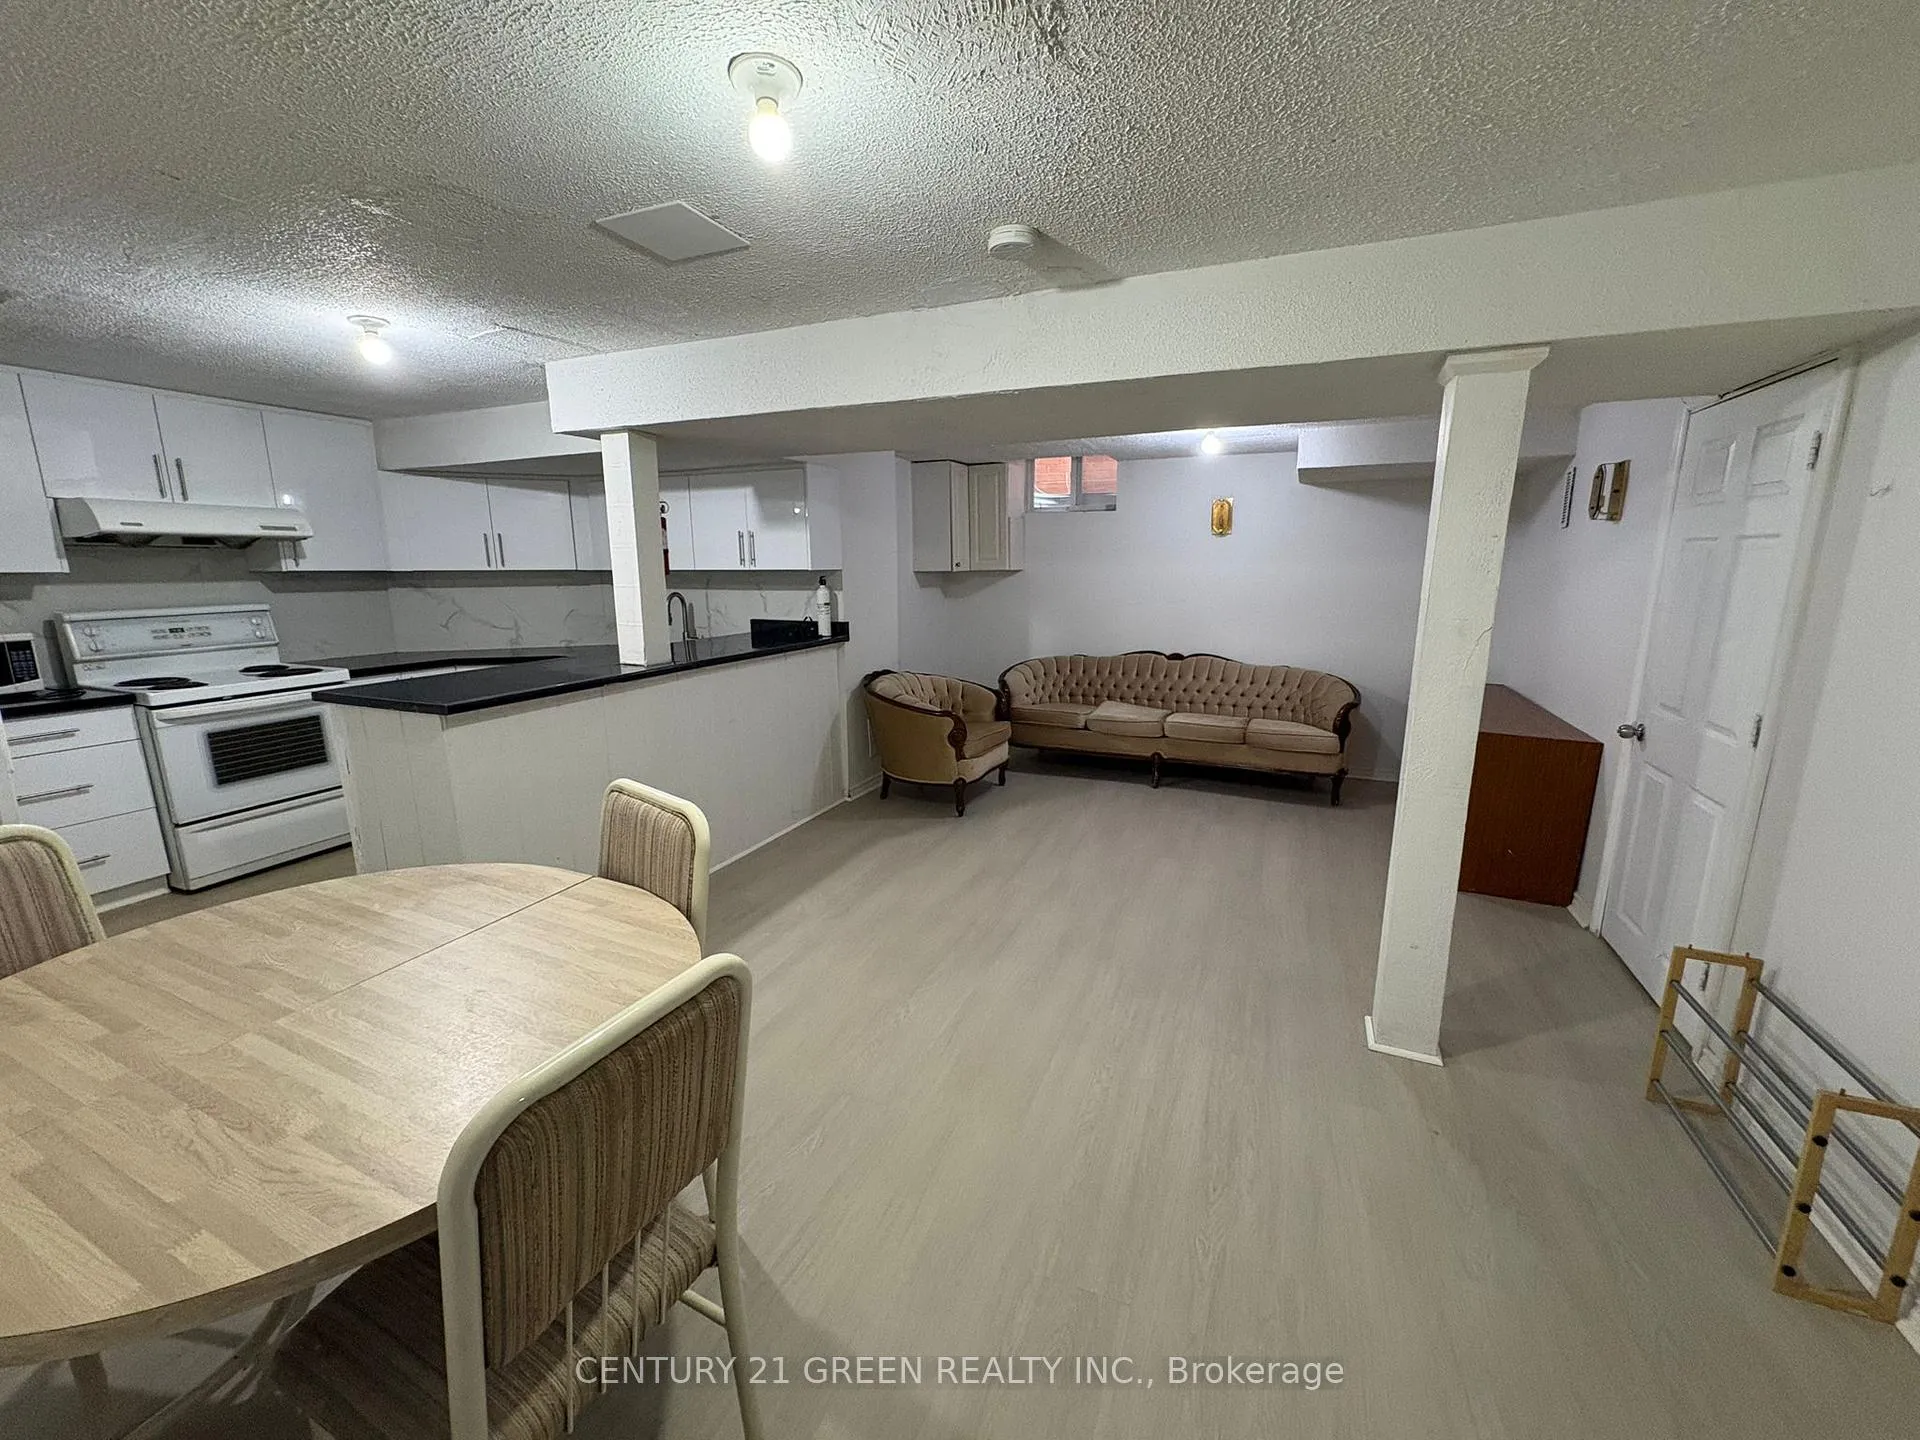
Spacious One Bedroom Basement available near Square one area. Utilities included (Hydro, Water, Gas).Internet complimentary. Both options are available, Unfurnished or Furnished (only TV and Mattress not included). Large Living room,Big windows. All rooms has one window. New flooring and Kitchen. Separate side entrance Shared Laundry and Dryer. One car parking spot on Drive way. Students, New Immigrant are welcome Non smoker. No pets.
Read more
Ask about this home
A HOMEH agent will answer your questions about this home.
Ask a question
Around this home
Eglinton/Hurontario/Confederation
Errands
Parks
Schools
Daily convenience, out of 100, from the distances below
ParkHeritage Hills Park · 6 within 1 km8 min walk498 m
GroceryWhole Foods Market9 min walk568 m
SchoolHuntington Ridge Public School7 min walk450 m
PharmacyGuardian12 min walk747 m
Cafés & foodStarbucks · 15 within 1 km7 min walk401 m
Gym & rec centreMississauga Mini-Indy7 min walk423 m
WalkDriveStraight-line distance, open map data
Grocery0.6 km
Park0.5 km
Coffee0.4 km
Dining0.4 km
Gym0.4 km
Schools nearby
School rating, out of 10.
Huntington Ridge Public Schoolelementary · Public · 0.5 km
—
St Matthew Separate Schoolelementary · Private · 0.5 km
7.5/10Good
Spark Asher Academyelementary · Private · 1.0 km
—
Contact agent
Helpful calculators
Rent vs buy
Affordability
Mortgage
Down payment
Stress test
CMHC insurance
Your HOMEH agent

NimaHOMEH agent · Mississauga
"I would see it this week."
Ask Nima
Keep exploring
You are here