

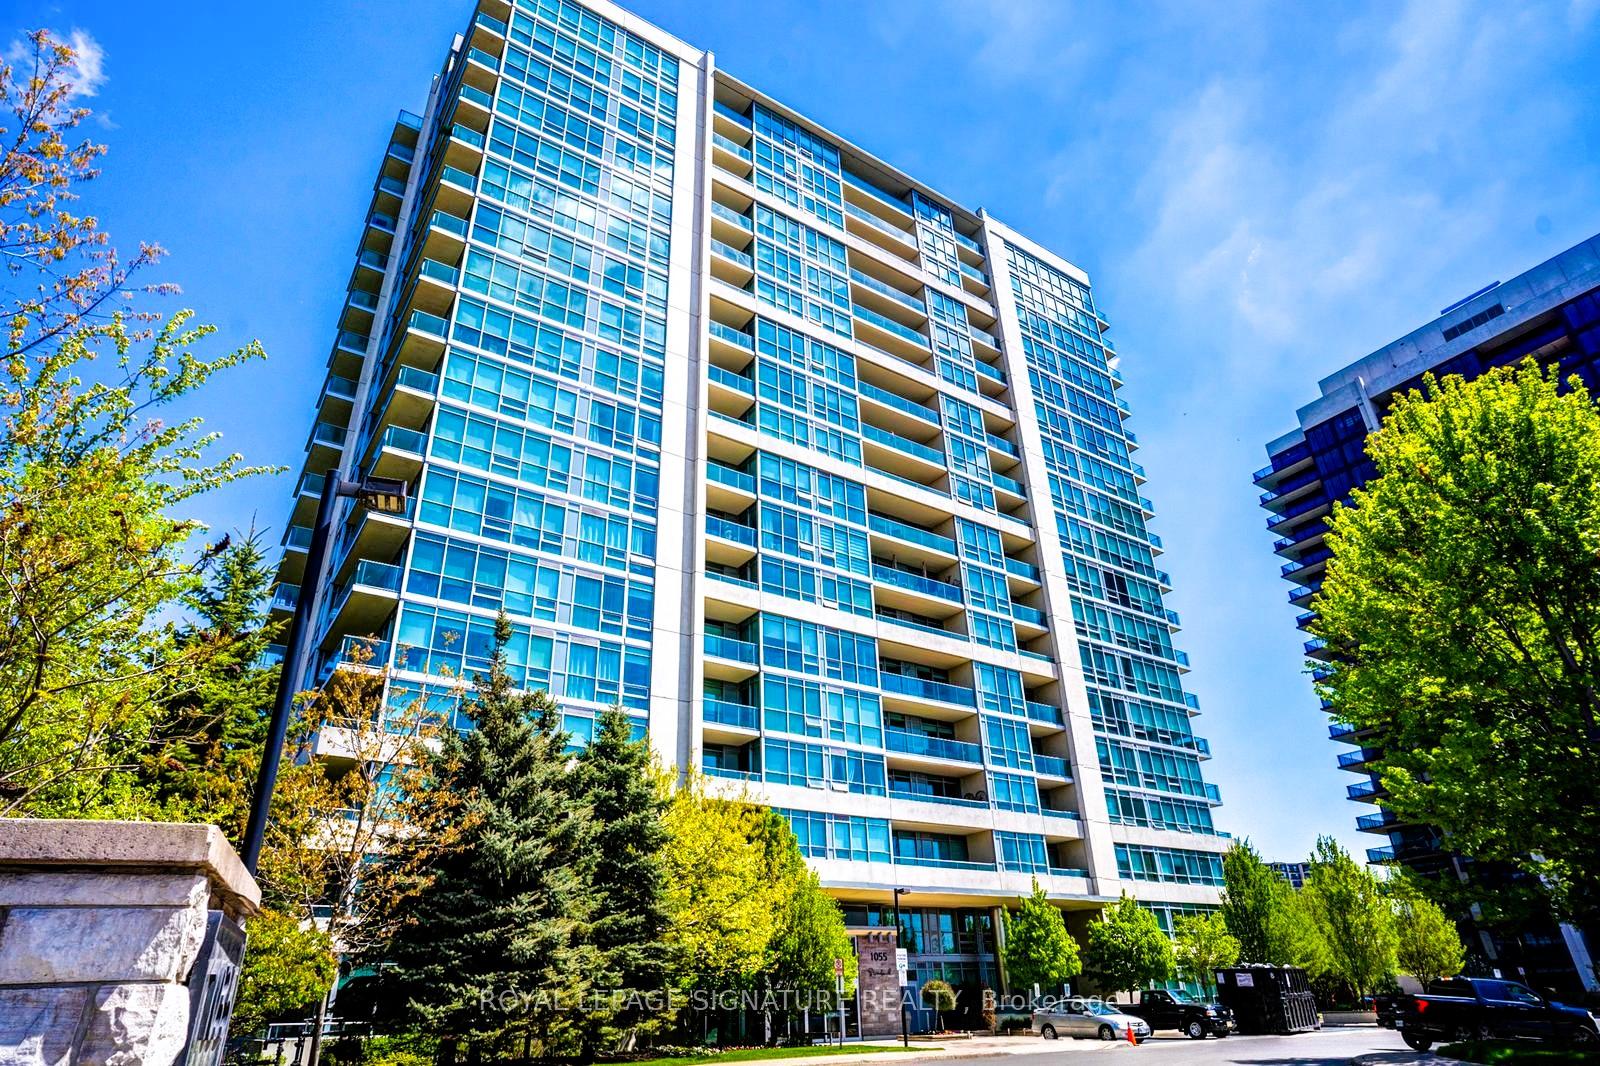
Unit 614, 1055 Southdown Road
Unit 614, 1055 Southdown Road
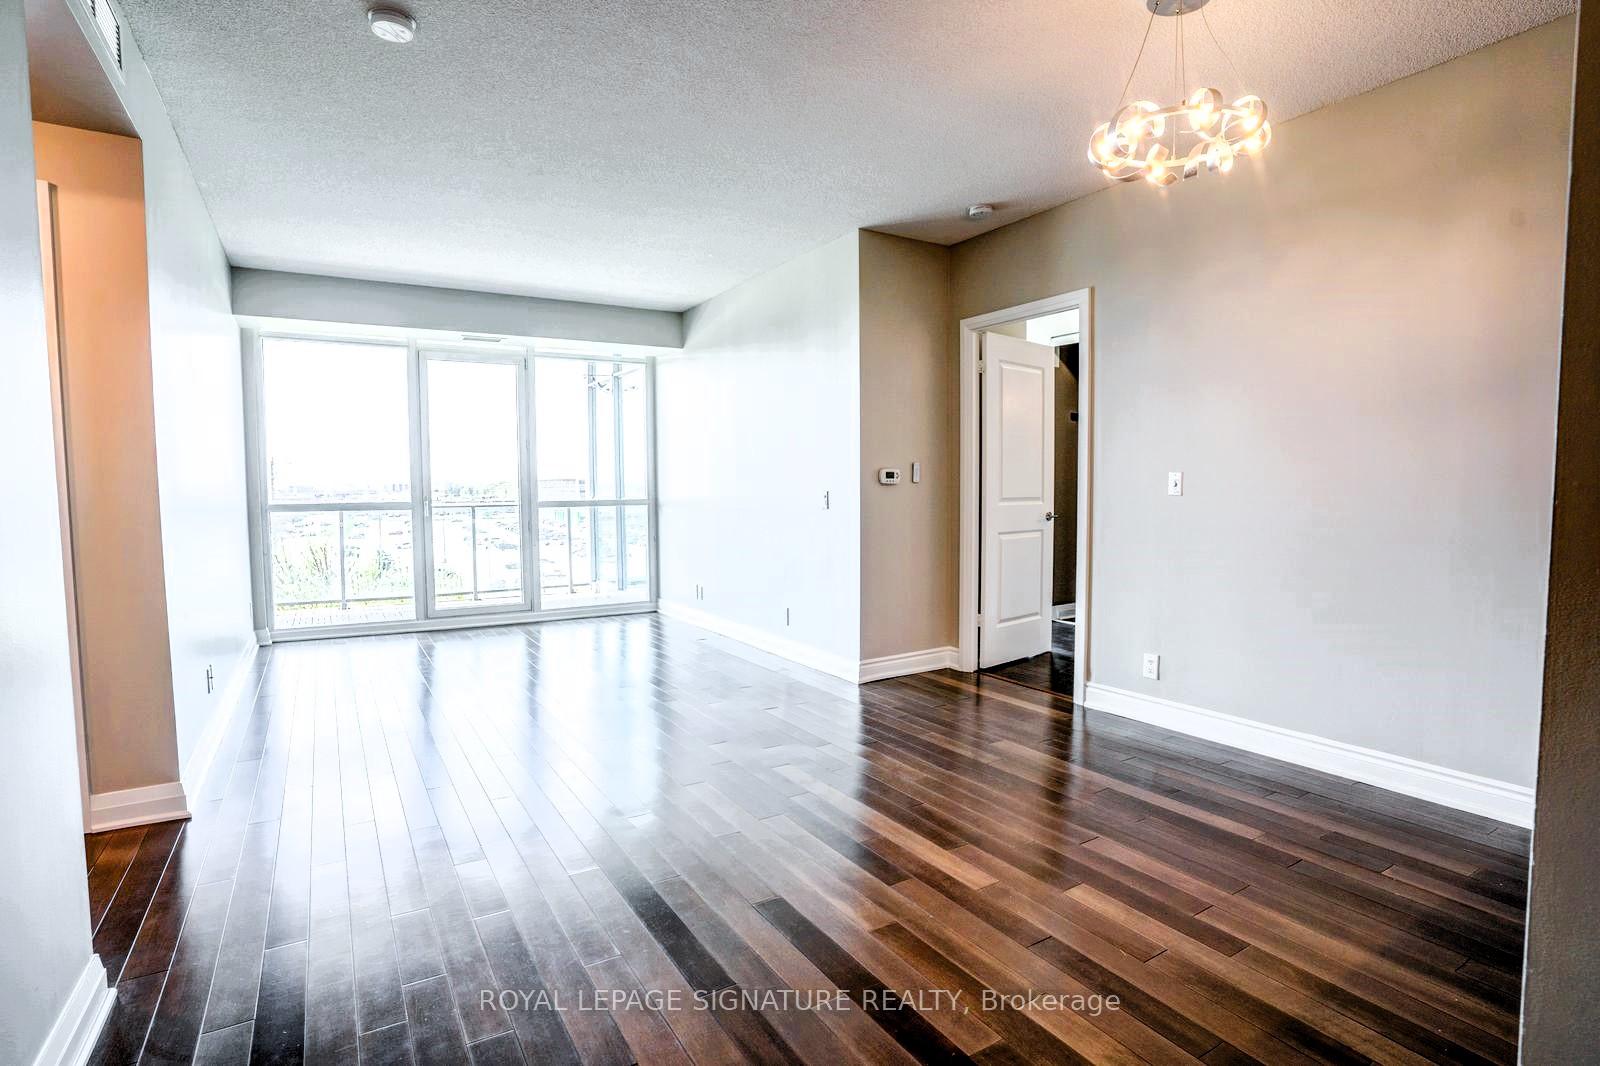 See all 49 photos
Property history
Facts and features
- ExposureSouth west
- LaundryEnsuite
- LockerOwned
- BalconyOpen
- Central air
- Gym
- Party room/meeting room
The homeCondo Apartment, Apartment, 1,200–1,399 sq ft
- Type: Condo Apartment
- Style: Apartment
- Living space: 1,200–1,399 sq ft
- Basement: None
- Exposure: South West
InsideEnsuite, Carpet free, Concierge/security
- Laundry: Ensuite
- Features: Carpet free
- Security: Concierge/security
- Rooms above ground: 6
- Bedrooms: 2 + 1 in the basement
- Bathrooms: 2
- Kitchens: 1
OutsideConcrete, Open
- Exterior: Concrete
- Balcony: Open
Parking and locker2 Parking, Underground, Parking type Owned
- Spaces: 2 Parking
- Garage: Underground
- Parking type: Owned
- Driveway: Tandem, private, underground
- Spot: B45
- Locker: Owned
- Locker unit: 207
- Locker level: P3
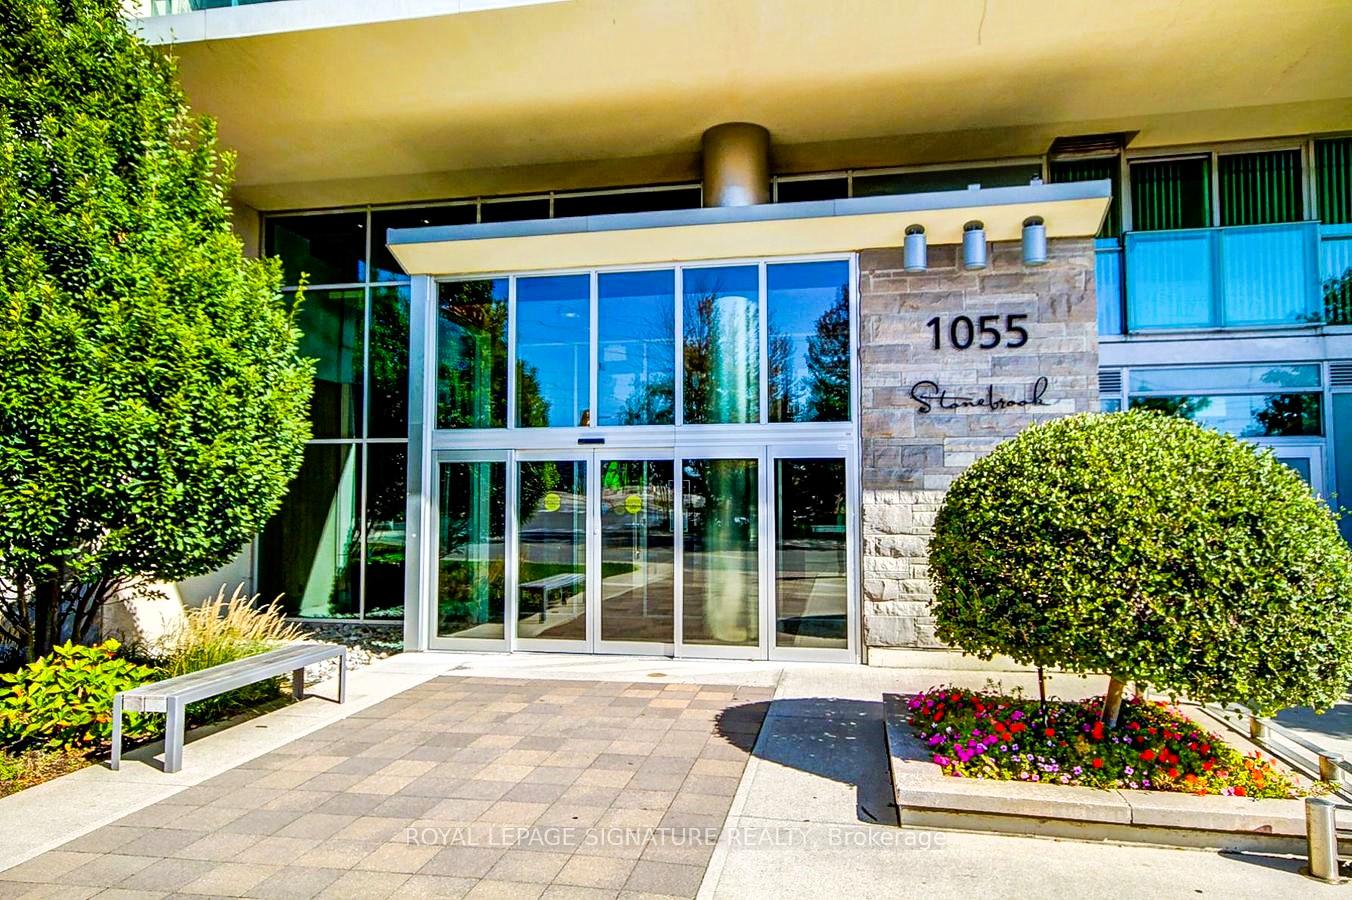
BuildingStonebrook, Storeys 18, Units 226
- Name: Stonebrook
- Storeys: 18
- Units: 226
- Registered: 2010
- Condo corporation: 888
- Amenities: Community bbq, gym, car wash, guest suites, party room/meeting room, sauna
- Pets: Allowed
Heating, water and powerHeat pump, electric, Central air
- Heating: Heat pump, electric
- Cooling: Central air
Rent and termsRent $3,475 a month, Entire property, Unfurnished
- Rent: $3,475 a month
- Space for rent: Entire property
- Furnished: Unfurnished
- Lease: 12 months
- Paid: Monthly
- Rent includes: Common elements, cable tv, high speed internet, parking
- Deposit: Required
- Credit check: Required
- Employment letter: Required
- Rental application: Required
- References: Required
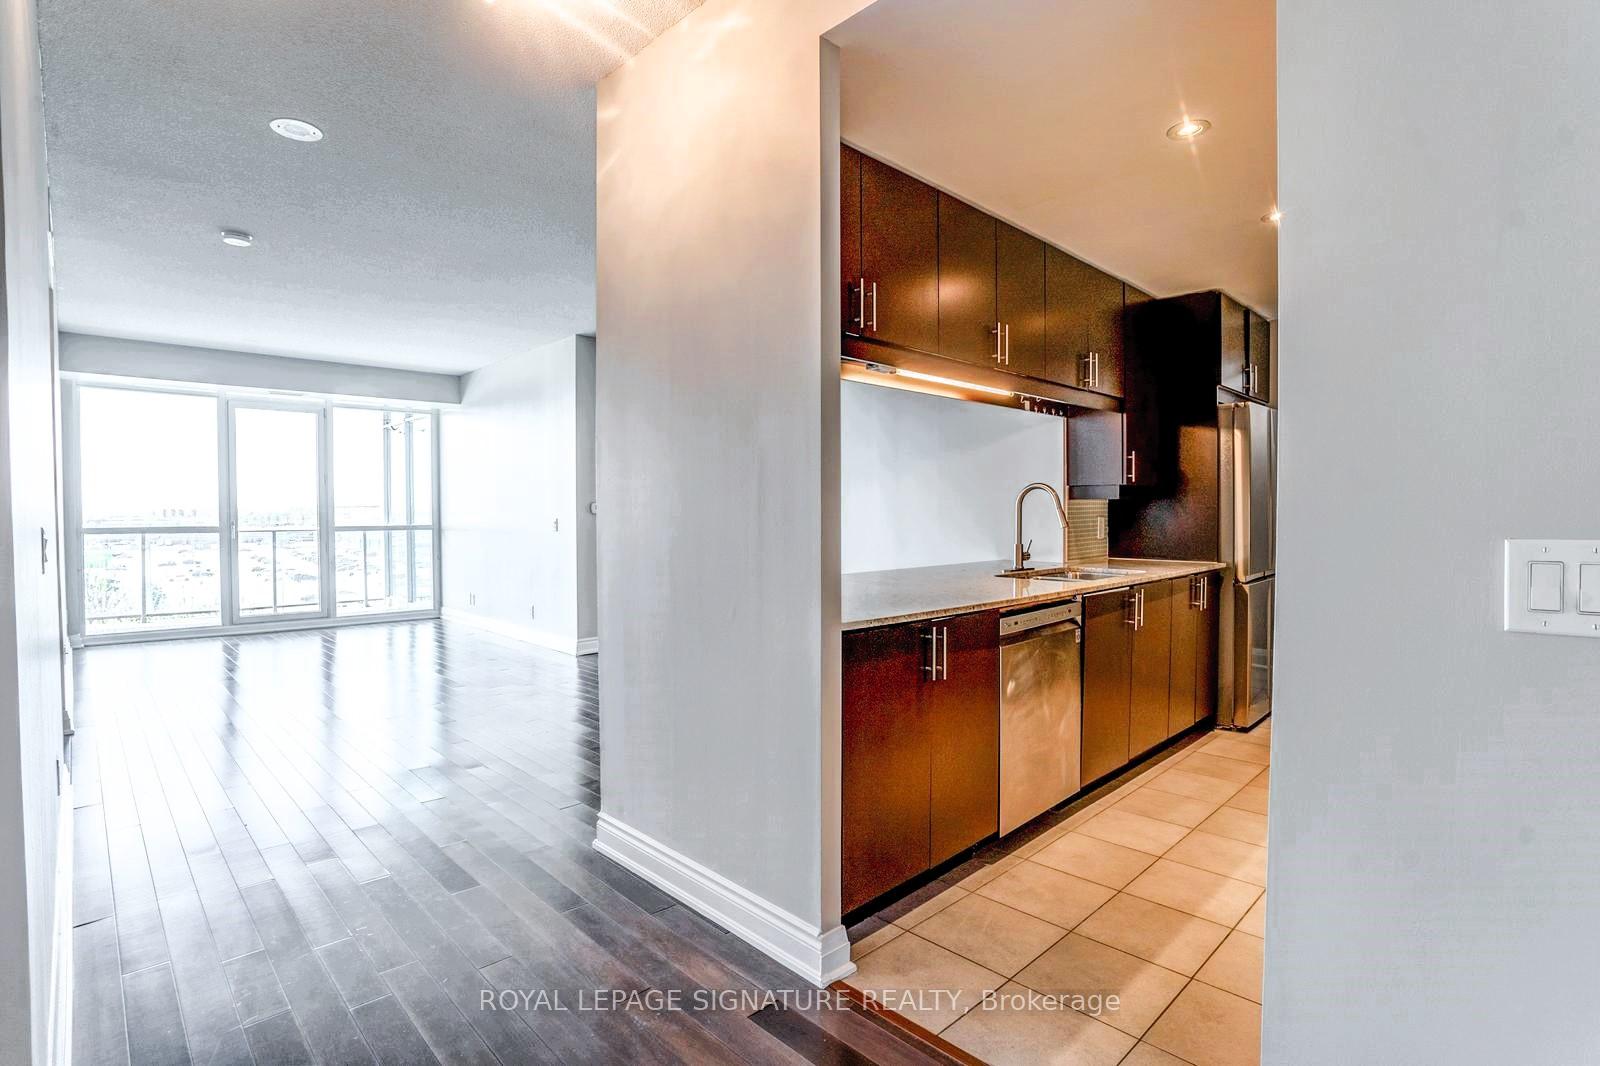
IncludedStainless steel fridge, stove, microwave hood-fan, dishwasher, washer and dryer, all light fixtures and window coverings. motorized blind remote for living & primary bedroom blinds. included in maintenance fees are water, bell canada internet and tv cable. hydro is not included and is extra. one locker and two tandem parking spots with ev charger (billed separately when used). tenant insurance required. no pets and no smoking.
- Included: Stainless steel fridge, stove, microwave hood-fan, dishwasher, washer and dryer, all light fixtures and window coverings. motorized blind remote for living & primary bedroom blinds. included in maintenance fees are water, bell canada internet and tv cable. hydro is not included and is extra. one locker and two tandem parking spots with ev charger (billed separately when used). tenant insurance required. no pets and no smoking.
NearbyPublic transit, ravine, park, electric car charger
- Close to: Public transit, ravine, park, electric car charger
Listing detailsW12322152, Rented, Aug 2, 2025
- MLS® number: W12322152
- Status: Rented
- Listed on: Aug 2, 2025
- Days on market: 18
- Updated: Aug 20, 2025
- Possession: 2025-08-02 / Immediate
- Occupied by: Vacant
- Listing brokerage: ROYAL LEPAGE SIGNATURE REALTY
About this home
Unit 614, 1055 Southdown Road, Mississauga (Clarkson), ON L5J 0A3
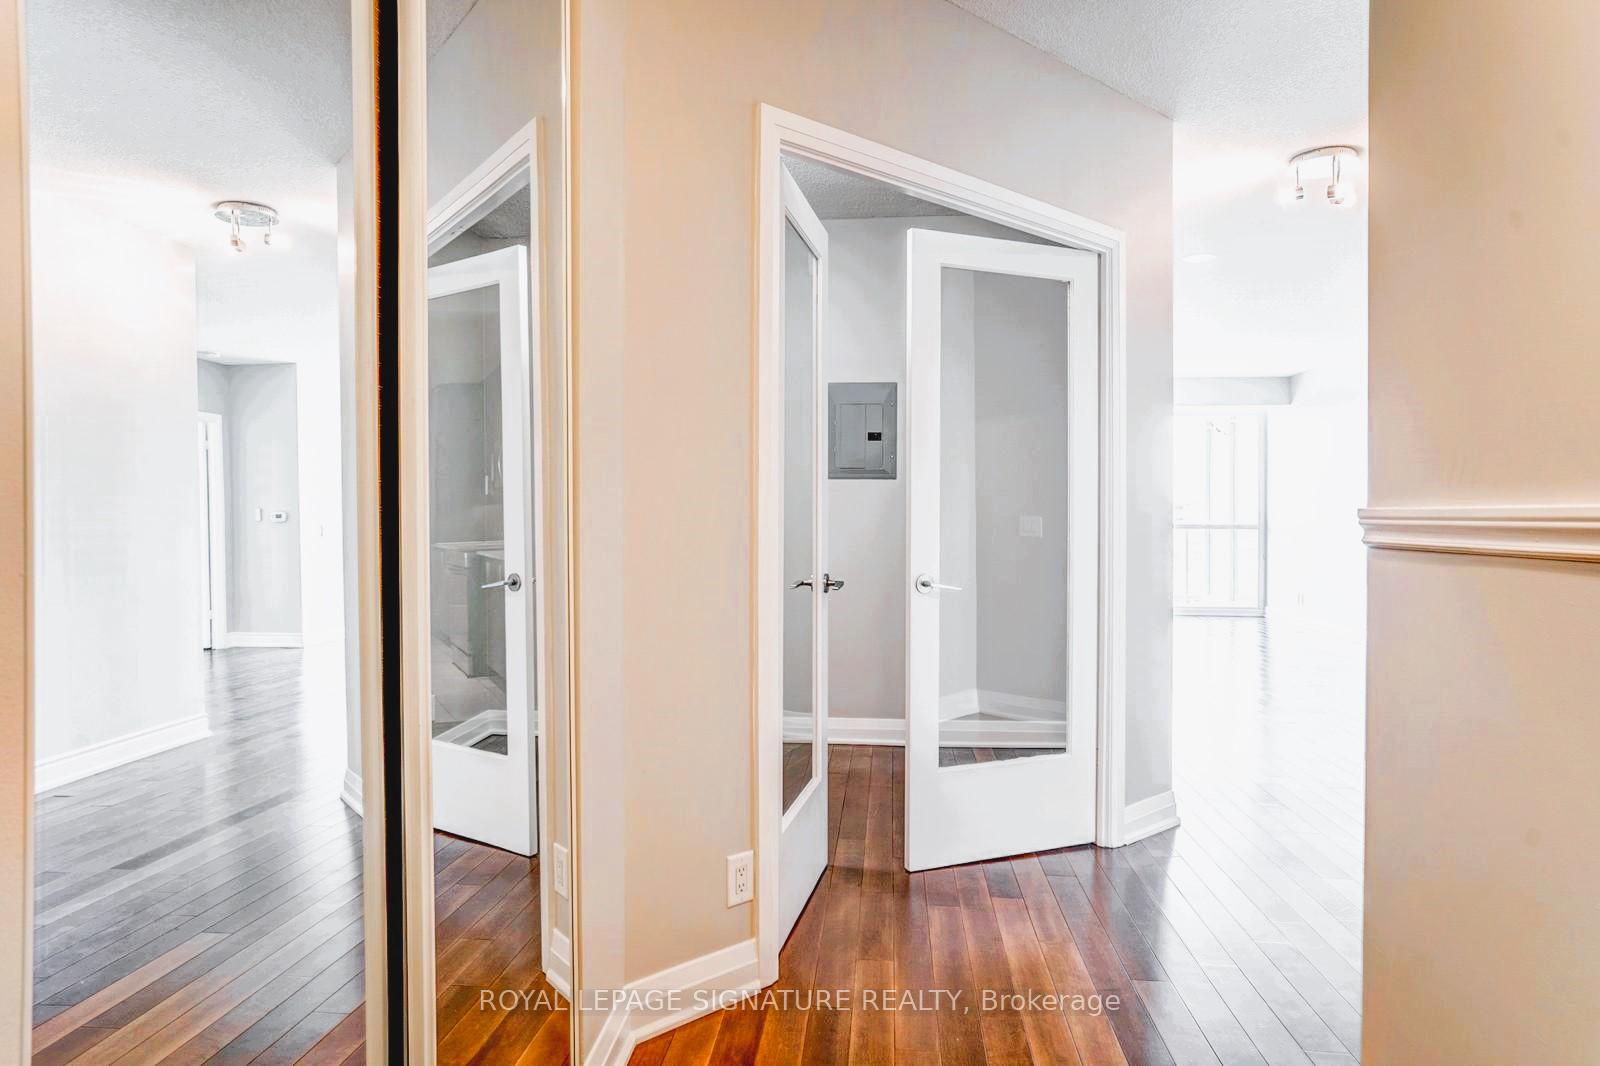
An Absolute Beauty To Call Home! This Extremely Well Kept Executive Condo Suite Has Everything You Are Looking For. Enjoy Family Time In The Open Concept Living Space, Chef Inspired Kitchen & Serene Views From Your Patio Like Balcony!! Relax In Any Of Your 2 Good Sized Bedrms. Work From Home In Your Private Den W/French Doors. Go For A Swim In The Indoor Pool. Walking Distance To Go Stn Clarkson & Shopping Mall. Offering the perfect mix of luxury, space, and location, this move-in-ready condo is a rare find; act fast and make it yours before its gone!
Ask about this home
A HOMEH agent will answer your questions about this home.
Know more about Stonebrook Condominiums

Condo building · 1035 Southdown Road
Stonebrook Condominiums is an 18-storey condo with 226 suites, built in 2010 by United Lands Corporation. Right now 10 for sale and 4 for rent are on the market here.
- 18storeys
- 226suites
- $683/sq ft
- 2010built
No similar units for rent in Stonebrook Condominiums right now.
Around this home
Daily convenience, out of 100, from the distances below
Schools nearby
School rating, out of 10.
Helpful calculators
Your HOMEH agent

"I would see it this week."