

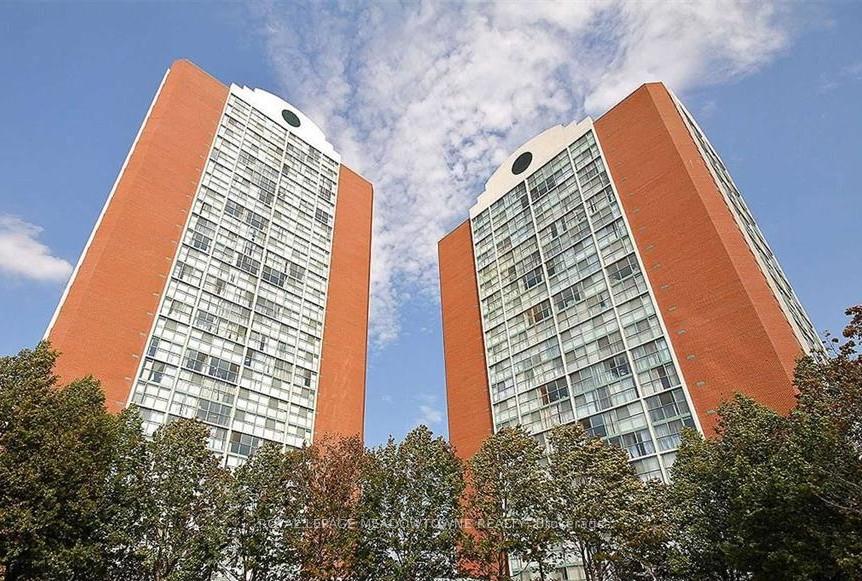
Unit 2005, 4205 Shipp Drive
Unit 2005, 4205 Shipp Drive
 See all 17 photos
Property history
Facts and features
- ExposureNorth
- LaundryEnsuite
- LockerEnsuite
- BalconyNone
- Central air
- Concierge
- Gym
- Indoor pool
- Party room/meeting room
The homeCondo Apartment, Apartment, 900–999 sq ft
- Type: Condo Apartment
- Style: Apartment
- Living space: 900–999 sq ft
- Basement: None
- Exposure: North
InsideWindow floor to ceiling, Ceramic, Ensuite, Carpet free
- Flooring: Window floor to ceiling, Ceramic
- Laundry: Ensuite
- Features: Carpet free
- Rooms above ground: 5
- Bedrooms: 2
- Bathrooms: 2
- Kitchens: 1
OutsideBrick, Balcony None
- Exterior: Brick
- Balcony: None
Parking and locker1 Parking, Underground, Exclusive
- Spaces: 1 Parking
- Garage: Underground
- Parking type: Exclusive
- Locker: Ensuite
BuildingChelsea Towers Condos, Storeys 27, Units 405
- Name: Chelsea Towers Condos
- Storeys: 27
- Units: 405
- Registered: 1989
- Condo corporation: 341
- Amenities: Concierge, game room, gym, indoor pool, party room/meeting room, sauna
- Pets: Allowed
Heating, water and powerForced air, gas, Central air
- Heating: Forced air, gas
- Cooling: Central air
Rent and termsRent $2,799 a month, Entire property, Unfurnished
- Rent: $2,799 a month
- Space for rent: Entire property
- Furnished: Unfurnished
- Lease: 12 months
- Paid: Monthly
- Rent includes: Building insurance, central air conditioning, heat, hydro, parking, water
- Deposit: Required
- Credit check: Required
- Employment letter: Required
- Rental application: Required
- References: Required
IncludedStainless steel fridge, stainless steel stove, stainless steel built-in dishwasher, microwave, stackable washer & dryer, all window blinds, all electrical light fixtures.
- Included: Stainless steel fridge, stainless steel stove, stainless steel built-in dishwasher, microwave, stackable washer & dryer, all window blinds, all electrical light fixtures.
NearbyPublic transit
- Close to: Public transit
Listing detailsW12322472, Rented, Aug 3, 2025
- MLS® number: W12322472
- Status: Rented
- Listed on: Aug 3, 2025
- Days on market: 43
- Updated: Sep 15, 2025
- Possession: Immediate
- Occupied by: Vacant
- Listing brokerage: ROYAL LEPAGE MEADOWTOWNE REALTY
About this home
Unit 2005, 4205 Shipp Drive, Mississauga (City Centre), ON L4Z 2Y9
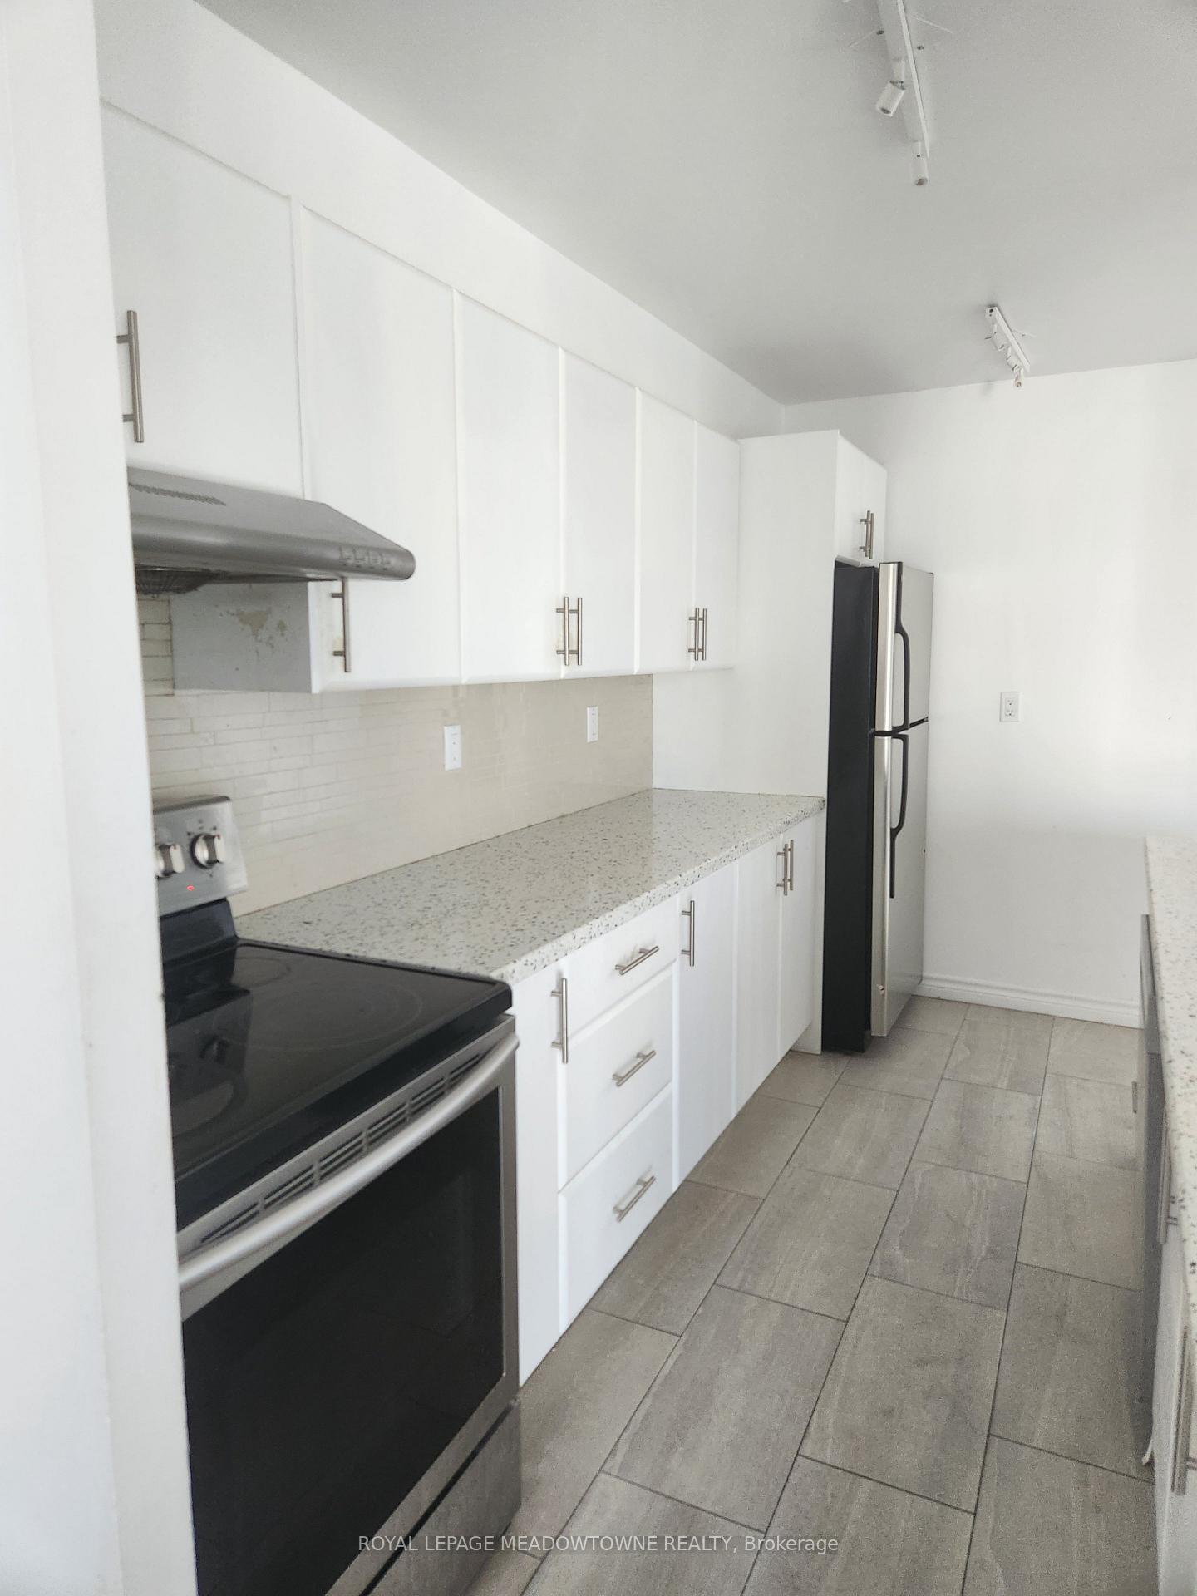
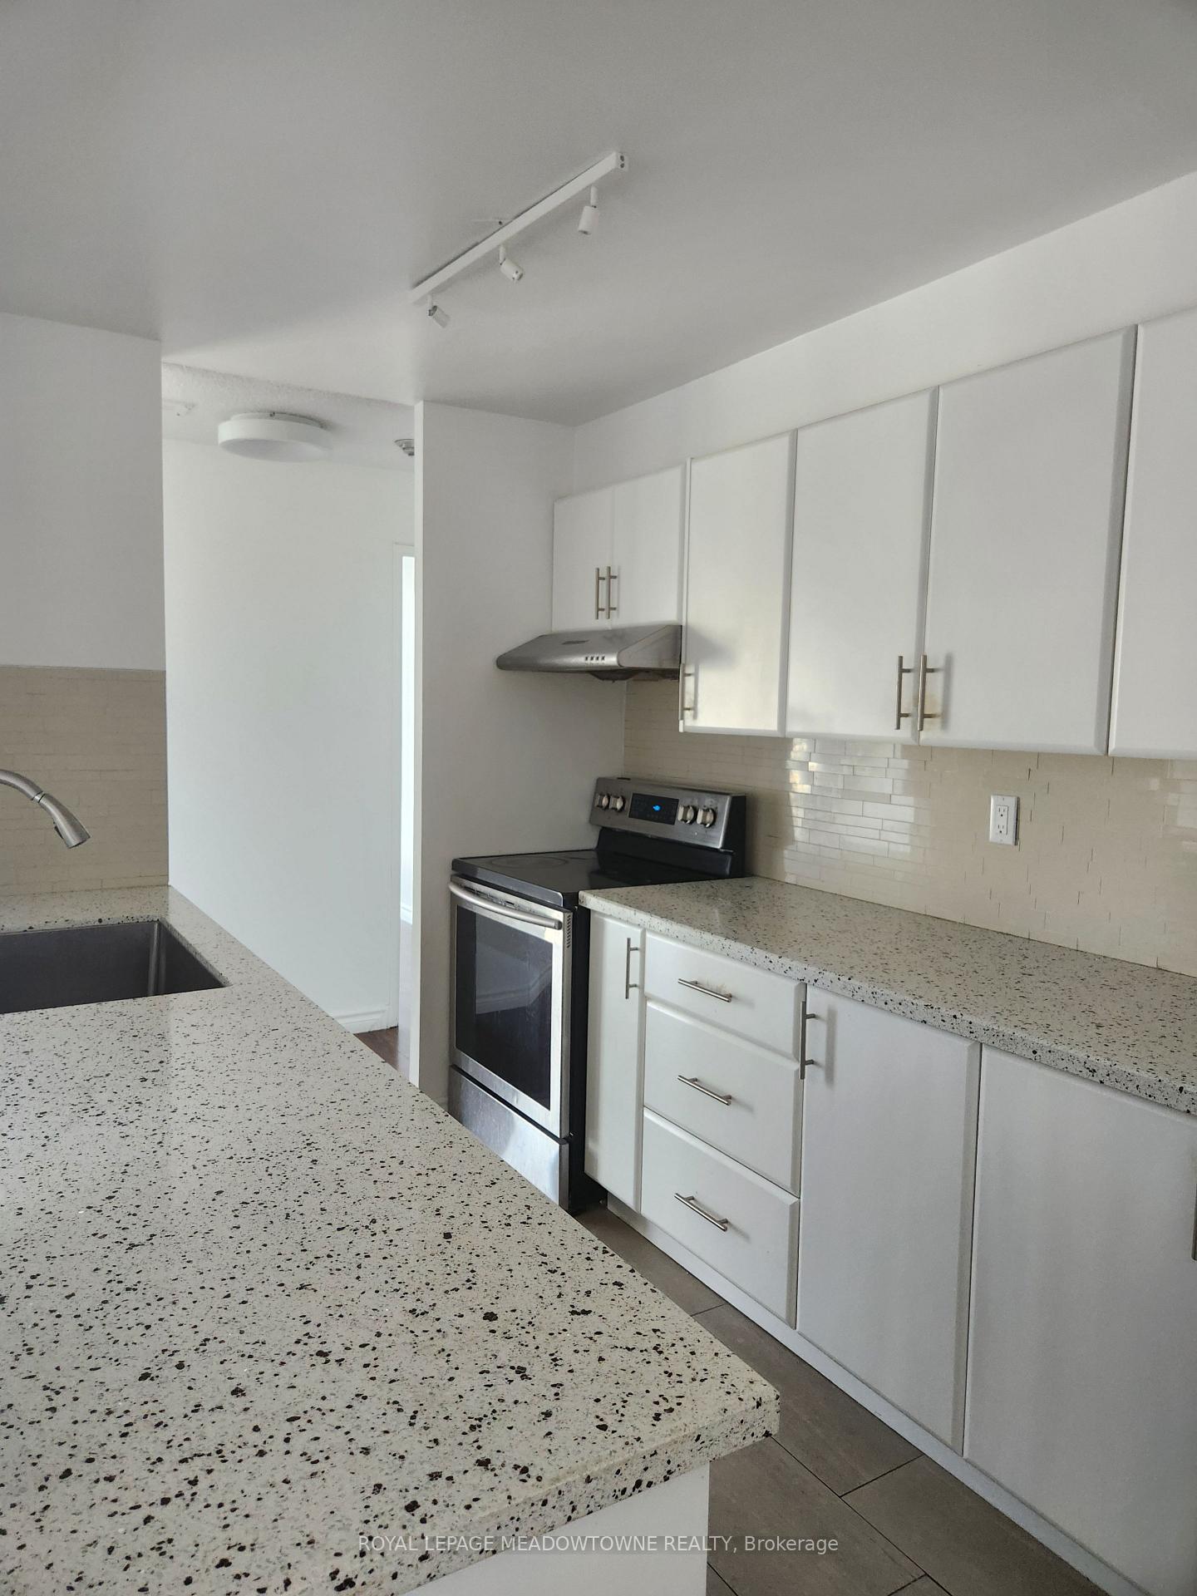
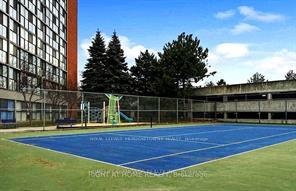
Don't miss this opportunity to lease an upgraded 2-bedroom, 2-bathroom condo offering 967 square feet of functional, open-concept living. Perfect for professionals, couples, or small families, this unit combines style, comfort, and an unbeatable location. This spacious living, dining and kitchen area flows seamlessly, creating an inviting and versatile space for entertaining or daily living. Prepare culinary delights in your stylish kitchen featuring quartz countertops, stainless steel appliances, and a convenient pass-through to the dining area - perfect for serving. The primary bedroom has a walk-through closet, leading to a 4-piece ensuite bathroom. Situated in a prime Mississauga location, you'll have everything at your fingertips. Close to Square One shopping centre, offering an endless array of retail, dining and entertainment options. The Mississauga City Centre Transit Terminal is nearby, providing excellent connectivity. For drivers, Highway 403 is just minutes away. Enjoy the building amenities which include an indoor pool, sauna, gym, tennis court, billiards room, kids play area and party room. Renovation to the hallways in the building completed in 2024. This is more than just a condo; its a lifestyle! Rent includes all utilities.
Ask about this home
A HOMEH agent will answer your questions about this home.
Know more about Chelsea Towers Condos
Condo building · 4205 Shipp Drive
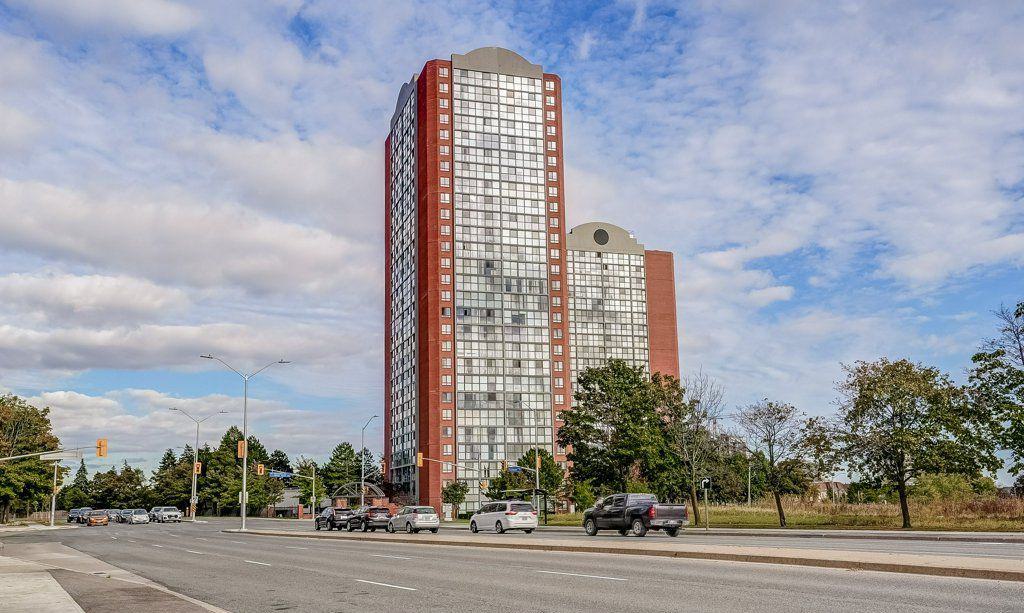
Chelsea Towers Condos is a 27-storey condo with 405 suites, built in 1989 by Anaheim Management Ltd. Right now 2 for sale and 1 for rent are on the market here.
- 27storeys
- 405suites
- $446/sq ft
- 1989built
No similar units for rent in Chelsea Towers Condos right now.
Around this home
Daily convenience, out of 100, from the distances below
Schools nearby
School rating, out of 10.
Helpful calculators
Your HOMEH agent

"I would see it this week."