

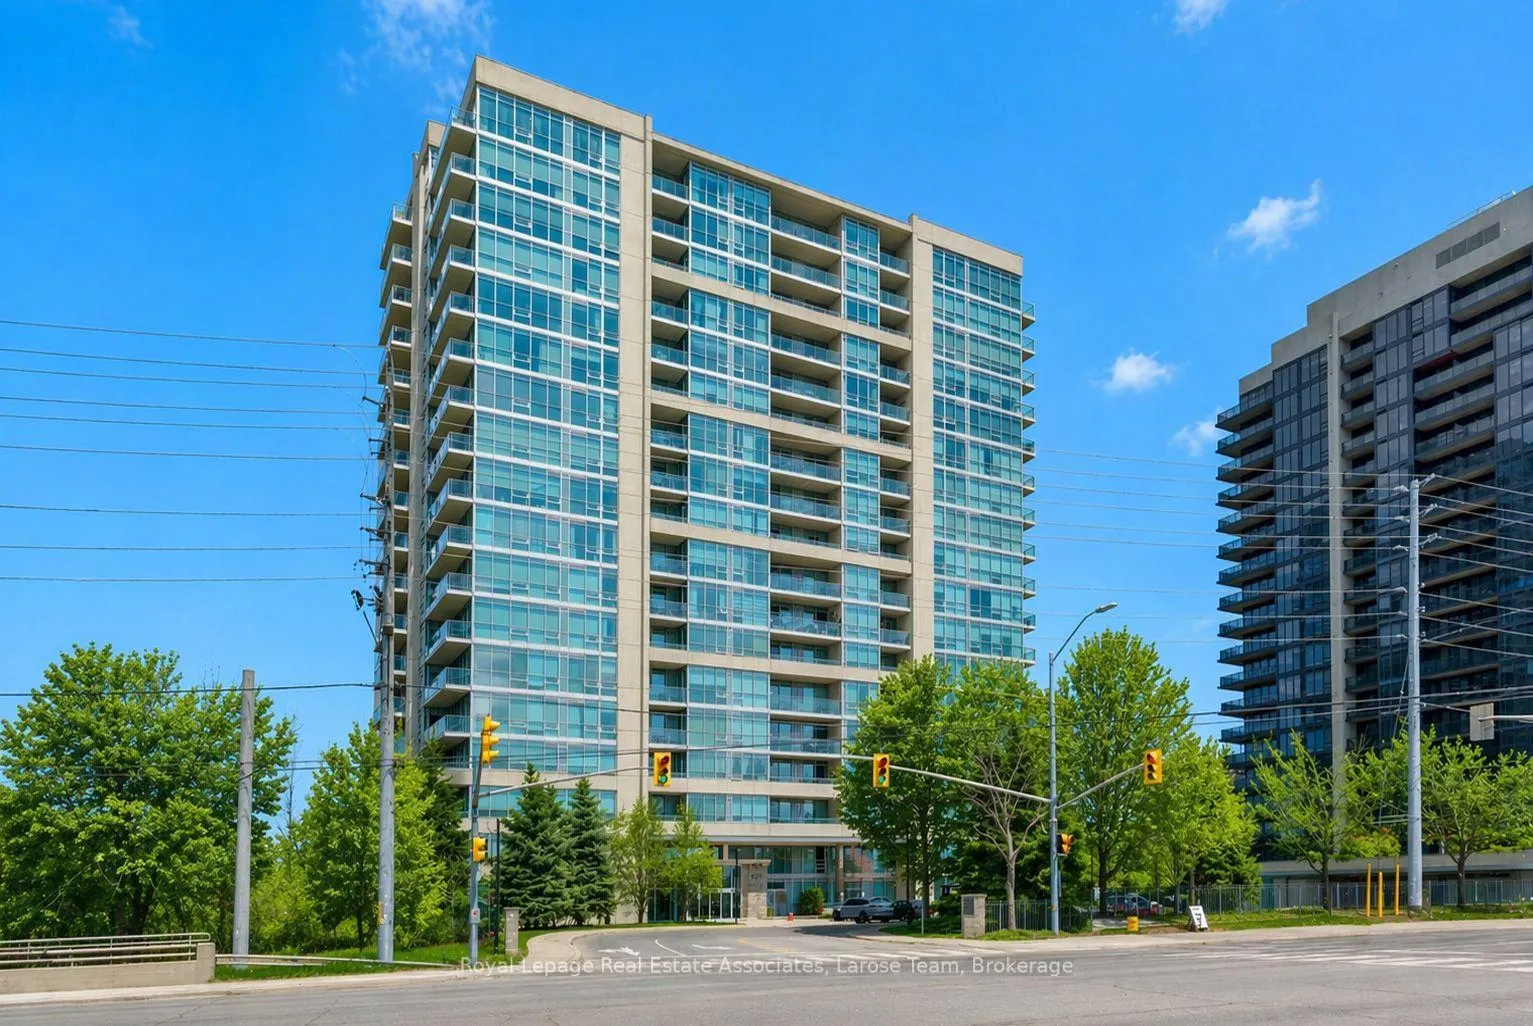
Unit 707, 1055 Southdown Road
Unit 707, 1055 Southdown Road
 See all 22 photos
Property history
- $835,000ExpiredList: 2026-06-02|End: 2026-08-04|63 daysW13235558
- $868,800TerminatedList: 2026-04-30|End: 2026-06-03|34 daysW13065026
Facts and features
- ExposureSouth east
- LaundryIn-suite
- LockerOwned
- BalconyOpen
- Hardwood floors
- Central air
The homeCondo Apartment, Apartment, Age 11–15 years
- TypeCondo Apartment
- StyleApartment
- Age11–15 years
- Living space1,000–1,199 sq ft
- BasementNone
- ExposureSouth East
InsideHardwood, Window floor to ceiling, Broadloom, In-suite laundry, Rooms above ground 6
- FlooringHardwood, Window floor to ceiling, Broadloom
- LaundryIn-suite laundry
- Rooms above ground6
- Rooms in the basement1
- Bedrooms2 + 1 in the basement
- Bathrooms2
- Kitchens1
OutsideConcrete, Open
- ExteriorConcrete
- BalconyOpen
Parking and locker1 Parking, Underground, Parking type Owned
- Spaces1 Parking
- GarageUnderground
- Parking typeOwned
- LockerOwned
- Locker unit260
- Locker levelC
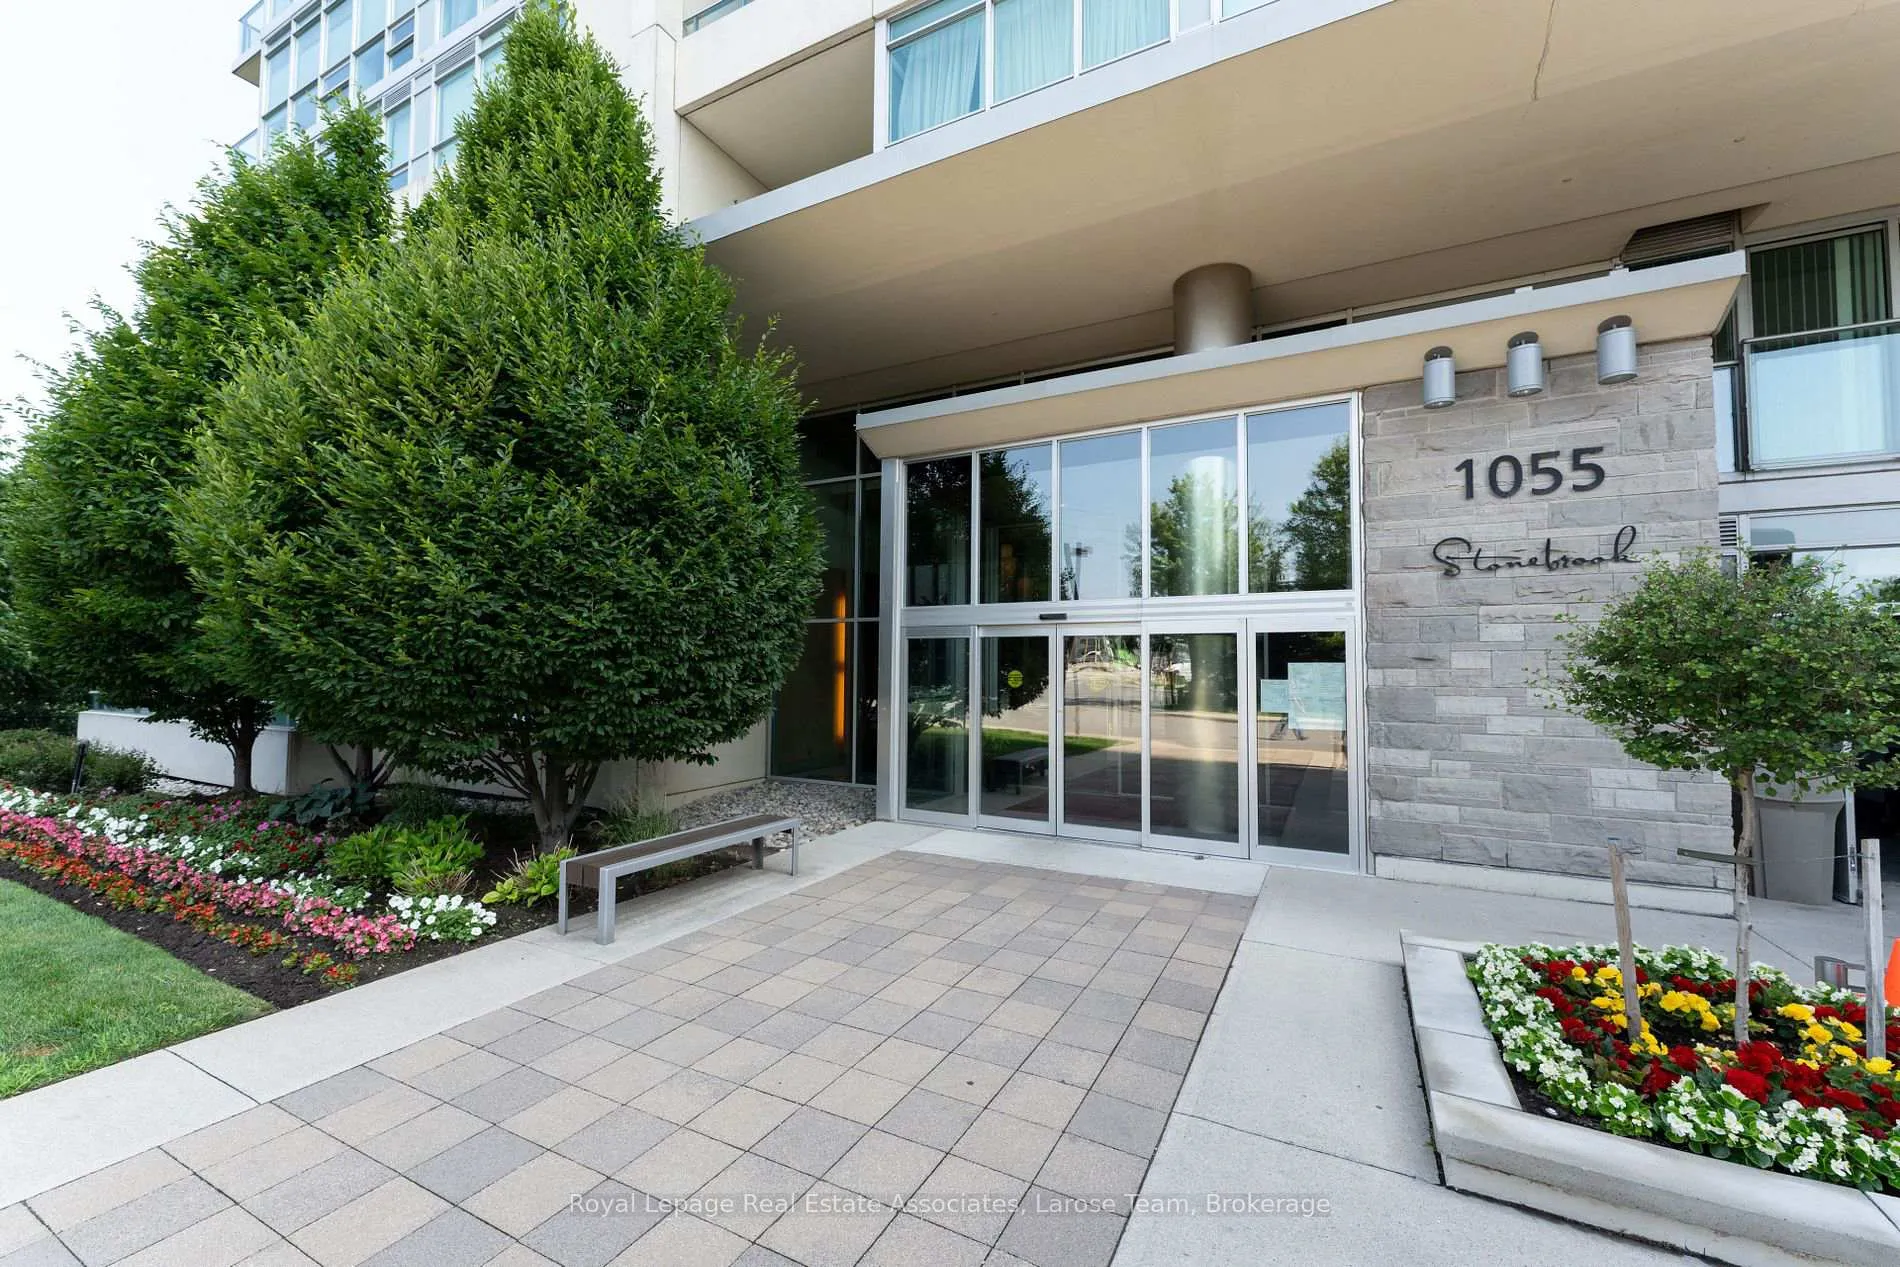
BuildingStonebrook Condominiums, Storeys 18, Units 226
- NameStonebrook Condominiums
- Storeys18
- Units226
- Registered2010
- Condo corporation888
- PetsAllowed
Heating, water and powerHeat pump, electric, Central air
- HeatingHeat pump, electric
- CoolingCentral air
Costs and taxesTaxes $4,466 a year, Condo fee $974 a month, Water included, common elements included, building insurance included, parking included
- Taxes, 2026$4,466 a year
- Condo fee$974 a month
- Fee includesWater included, common elements included, building insurance included, parking included
- HSTHST included in the price
Included in the saleS/s stove, fridge, dishwasher, built in microwave, washer/dryer, one parking, one locker, existing electrical light fixtures and existing window coverings; two 4 pc washrooms (one an en suite) with stone counters; pets permitted with restrictions., Not included None.
- IncludedS/s stove, fridge, dishwasher, built in microwave, washer/dryer, one parking, one locker, existing electrical light fixtures and existing window coverings; two 4 pc washrooms (one an en suite) with stone counters; pets permitted with restrictions.
- Not includedNone.
Listing detailsW13235558, Expired, Jun 2, 2026
- MLS® numberW13235558
- StatusExpired
- Listed onJun 2, 2026
- Days on market63
- UpdatedAug 4, 2026
- Possession60-89 days
- Occupied byTenant
- Listing brokerageRoyal Lepage Real Estate Associates, Larose Team
About this home
Unit 707, 1055 Southdown Road, Mississauga (Clarkson), ON L5J 0A3
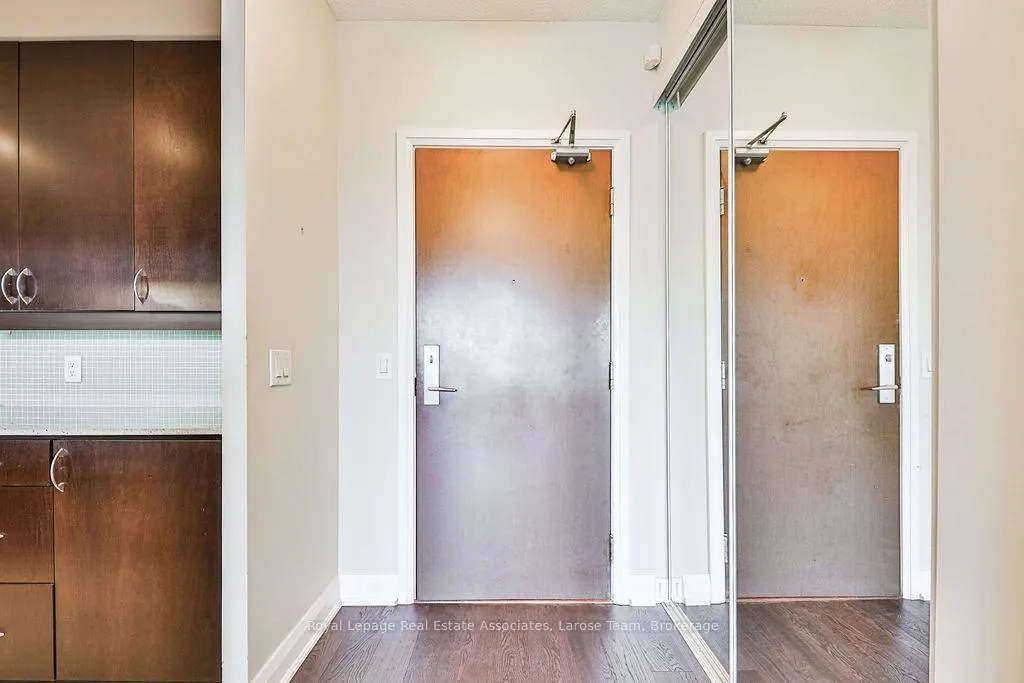
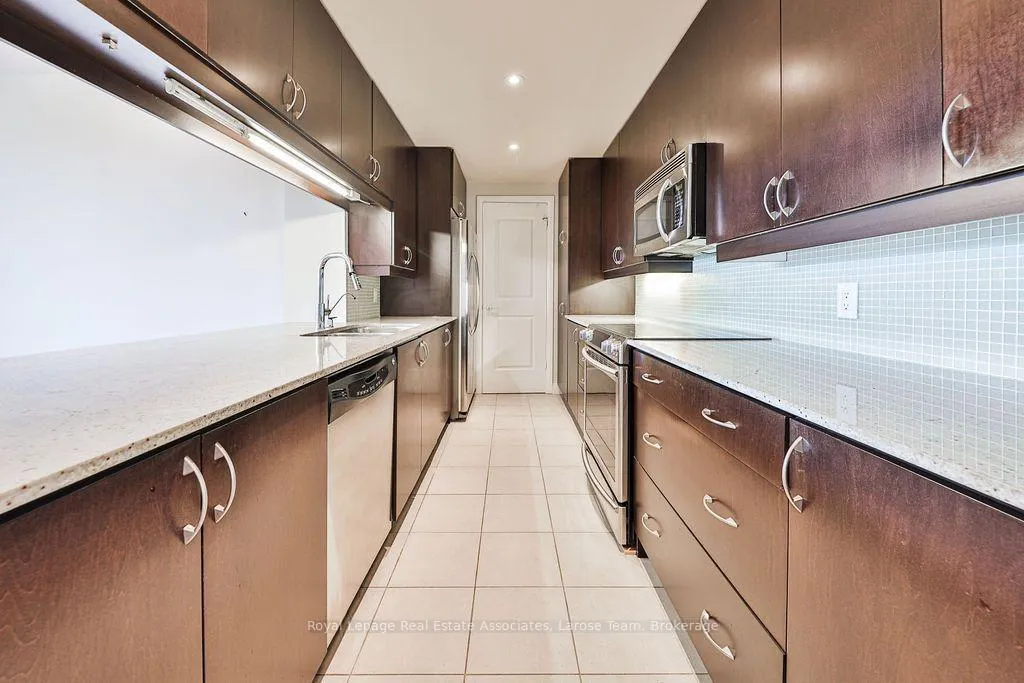
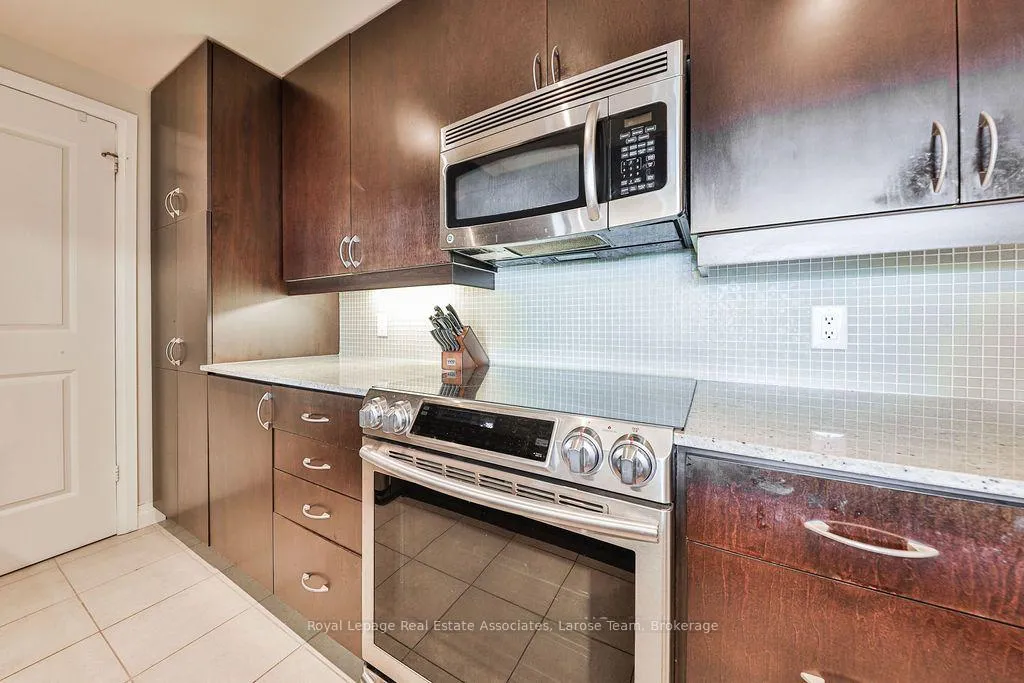
Rarely offered 1171 sq ft +132 sq ft balcony Birchwood suite at coveted Stonebrook Condominiums! This beautifully maintained and appointed 2+1 bedroom, 2 bathroom residence showcases a refined, functional layout designed for both everyday comfort and elegant living. 9' ceilings and floor to ceiling expansive windows frame picturesque ravine views over Sheridan Creek, creating a private, tranquil backdrop rarely found in condo living that gives you a sense of privacy and connection to nature. The thoughtfully designed oversized den provides a versatile space ideal for a home office, reading retreat or guest space, while the principal rooms offer seamless flow for entertaining or quiet evenings at home. The spacious kitchen includes stainless steel appliances complete with stove, refrigerator, dishwasher and built in microwave. Granite counters with tons of cabinet space and an extra storage pantry/laundry is thoughtfully designed around usability and style. Residents enjoy access to an array of premium amenities including an indoor pool, fitness centre, theatre room, party lounge, library, and concierge-style conveniences-all within a sought after well-managed, established community. 24 hour security/concierge gives you peace of mind. Perfectly positioned just steps from the Clarkson GO Station (20 minute ride to downtown!) and Clarkson Village shopping, dining, services and scenic waterfront and forest trails, this address offers a lifestyle defined by both connectivity and calm.
Ask about this home
A HOMEH agent will answer your questions about this home.
Know more about Stonebrook Condominiums

Condo building · 1035 Southdown Road
Stonebrook Condominiums is an 18-storey condo with 226 suites, built in 2010 by United Lands Corporation. Right now 10 for sale and 4 for rent are on the market here.
- 18storeys
- 226suites
- $683/sq ft
- 2010built
No similar units for sale in Stonebrook Condominiums right now.
Around this home
Daily convenience, out of 100, from the distances below
Schools nearby
School rating, out of 10.
Helpful calculators
Your HOMEH agent

"I would see it this week."