

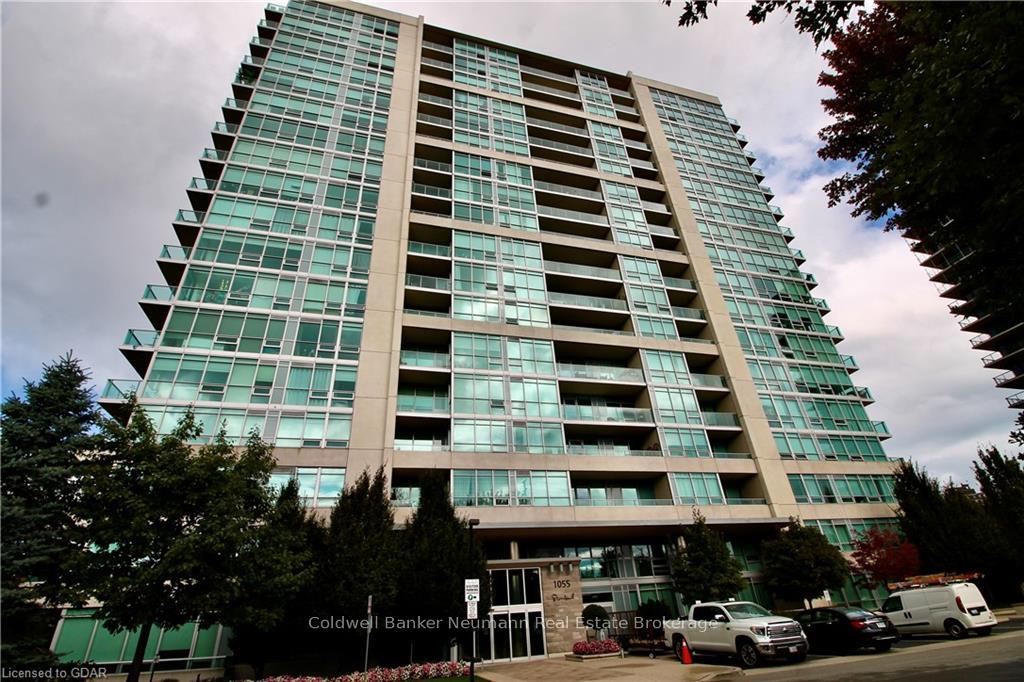
Unit 810, 1055 Southdown Road
Unit 810, 1055 Southdown Road
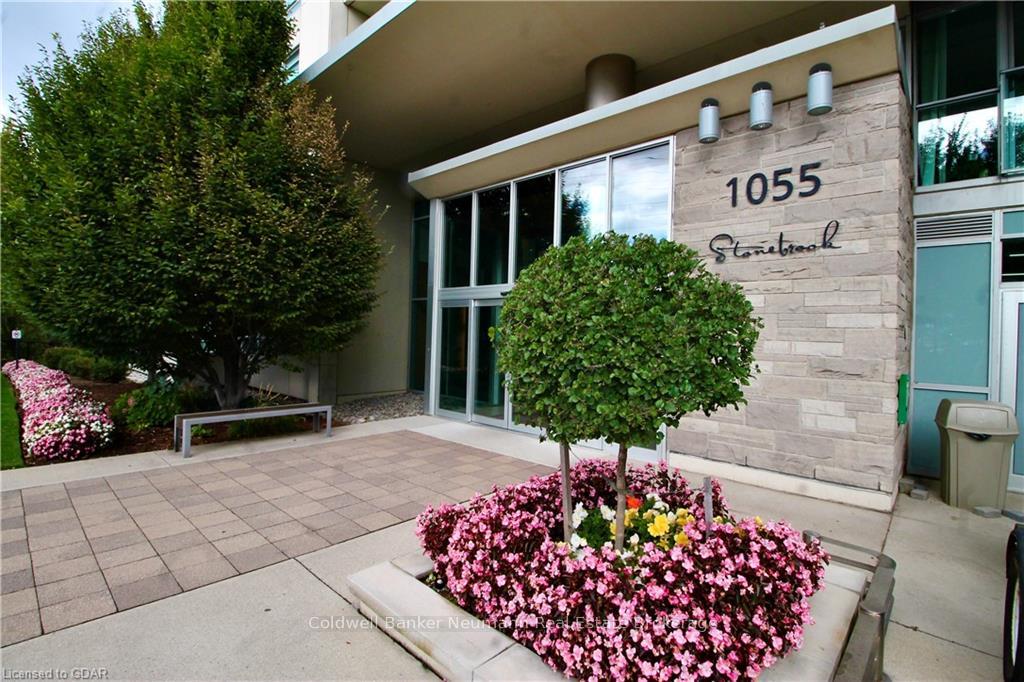
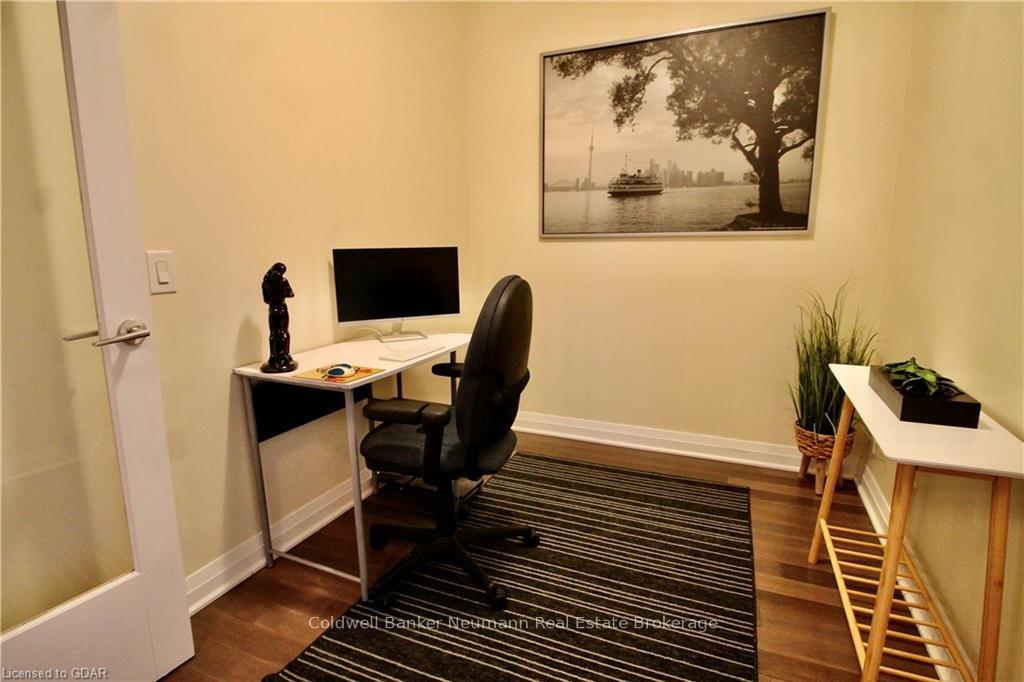
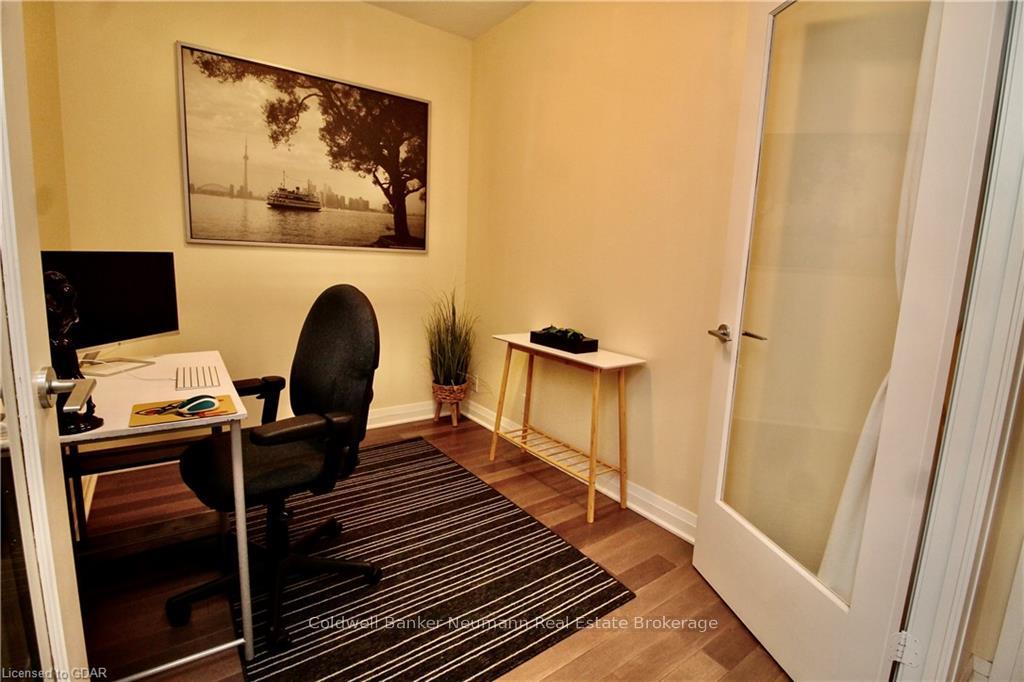
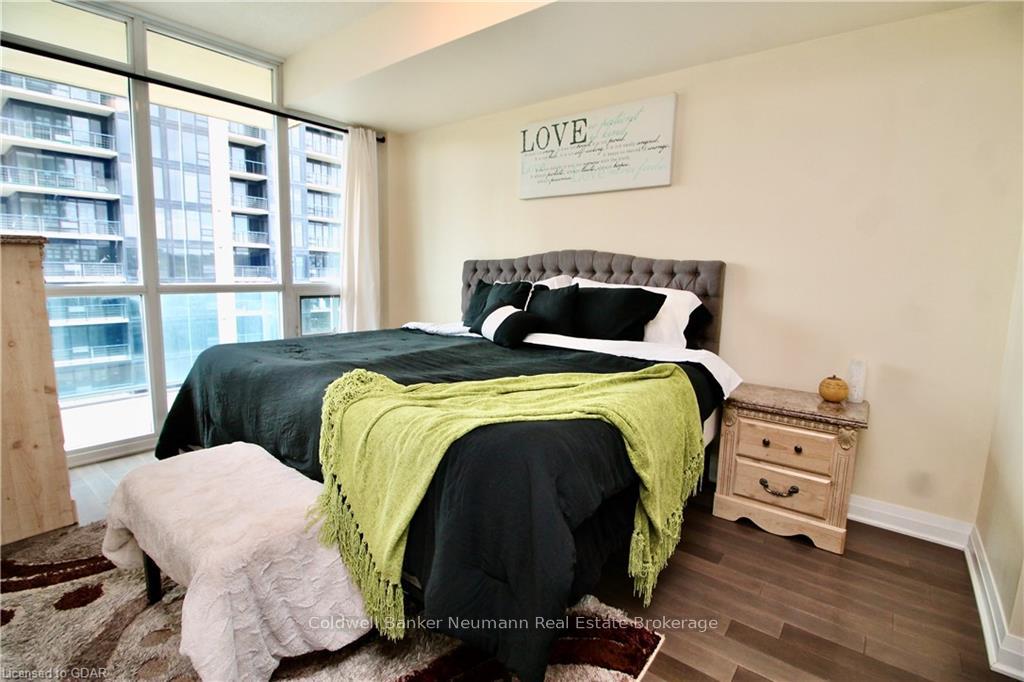 See all 38 photos
Property history
Facts and features
- ExposureEast
- LaundryEnsuite
- LockerOwned
- BalconyOpen
- Central air
- Gym
- Outdoor pool
- Concierge
- Party room/meeting room
The homeCondo Apartment, Other, Age 6–15 years
- Type: Condo Apartment
- Style: Other
- Age: 6–15 years
- Living space: 700–799 sq ft
- Exposure: East
- Waterfront: None
InsideEnsuite, Rooms above ground 7, Rooms in the basement 0
- Laundry: Ensuite
- Rooms above ground: 7
- Rooms in the basement: 0
- Bedrooms: 1
- Bathrooms: 1
- Kitchens: 1
OutsideConcrete, Flat, Open
- Exterior: Concrete
- Roof: Flat
- Balcony: Open
Parking and locker1 Parking, Underground, Locker Owned
- Spaces: 1 Parking
- Garage: Underground
- Locker: Owned
- Locker number: 266
BuildingStonebrook Condominiums, Storeys 18, Units 226
- Name: Stonebrook Condominiums
- Storeys: 18
- Units: 226
- Registered: 2010
- Condo corporation: 0
- Amenities: Gym, outdoor pool, media room, concierge, guest suites, game room, party room/meeting room, visitor parking
- Pets: Allowed
Heating, water and powerHeat pump, Central air, Municipal water
- Heating: Heat pump
- Cooling: Central air
- Water: Municipal water
Costs and taxesTaxes $2,887 a year, Condo fee $598 a month, Building insurance included, parking included
- Taxes, 2024: $2,887 a year
- Condo fee: $598 a month
- Fee includes: Building insurance included, parking included
Included in the saleDishwasher, dryer, garage door opener, microwave, refrigerator, stove, washer
- Included: Dishwasher, dryer, garage door opener, microwave, refrigerator, stove, washer
NearbyGolf, hospital
- Close to: Golf, hospital
Listing detailsW10876164, Sold, Oct 16, 2024
- MLS® number: W10876164
- Status: Sold
- Listed on: Oct 16, 2024
- Days on market: 44
- Updated: Nov 29, 2024
- Possession: Immediate
- Occupied by: Vacant
- Listing brokerage: Coldwell Banker Neumann Real Estate Brokerage
About this home
Unit 810, 1055 Southdown Road, Mississauga (Clarkson), ON L5J 0A3
Be sure to visit this stunning 1 bedroom plus den home that boasts an open concept floor plan with 9 Ft ceilings and a private south facing balcony offering views of the Sheridan Creek Ravine. The large primary bedroom offers two closets and ensuite privilege to the 4 piece bathroom. The kitchen is sure to impress with stainless steel appliances, granite counters and a large breakfast bar. The den will serve as an excellent home office. Enjoy the added convenience of in-suite laundry, a dedicated storage locker, and an underground parking space. Exceptional location! Steps to Clarkson GO, Metro, Restaurants & Shopping. For outdoor lovers, Rattray Marsh, Lake Ontario & scenic trails await.
Ask about this home
A HOMEH agent will answer your questions about this home.
Know more about Stonebrook Condominiums

Condo building · 1035 Southdown Road
Stonebrook Condominiums is an 18-storey condo with 226 suites, built in 2010 by United Lands Corporation. Right now 10 for sale and 4 for rent are on the market here.
- 18storeys
- 226suites
- $683/sq ft
- 2010built
No similar units for sale in Stonebrook Condominiums right now.
Around this home
Daily convenience, out of 100, from the distances below
Schools nearby
School rating, out of 10.
Helpful calculators
Your HOMEH agent

"I would see it this week."