
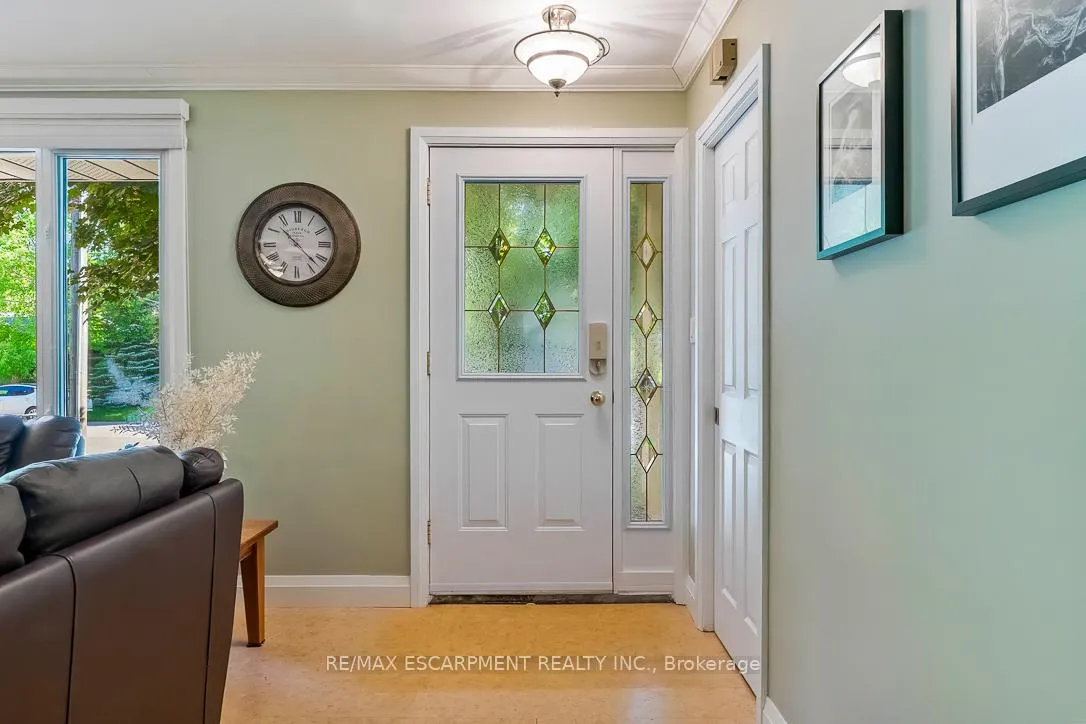
 See all 37 photos
Property history

This home has sold. It is no longer available.
Property not available for sale or for rent.
Ask about this home
A HOMEH agent will answer your questions about this home.Ask HOMEH
About this home
1055 Welwyn Drive, Mississauga
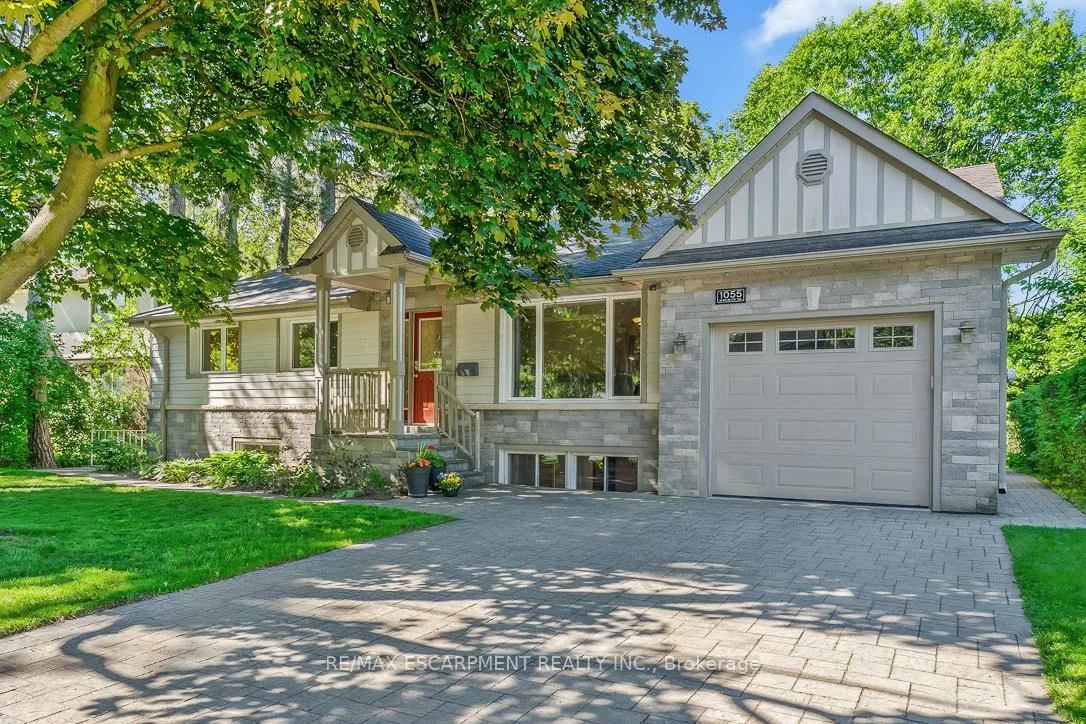
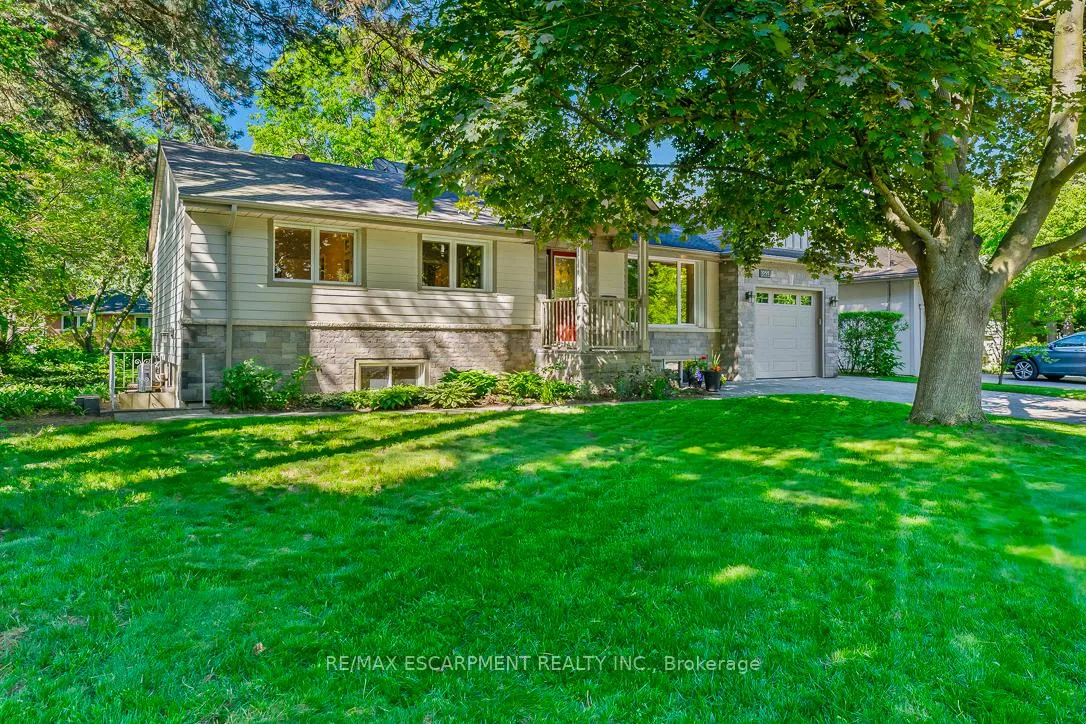
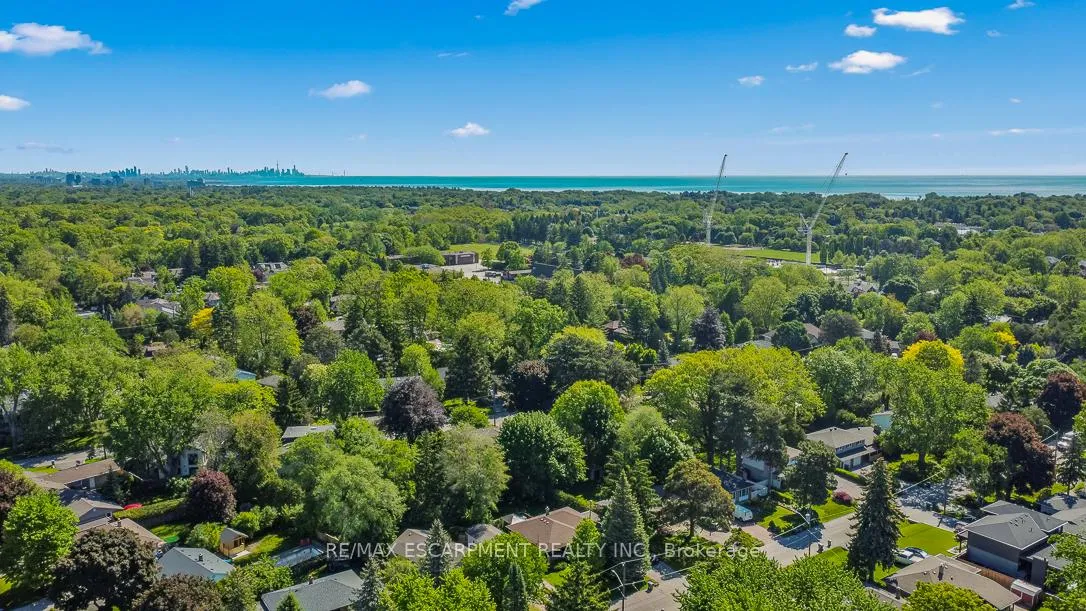
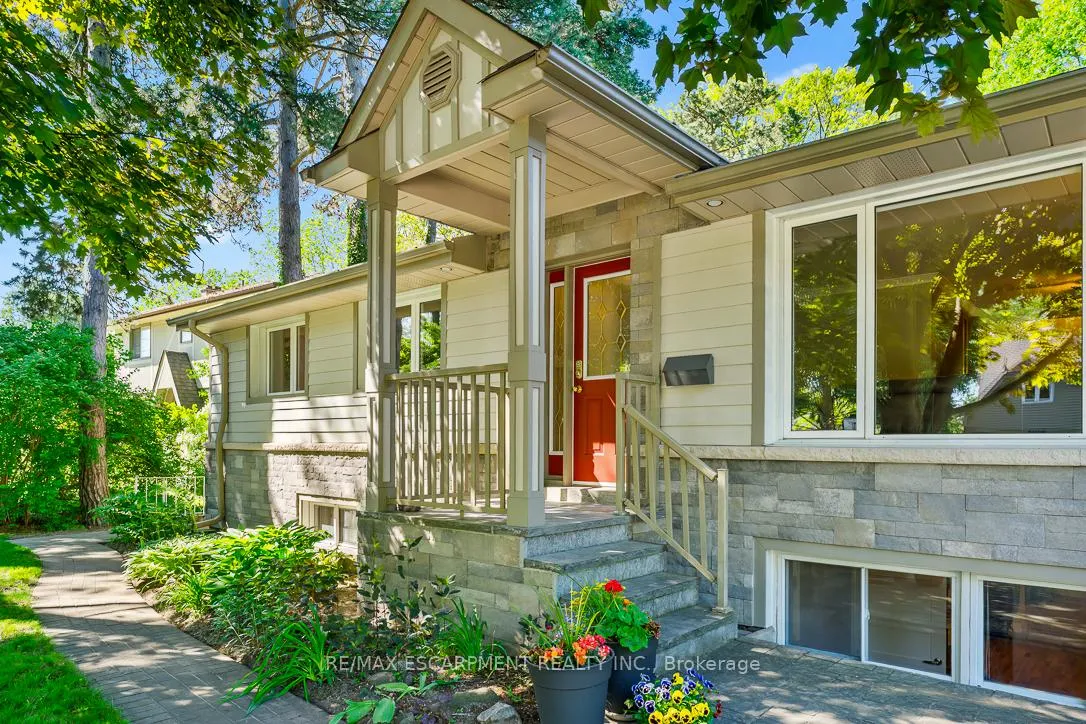
This home is ideal for anyone coveting a bungalow in the desirable Lorne Park school district. Not only is it located on a picturesque tree lined street, it has a large kitchen addition with a vaulted ceiling and primary bedroom addition with ensuite. If you know the area, you know this is a rare amenity. The home offers over 3,500 sq.ft. of total living space and sits on an impressive 65' x 114' park like lot framed by manicured hedges and mature trees for privacy. Off the kitchen is a large outdoor covered deck, perfect for entertaining. The lower-level consists of additional living, recreational, work and storage rooms. The separate entrance (walk-up), 2nd kitchen and layout provide options for all types of buyers including those that may wish to have an in-law suite or rent out the basement for additional income.
Facts & features
Ask about this home
A HOMEH agent will answer your questions about this home.
Rooms
15 rooms · 3 bathrooms
- Kitchen13′6″ × 11′5″154 sq.ft.
- Dining room13′6″ × 10′10″146 sq.ft.
- Living room17′8″ × 12′5″219 sq.ft.
- Primary bedroom13′6″ × 11′148 sq.ft.
- Bedroom 212′8″ × 10′4″131 sq.ft.
- Bedroom 312′6″ × 8′11″112 sq.ft.
- Bedroom 49′4″ × 8′11″83 sq.ft.
- Recreation19′11″ × 12′7″251 sq.ft.
- Living room18′1″ × 12′1″218 sq.ft.
- Kitchen12′9″ × 7′8″98 sq.ft.
- Den12′1″ × 10′4″125 sq.ft.
- Office12′1″ × 9′8″117 sq.ft.
- Workshop12′8″ × 12′4″156 sq.ft.
- Other12′9″ × 10′128 sq.ft.
- Other11′6″ × 7′6″87 sq.ft.
Around this home
Schools nearby
School rating, out of 10.
Listing details
Helpful tools
Your HOMEH agent
"I would see it this week."
Ask HOMEH about this home
Price, neighbourhood, monthly cost. Ask anything.
HOMEH Intelligent Agent is an AI, not a licensed representative. Check anything important with your agent.