

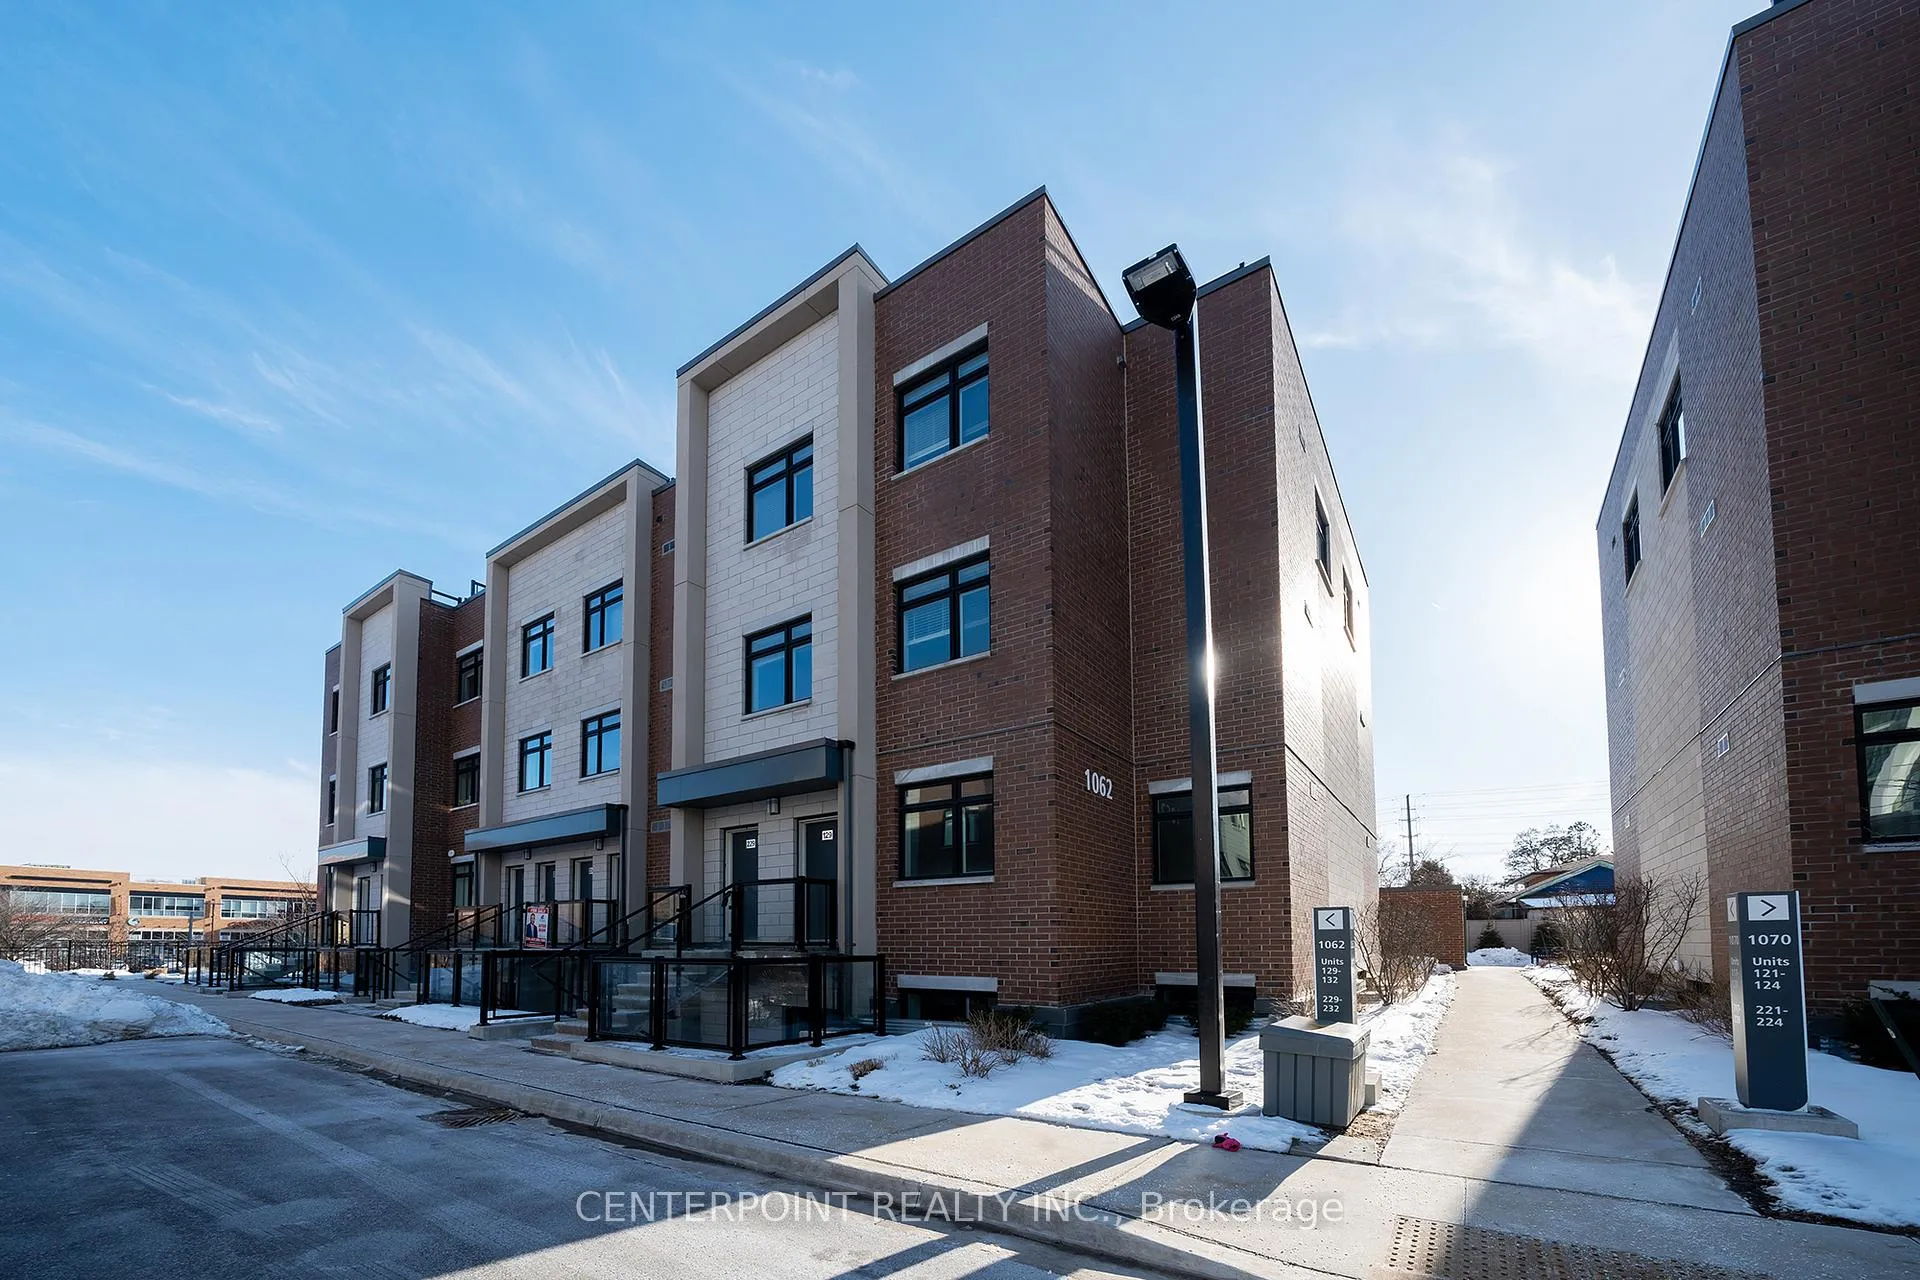
Unit 125, 1062 Douglas McCurdy Common
Unit 125, 1062 Douglas McCurdy Common
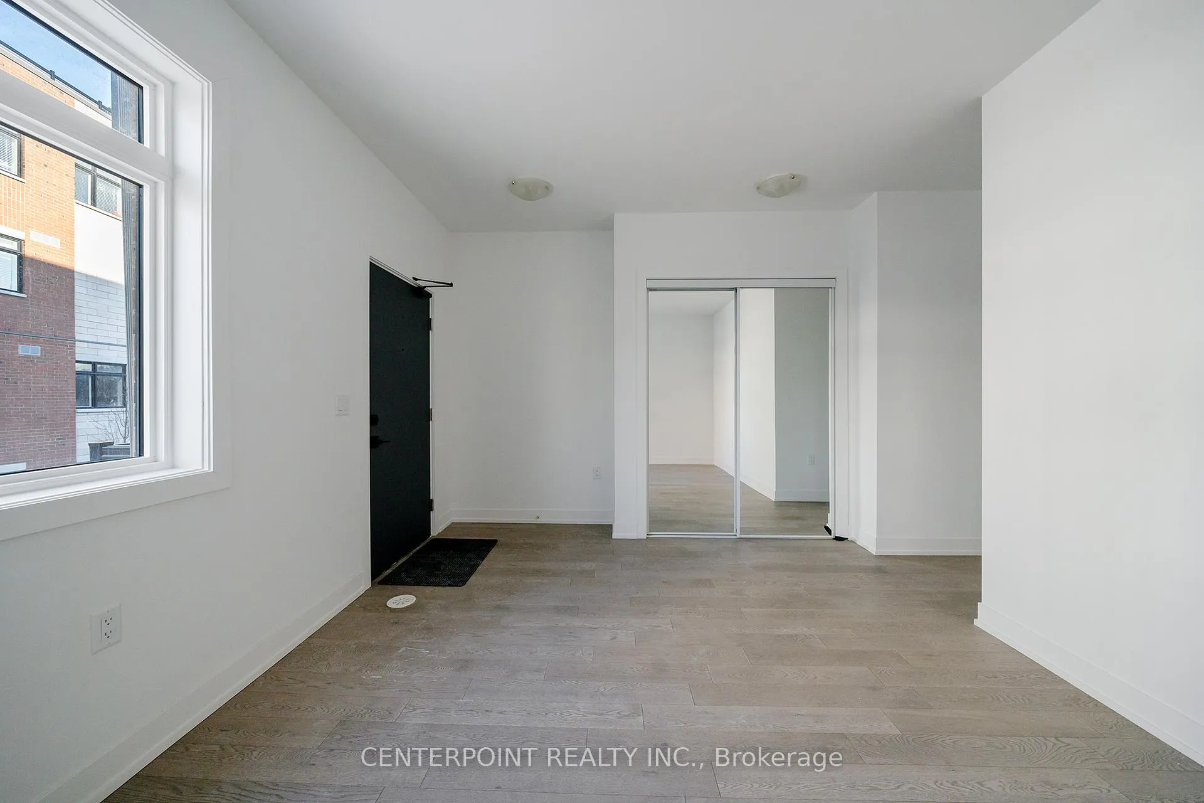
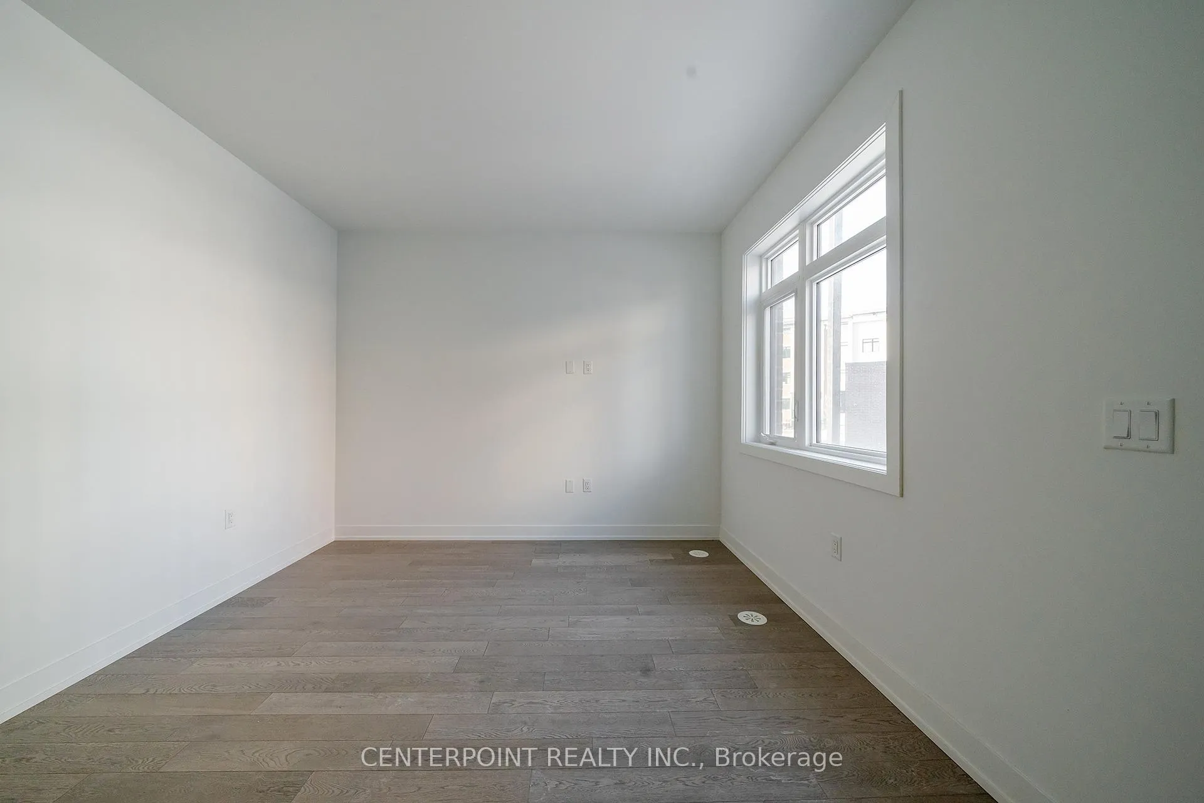
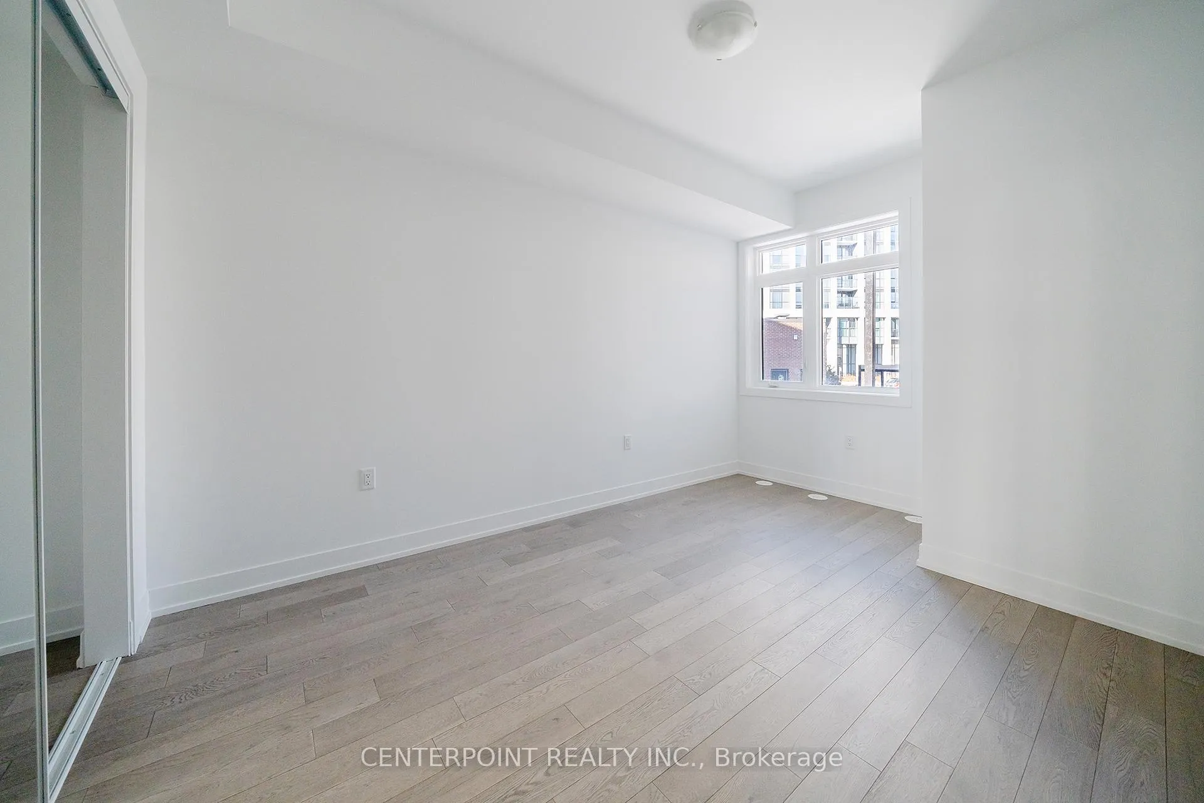
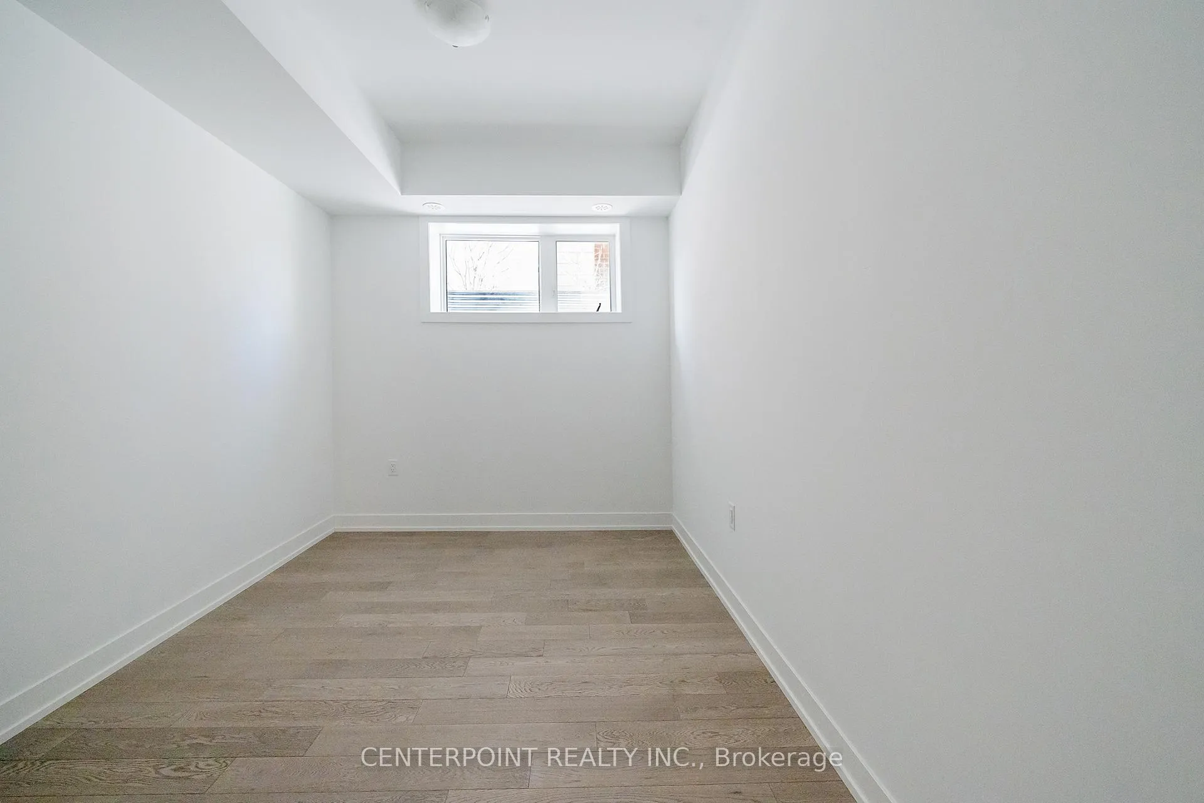 See all 13 photos
Property history
Facts and features
- BasementNone
- Age of home0–5 years
- ExposureSouth west
- LaundryIn-suite
- Central air
The homeCondo Townhouse, Stacked townhouse, Age 0–5 years
- Type: Condo Townhouse
- Style: Stacked townhouse
- Age: 0–5 years
- Living space: 1,200–1,399 sq ft
- Basement: None
- Exposure: South West
- View: Garden
InsideIn-suite laundry, main level, Rooms above ground 6, Rooms in the basement 1
- Laundry: In-suite laundry, main level
- Rooms above ground: 6
- Rooms in the basement: 1
- Bedrooms: 2 + 1 in the basement
- Bathrooms: 2
- Kitchens: 1
OutsideBrick, Concrete, Terrace
- Exterior: Brick
- Foundation: Concrete
- Balcony: Terrace
Parking and locker1 Parking, Underground, Parking type Owned
- Spaces: 1 Parking
- Garage: Underground
- Parking type: Owned
- Spot: 116
- Locker: None
BuildingStride Towns, Storeys 4, Units 124
- Name: Stride Towns
- Storeys: 4
- Units: 124
- Registered: 2023
- Condo corporation: 1155
- Pets: Allowed
Heating, water and powerForced air, gas, Central air
- Heating: Forced air, gas
- Cooling: Central air
Costs and taxesTaxes $5,417 a year, Condo fee $427 a month, Common elements included, building insurance included, parking included
- Taxes, 2025: $5,417 a year
- Condo fee: $427 a month
- Fee includes: Common elements included, building insurance included, parking included
- HST: HST included in the price
Included in the saleFridge, stove, dishwasher, microwave, washer & dryer.
- Included: Fridge, stove, dishwasher, microwave, washer & dryer.
Listing detailsW12875396, Sold, Mar 12, 2026
- MLS® number: W12875396
- Status: Sold
- Listed on: Mar 12, 2026
- Days on market: 47
- Updated: Apr 28, 2026
- Possession: 2026-03-12 / Flexible
- Occupied by: Vacant
- Listing brokerage: CENTERPOINT REALTY INC.
About this home
Unit 125, 1062 Douglas McCurdy Common, Mississauga (Lakeview), ON L5G 0C6
Brand New (Never-Lived-In) 2 Bed + Den Corner-unit Townhouse. Facing To The Courtyard, 2 Entrances, Open-concept Kitchen w/ Quartz Countertop Walk Out To Private Terrace, Engineered Laminate Flooring Throughout. Spacious Upper-level Ensuite Primary Bedroom, With A Functional Den And Second Bedroom On The Lower Level. Just steps to Walmart Supercentre, retail, dining, and everyday conveniences. Minutes to Lake Ontario waterfront, parks, and scenic trails. Excellent access to public transit and major highways.
Ask about this home
A HOMEH agent will answer your questions about this home.
Know more about Stride Towns
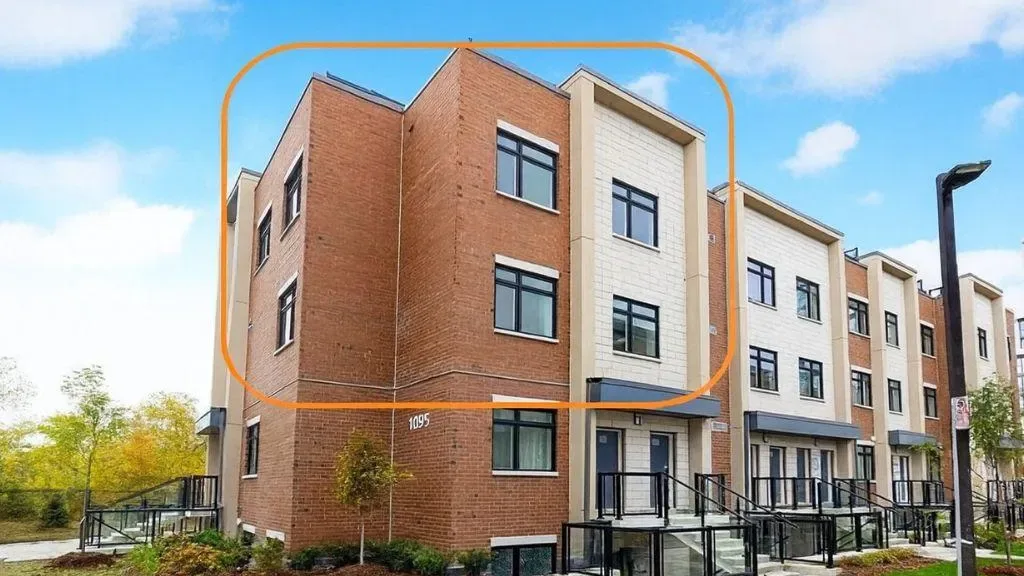
Condo building · 503 Lakeshore Road East
Stride Towns is a 4-storey condo with 124 suites, built in 2023 by Kingsmen Group Inc. Right now 7 for sale are on the market here.
- 4storeys
- 124suites
- $512/sq ft
- 2023built
No similar units for sale in Stride Towns right now.
Around this home
Daily convenience, out of 100, from the distances below
Schools nearby
School rating, out of 10.
Helpful calculators
Your HOMEH agent

"I would see it this week."