

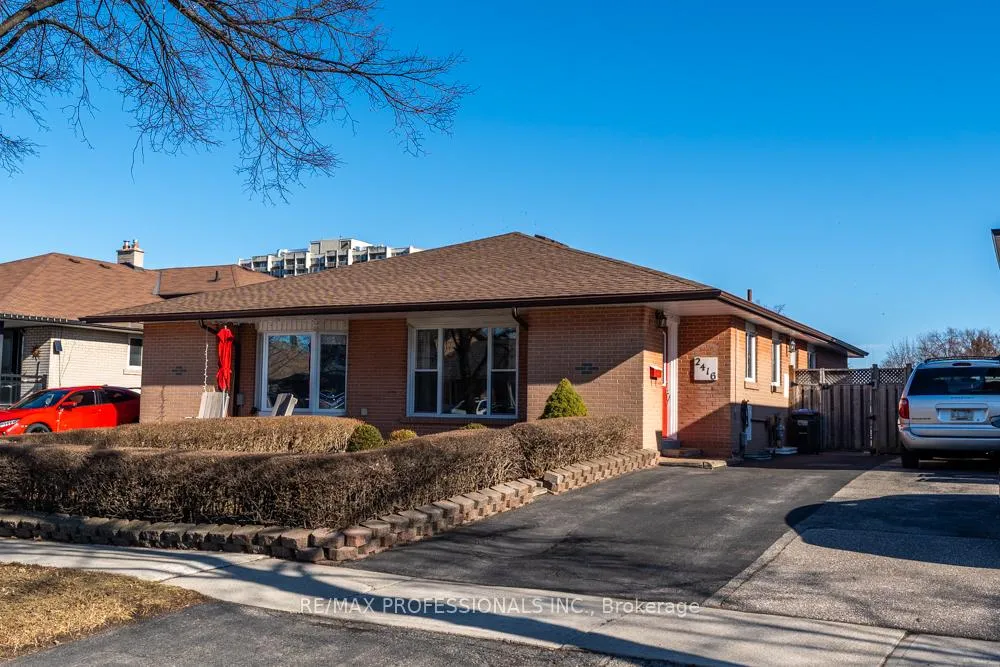
2416 Padstow Crescent
2416 Padstow Crescent
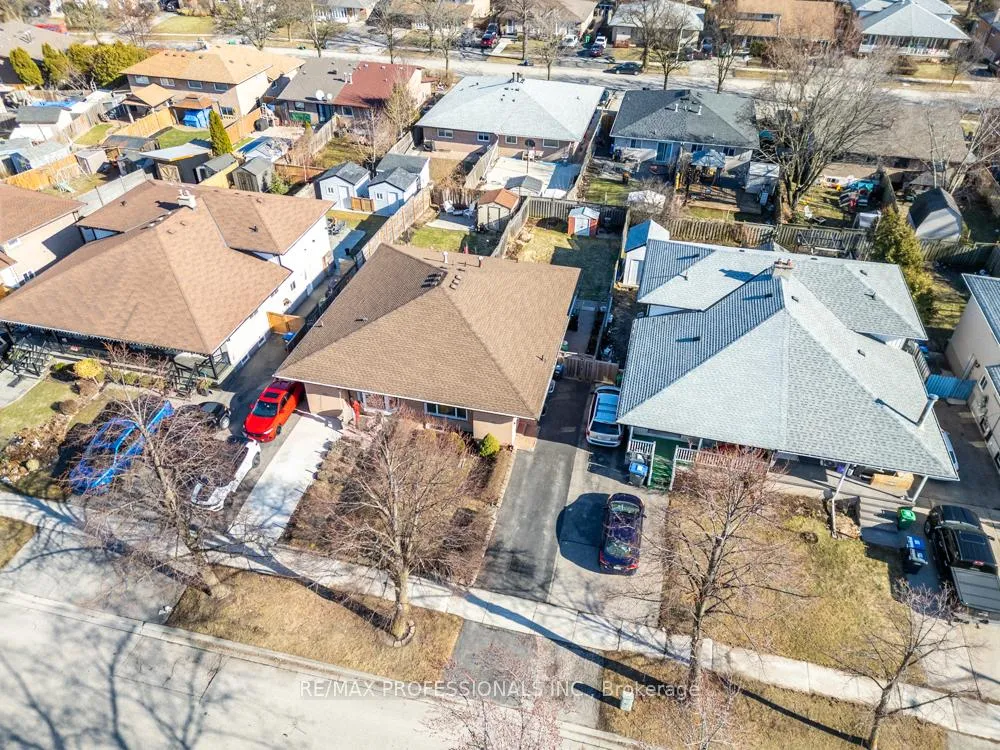
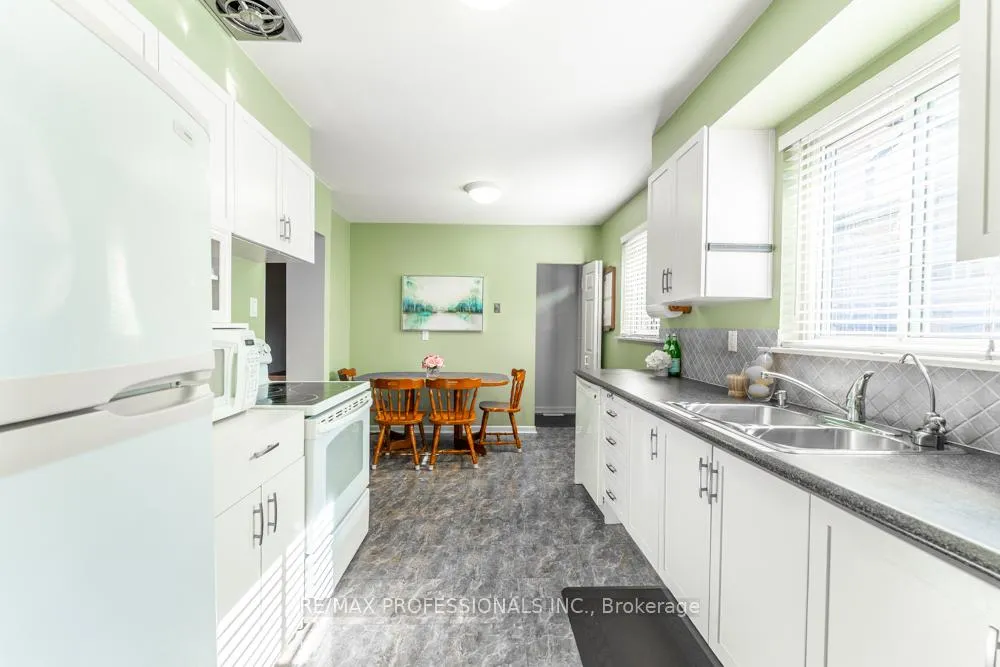
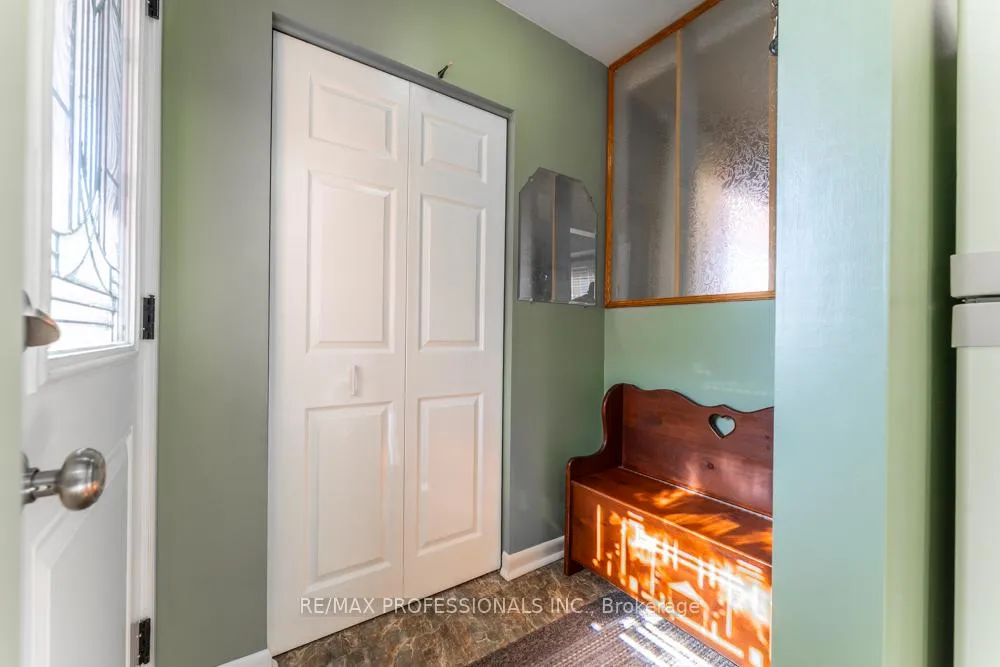
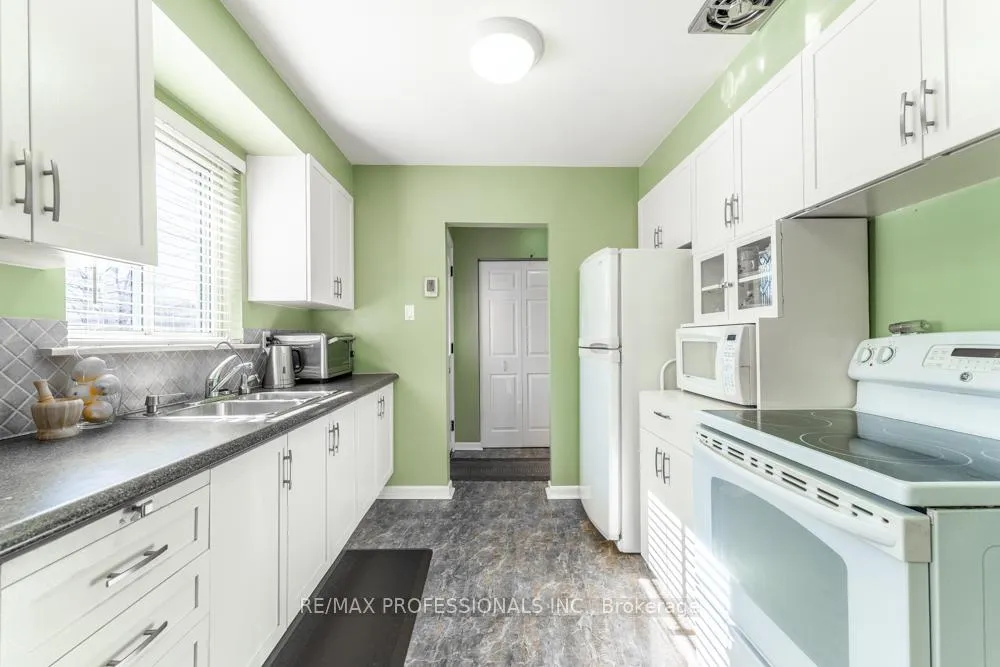 See all 37 photos
Property history
Facts and features
- BasementFinished
- Water, sewerMunicipal
- HeatingForced air
- CoolingCentral air
- Hardwood floors
- Central air
The homeSemi-Detached, Bungalow, 700–1,100 sq ft
- Type: Semi-Detached
- Style: Bungalow
- Living space: 700–1,100 sq ft
- Basement: Full, finished
InsideHardwood, Vinyl, Primary bedroom - main floor, Rooms above ground 6
- Flooring: Hardwood, Vinyl
- Features: Primary bedroom - main floor
- Rooms above ground: 6
- Rooms in the basement: 2
- Bedrooms: 3 + 1 in the basement
- Bathrooms: 2
- Kitchens: 1
Outside and lotBrick, Shingles, Poured concrete
- Exterior: Brick
- Roof: Shingles
- Foundation: Poured concrete
- Size: 30.05 × 125.2 ft
Parking3 Parking
- Spaces: 3 Parking
Heating, water and powerForced air, gas, Central air, Municipal water
- Heating: Forced air, gas
- Cooling: Central air
- Water: Municipal water
- Sewer: Municipal sewer
Costs and taxesTaxes $4,725 a year, HST included in the price, Hot water tank
- Taxes, 2025: $4,725 a year
- HST: HST included in the price
- Rental items: Hot water tank
Included in the saleFridge, stove, dishwasher, washer, dryer, window coverings, fixed electrical light fixtures
- Included: Fridge, stove, dishwasher, washer, dryer, window coverings, fixed electrical light fixtures
Listing detailsW12874668, Sold, Mar 12, 2026
- MLS® number: W12874668
- Status: Sold
- Listed on: Mar 12, 2026
- Days on market: 8
- Updated: Mar 20, 2026
- Possession: Flexible
- Occupied by: Owner
- Listing brokerage: RE/MAX PROFESSIONALS INC.
About this home
2416 Padstow Crescent, Mississauga (Clarkson), ON L5J 2G4
Nestled in the heart of Clarkson, this lovingly maintained bungalow offers a rare opportunity in one of Mississauga's most established, family-friendly communities. With inventory remaining low in this highly desirable pocket, opportunities like this - proudly cared for by its ORIGINAL owners - do not come to market often. The main level features three bright, well-proportioned bedrooms and an inviting living space filled with warmth and natural light. The finished basement adds exceptional versatility with an additional bedroom and generous living area, which is ideal for extended family, a private guest suite, a home office, or growing teens who want their own space. This is a home that adapts beautifully to every stage of life. Location is everything, and Clarkson delivers. Just minutes to the lakefront parks along Lake Ontario, residents enjoy scenic trails, waterfront sunsets, and an active outdoor lifestyle. Commuters will appreciate quick access to the QEW and the nearby Clarkson GO Station, making travel into Toronto seamless. Excellent schools, community centres, shopping, and local restaurants are all close by, creating the perfect balance of convenience and neighbourhood charm. Whether you are a first-time buyer, young family, or savvy investor looking for long-term value in a mature community, this home represents both comfort and smart real estate positioning in today's competitive market. Homes in Clarkson are in high demand, so don't miss your chance to secure a well-loved property in an unbeatable location. Contact me today to schedule your private showing before this opportunity is gone.
Ask about this home
A HOMEH agent will answer your questions about this home.
Around this home
Daily convenience, out of 100, from the distances below
Schools nearby
School rating, out of 10.
Helpful calculators
Your HOMEH agent

"I would see it this week."