

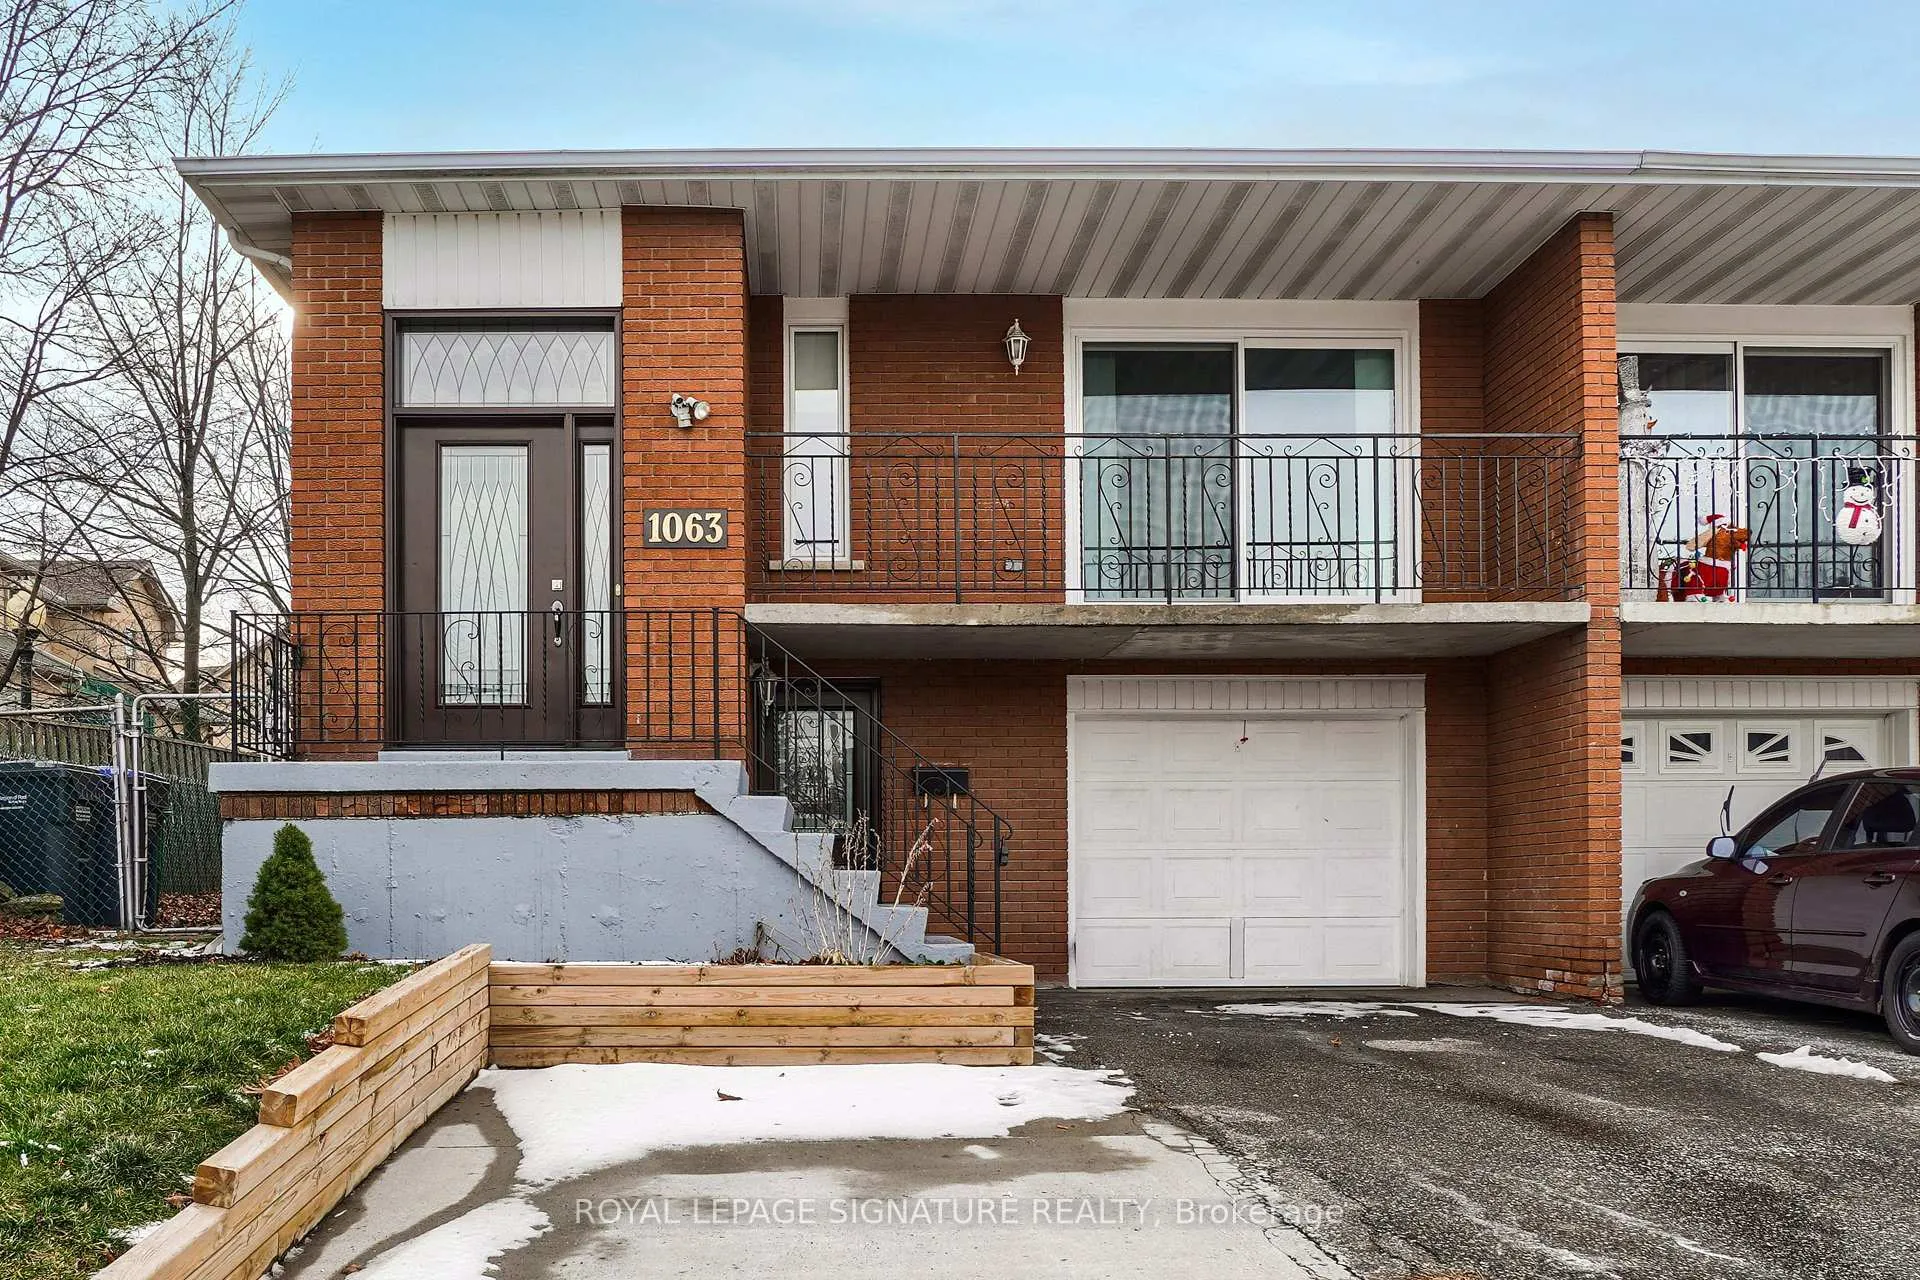
Lower, 1063 Blairholm Avenue
Semi-Detached Rented
1/11Lower, 1063 Blairholm Avenue
Semi-Detached Rented
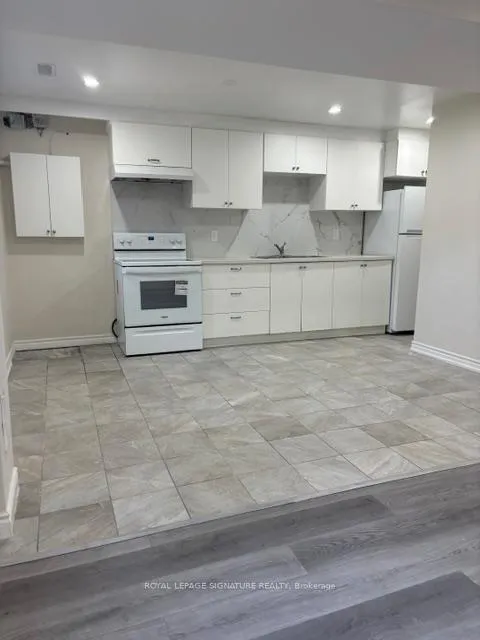
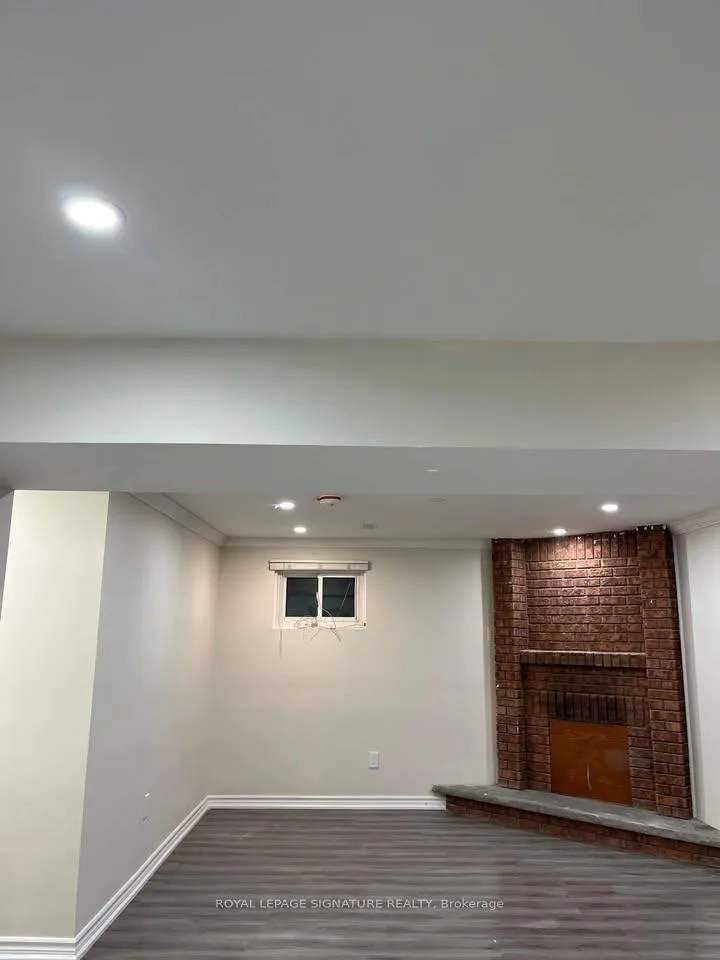
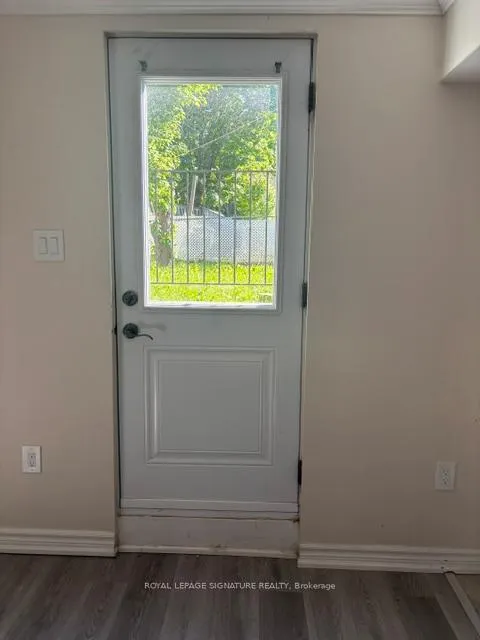
 See all 11 photos
2 Bedrooms
1 Bathroom
0 Garage
700–1.1K sq.ft
Main Floor
— Unit
Property history
Facts and features
- BasementNone
- Lease term12 months
- FurnishedUnfurnished
- LaundryIn basement
What stands out
- Central air
The homeSemi-Detached, Apartment, 700–1,100 sq ft
- Type: Semi-Detached
- Style: Apartment
- Living space: 700–1,100 sq ft
- Basement: None
InsideCeramic, In basement, Carpet free
- Flooring: Ceramic
- Laundry: In basement
- Features: Carpet free
- Rooms above ground: 5
- Bedrooms: 2
- Bathrooms: 1
- Kitchens: 1
Outside and lotBrick, Asphalt shingle, Concrete
- Exterior: Brick
- Roof: Asphalt shingle
- Foundation: Concrete
Parking1 Parking, Available
- Spaces: 1 Parking
- Driveway: Available
Heating, water and powerForced air, gas, Central air, Municipal water
- Heating: Forced air, gas
- Cooling: Central air
- Water: Municipal water
- Sewer: Municipal sewer
Rent and termsRent $2,000 a month, Main, Unfurnished
- Rent: $2,000 a month
- Space for rent: Main
- Furnished: Unfurnished
- Lease: 12 months
- Rent includes: All inclusive
Listing detailsW13166830, Rented, May 21, 2026
- MLS® number: W13166830
- Status: Rented
- Listed on: May 21, 2026
- Days on market: 85
- Updated: Aug 14, 2026
- Possession: 2026-06-01 / Immediate
- Occupied by: Vacant
- Listing brokerage: ROYAL LEPAGE SIGNATURE REALTY
About this home
Lower, 1063 Blairholm Avenue, Mississauga (Erindale), ON L5C 3C9
Carpet Free
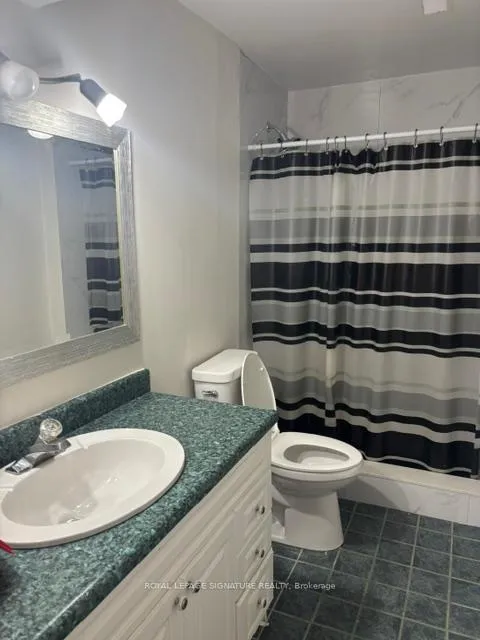
Legal 2nd Unit, Fully Renovated Semi-Walkout Main Level in Central Mississauga. Bright 2 bedrooms, 1 bathroom with private entrance and full kitchen. Shared Laundry, Modern finishes, no carpet, clean andmove-in ready. Ideal for working professionals, students, a couple, or small family. Includes one freedriveway parking space. Close to library, GO Station, public transit, UTM, parks, community center,shopping mall. One Parking on Left Side of the Driveway.
Read more
Ask about this home
A HOMEH agent will answer your questions about this home.
Ask a question
Around this home
Dundas and Wolfedale
Errands
Parks
Schools
Daily convenience, out of 100, from the distances below
ParkWoodland Meadows · 5 within 1 km8 min walk509 m
GroceryRose Bakery2 min walk152 m
SchoolThe Woodlands10 min walk590 m
PharmacyGreenfield Pharmacy2 min walk144 m
Cafés & foodBiryani King · 15 within 1 km3 min walk156 m
Gym & rec centrePlanet Fitness4 min walk258 m
LibraryMississauga Library - The Woodlands11 min walk694 m
WalkDriveStraight-line distance, open map data
Grocery0.2 km
Park0.5 km
Coffee0.3 km
Dining0.2 km
Gym0.3 km
Schools nearby
School rating, out of 10.
The Woodlandselementary · Public · 0.6 km
—
McBride Avenue Public Schoolelementary · Public · 0.6 km
6.5/10Good
The Woodlands Secondary Schoolsecondary · Public · 0.6 km
8.3/10Excellent
Contact agent
Helpful calculators
Rent vs buy
Affordability
Mortgage
Down payment
Stress test
CMHC insurance
Your HOMEH agent

NimaHOMEH agent · Mississauga
"I would see it this week."
Ask Nima