

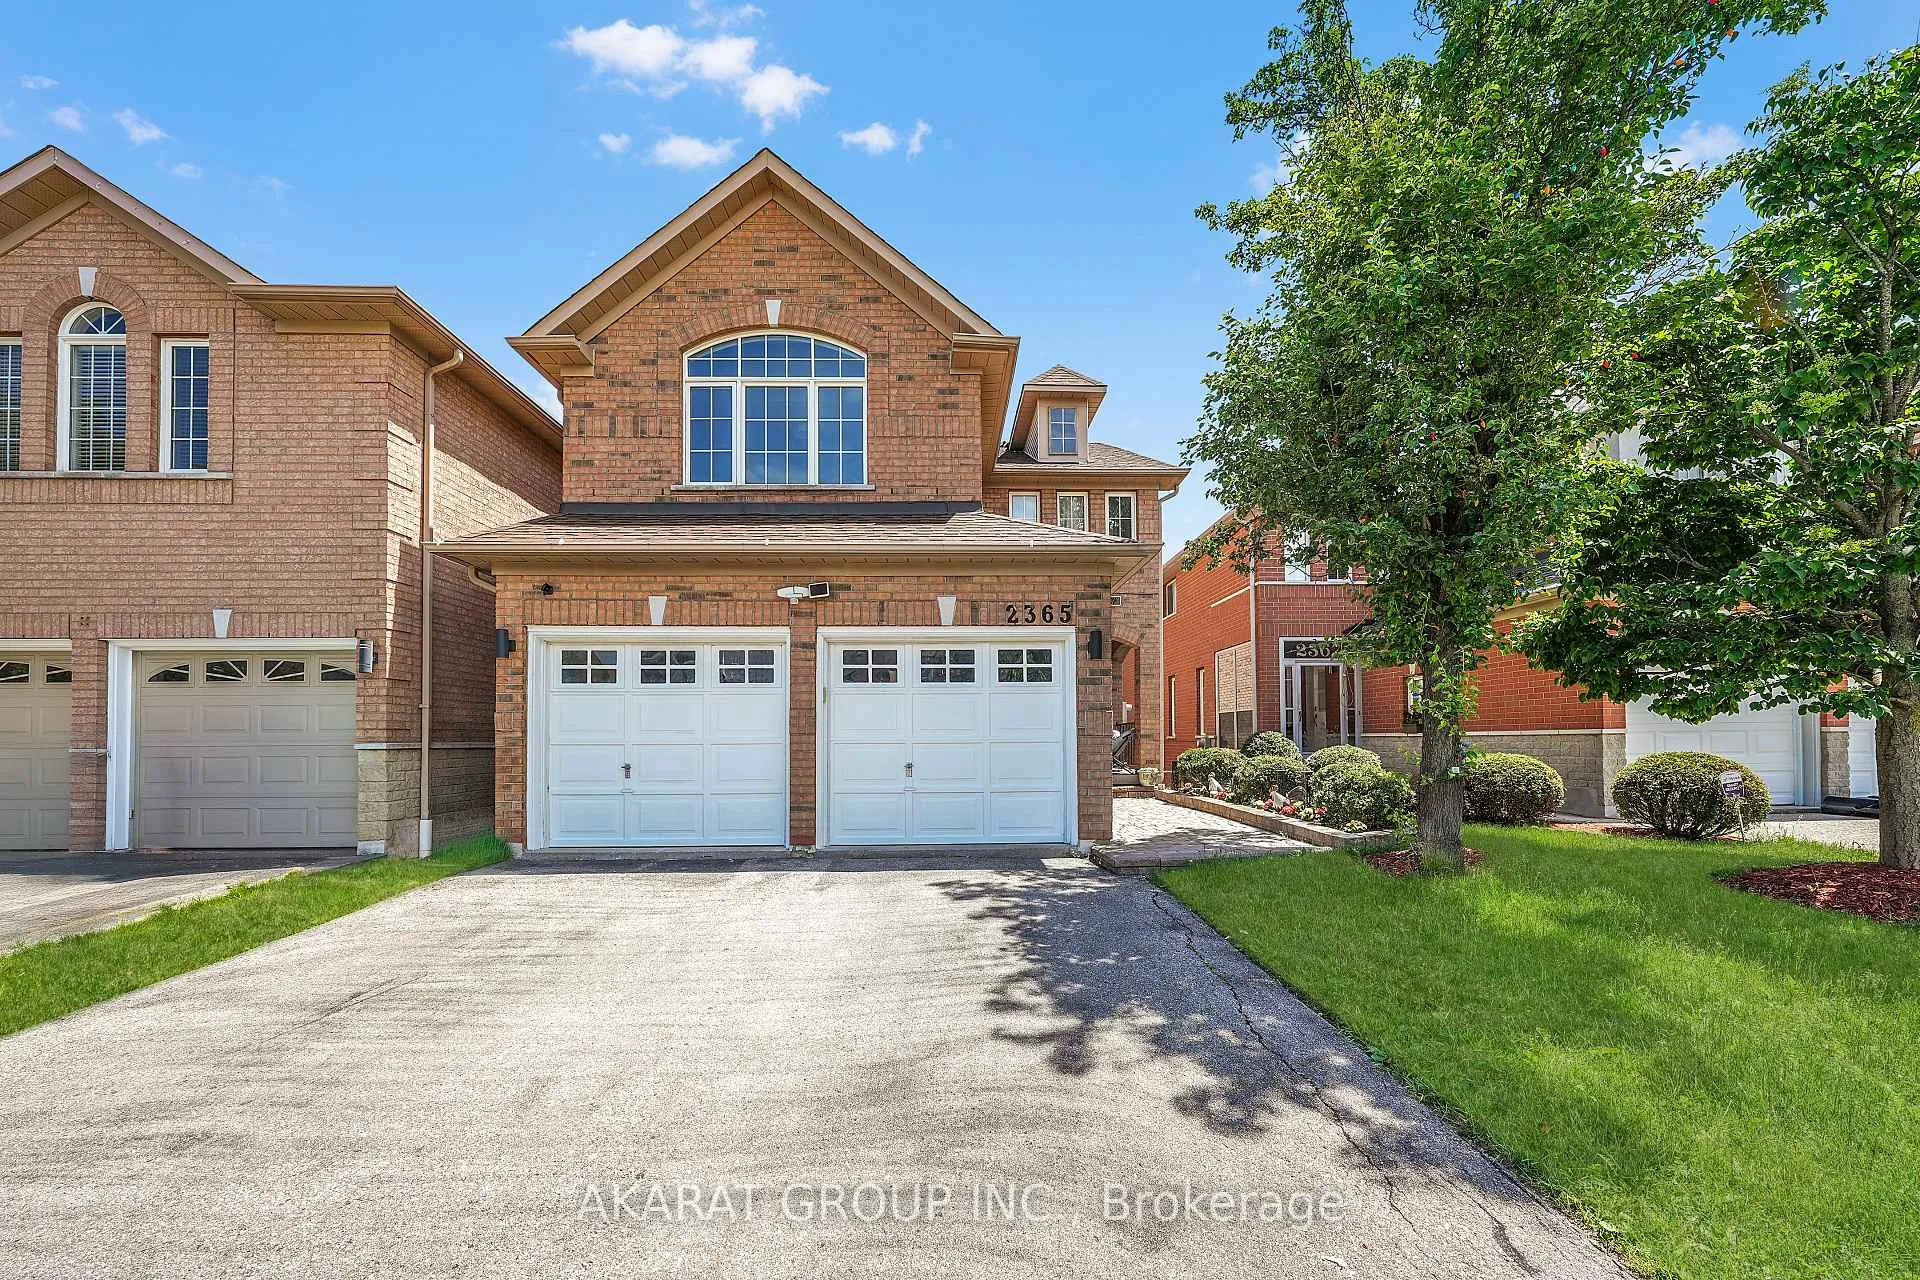
2365 Bankside Drive
2365 Bankside Drive
 See all 50 photos
Property history
Facts and features
- BasementWalk-out
- Lot size32 × 111 ft
- Lease term12 months
- FurnishedUnfurnished
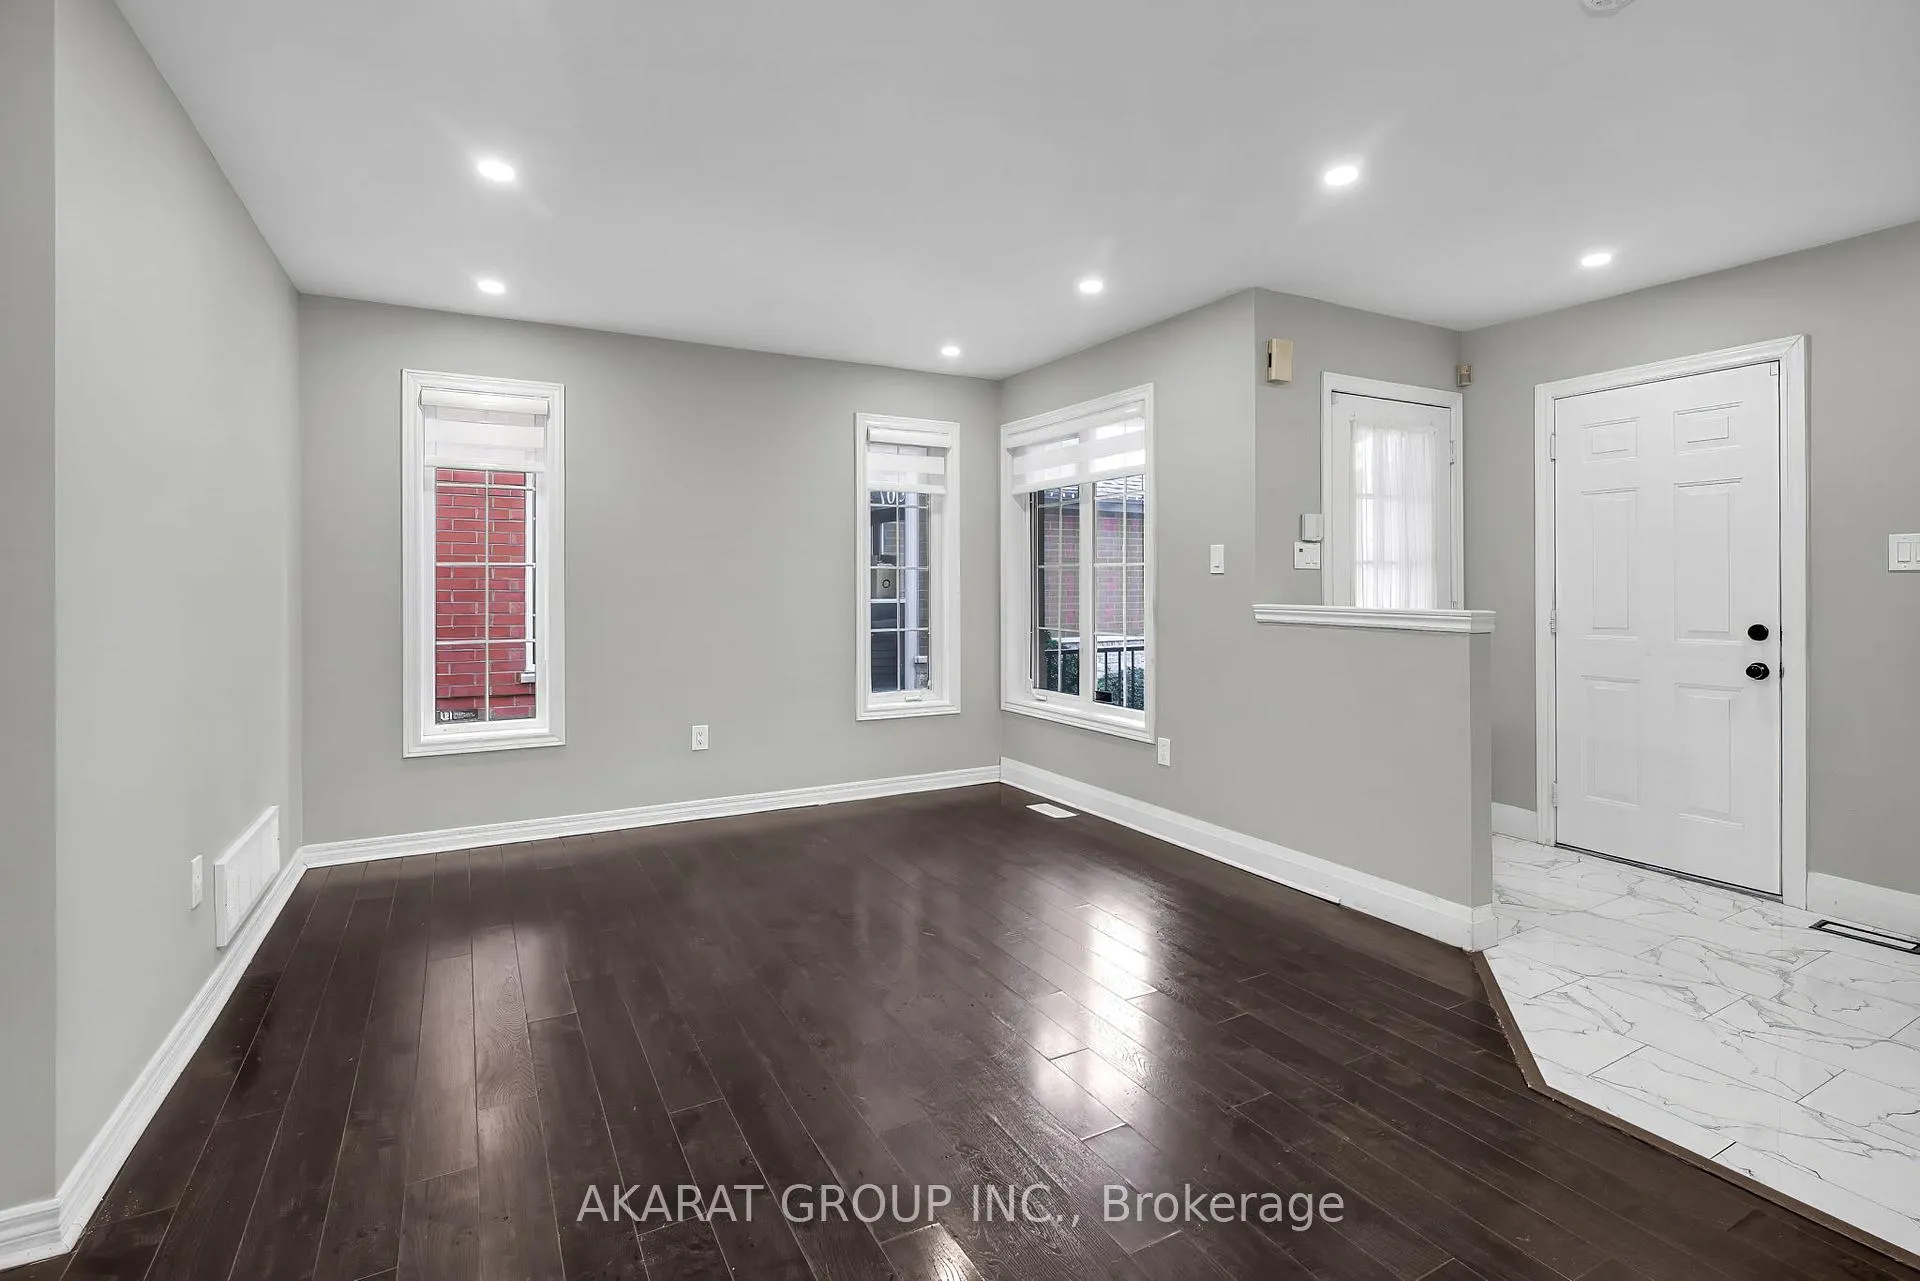
- Hardwood floors
- Fireplace
- Central air
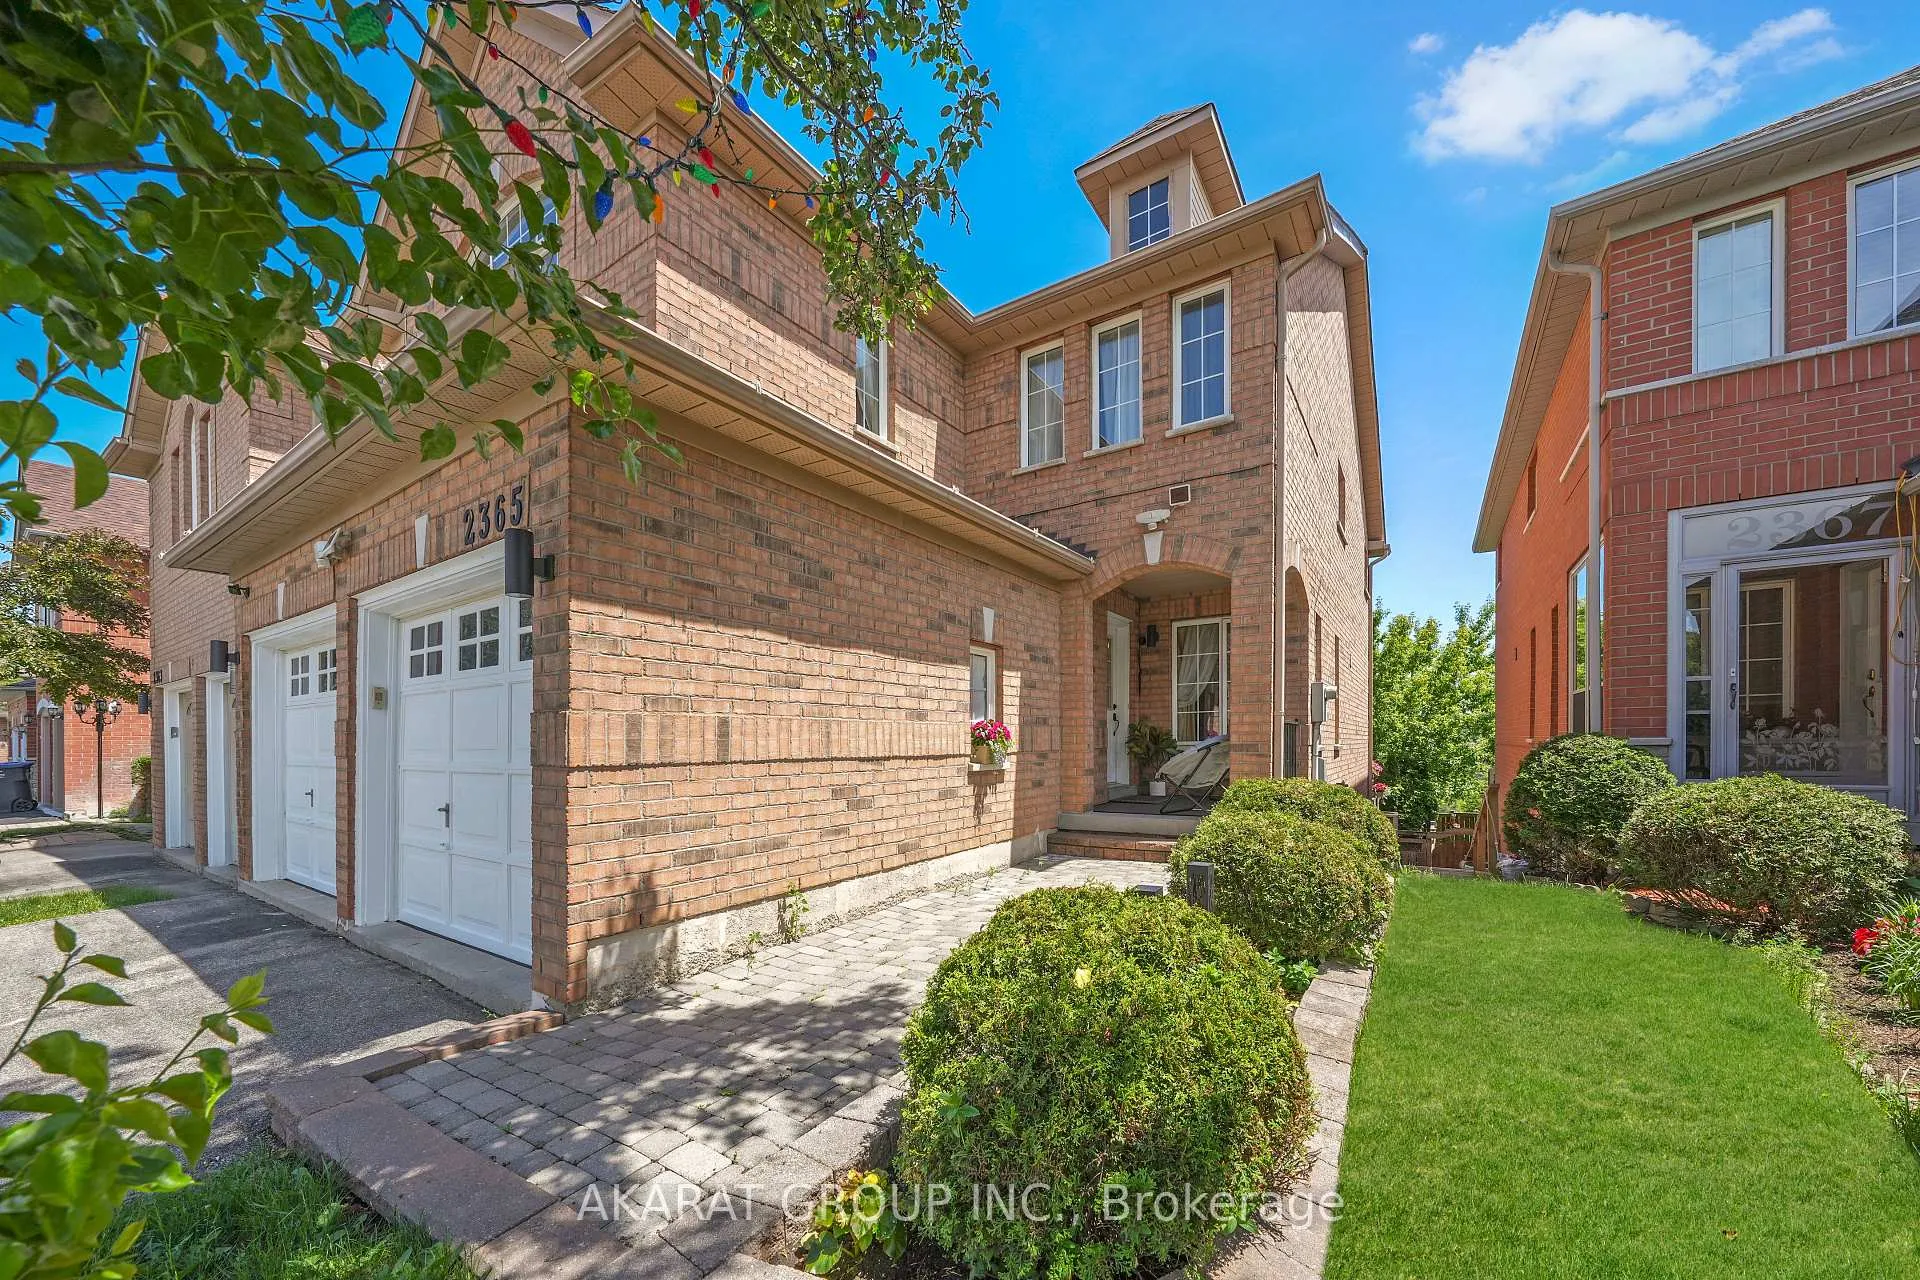
The homeDetached, 2-storey, Age 16–30 years
- Type: Detached
- Style: 2-storey
- Age: 16–30 years
- Living space: 2,000–2,500 sq ft
- Basement: Finished with walk-out, walk-out, finished
InsideFireplace Yes, family room, natural gas, Hardwood, Ceramic, Tile, Laundry closet, upper level
- Fireplace: Yes, family room, natural gas
- Flooring: Hardwood, Ceramic, Tile
- Laundry: Laundry closet, upper level
- Features: Auto garage door remote, bar fridge, built-in oven, carpet free
- Rooms above ground: 8
- Rooms in the basement: 2
- Bedrooms: 4 + 1 in the basement
- Bathrooms: 4
- Kitchens: 1
- Family room: Yes
Outside and lotBrick veneer, Asphalt shingle, Unknown
- Exterior: Brick veneer
- Roof: Asphalt shingle
- Foundation: Unknown
- Features: Deck
- Size: 32.15 × 111.22 ft
Parking2 Garage, Built-in, Private double
- Spaces: 2 Garage
- Garage: Built-in
- Driveway: Private double
Heating, water and powerForced air, gas, Central air, Municipal water
- Heating: Forced air, gas
- Cooling: Central air
- Water: Municipal water
- Sewer: Municipal sewer
Rent and termsRent $4,200 a month, Entire property, Unfurnished
- Rent: $4,200 a month
- Space for rent: Entire property
- Furnished: Unfurnished
- Lease: 12 months
- Paid: Monthly
- Deposit: Required
- Credit check: Required
- Employment letter: Required
- Rental application: Required
- References: Required
- Rental items: Hwt
IncludedSs appliances, washer/dryer, wine cooler, garage door openers
- Included: Ss appliances, washer/dryer, wine cooler, garage door openers
NearbyPark, hospital, library, rec./commun.centre, public transit, school bus route
- Close to: Park, hospital, library, rec./commun.centre, public transit, school bus route
Listing detailsW13166988, Rented, May 23, 2026
- MLS® number: W13166988
- Status: Rented
- Listed on: May 23, 2026
- Days on market: 12
- Updated: Jun 4, 2026
- Possession: Flexible
- Occupied by: Vacant
- Listing brokerage: AKARAT GROUP INC.
About this home
2365 Bankside Drive, Mississauga (Central Erin Mills), ON L5M 6E3
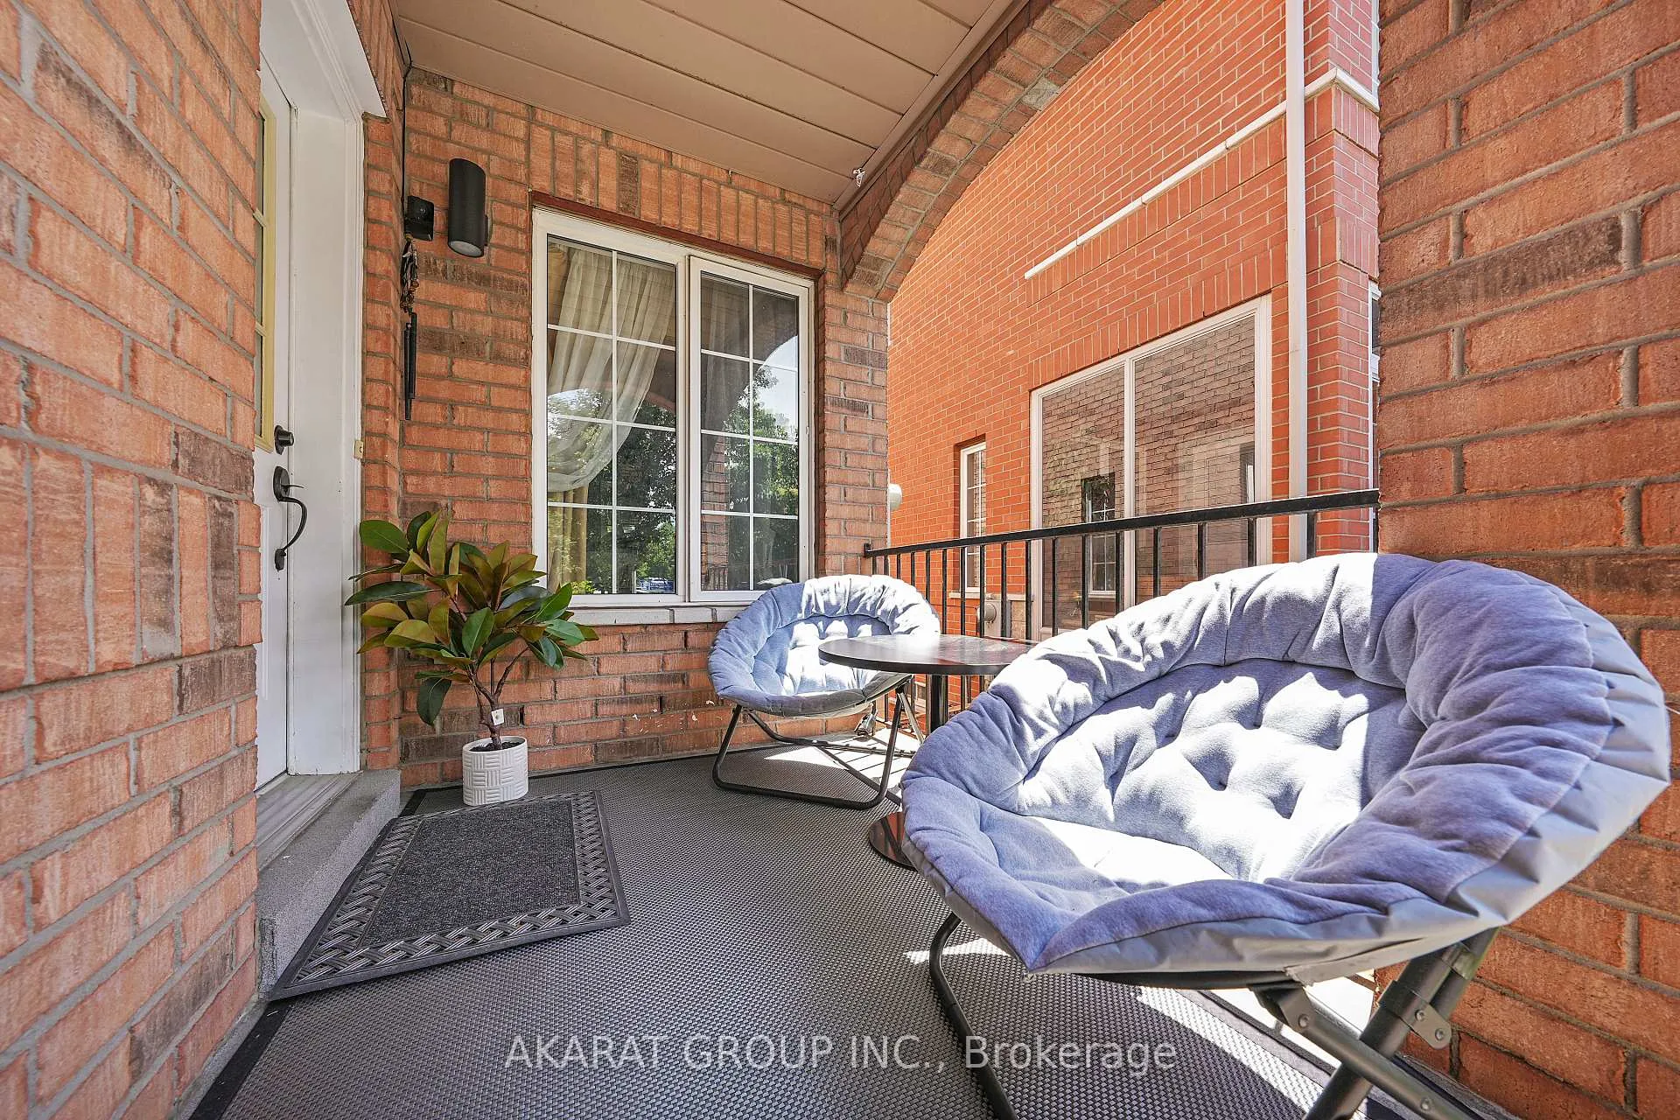
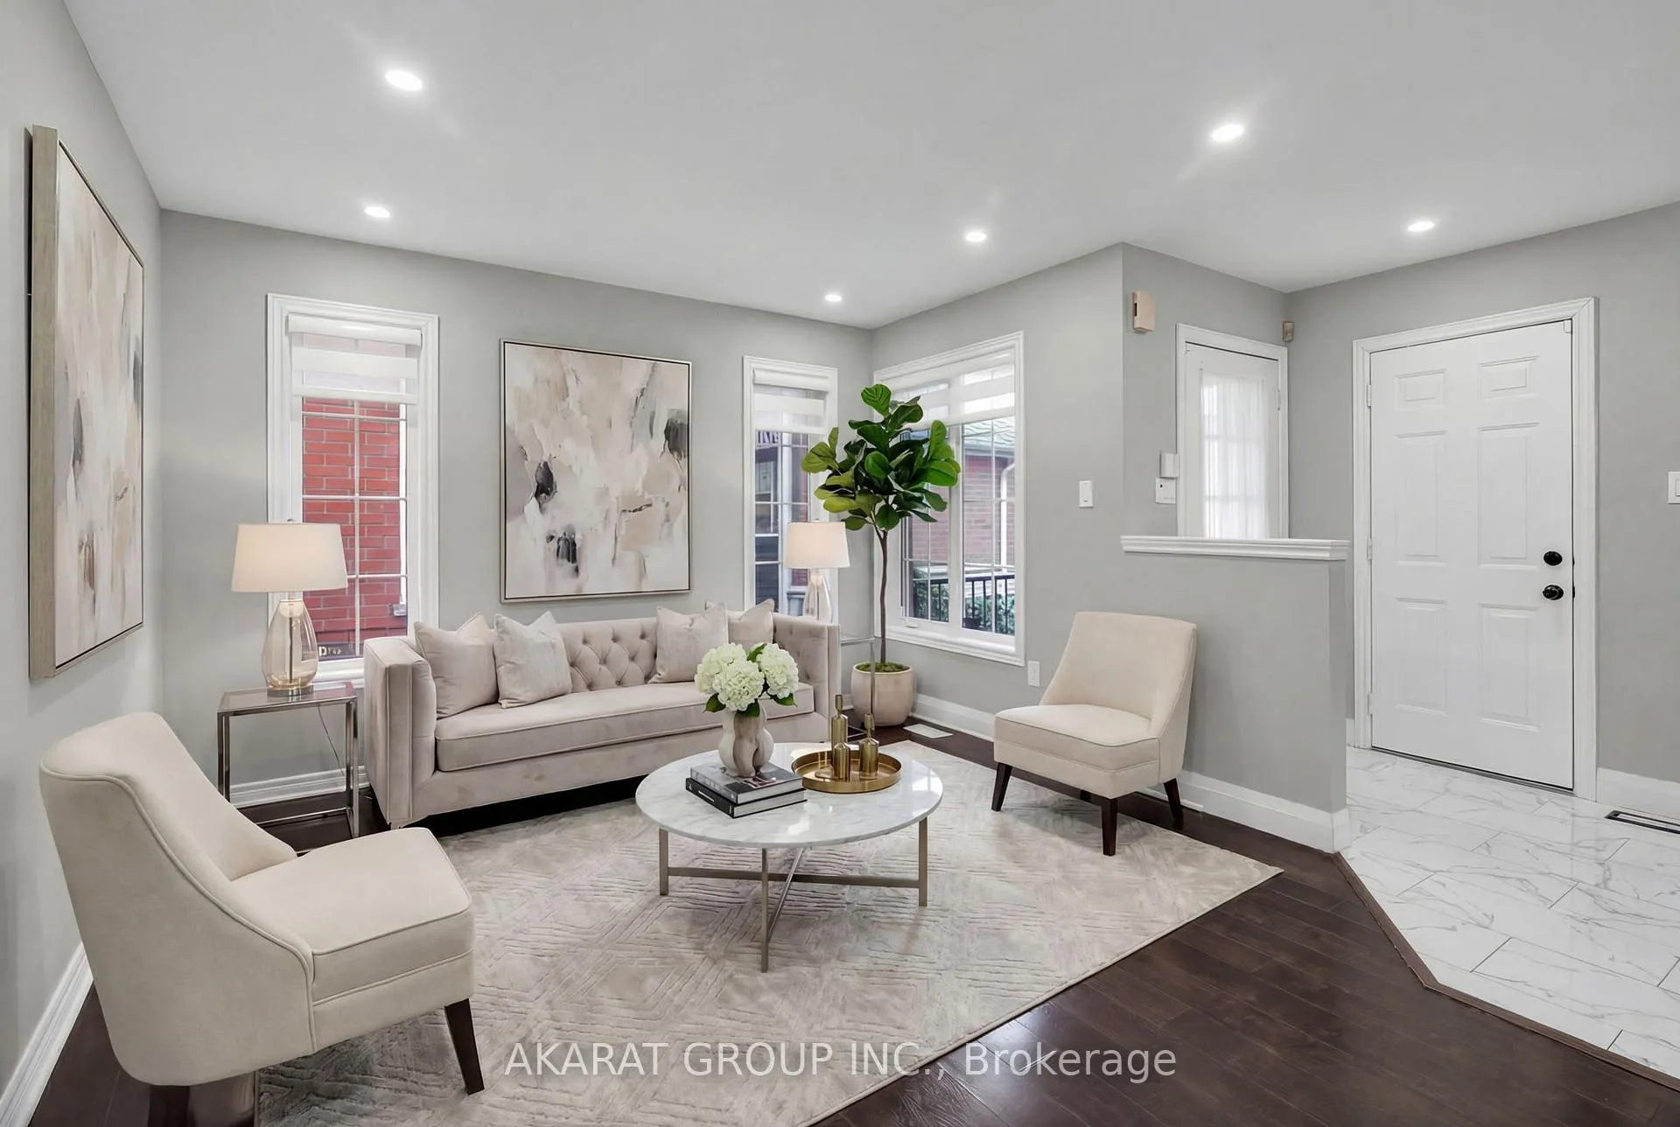
Detached home in Central Erin Mills featuring a finished walk-out basement and carpet-free living throughout. The modern kitchen is equipped with stainless-steel appliances, a built-in wall oven, granite countertops, a breakfast bar, and a center island with a built-in wine fridge. The ground floor opens to a spacious family room with soaring 11+ foot ceilings, a gas fireplace, and a wall of windows that fill the space with natural light. Just a few steps up, there is an additional living and dining area, perfect for relaxing or entertaining. The master bedroom offers a walk-in closet and a luxurious 5-piece en-suite bath, while laundry is conveniently located on the second floor. The walk-out basement leads to a private backyard with mature trees, landscaped borders, and an elevated deck ideal for outdoor gatherings. The basement has an additional spacious living area and a spacious bedroom with its own ensuite bath and walk-in closet. This home is a rare combination of space, light, and privacy, making it truly stand out in the area. Some photos are virtually staged.
Ask about this home
A HOMEH agent will answer your questions about this home.
Around this home
Daily convenience, out of 100, from the distances below
Schools nearby
School rating, out of 10.
Helpful calculators
Your HOMEH agent

"I would see it this week."