

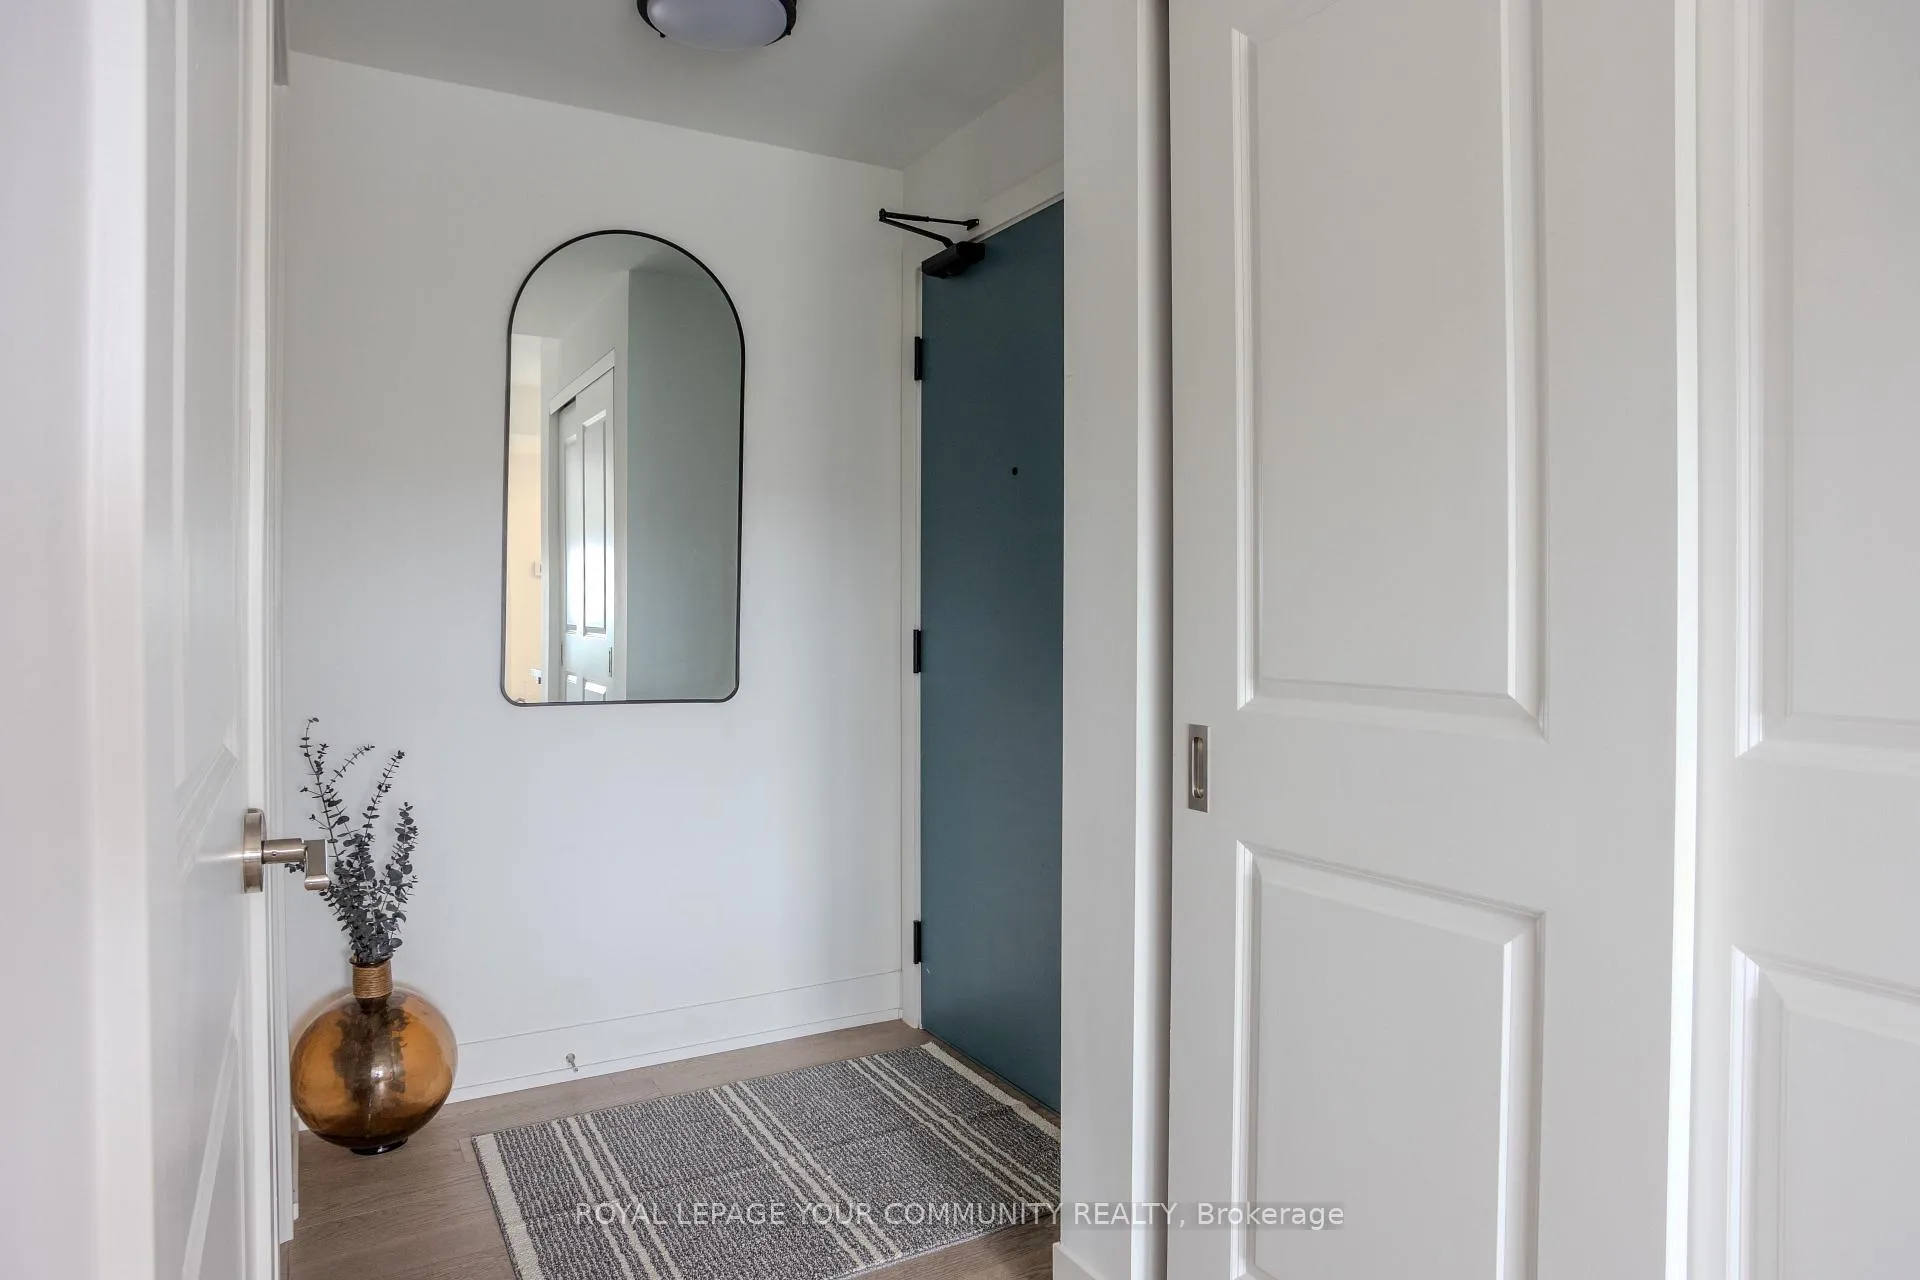
Unit 1001, 1063 Douglas McCurdy Comm Circle
Unit 1001, 1063 Douglas McCurdy Comm Circle
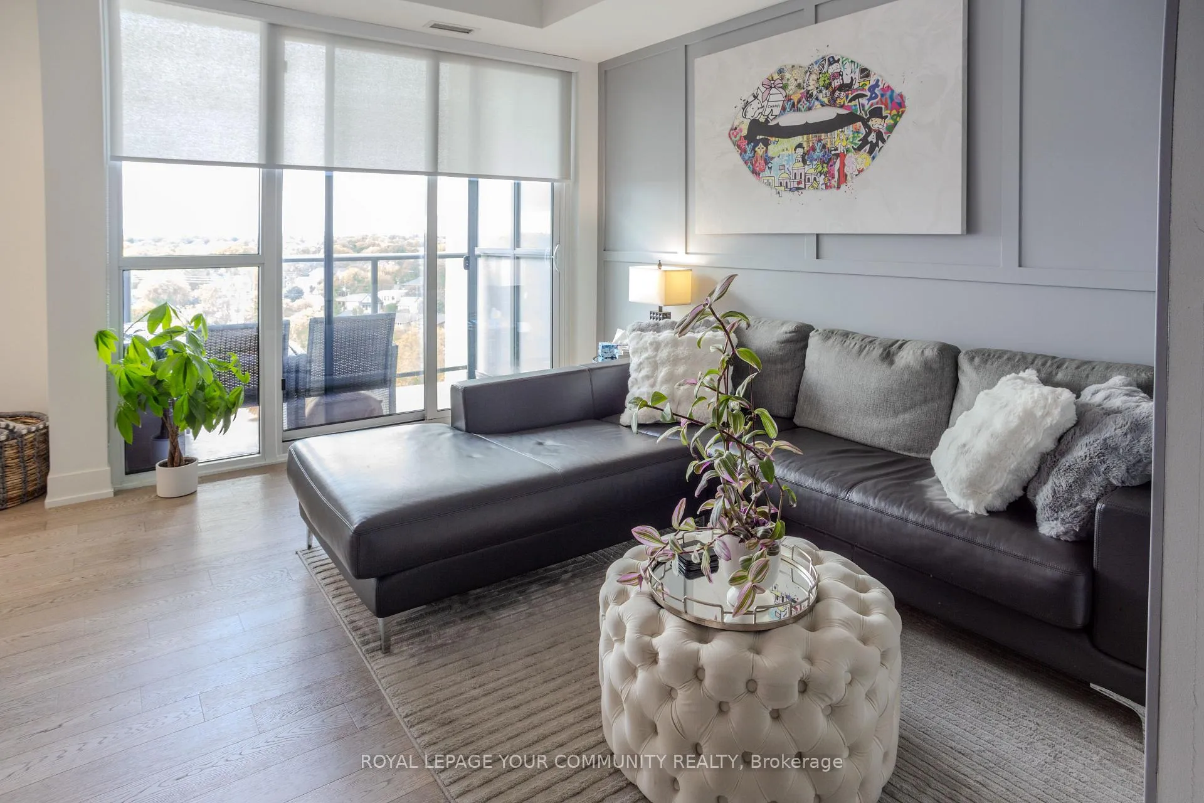
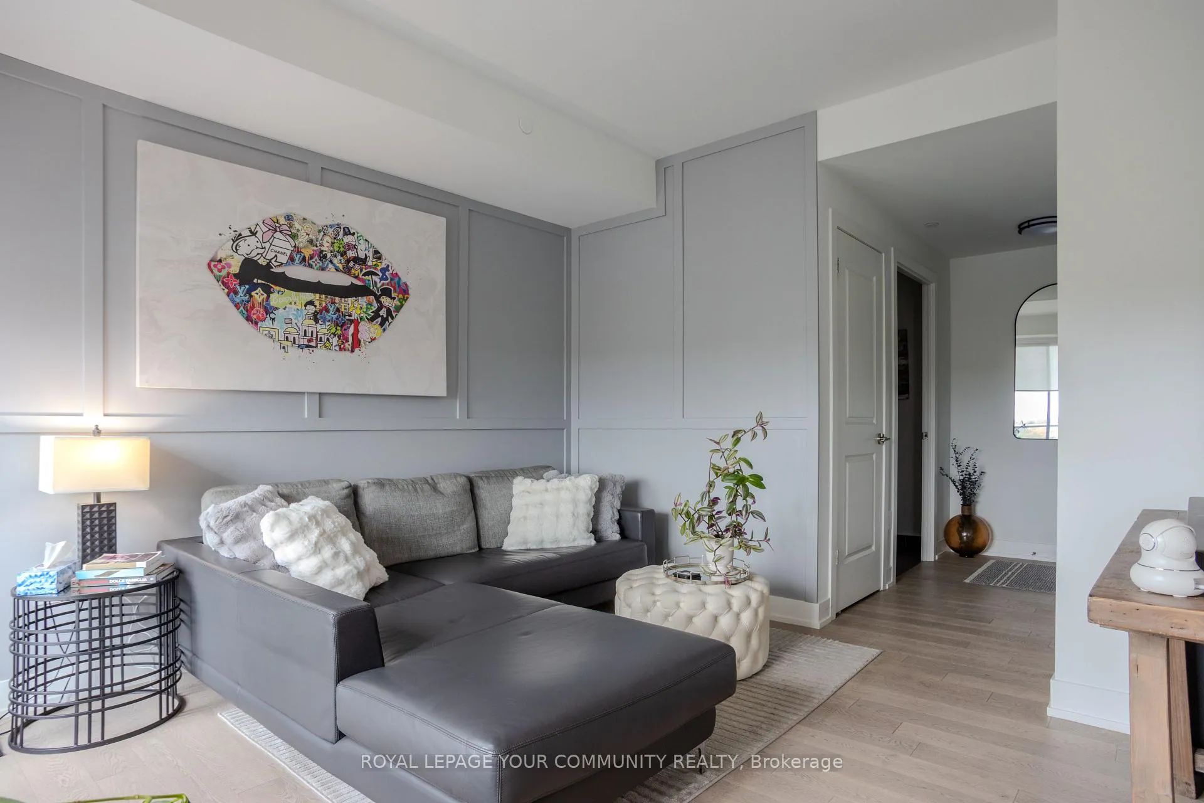
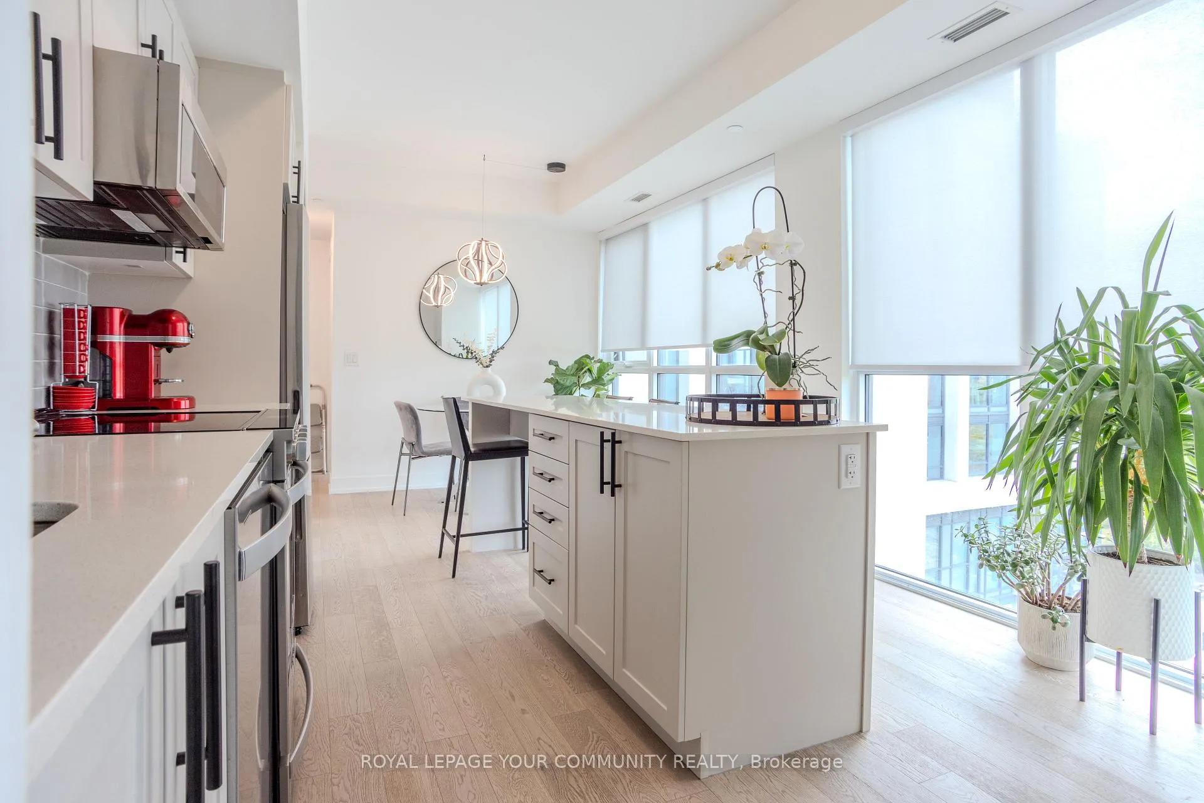
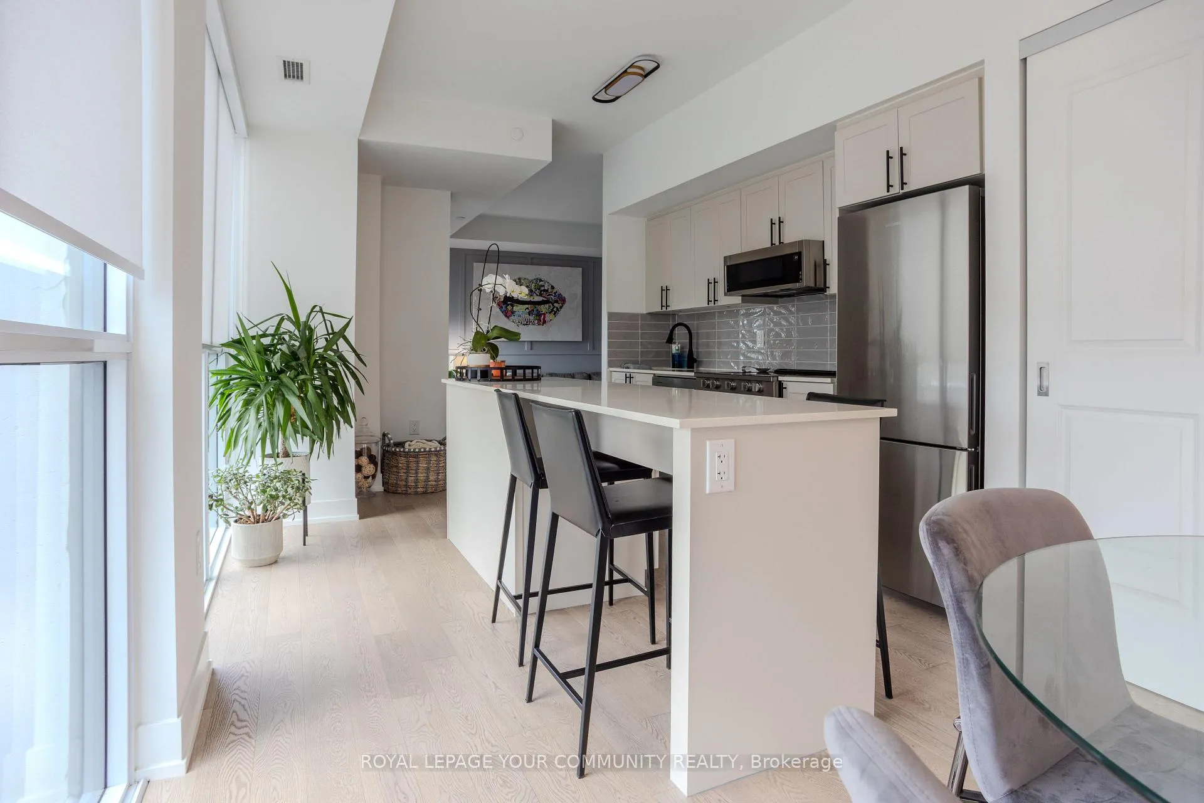 See all 15 photos
Included in condo fee: Heat, Central air, Parking, Common Elements, Building Insurance
Property history
- $974,888TerminatedList: 2025-01-03|End: 2025-02-24|52 daysW11905431
- $999,999TerminatedList: 2024-10-12|End: 2025-01-02|82 daysW9394082
Facts and features
- ExposureWest
- LaundryEnsuite
- BalconyEnclosed
- Age of homeNew
- Central air
- Concierge
- Exercise room
- Gym
- Party room/meeting room
The homeCondo Apartment, Apartment, New
- Type: Condo Apartment
- Style: Apartment
- Age: New
- Living space: 1,000–1,199 sq ft
- Basement: None
- Exposure: West
- View: Forest, trees/woods, lake
- Special designation: Accessibility
InsideEnsuite, Ventilation system, storage area lockers, Rooms above ground 4
- Laundry: Ensuite
- Features: Ventilation system, storage area lockers
- Rooms above ground: 4
- Bedrooms: 2
- Bathrooms: 3
- Kitchens: 1
- Family room: Yes
OutsideConcrete, Enclosed
- Exterior: Concrete
- Balcony: Enclosed
Parking and locker2 Parking, Underground, Parking type Owned
- Spaces: 2 Parking
- Garage: Underground
- Parking type: Owned
- Driveway: Underground
- Spot: 59
- Locker: Owned
- Locker unit: 237
- Locker level: A
BuildingRise at stride, Condo corporation 1159, Concierge, exercise room, game room, guest suites, gym, party room/meeting room
- Name: Rise at stride
- Condo corporation: 1159
- Amenities: Concierge, exercise room, game room, guest suites, gym, party room/meeting room
- Pets: Allowed
Heating, water and powerForced air, gas, Central air
- Heating: Forced air, gas
- Cooling: Central air
Costs and taxesCondo fee $739 a month, Heat included, cac included, common elements included, building insurance included, parking included, HST included in the price
- Condo fee: $739 a month
- Fee includes: Heat included, cac included, common elements included, building insurance included, parking included
- HST: HST included in the price
Included in the saleExisting s/s fridge, stove, microwave-exhaust, b/i dishwasher, stacked washer/dryer, all elf's & all window coverings
- Included: Existing s/s fridge, stove, microwave-exhaust, b/i dishwasher, stacked washer/dryer, all elf's & all window coverings
NearbyHospital, lake/pond, public transit, ravine
- Close to: Hospital, lake/pond, public transit, ravine
Listing detailsW11905431, Terminated, Jan 3, 2025
- MLS® number: W11905431
- Status: Terminated
- Listed on: Jan 3, 2025
- Days on market: 52
- Updated: Feb 24, 2025
- Possession: 30/60/90/ TBD
- Occupied by: Owner
- Listing brokerage: ROYAL LEPAGE YOUR COMMUNITY REALTY
About this home
Unit 1001, 1063 Douglas McCurdy Comm Circle, Mississauga (Lakeview), ON L5G 1H9
Fully Upgraded 2 Bed 3 Bath Condo at Rise at Stride, the latest luxurious offering by the Kingsman Group. This stunning development boasts top-of-the-line finishes and an open-concept design with floor-to-ceiling windows, 9ft ceilings, and a modern kitchen with keyless entry. Wake up to breathtaking views of the ravine and creek, and enjoy a short stroll to Lake Ontario, trendy Shops, lush parks, exquisite restaurants, as well as the Port Credit GO Station. ** 2 (TWO) Underground Parking** **EXTRAS** TWO UNDERGROUND PARKING & ONE LOCKER
Ask about this home
A HOMEH agent will answer your questions about this home.
Know more about Rise

Condo building · 1063 Douglas McCurdy Comm Circle
Rise is a condo. Right now 5 for sale are on the market here.
No similar units for sale in Rise right now.
Around this home
Daily convenience, out of 100, from the distances below
Schools nearby
School rating, out of 10.
Helpful calculators
Your HOMEH agent

"Priced 18% over the Hestimate. I would see it this week."