

Unit 58-B, 5305 Glen Erin Drive
Unit 58-B, 5305 Glen Erin Drive
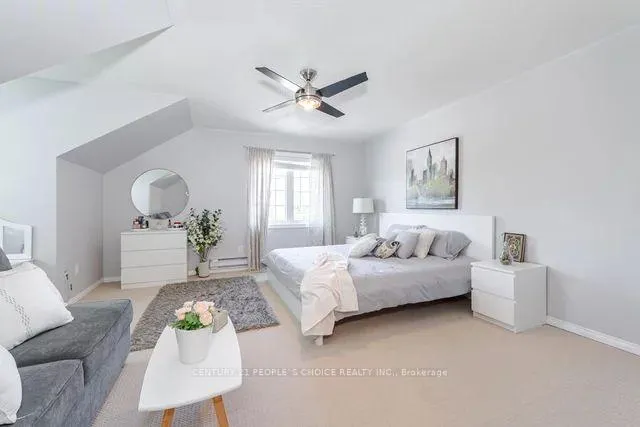 See all 20 photos
Property history
Facts and features
- BasementFinished
- ExposureSouth west
- LaundryEnsuite
- LockerNone
- Central air
- Lap pool
The homeCondo Townhouse, 2-storey, 1,600–1,799 sq ft
- Type: Condo Townhouse
- Style: 2-storey
- Living space: 1,600–1,799 sq ft
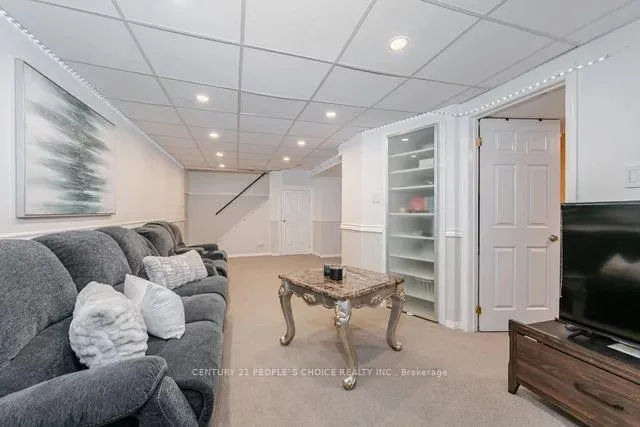
- Basement: Finished, full
- Exposure: South West
InsideEnsuite, Other, Rooms above ground 7
- Laundry: Ensuite
- Features: Other
- Rooms above ground: 7
- Rooms in the basement: 2
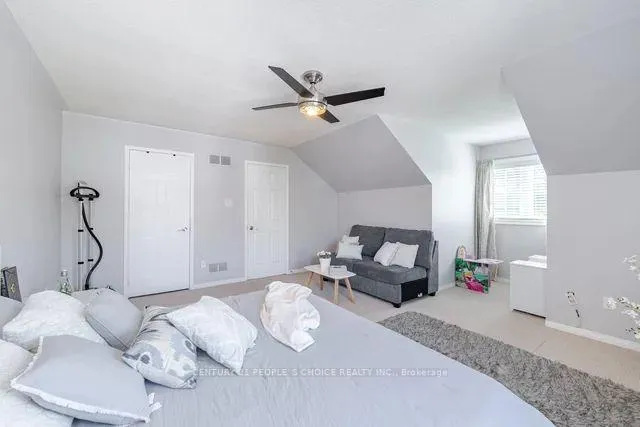
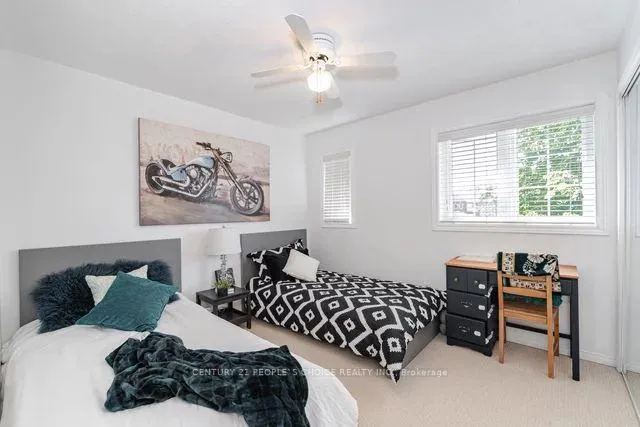
- Bedrooms: 3 + 1 in the basement
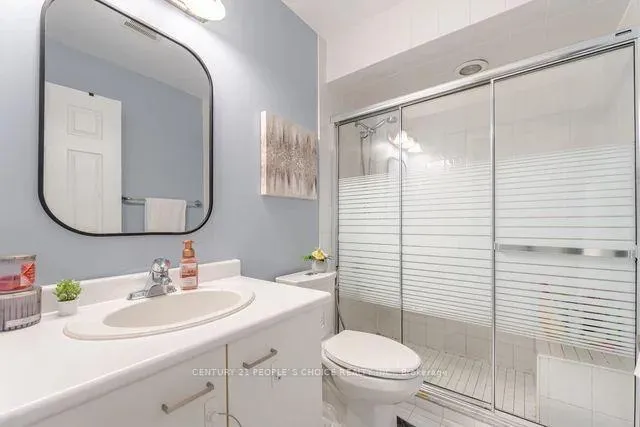
- Bathrooms: 3
- Kitchens: 1
OutsideBrick, Balcony None
- Exterior: Brick
- Balcony: None
Parking and locker4 Parking (2 garage + 2 drive), Built-in, Parking type Owned
- Spaces: 4 Parking (2 garage + 2 drive)
- Garage: Built-in
- Parking type: Owned
- Driveway: Private
- Locker: None
BuildingFirst Place Townhomes, Storeys 2, Units 81
- Name: First Place Townhomes
- Storeys: 2
- Units: 81
- Registered: 1993
- Condo corporation: 477
- Amenities: Bbqs allowed, bike storage, lap pool, car wash
- Pets: Allowed
Heating, water and powerForced air, gas, Central air
- Heating: Forced air, gas
- Cooling: Central air
Costs and taxesTaxes $4,015 a year, Condo fee $449 a month, Common elements included, building insurance included
- Taxes, 2023: $4,015 a year
- Condo fee: $449 a month
- Fee includes: Common elements included, building insurance included
- HST: HST included in the price
NearbyHospital, library, park, place of worship, public transit
- Close to: Hospital, library, park, place of worship, public transit
Listing detailsW10427688, Sold, Nov 16, 2024
- MLS® number: W10427688
- Status: Sold
- Listed on: Nov 16, 2024
- Days on market: 23
- Updated: Dec 9, 2024
- Possession: To Be Determined
- Occupied by: Vacant
- Listing brokerage: CENTURY 21 PEOPLE`S CHOICE REALTY INC.
About this home
Unit 58-B, 5305 Glen Erin Drive, Mississauga (Central Erin Mills), ON L5M 5N7
This Bright & Spacious 3+1 Bedrooms End Unit Townhouse W/ Double Car Garage Situated On A Spacious Corner Lot In The Highly Desirable Central Erin Mills Area. Great Price & Location. Just Like A Semi. Open Concept Living & Dining Area, Spacious Eat-In Kitchen. Master Bed W/ 3-Piece Ensuite, Good Size Bedrooms W/ Windows & Lots Of Sunlight. Finished Basement W/ Bedroom. A Large Open Backyard For Entertaining Family & Friends. Total 4 Car Parking Spaces. Just Steps Away From Some Of Mississauga's Top-Rated Schools, Including John Fraser, St. Aloysius Gonzaga Secondary Schools, Middlebury Public, Thomas St Middle School,Divine Mercy Elmnt. Additionally, It Is Only Minutes Away From Credit Valley Hospital, Erin Mills Town Centre, Major Highways, Streetsville Go Station Erin Mills Go Station, Places Of Worship.
Ask about this home
A HOMEH agent will answer your questions about this home.
Know more about First Place Townhomes
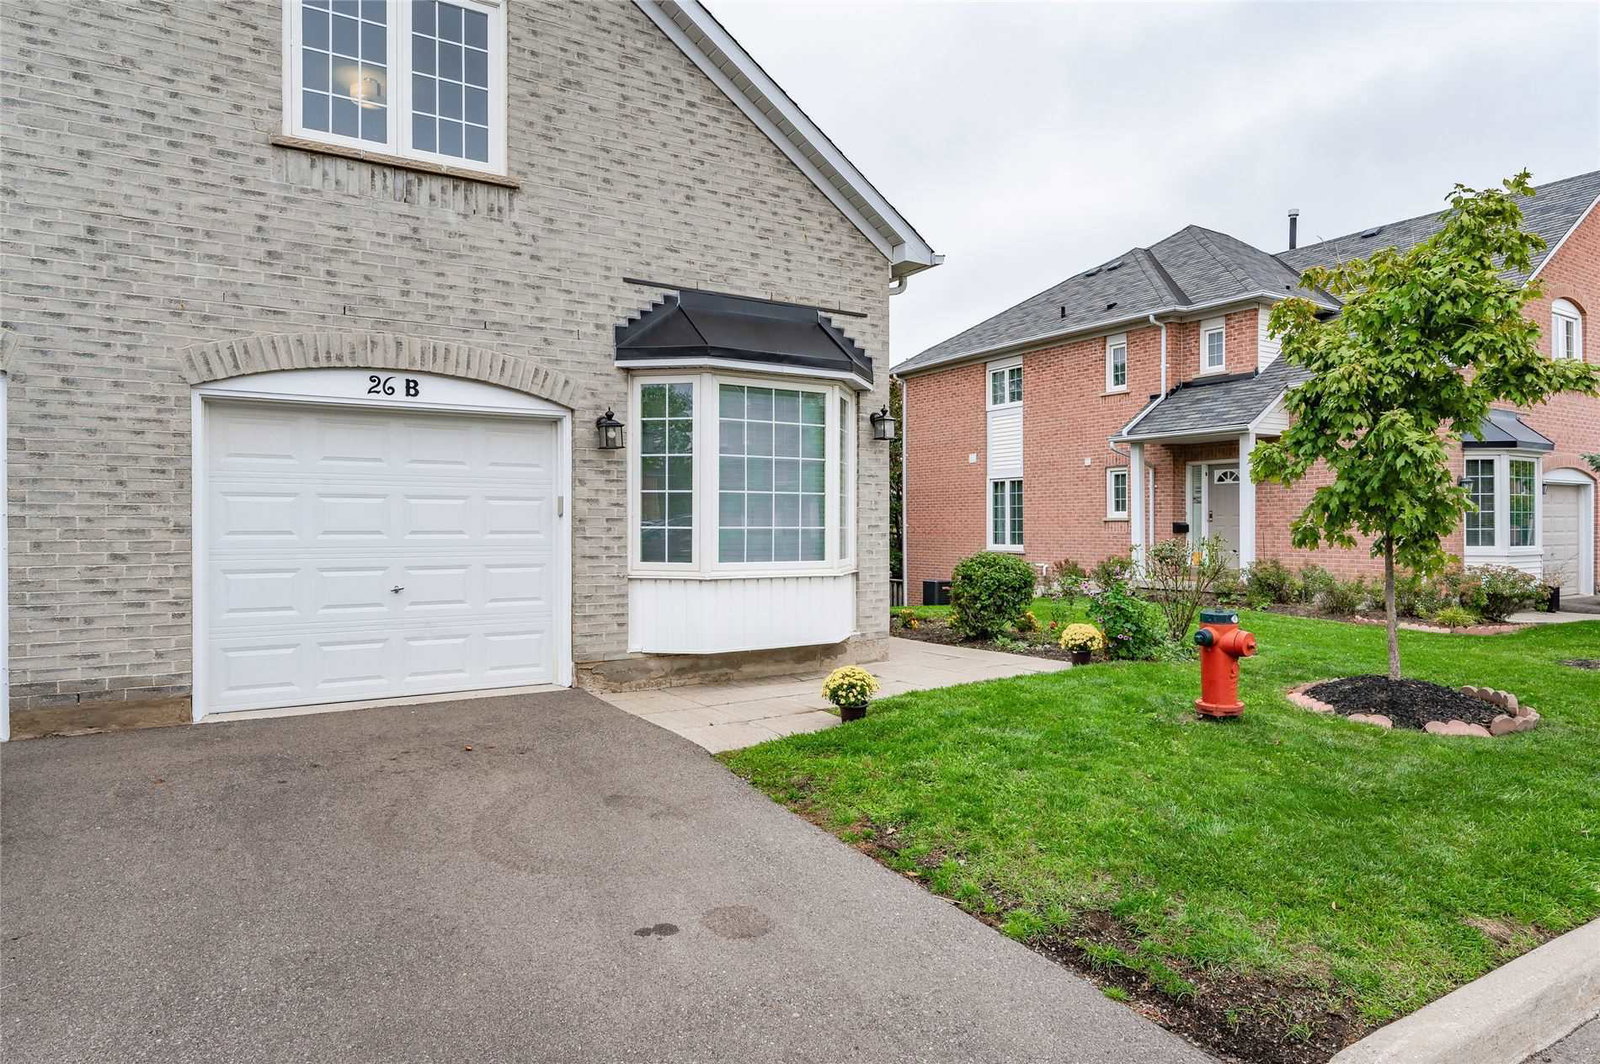
Condo building · 5305 Glen Erin Drive
First Place Townhomes is a 2-storey condo with 81 suites, built in 1993 by Unknown. No units are on the market here right now.
- 2storeys
- 81suites
- $589/sq ft
- 1993built
No similar units for sale in First Place Townhomes right now.
Around this home
Daily convenience, out of 100, from the distances below
Schools nearby
School rating, out of 10.
Helpful calculators
Your HOMEH agent

"I would see it this week."