

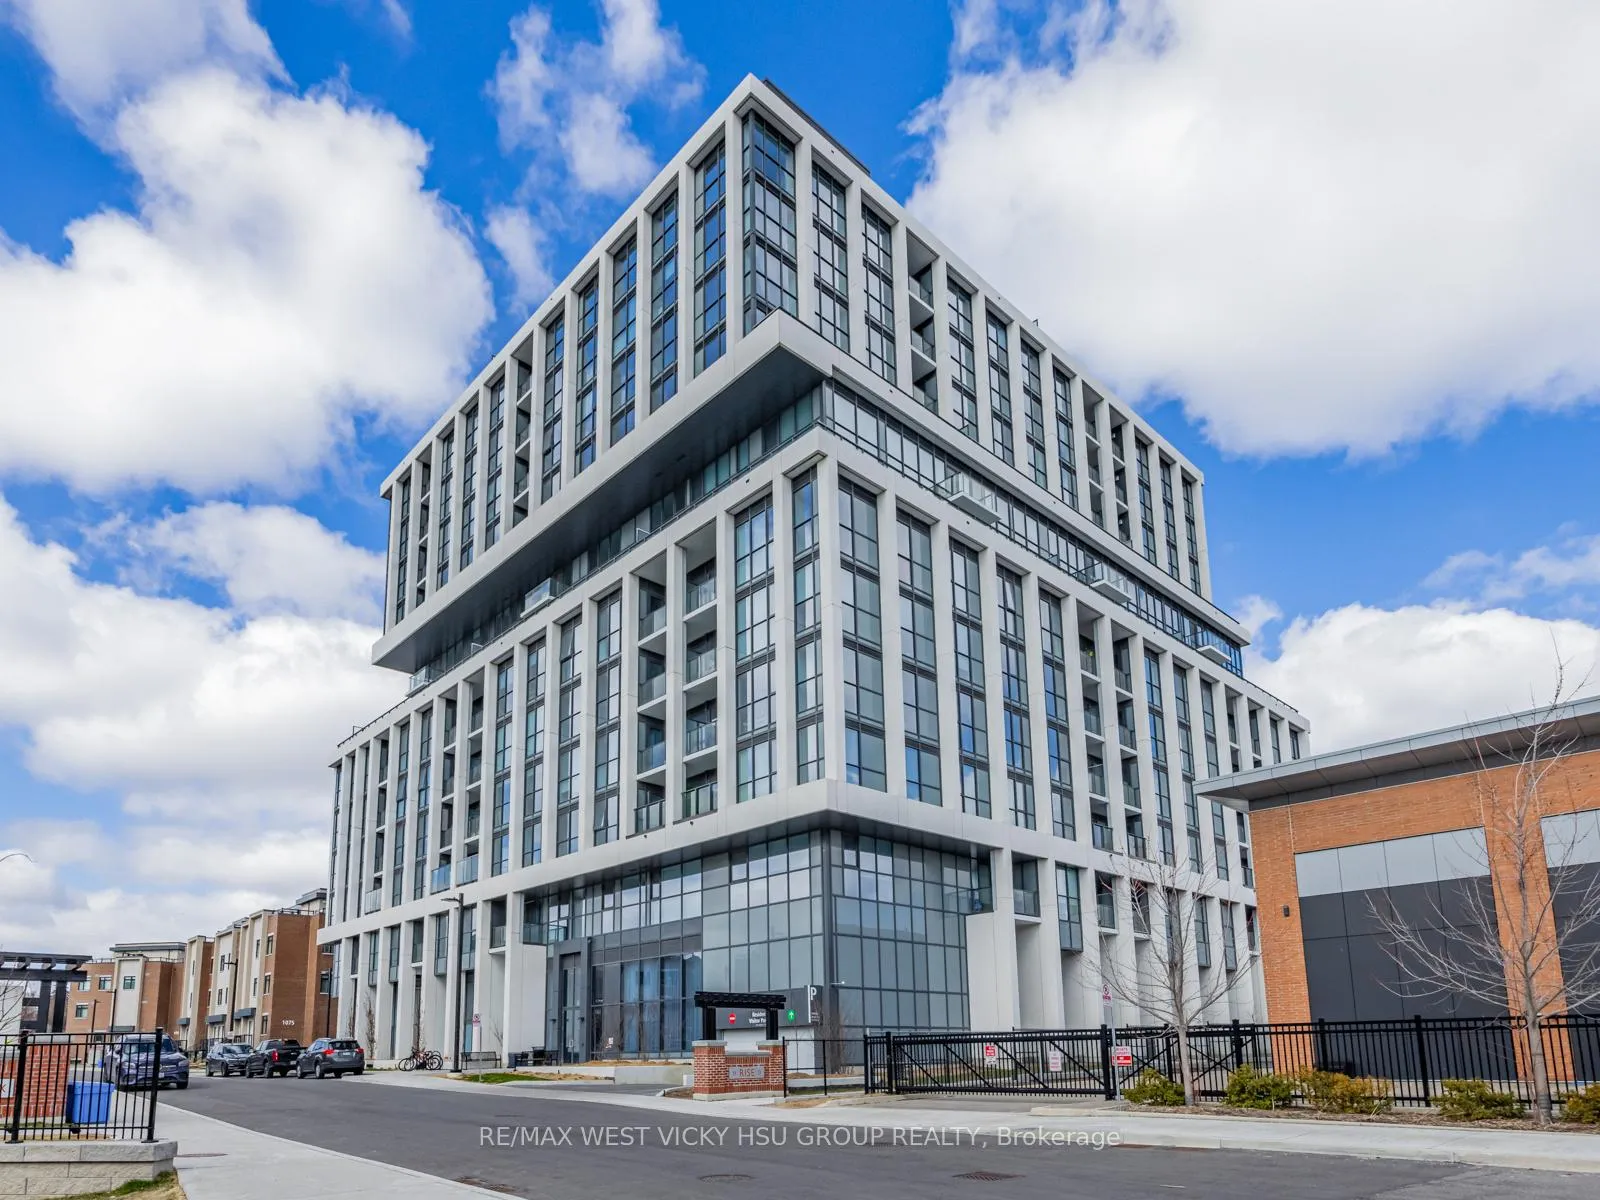
Unit 1004, 1063 Douglas McCurdy Comm Circle
Unit 1004, 1063 Douglas McCurdy Comm Circle
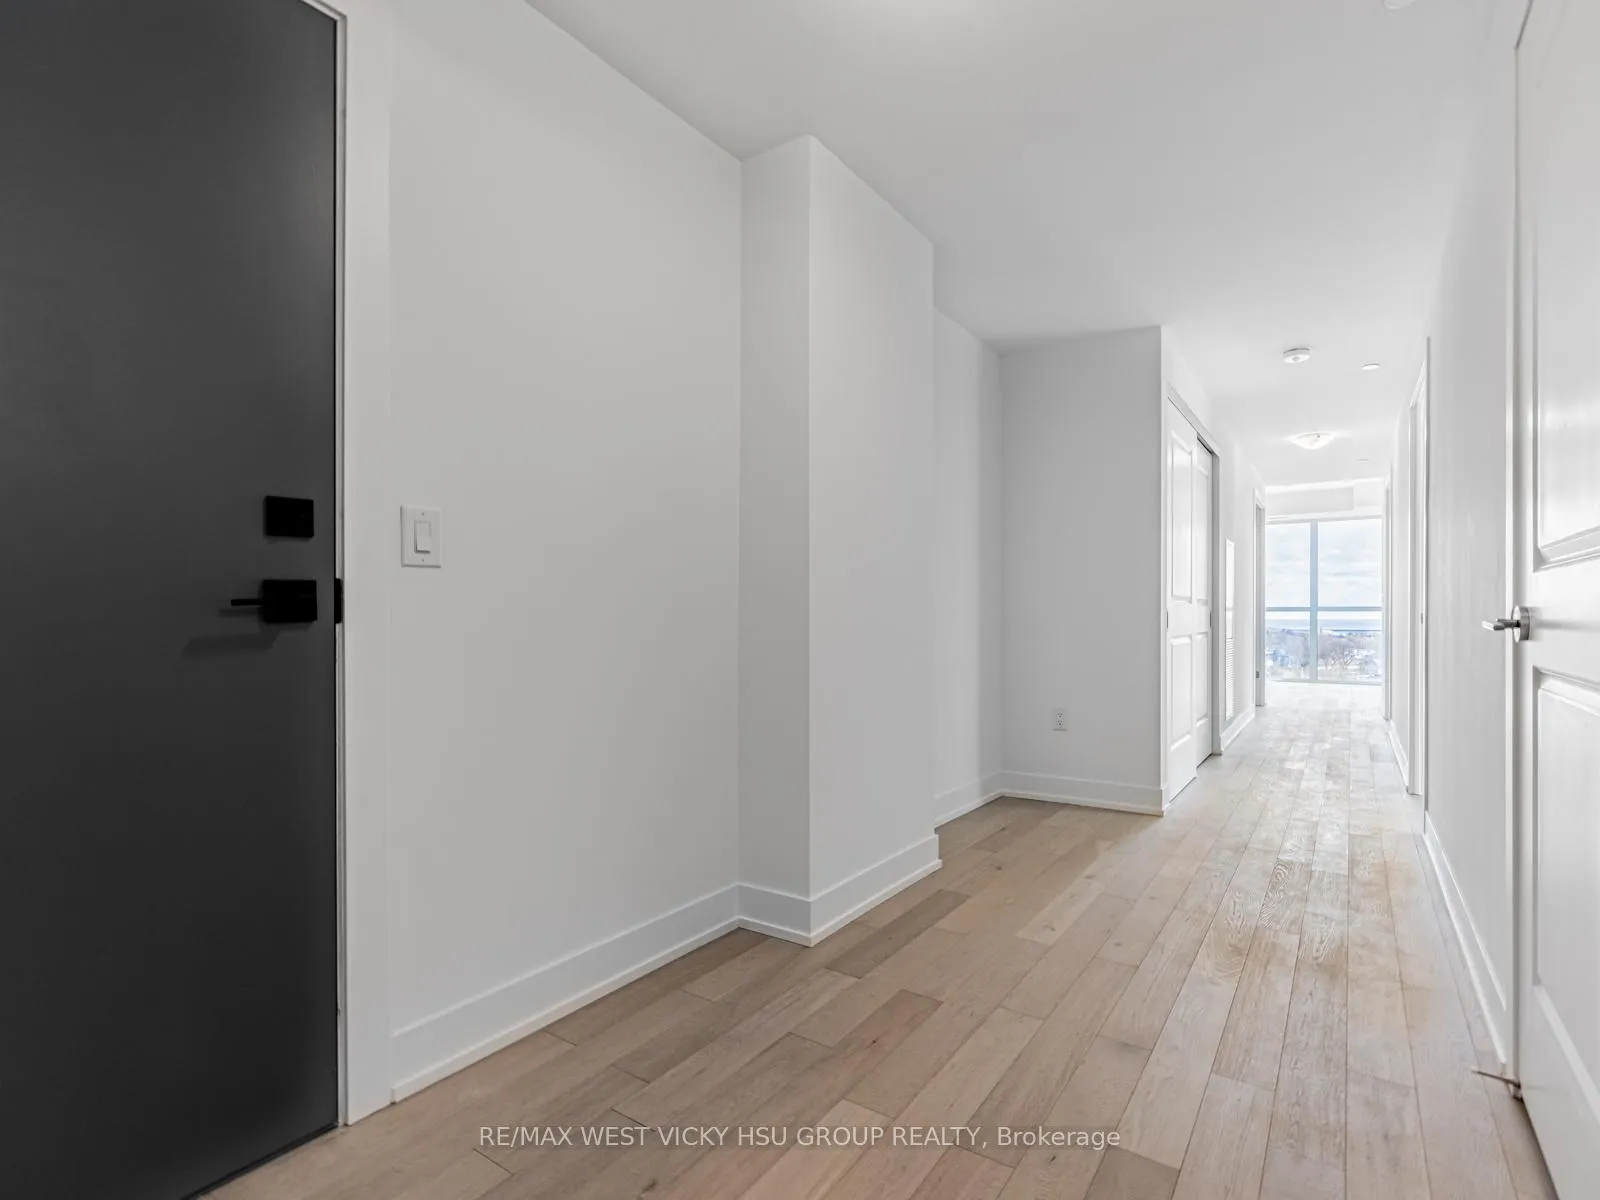 See all 26 photos
Property history
Facts and features
- ExposureSouth east
- LaundryEnsuite
- LockerOwned
- BalconyOpen
- Central air
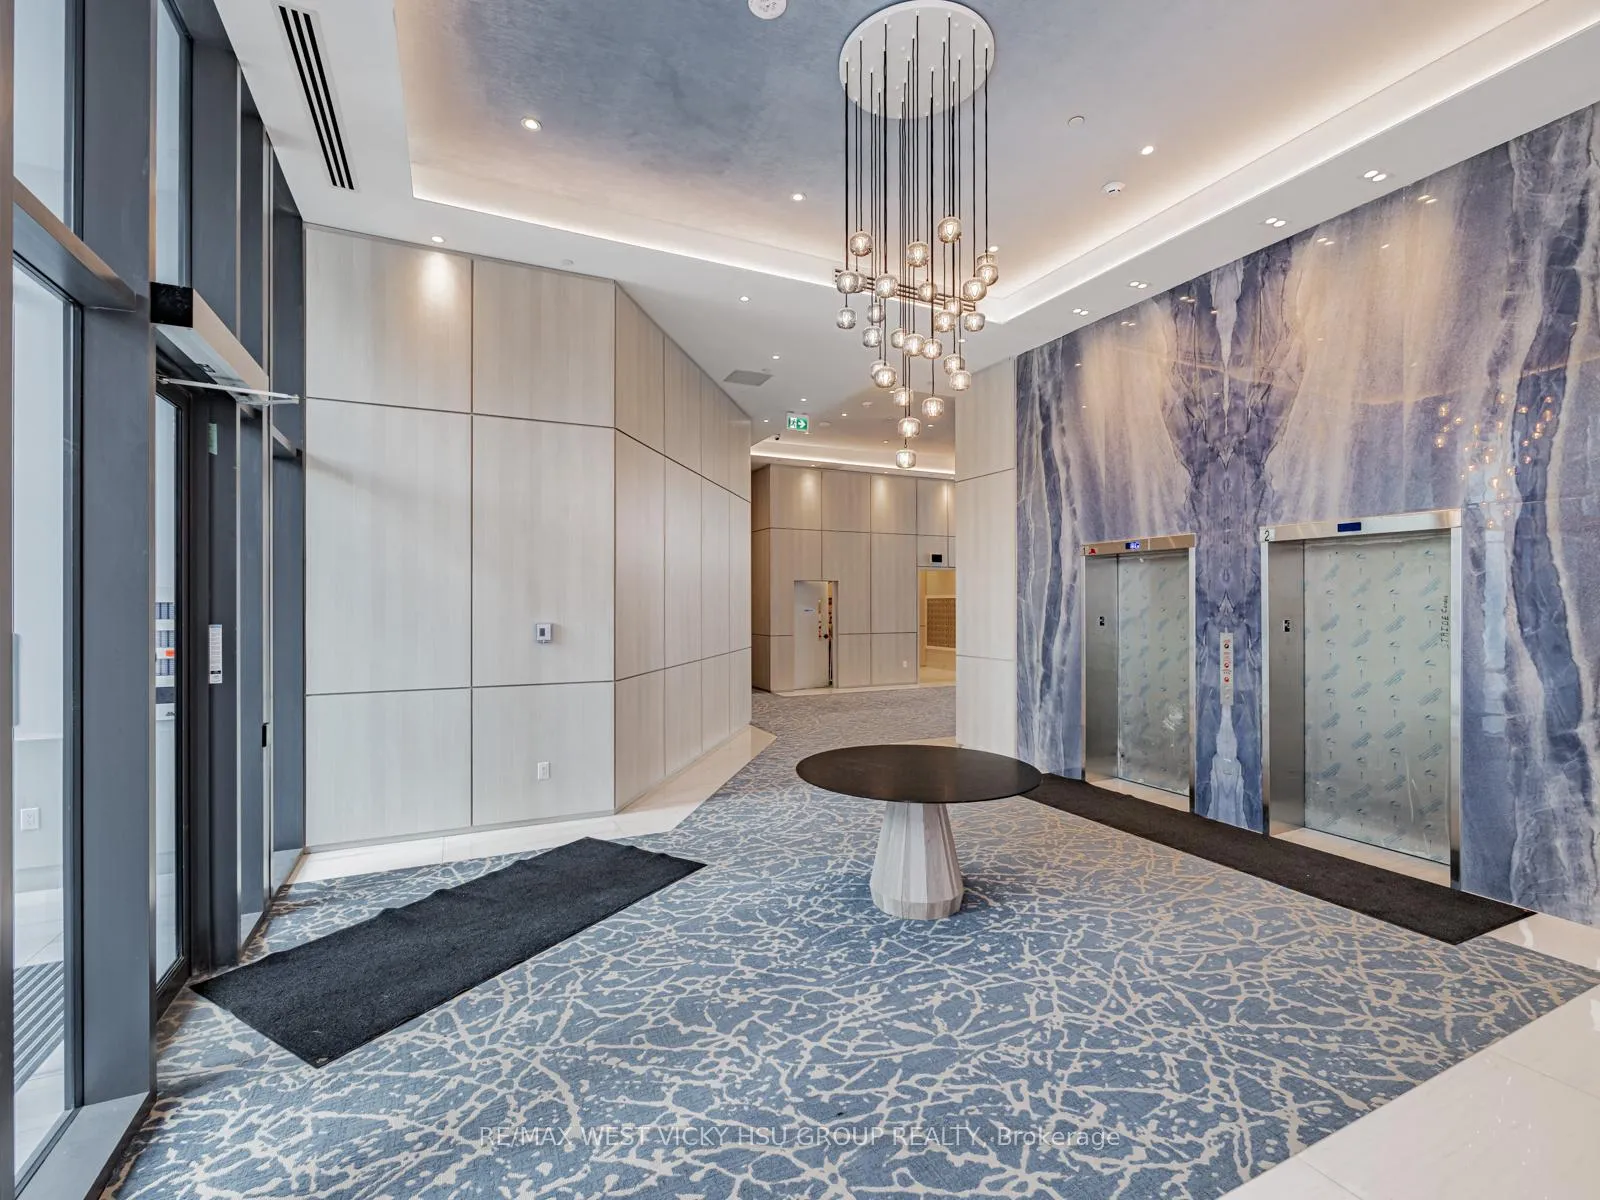
- Concierge
- Gym
- Party room/meeting room
- Rooftop deck/garden
The homeCondo Apartment, Apartment, Age 0–5 years
- Type: Condo Apartment
- Style: Apartment
- Age: 0–5 years
- Living space: 1,200–1,399 sq ft
- Basement: None
- Exposure: South East
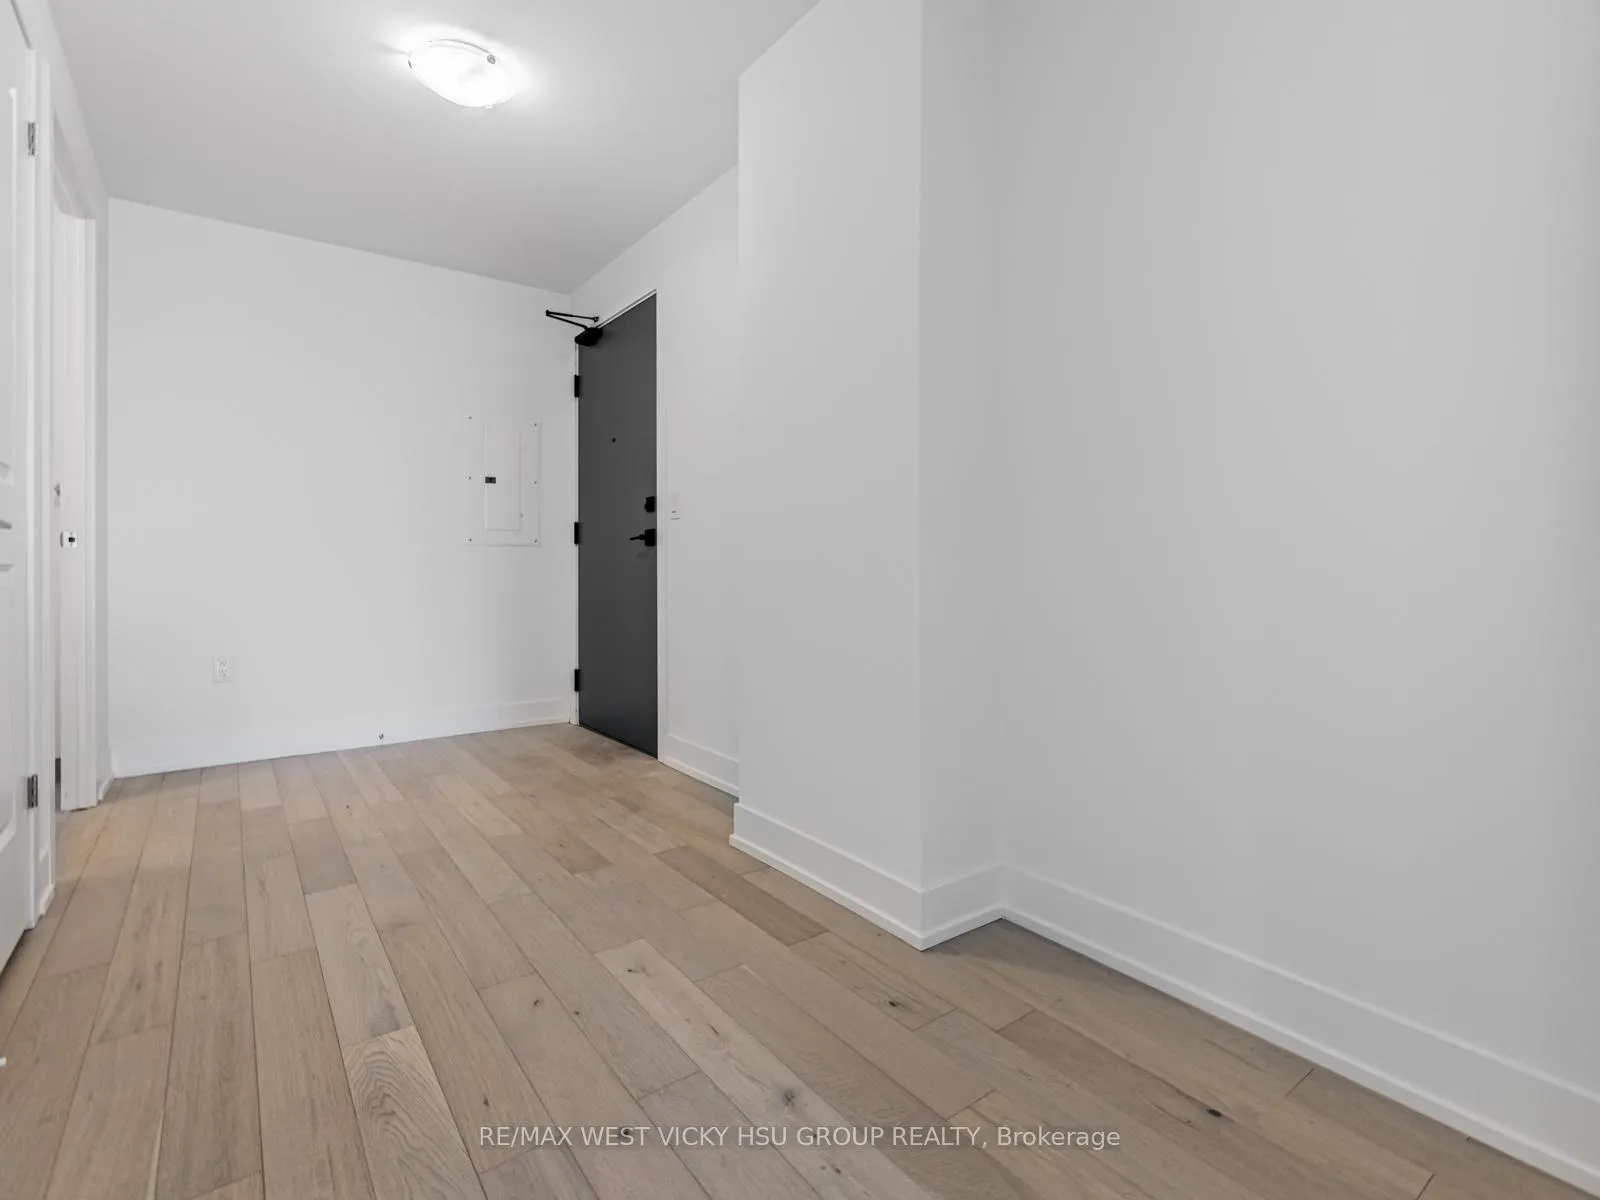
InsideWindow floor to ceiling, Ensuite, Carpet free
- Flooring: Window floor to ceiling
- Laundry: Ensuite
- Features: Carpet free
- Rooms above ground: 6
- Bedrooms: 3
- Bathrooms: 3
- Kitchens: 1
OutsideBrick, concrete, Open
- Exterior: Brick, concrete
- Balcony: Open
Parking and locker2 Parking, Underground, Parking type Owned
- Spaces: 2 Parking
- Garage: Underground
- Parking type: Owned
- Driveway: Underground
- Spot: #56
- Locker: Owned
- Locker unit: #222
- Locker number: A222
- Locker level: A
BuildingRise at Stride Condos, Storeys 12, Units 132
- Name: Rise at Stride Condos
- Storeys: 12
- Units: 132
- Registered: 2024
- Condo corporation: 1159
- Amenities: Car wash, concierge, guest suites, gym, party room/meeting room, rooftop deck/garden
- Pets: Allowed
Heating, water and powerForced air, gas, Central air
- Heating: Forced air, gas
- Cooling: Central air
Costs and taxesTaxes $6,544 a year, Condo fee $1,050 a month, Cac included, building insurance included, parking included, common elements included
- Taxes, 2026: $6,544 a year
- Condo fee: $1,050 a month
- Fee includes: Cac included, building insurance included, parking included, common elements included
- HST: No HST
- Rental items: N/a
Included in the salePrice included 2 parking spots in level a + 1 storage room in level a +6 brand new appliances. entire unit luxury upgrade finishes package! most desired se corner - "sunny "& "lake views" **brand new- never been lived in ** be the first one to enjoy it. to see to believe., N/a
- Included: Price included 2 parking spots in level a + 1 storage room in level a +6 brand new appliances. entire unit luxury upgrade finishes package! most desired se corner - "sunny "& "lake views" **brand new- never been lived in ** be the first one to enjoy it. to see to believe.
- Not included: N/a
NearbyGolf, hospital, lake access, park, public transit, school
- Close to: Golf, hospital, lake access, park, public transit, school
Listing detailsW12854768, Sold, Mar 6, 2026
- MLS® number: W12854768
- Status: Sold
- Listed on: Mar 6, 2026
- Days on market: 53
- Updated: Apr 28, 2026
- Possession: Immediate
- Occupied by: Vacant
- Listing brokerage: RE/MAX WEST VICKY HSU GROUP REALTY
About this home
Unit 1004, 1063 Douglas McCurdy Comm Circle, Mississauga (Lakeview), ON L5G 0C5
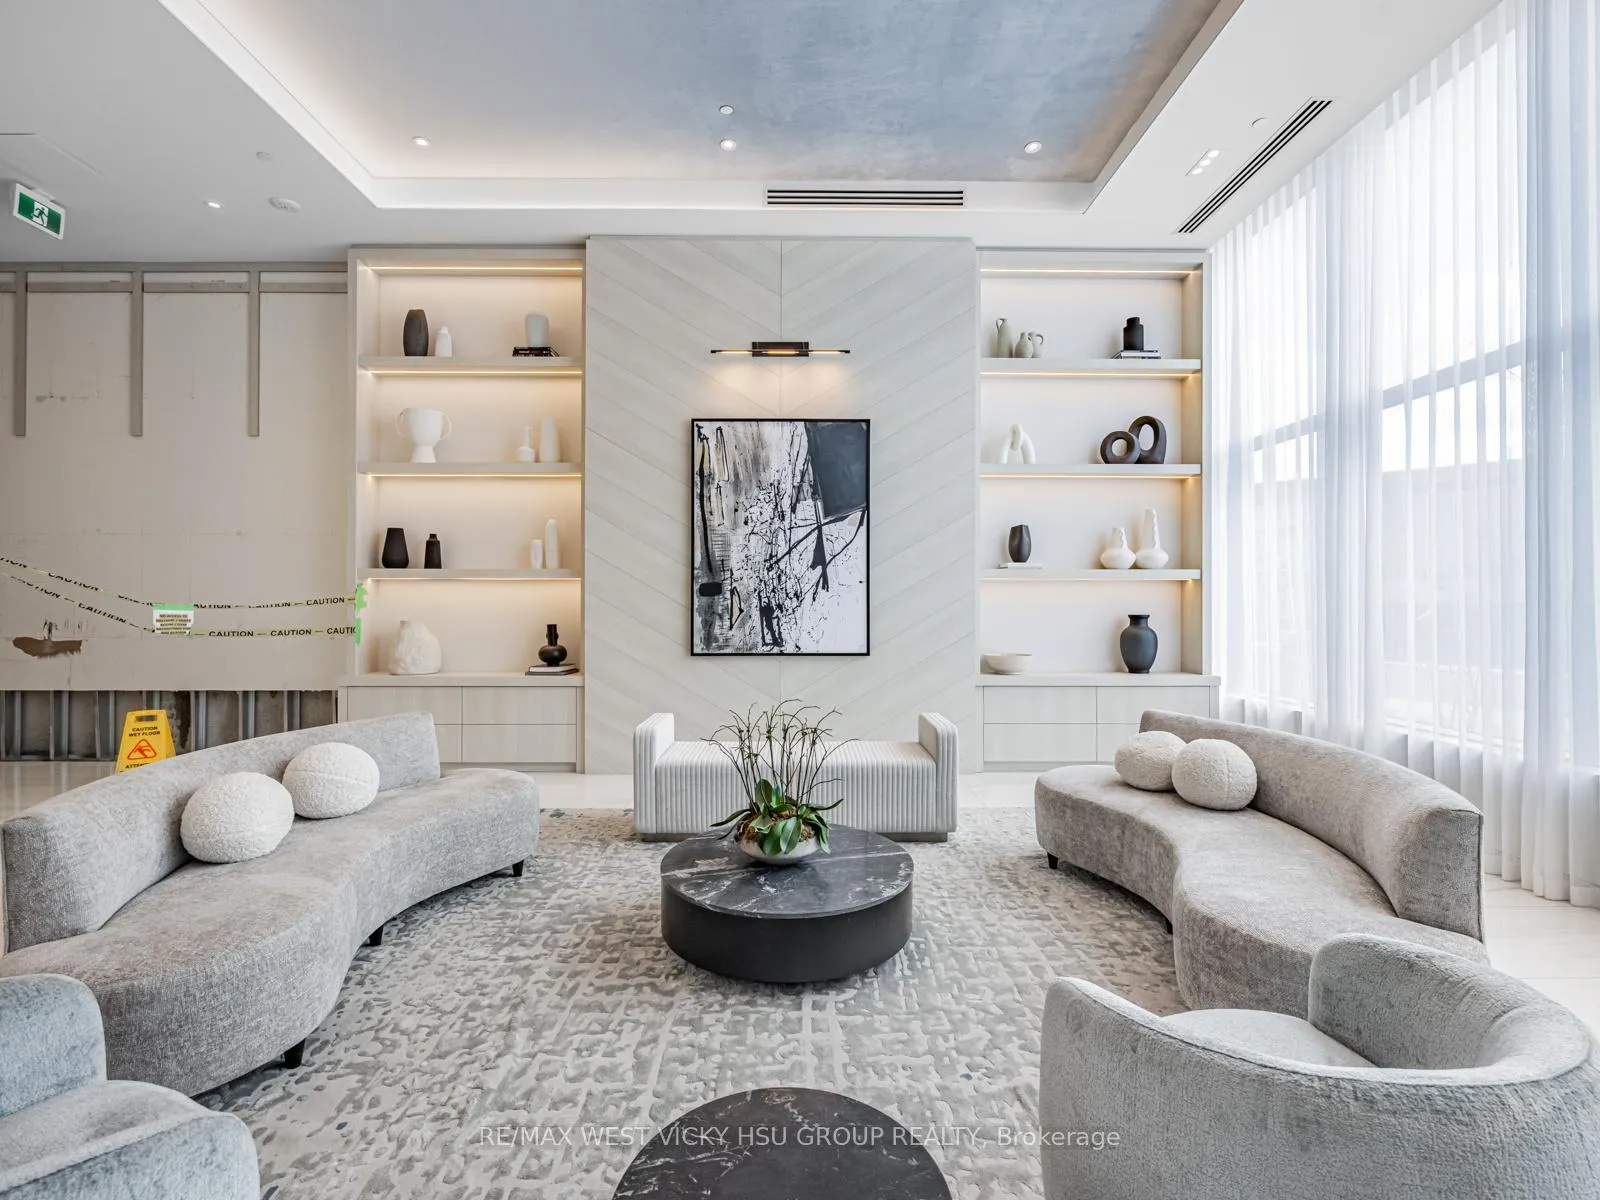
*****Brand New-Never been Lived ***** Prime Port Credit! High Floor Executed $$$ Upgrade Suite: 3 beds+ 3 Washrooms ( 2 full baths+1 powder room ) + Balcony + 2 Parking Spots (Side by Side) in level A + 1 storage room In Level A. Spacious 1373 sf living space = 1332 sf indoor + 41 sf outdoor. Most Desired SE corner - "Sunny "& "Lake Views"! Entire Unit Upgrade Luxury Finishes! Brand New- Never been lived in! Immediately Occupancy Available! Be The First To Enjoy This Beauty!!! To See To Believe! Do Not Miss This One! Rare Find A World Class Amenities In A Boutique Building: Concierge, Yoga Studio, Gym, Private Party Entertainment Room,Outdoor Lounge W/Bbq/Dining/Wifi, Guest Suites, Car Wash Hub, Visitors Parking, EV Charging & Bicycle Storage. Rogers Fiber Optic Internet (Included In Condo Fees). Prime Port Credit: Go Stations Near by, Short Walk To Lake, Parks, Restaurants, Shopping, Banks, And More! Easy Access To QEW And 403, Humber College, U Of T, Walk/ Bicycle Trails, Beaches, Marina's And Water Club Sports, and Golf courses/clubs.*****For school age kids: Excellent schools nearby!!!
Ask about this home
A HOMEH agent will answer your questions about this home.
Know more about Rise at Stride Condos
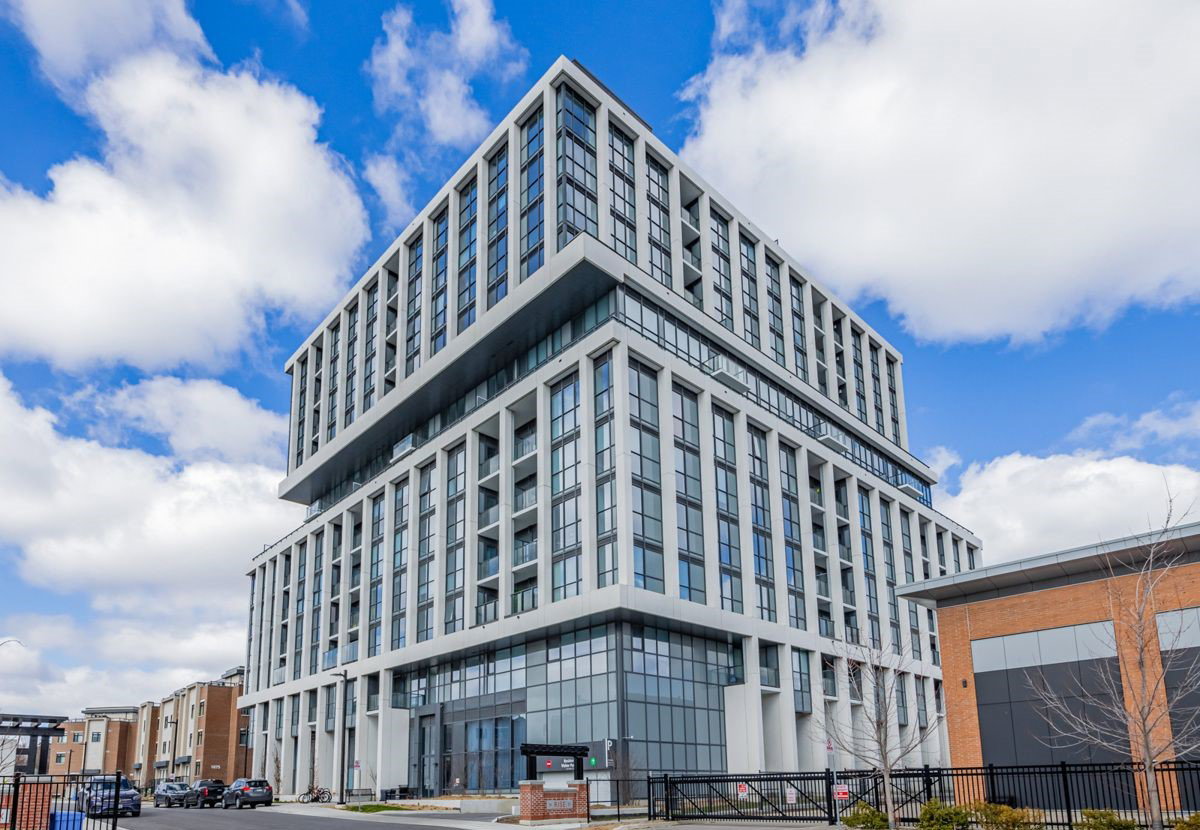
Condo building · 1063 Douglas Mccurdy Common
Rise at Stride Condos is a 12-storey condo with 132 suites, built in 2024 by Kingsmen Group Inc. Right now 14 for sale and 1 for rent are on the market here.
- 12storeys
- 132suites
- $662/sq ft
- 2024built
No similar units for sale in Rise at Stride Condos right now.
Around this home
Daily convenience, out of 100, from the distances below
Schools nearby
School rating, out of 10.
Helpful calculators
Your HOMEH agent

"I would see it this week."