

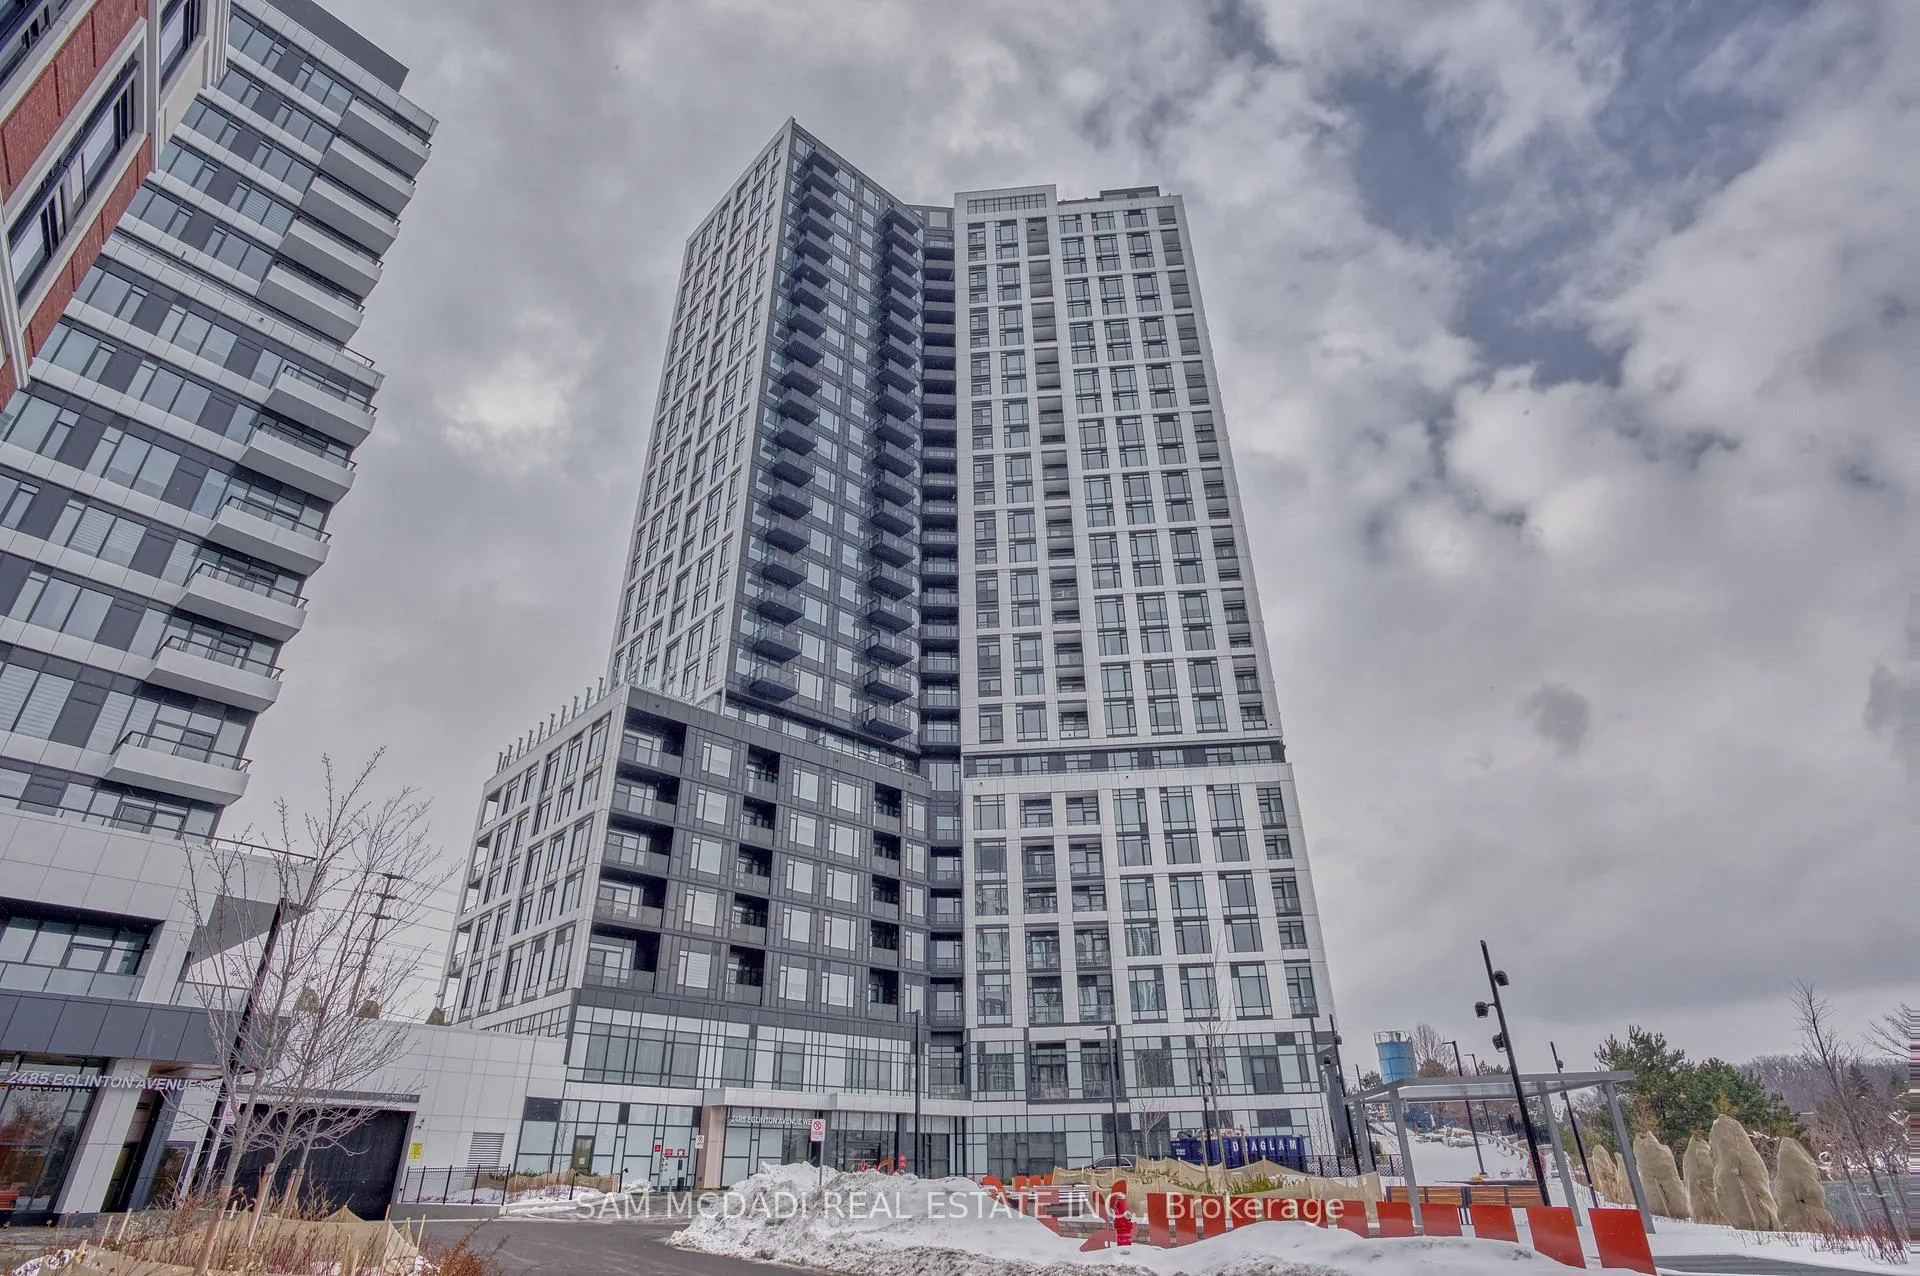
Unit 514, 2495 Eglinton Avenue W
Unit 514, 2495 Eglinton Avenue W
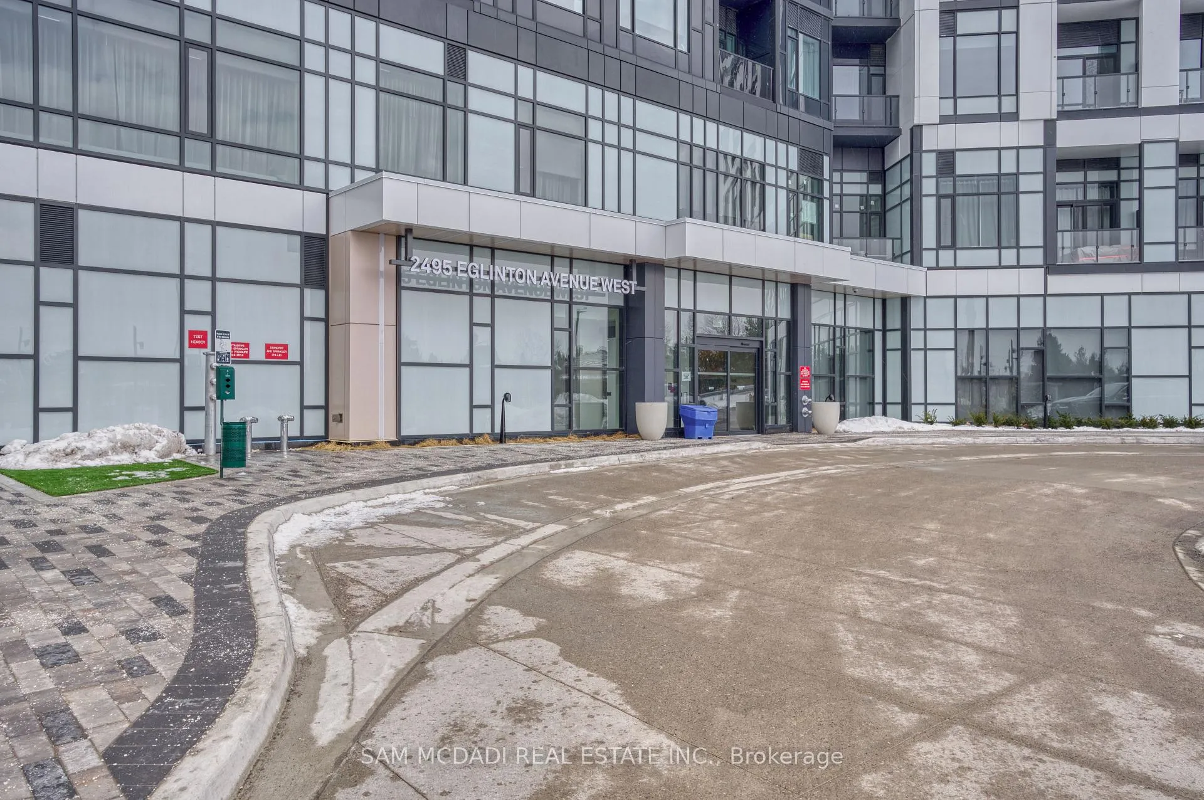
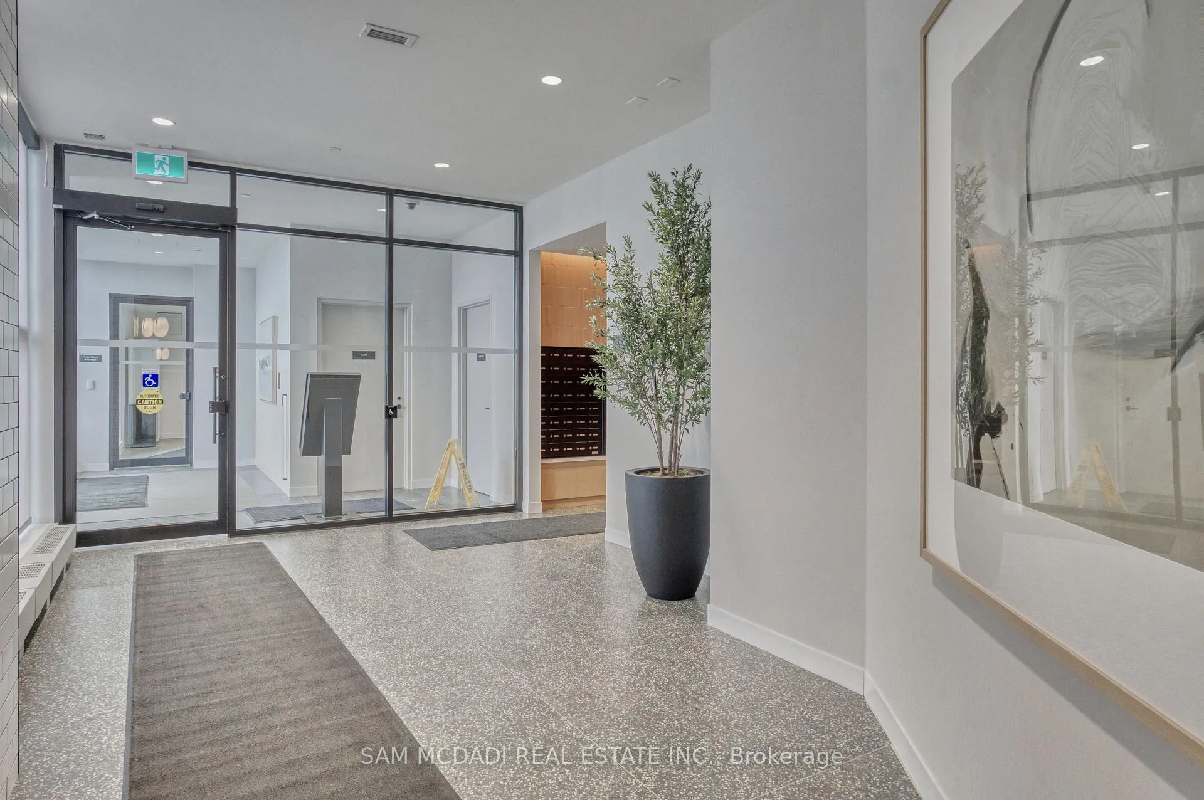
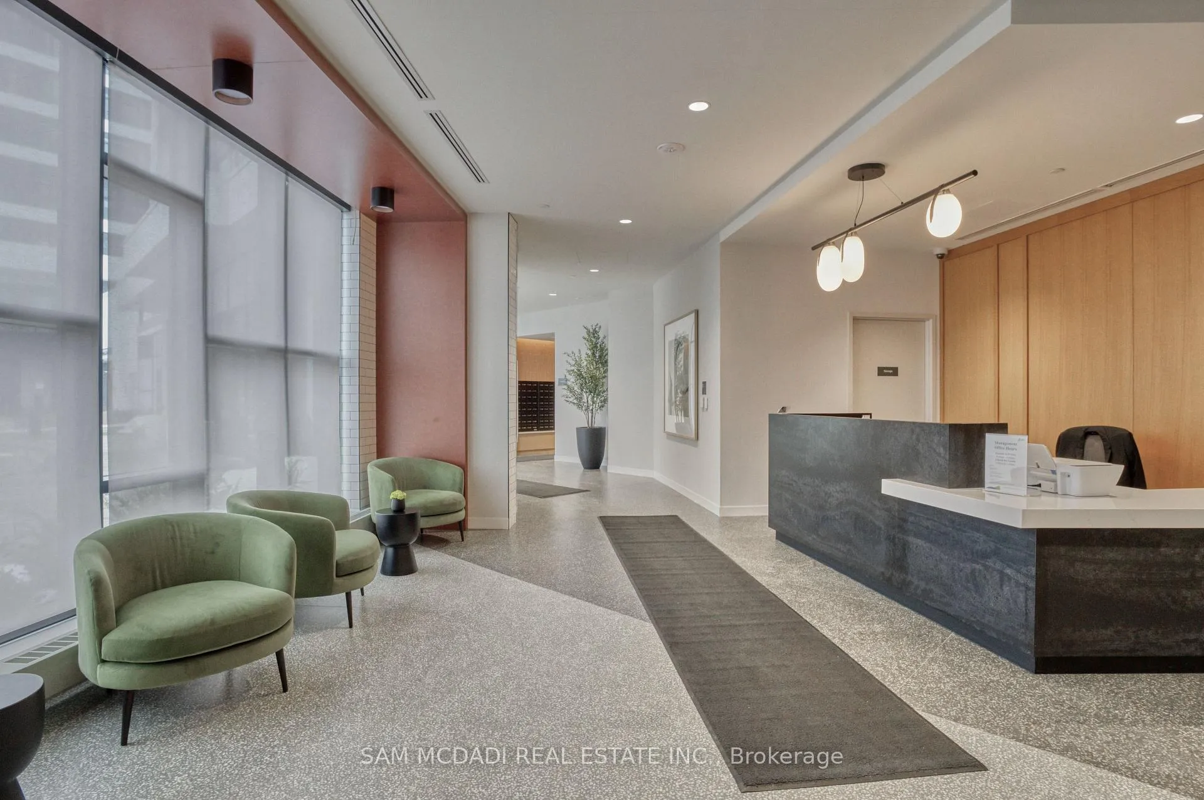
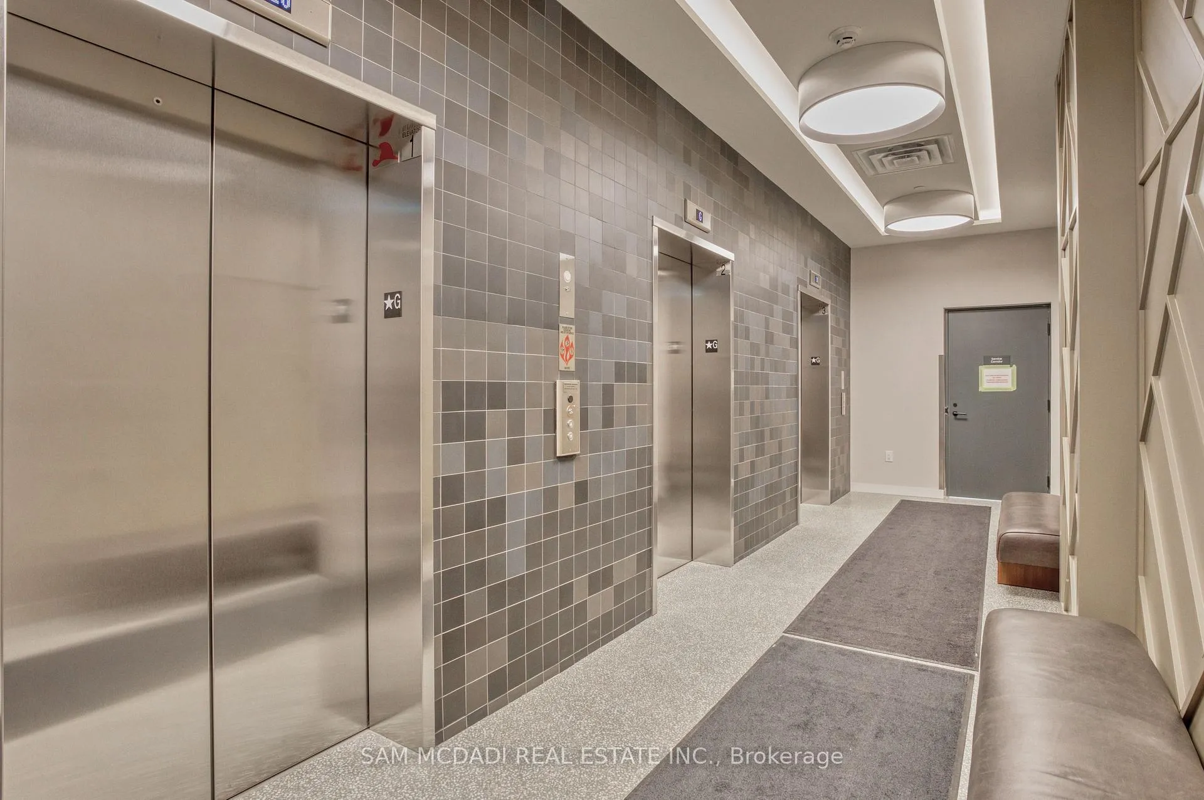 See all 37 photos
Property history
- $929,000ExpiredList: 2026-03-06|End: 2026-06-28|114 daysW12855132
Facts and features
- ExposureSouth west
- LaundryEnsuite
- LockerOwned
- BalconyOpen
- Hardwood floors
- Central air
- Gym
- Party room/meeting room
- Rooftop deck/garden
The homeCondo Apartment, Apartment, New
- Type: Condo Apartment
- Style: Apartment
- Age: New
- Living space: 800–899 sq ft
- Basement: None
- Exposure: South West
- View: City, trees/woods
InsideHardwood, Ensuite, Other
- Flooring: Hardwood
- Laundry: Ensuite
- Features: Other
- Security: Concierge/security, alarm system, carbon monoxide detectors, smoke detector
- Elevator: Yes
- Rooms above ground: 5
- Bedrooms: 2
- Bathrooms: 2
- Kitchens: 1
OutsideBrick, Open, Elevator
- Exterior: Brick
- Balcony: Open
- Accessibility: Elevator
Parking and locker2 Parking, Underground, Parking type Owned
- Spaces: 2 Parking
- Garage: Underground
- Parking type: Owned
- Spot: 37
- Locker: Owned
- Locker number: 9
BuildingKindred condos, Condo corporation 1194, Bbqs allowed, elevator, game room, gym, party room/meeting room, rooftop deck/garden
- Name: Kindred condos
- Condo corporation: 1194
- Amenities: Bbqs allowed, elevator, game room, gym, party room/meeting room, rooftop deck/garden
- Pets: Allowed
Heating, water and powerForced air, gas, Central air
- Heating: Forced air, gas
- Cooling: Central air
Costs and taxesTaxes $4,942 a year, Condo fee $781 a month, Parking included, common elements included, cac included
- Taxes, 2026: $4,942 a year
- Condo fee: $781 a month
- Fee includes: Parking included, common elements included, cac included
- HST: HST included in the price
Included in the saleAll electrical light fixtures, appliances: fridge, cooktop, b/i oven, b/i microwave, integrated dishwasher, washer and dryer.
- Included: All electrical light fixtures, appliances: fridge, cooktop, b/i oven, b/i microwave, integrated dishwasher, washer and dryer.
NearbyHospital, park, public transit, library, school, rec./commun.centre
- Close to: Hospital, park, public transit, library, school, rec./commun.centre
Listing detailsW12855132, Expired, Mar 6, 2026
- MLS® number: W12855132
- Status: Expired
- Listed on: Mar 6, 2026
- Days on market: 114
- Updated: Jun 28, 2026
- Possession: Other
- Occupied by: Vacant
- Listing brokerage: SAM MCDADI REAL ESTATE INC.
About this home
Unit 514, 2495 Eglinton Avenue W, Mississauga (Central Erin Mills), ON L5M 2T2
Welcome to #514 at Kindred Condos, a bright and well-designed 2-bedroom, 2-bathroom unit nestled in one of Mississauga's most connected and desirable neighbourhoods. Step inside to a functional open-concept layout that makes the space feel both airy and practical. The kitchen flows seamlessly into the dining and living areas, creating a natural gathering space for entertaining friends or relaxing at home. Large windows invite natural light in, helping the home feel open and uplifting throughout the day. A standout lifestyle feature is the private open balcony located just off the kitchen. Whether you are enjoying your morning coffee, grilling up dinner, or taking a break with fresh air, the balcony becomes a natural extension of the living space. The thoughtful split bedroom layout offers added privacy and flexibility. The primary bedroom features comfortable proportions and its own 3-piece ensuite, creating a quiet retreat at the end of the day. The second bedroom is perfect for guests, a home office, or a growing family and sits close to the second full bathroom. In suite laundry adds convenience and practicality for everyday living. Residents of Kindred Condos, developed by The Daniels Corporation, enjoy a modern building with top-tier amenities.Including a fitness centre, yoga studio, co working lounge, party and social spaces, outdoor terrace areas, and 24-hour concierge service, all designed to enhance daily living. This location puts you within just steps from shopping, fine dining options, and everyday essentials at Erin Mills Town Centre, while Credit Valley Hospital is only minutes away. Nature lovers will enjoy nearby trails and green spaces along the Credit River and within Erindale Park, offering beautiful trails to walk, run, and unwind outdoors. Commuters will appreciate quick access to Highway 403, Highway 401, and nearby GO transit connections, making travel across the GTA simple and efficient.
Ask about this home
A HOMEH agent will answer your questions about this home.
Know more about Kindred

Condo building · 2495 Eglinton Avenue W
Kindred is a condo. Right now 8 for sale and 5 for rent are on the market here.
- $756/sq ft
No similar units for sale in Kindred right now.
Around this home
Daily convenience, out of 100, from the distances below
Schools nearby
School rating, out of 10.
Helpful calculators
Your HOMEH agent

"I would see it this week."