

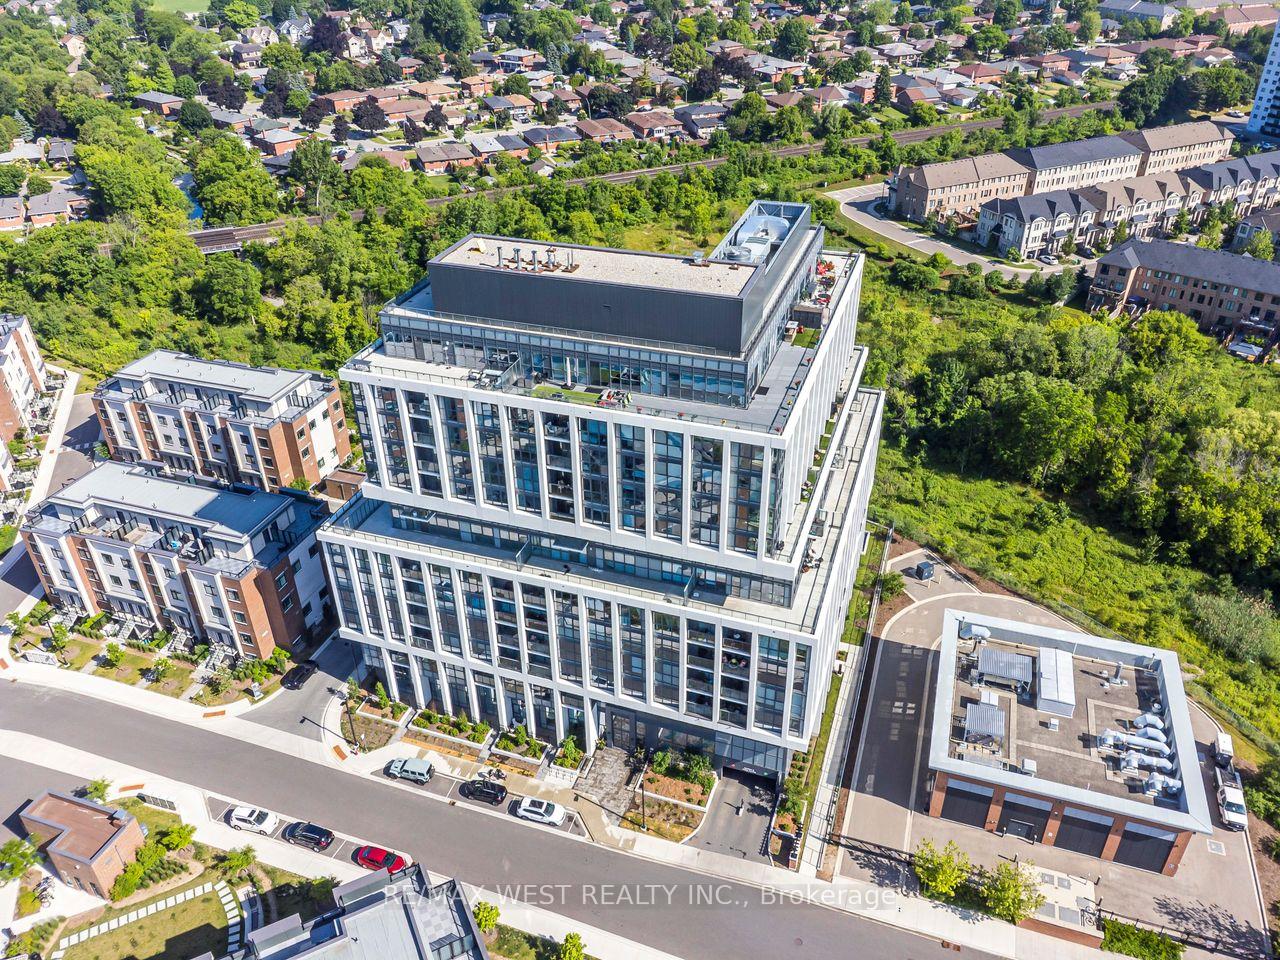
Unit 1202, 1063 Douglas McCurdy Comm Circle
Unit 1202, 1063 Douglas McCurdy Comm Circle
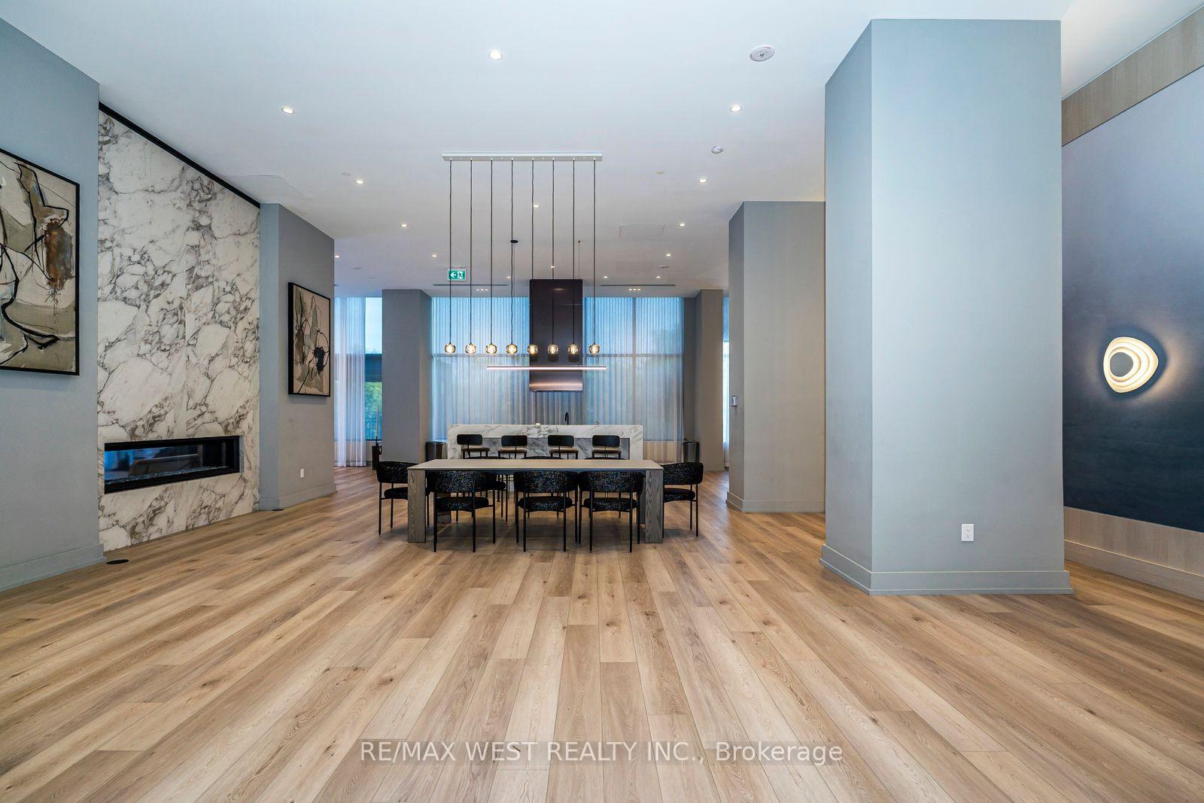
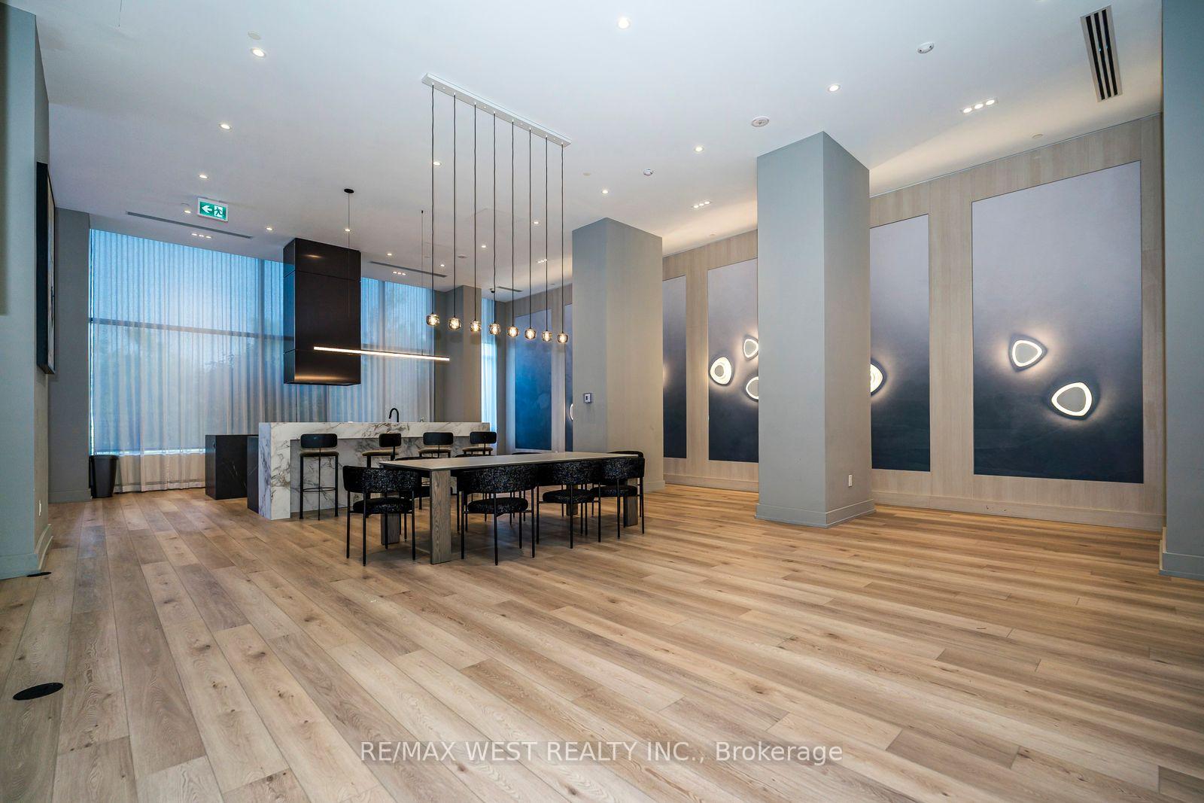
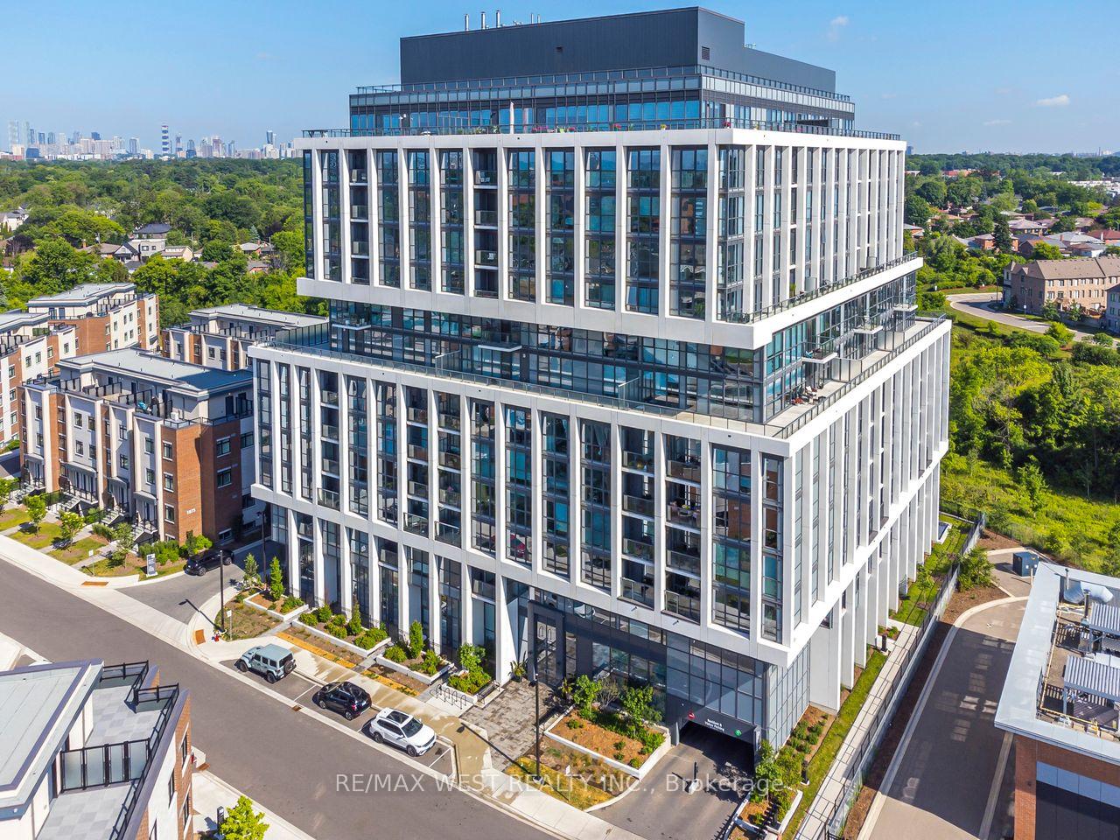
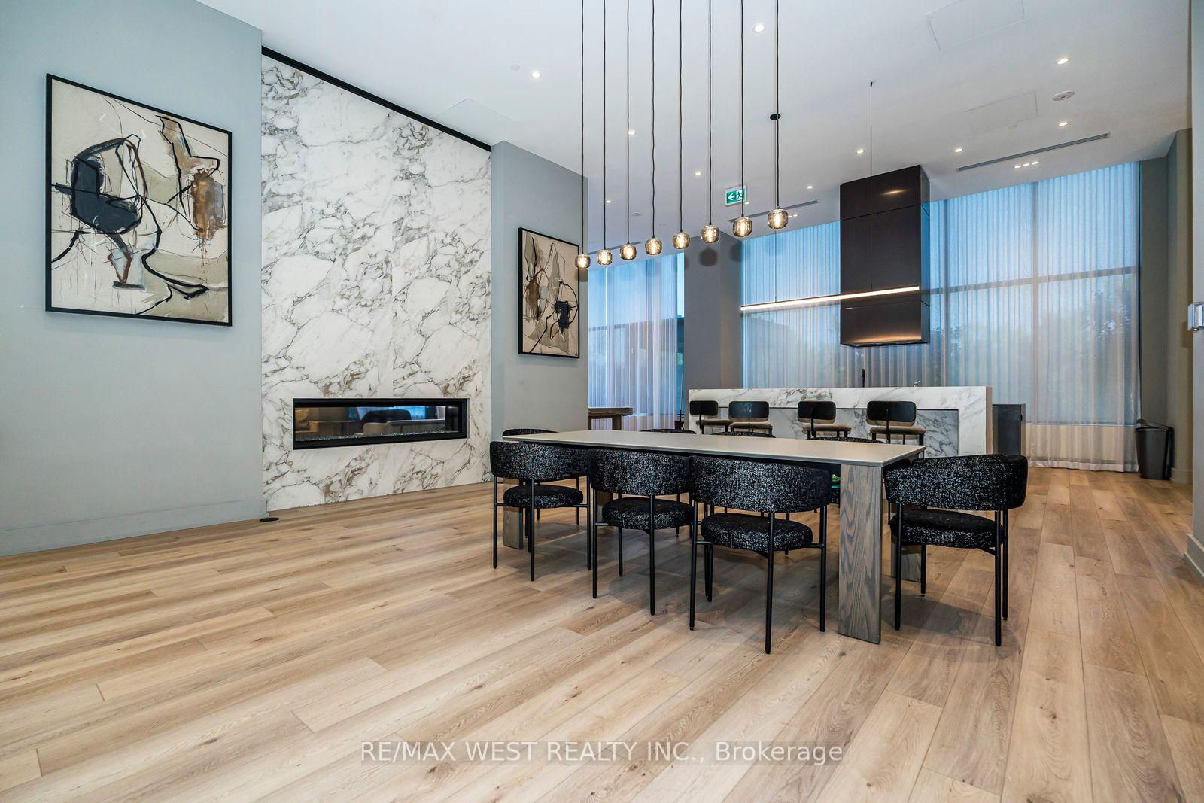 See all 48 photos
Property history
- $999,888ExpiredList: 2025-10-01|End: 2026-01-02|93 daysW12441068
- $4,500ExpiredList: 2025-06-24|End: 2025-09-30|98 daysW12244435
- $1,149,900TerminatedList: 2025-05-09|End: 2025-06-22|44 daysW12139320
- $1,249,900ExpiredList: 2025-01-08|End: 2025-05-08|120 daysW11916880
- $1,249,900ExpiredList: 2024-10-09|End: 2025-01-09|92 daysW9390205
Facts and features
- ExposureSouth west
- LaundryIn-suite
- LockerOwned
- BalconyOpen
- Central air
- Rooftop deck/garden
The homeCondo Apartment, Apartment, 1,400–1,599 sq ft
- Type: Condo Apartment
- Style: Apartment
- Living space: 1,400–1,599 sq ft
- Basement: None
- Exposure: South West
InsideIn-suite laundry, main level, Carpet free, Carbon monoxide detectors, concierge/security, smoke detector
- Laundry: In-suite laundry, main level
- Features: Carpet free
- Security: Carbon monoxide detectors, concierge/security, smoke detector
- Elevator: Yes
- Rooms above ground: 8
- Bedrooms: 2
- Bathrooms: 3
- Kitchens: 1
OutsideBrick, insulbrick, Open
- Exterior: Brick, insulbrick
- Balcony: Open
Parking and locker2 Parking, Underground, Parking type Owned
- Spaces: 2 Parking
- Garage: Underground
- Parking type: Owned
- Driveway: Private
- Spot: 33
- Locker: Owned
BuildingRise, Condo corporation 1159, Recreation room, rooftop deck/garden, visitor parking
- Name: Rise
- Condo corporation: 1159
- Amenities: Recreation room, rooftop deck/garden, visitor parking
- Pets: Allowed
Heating, water and powerForced air, gas, Central air
- Heating: Forced air, gas
- Cooling: Central air
Rent and termsRent $4,500 a month, Entire property, Unfurnished
- Rent: $4,500 a month
- Space for rent: Entire property
- Furnished: Unfurnished
- Lease: 12 months
- Paid: Monthly
- Rent includes: Building maintenance, hydro
IncludedFridge, stove, dishwasher, washer & dryer, microwave.
- Included: Fridge, stove, dishwasher, washer & dryer, microwave.
NearbyClear view, electric car charger
- Close to: Clear view, electric car charger
Listing detailsW12244435, Expired, Jun 24, 2025
- MLS® number: W12244435
- Status: Expired
- Listed on: Jun 24, 2025
- Days on market: 98
- Updated: Sep 30, 2025
- Possession: Immediate
- Occupied by: Vacant
- Listing brokerage: RE/MAX WEST REALTY INC.
About this home
Unit 1202, 1063 Douglas McCurdy Comm Circle, Mississauga (Lakeview), ON L5L 3H9
Stunning Executive Sub-Penthouse With Panoramic Views | 1,453 Sq Ft Of Luxury Living Experience Elevated Urban Living In This Exceptional Executive Sub-Penthouse, Located In A Prime Location And Boasting 1,453 Sq Ft Of Pure Luxury. This Rare And Spacious Layout Offers Breathtaking Panoramic Views Of Lake Ontario And The Toronto Skyline Through Floor-To-Ceiling Windows That Flood The Space With Natural Light. Designed With Sophistication And Comfort In Mind, The Open-Concept Living, Dining, And Kitchen Areas Are Perfect For Entertaining, Featuring Engineered Hardwood Floors Throughout And Stunning Vistas From Every Angle. The Primary Suite Is A True Retreat, Featuring A Walk-In Closet, And A Spa-Inspired Ensuite With Double Vanity, Glass-Enclosed Shower, And Soaker Tub. Building Amenities Include: 24/7 Concierge, Fully Equipped Fitness Centre And Yoga Studio, Stylish Entertainment Lounge, Outdoor Terrace With BBQs, And On-Site Children's Play Area. This Luxury Boutique Condo Is Ideally Situated Just Minutes From GO Transit, OEW/403, Shopping, Golf Courses, And All Essential Amenities.
Ask about this home
A HOMEH agent will answer your questions about this home.
Know more about Rise

Condo building · 1063 Douglas McCurdy Comm Circle
Rise is a condo. Right now 5 for sale are on the market here.
No similar units for rent in Rise right now.
Around this home
Daily convenience, out of 100, from the distances below
Schools nearby
School rating, out of 10.
Helpful calculators
Your HOMEH agent

"I would see it this week."