

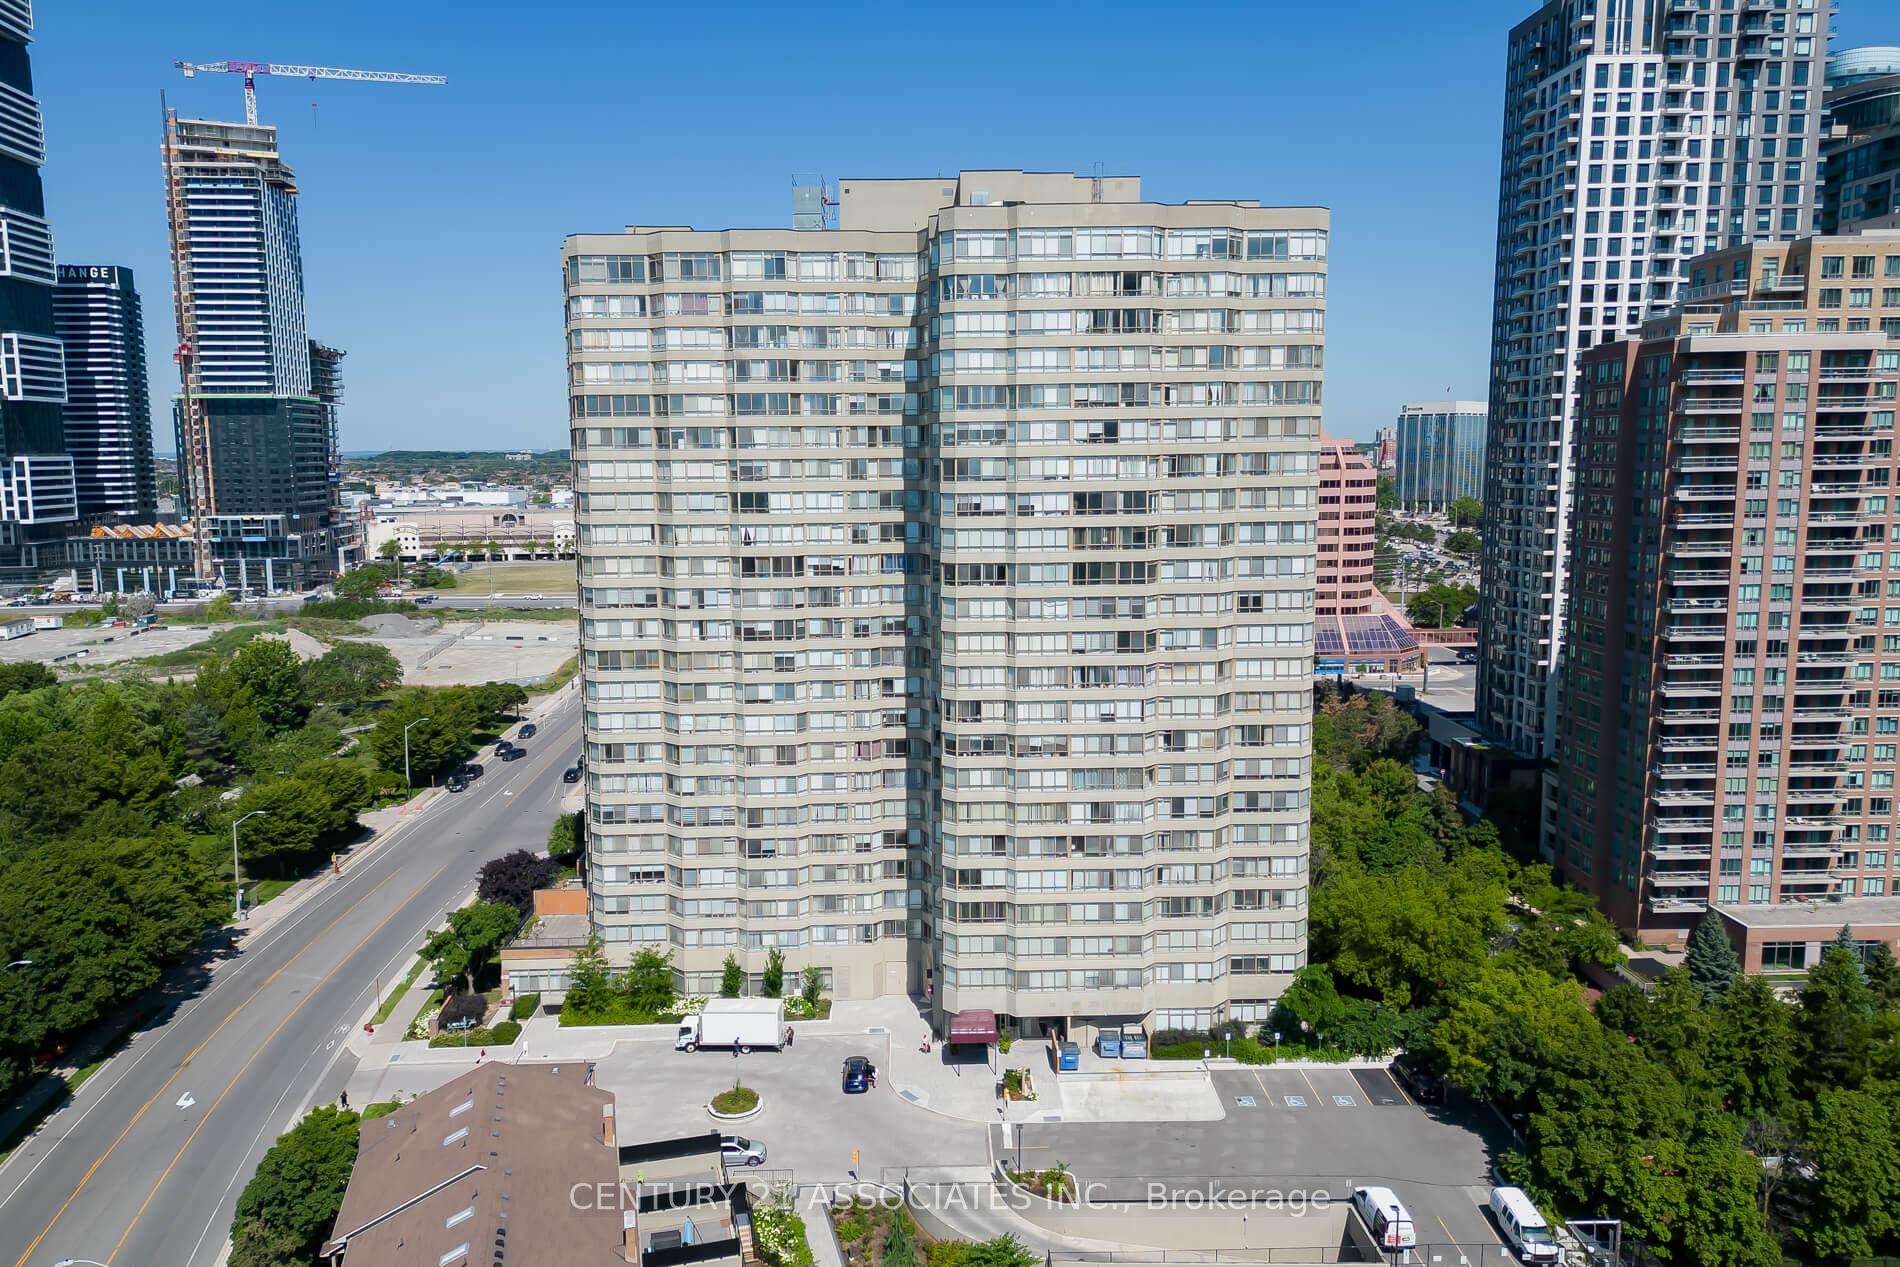
Unit 610, 3605 Kariya Drive
Unit 610, 3605 Kariya Drive
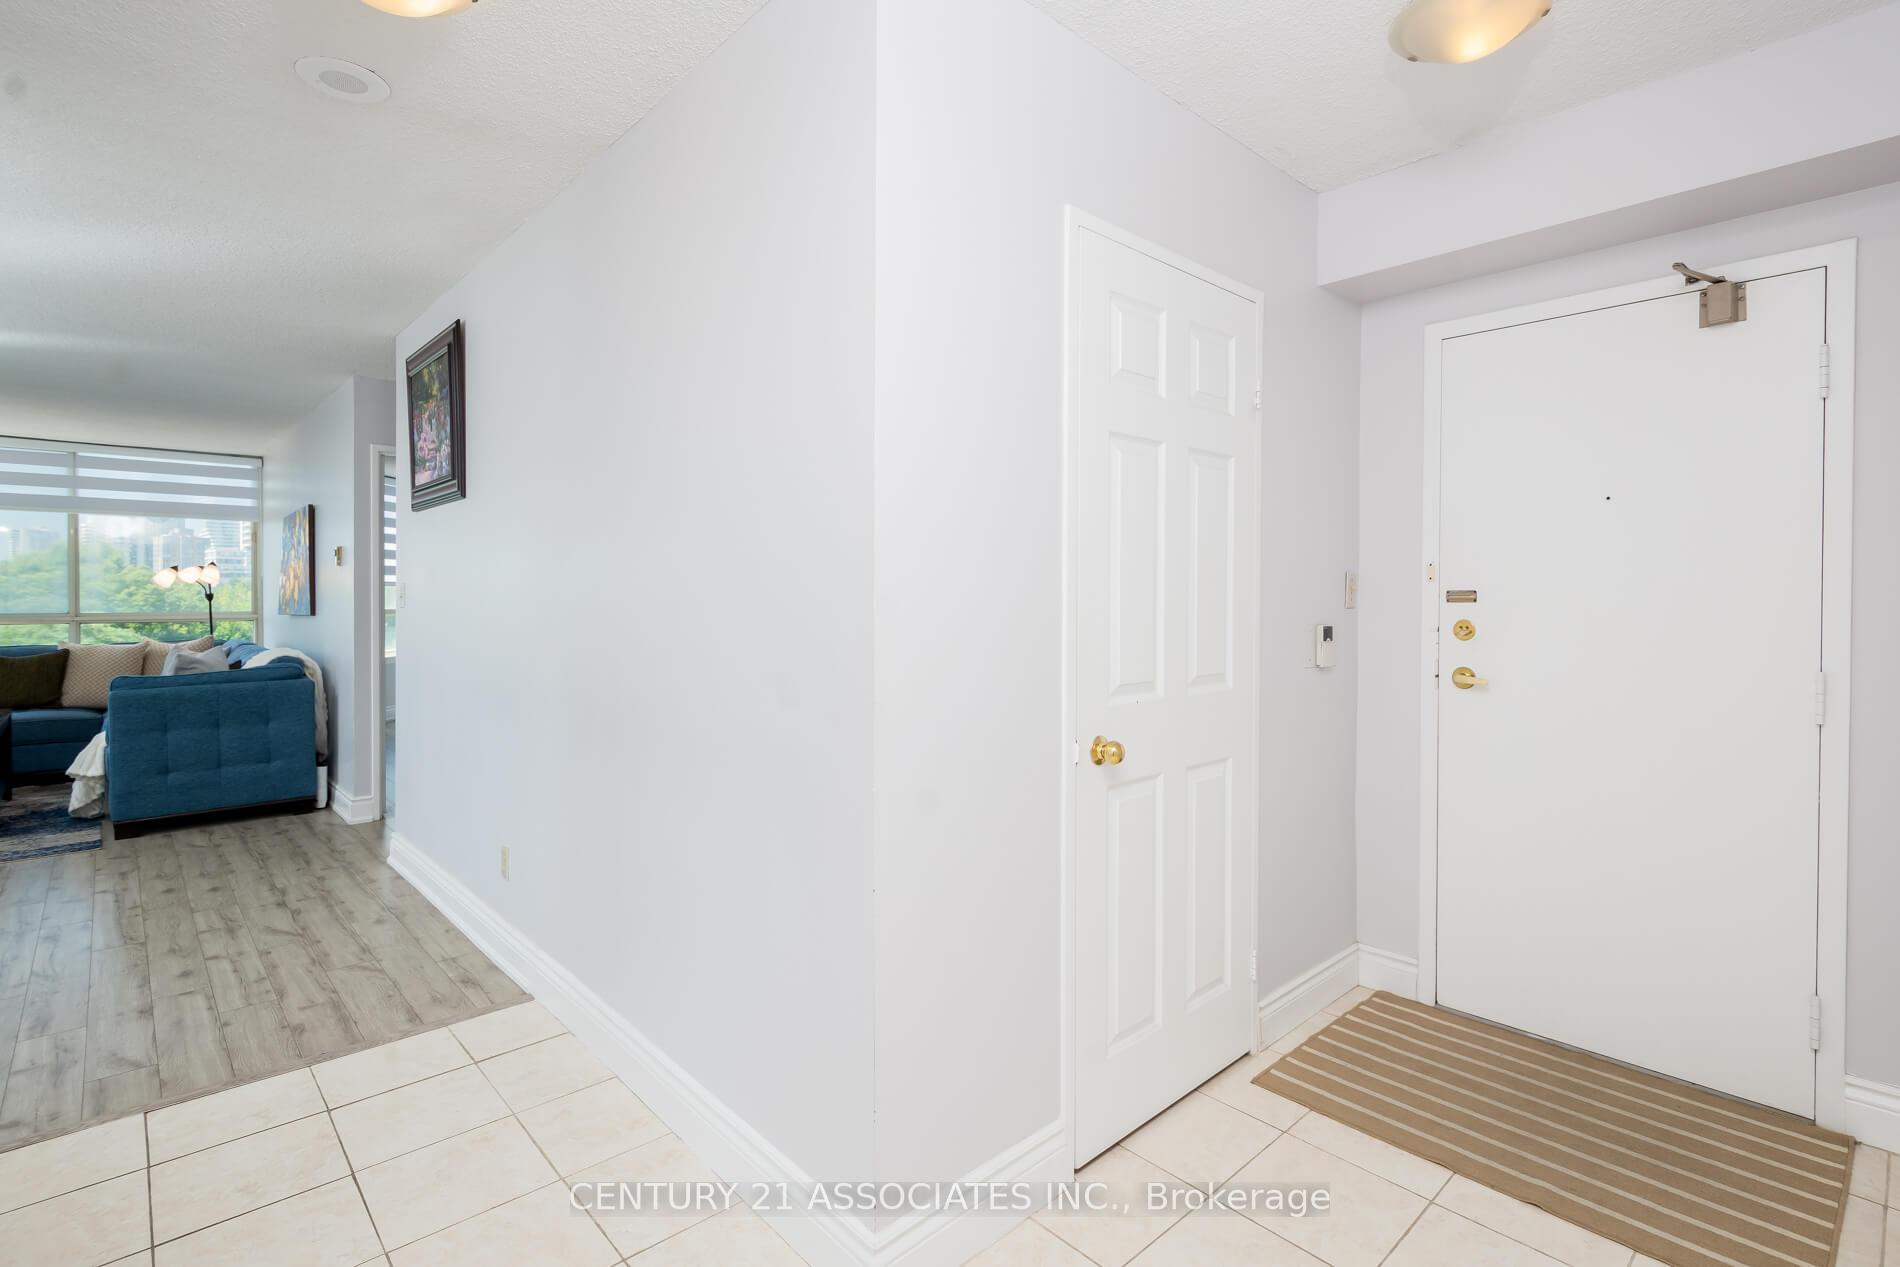 See all 39 photos
Property history
Facts and features
- ExposureSouth west
- LaundryEnsuite, in-suite
- LockerOwned
- BalconyNone
- Central air
- Exercise room
- Indoor pool
- Party room/meeting room
- Concierge
The homeCondo Apartment, Apartment, Age 31–50 years
- Type: Condo Apartment
- Style: Apartment
- Age: 31–50 years
- Living space: 1,400–1,599 sq ft
- Basement: None
- Exposure: South West
InsideCeramic, Ensuite, in-suite laundry, main level, Other
- Flooring: Ceramic
- Laundry: Ensuite, in-suite laundry, main level
- Features: Other
- Elevator: Yes
- Rooms above ground: 6
- Bedrooms: 2 + 1 in the basement
- Bathrooms: 2
- Kitchens: 1
OutsideBrick, concrete, Balcony None
- Exterior: Brick, concrete
- Balcony: None
Parking and locker1 Parking, Underground, Parking type Owned
- Spaces: 1 Parking
- Garage: Underground
- Parking type: Owned
- Driveway: Underground
- Spot: 50
- Locker: Owned
- Locker unit: 285
- Locker number: 285
- Locker level: B
BuildingTowne one by tridel, Storeys 23, Units 299
- Name: Towne one by tridel
- Storeys: 23
- Units: 299
- Registered: 1989
- Condo corporation: 319
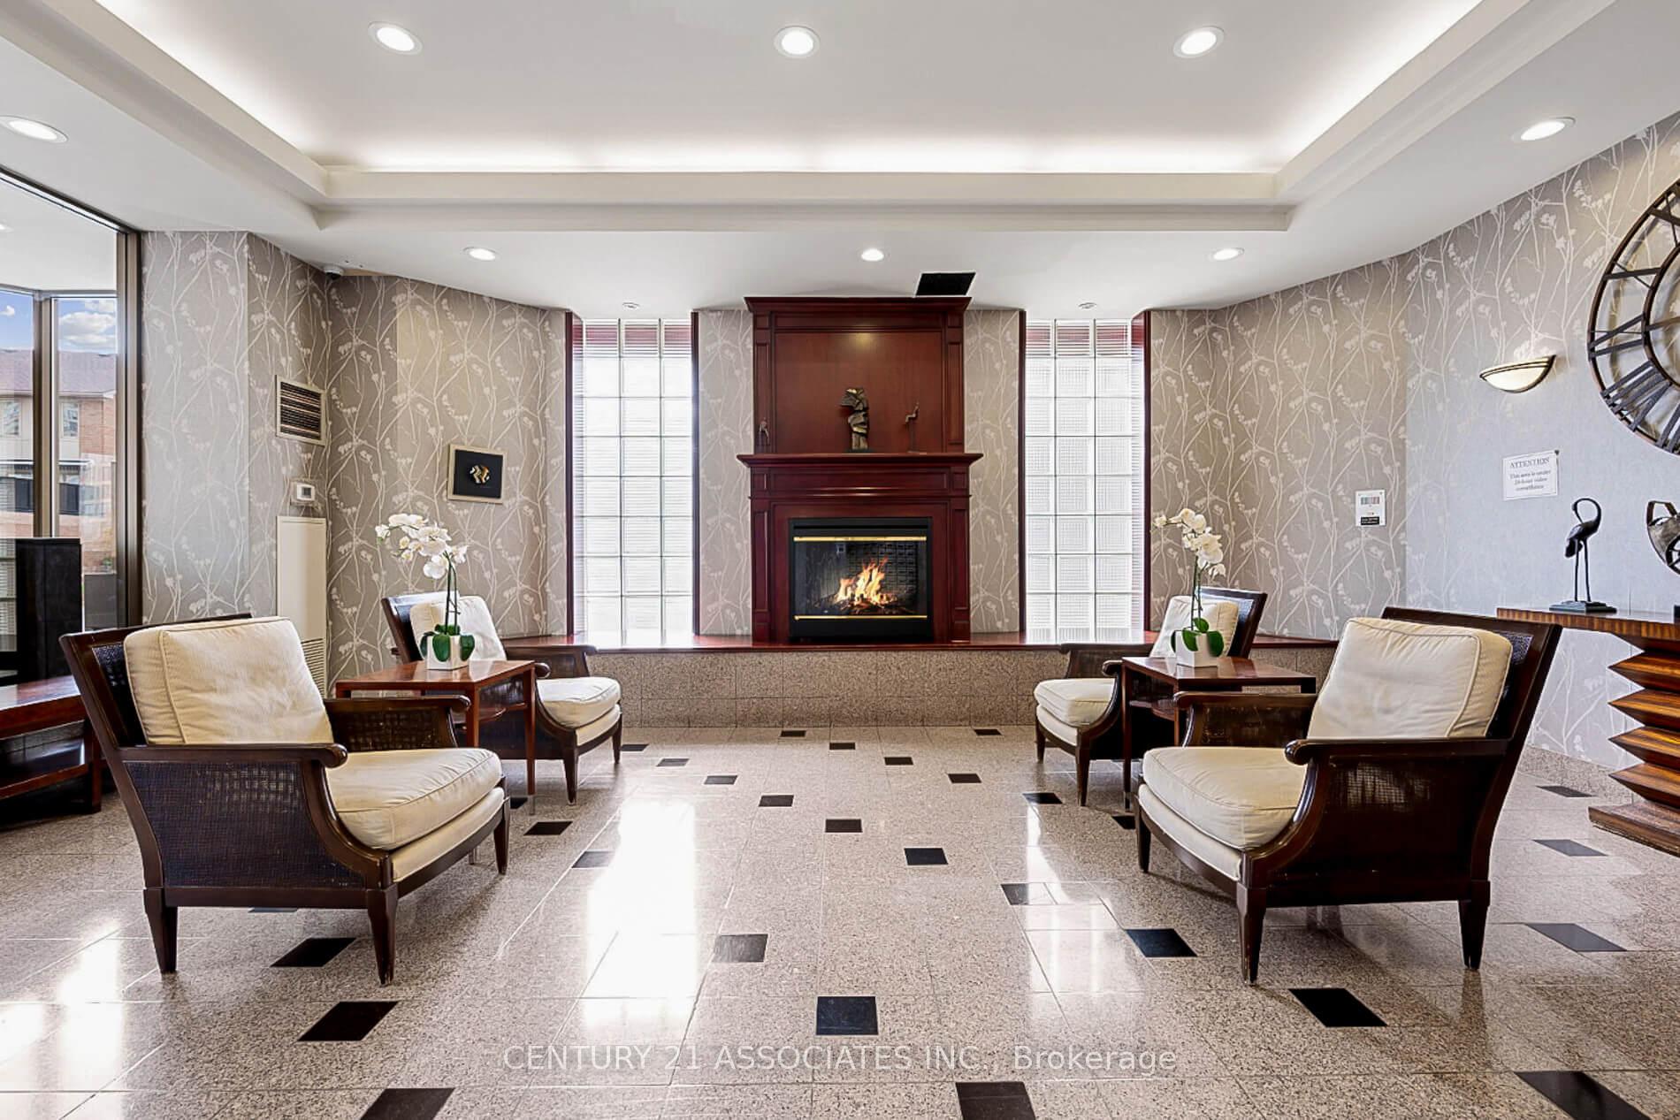
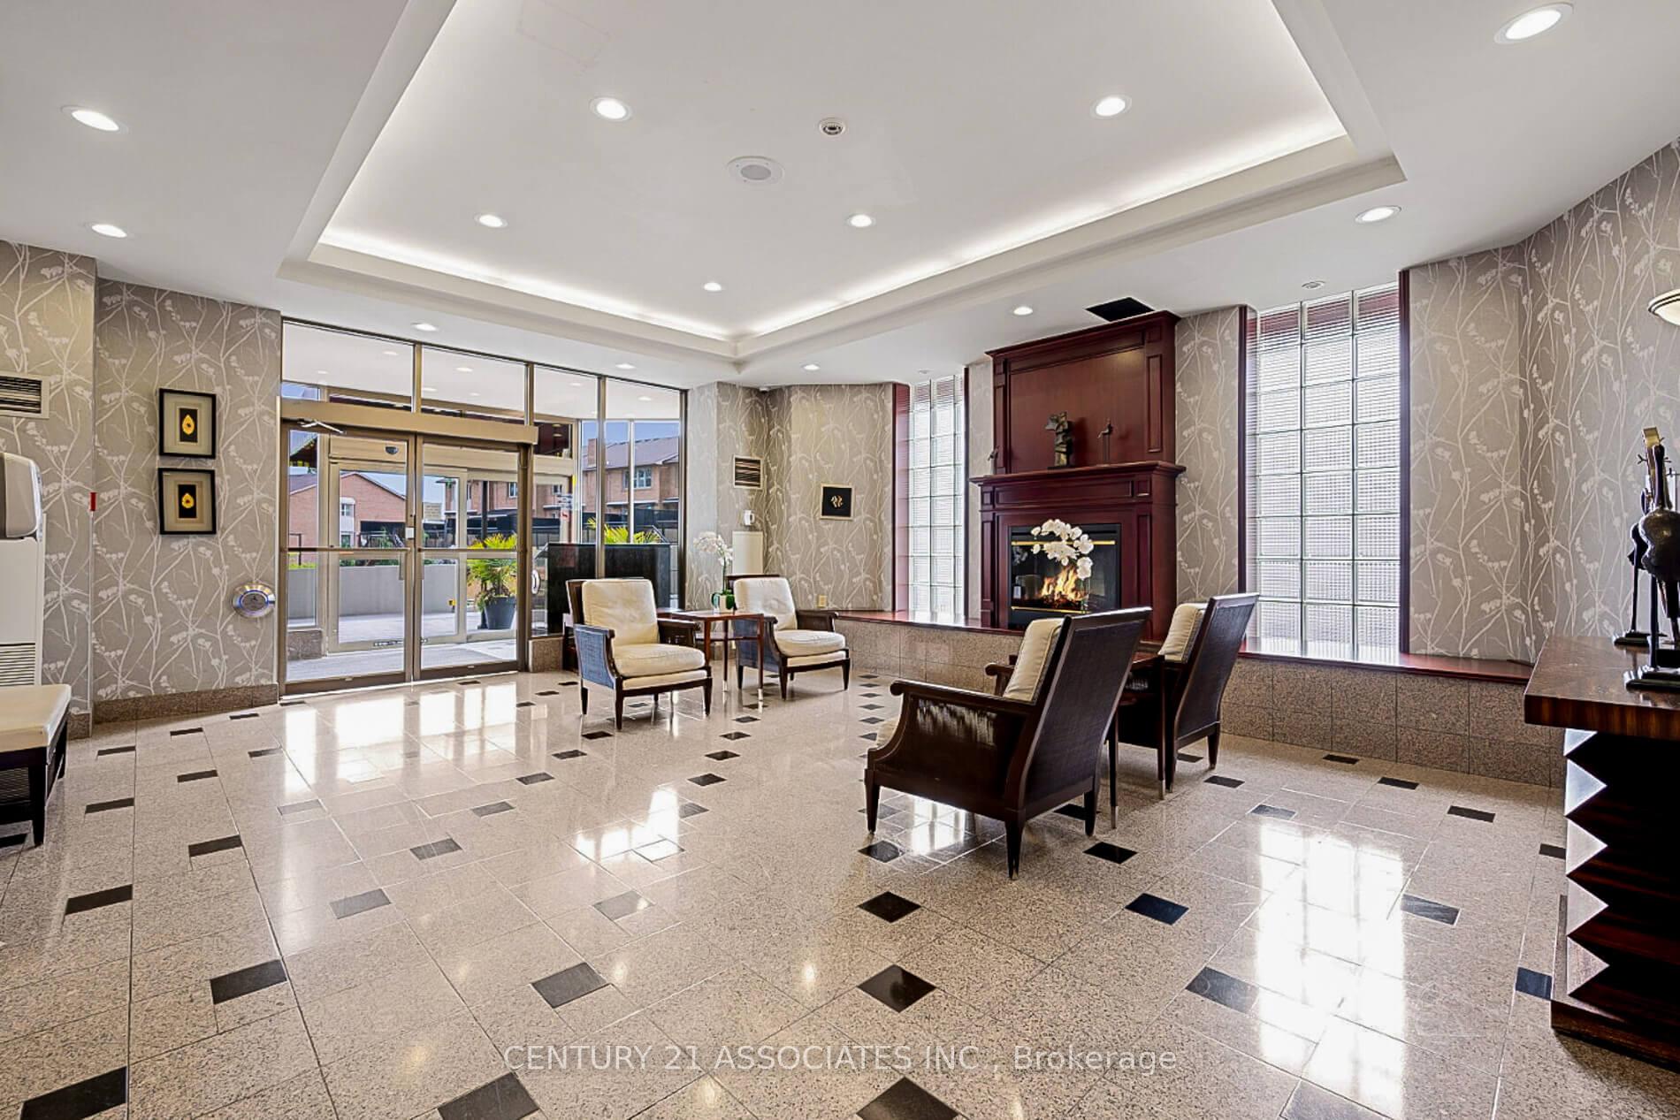
- Amenities: Exercise room, guest suites, indoor pool, party room/meeting room, visitor parking, concierge
- Pets: Allowed
Heating, water and powerForced air, gas, Central air
- Heating: Forced air, gas
- Cooling: Central air
Costs and taxesTaxes $3,174 a year, Condo fee $1,601 a month, Cable tv included, cac included, common elements included, heat included, hydro included, building insurance included, parking included, water included
- Taxes, 2025: $3,174 a year
- Condo fee: $1,601 a month
- Fee includes: Cable tv included, cac included, common elements included, heat included, hydro included, building insurance included, parking included, water included
- HST: HST included in the price
- Rental items: None
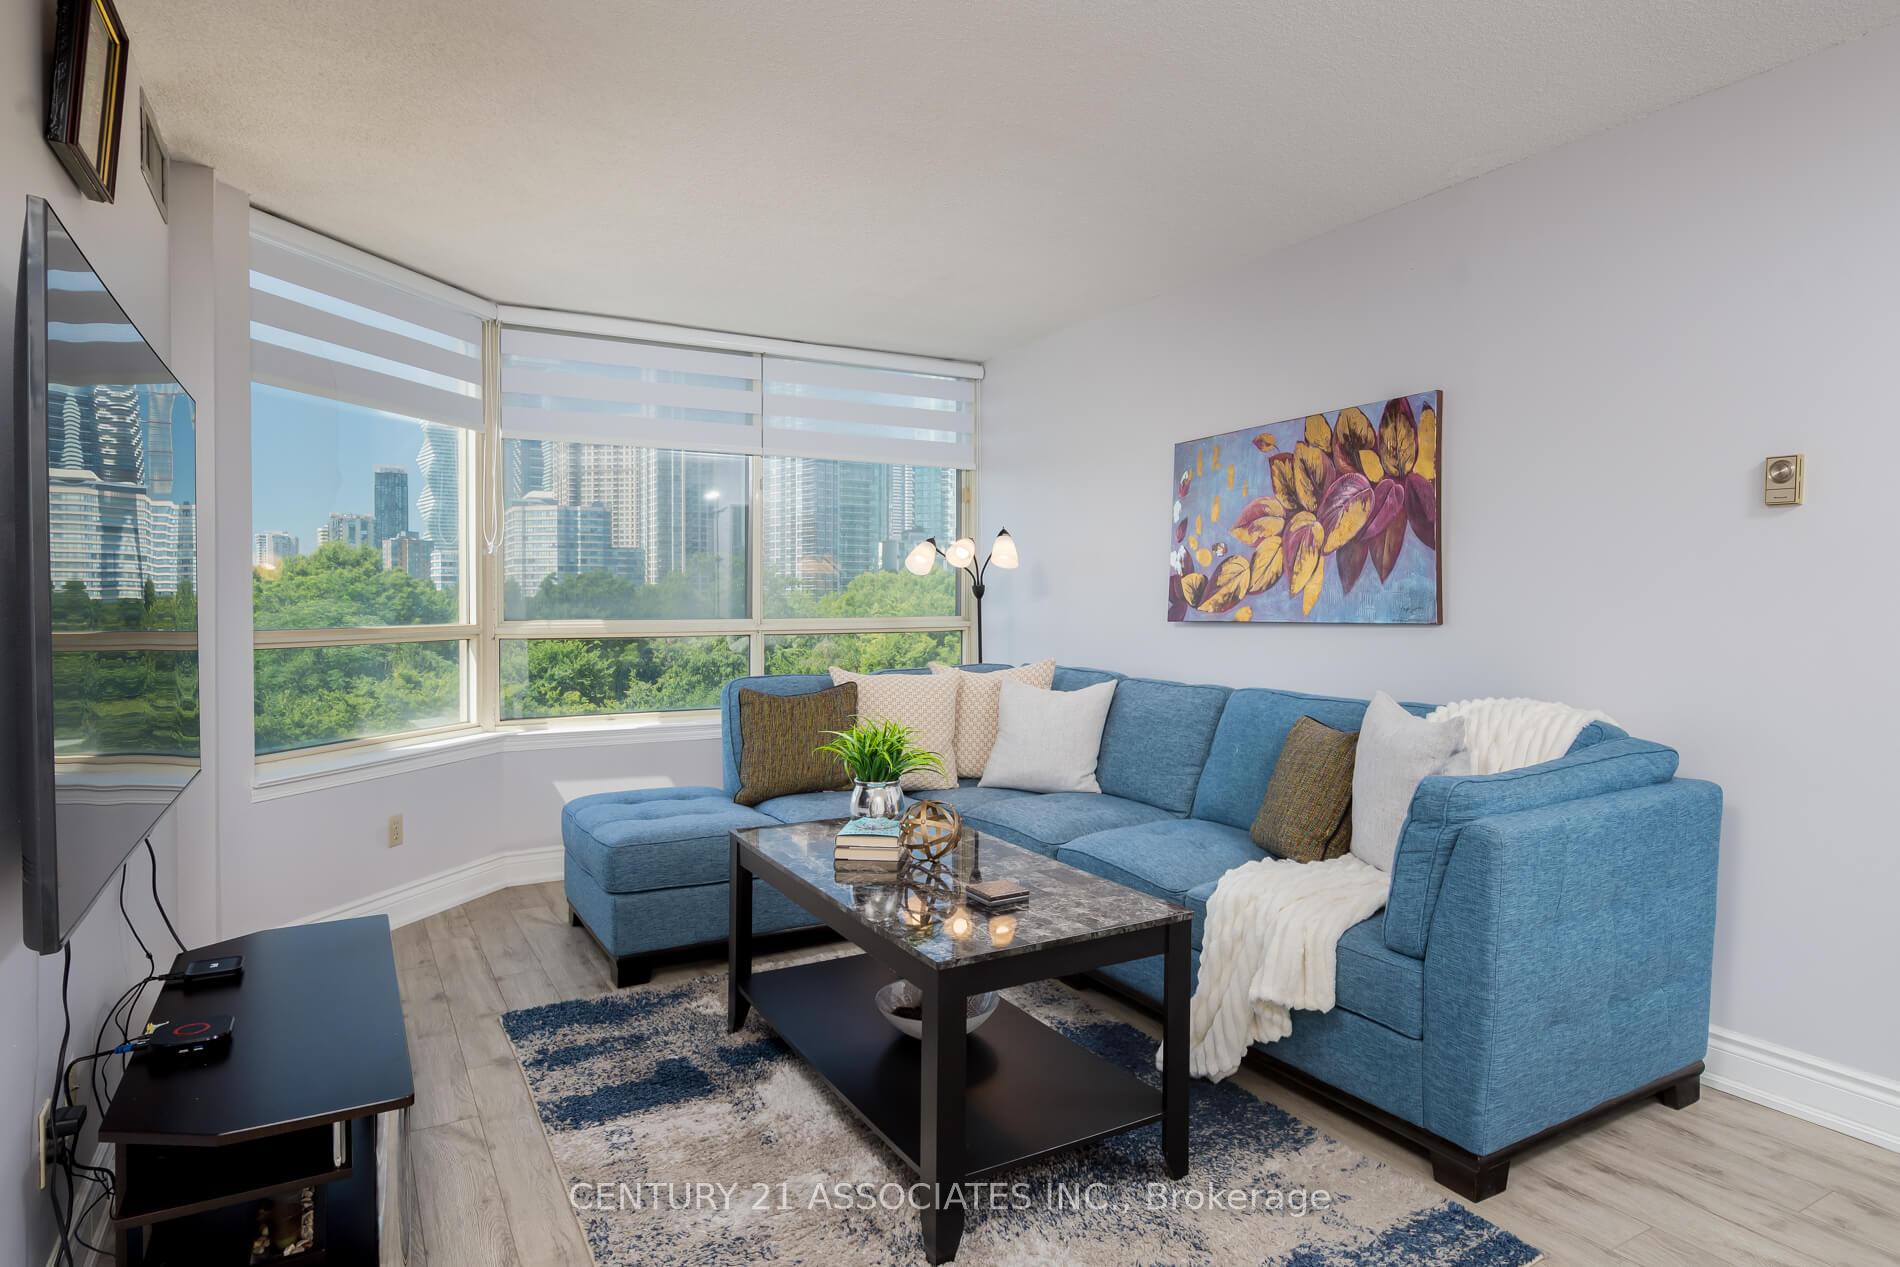
Included in the saleGe stainless steel fridge '25, frigidaire stainless steel stove '25, samsung stainless steel dishwasher '25, electrolux stacked washer and dryer '24, all new zebra blinds '25, all light fixtures, tv mount in living room., Tv in living room
- Included: Ge stainless steel fridge '25, frigidaire stainless steel stove '25, samsung stainless steel dishwasher '25, electrolux stacked washer and dryer '24, all new zebra blinds '25, all light fixtures, tv mount in living room.
- Not included: Tv in living room
NearbyLibrary, park, public transit, rec./commun.centre, school
- Close to: Library, park, public transit, rec./commun.centre, school
Listing detailsW12305702, Sold, Jul 24, 2025
- MLS® number: W12305702
- Status: Sold
- Listed on: Jul 24, 2025
- Days on market: 92
- Updated: Oct 24, 2025
- Possession: 30-59 days
- Occupied by: Owner
- Listing brokerage: CENTURY 21 ASSOCIATES INC.
About this home
Unit 610, 3605 Kariya Drive, Mississauga (City Centre), ON L5B 3J4
Welcome to the luxury Towne One by Tridel. This sunny 2 bedroom + den 1401 sq ft corner suite is amongst the largest in the building. Features newer high-end matching laminate flooring throughout in a light grey in-fashion colour and brand new zebra blinds throughout. The L-shaped living / dining area are huge and perfect for entertaining family and friends. The separate corner den could easily be used as a work-from-home space or third bedroom. The kitchen offers new quartz counters and brand new stainless steel appliances. The breakfast nook is perfect for your morning coffee. Both bedrooms are extremely spacious. The primary features a walk-in closet and additional double closet plus a large 4-piece ensuite with new shower enclosure with new tiles, faucet, and frameless sliding shower door plus a new quartz vanity, sink and faucet. The main 4 piece bathroom also offers a new quartz vanity, sink and faucet and newer toilet. All-inclusive maintenance fees cover all utilities, internet, and cable. This luxury building offers 5-star amenities including 24-hour gated security, guest suites, huge indoor pool, hot tub, sauna, gym, theatre, games rooms, party room, tennis courts, squash court, and ample indoor visitor parking. Superior location across from beautiful Kariya Park plus easy access to Square One and all it has to offer plus public transit and access to all major highways. Do not miss viewing this beautiful condo!
Ask about this home
A HOMEH agent will answer your questions about this home.
Know more about The Towne Condos
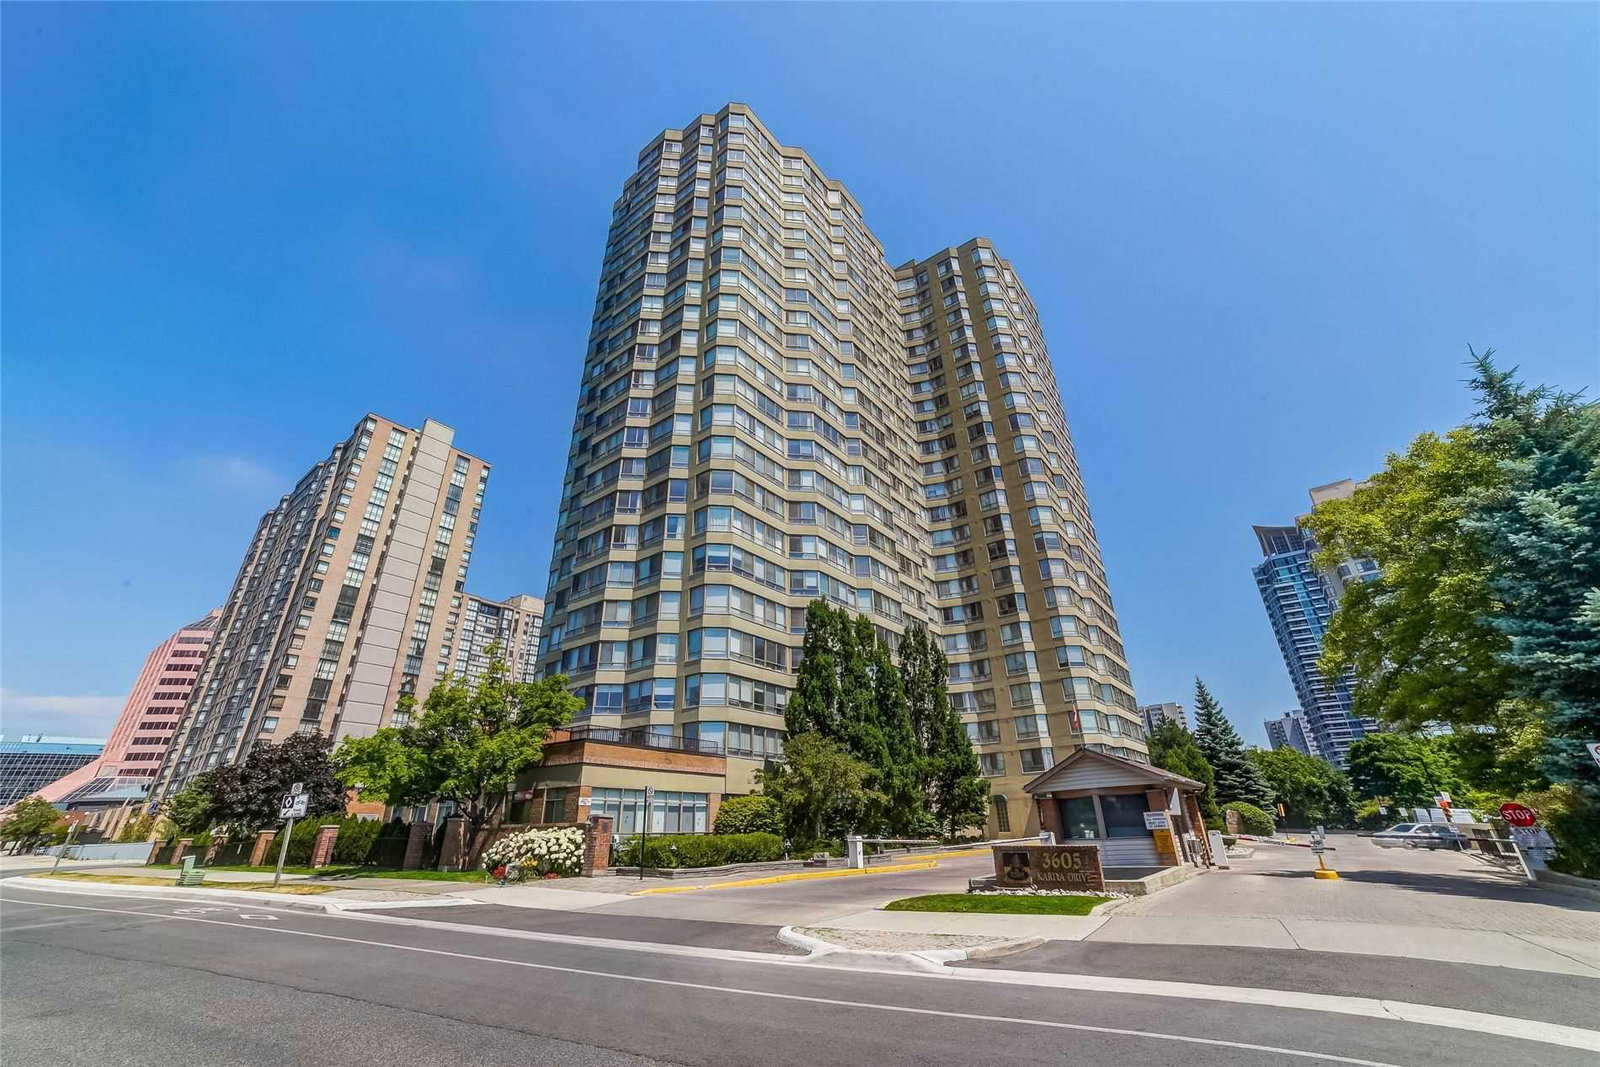
Condo building · 3567-3605 Kariya Drive
The Towne Condos is a 23-storey condo with 299 suites, built in 1989 by Tridel. Right now 6 for sale are on the market here.
- 23storeys
- 299suites
- $466/sq ft
- 1989built
No similar units for sale in The Towne Condos right now.
Around this home
Daily convenience, out of 100, from the distances below
Schools nearby
School rating, out of 10.
Helpful calculators
Your HOMEH agent

"I would see it this week."