

Unit 11, 3476 Widdicombe Way
Unit 11, 3476 Widdicombe Way
 See all 12 photos
Property history
Facts and features
- BasementNone
- LaundryIn-suite
- Lease term12 months
- PetsNot allowed
- Central air
The homeCondo Townhouse, 2-storey, 900–999 sq ft
- Type: Condo Townhouse
- Style: 2-storey
- Living space: 900–999 sq ft
- Basement: None
- Exposure: South
InsideIn-suite laundry, Other, Carbon monoxide detectors
- Laundry: In-suite laundry
- Features: Other
- Security: Carbon monoxide detectors
- Rooms above ground: 7
- Bedrooms: 2
- Bathrooms: 3
- Kitchens: 1
- Family room: Yes
OutsideBrick, Open, Patio, lighting, recreational area
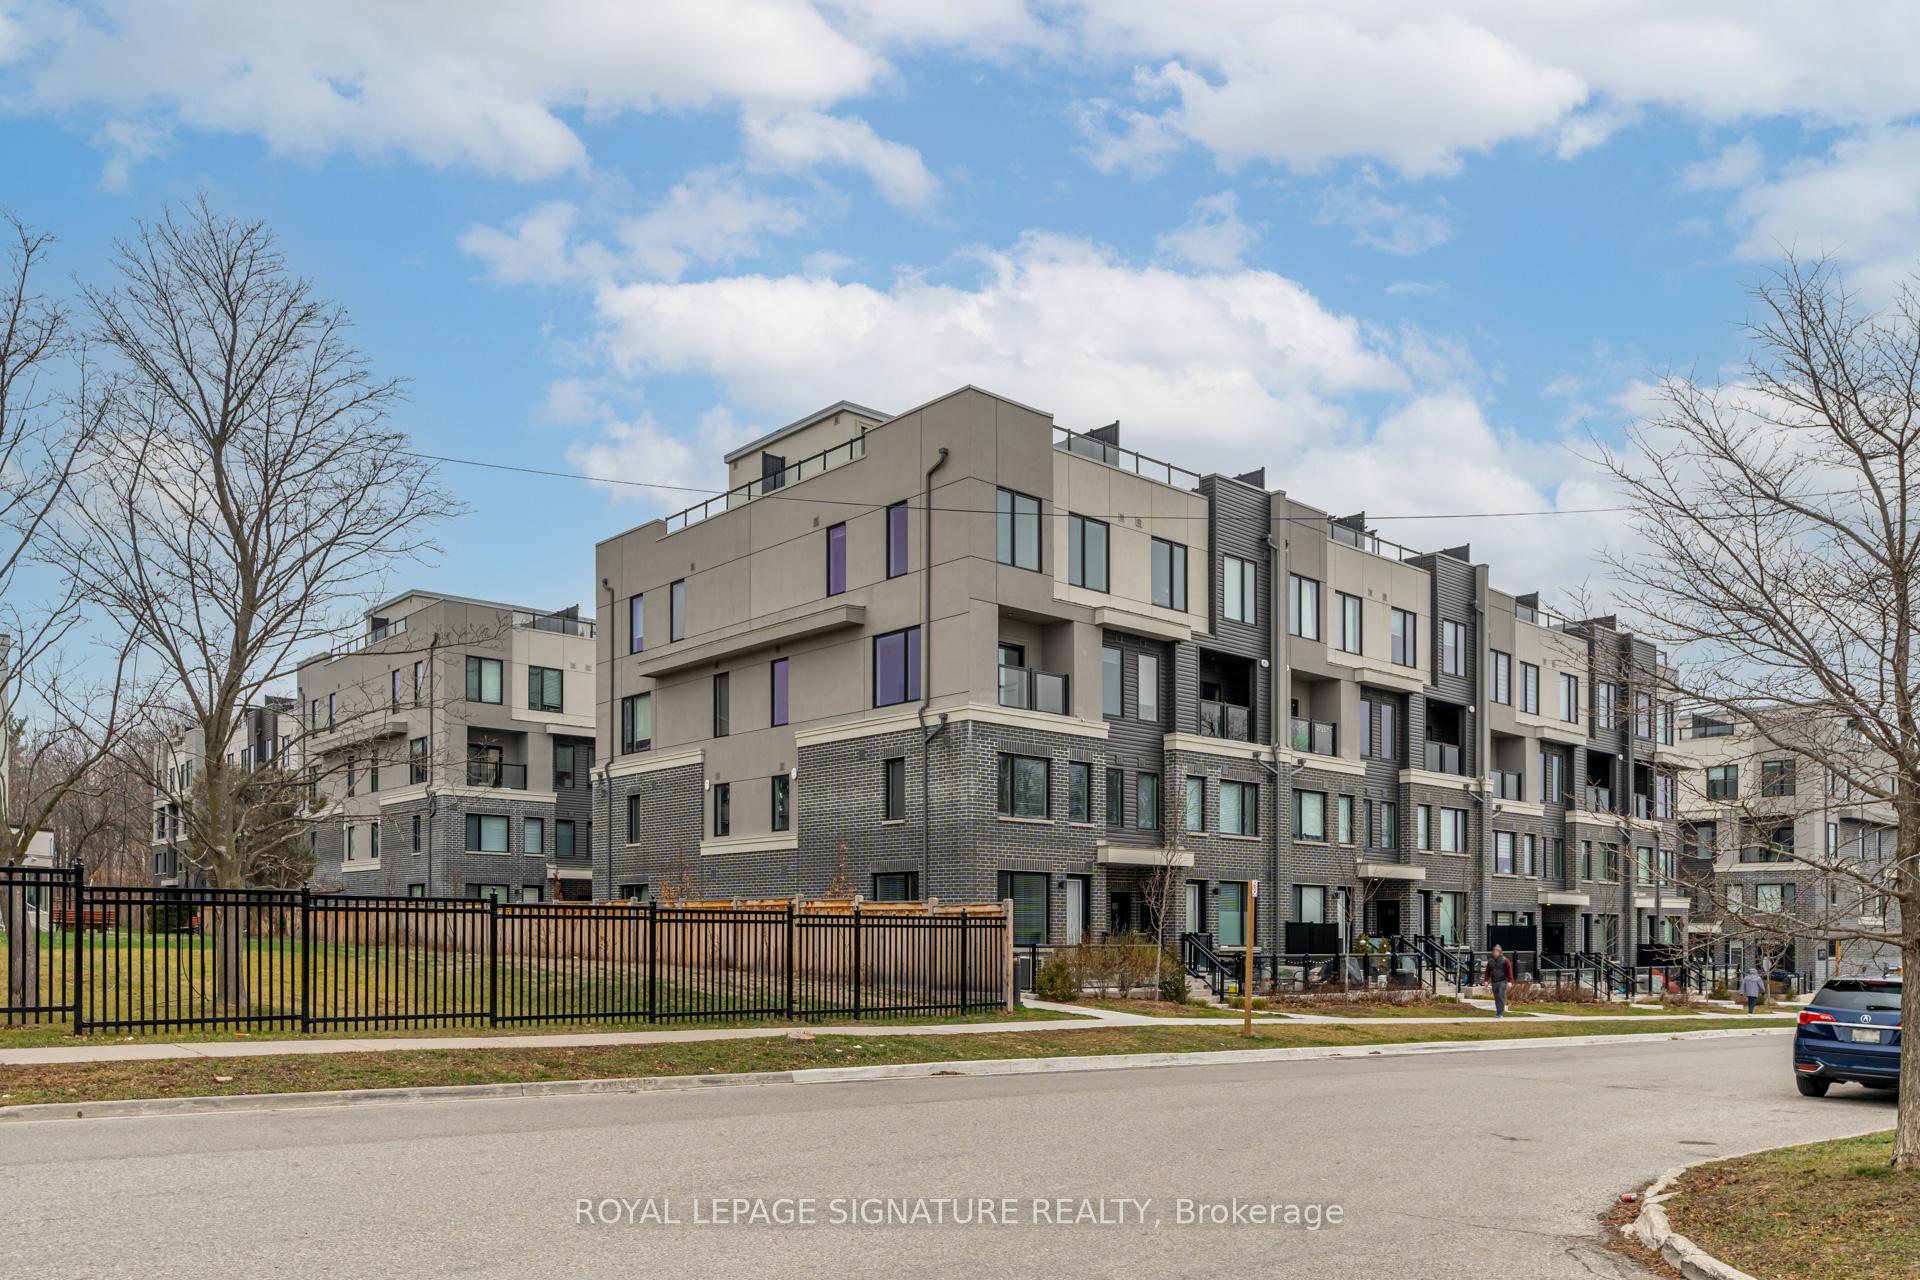
- Exterior: Brick
- Balcony: Open
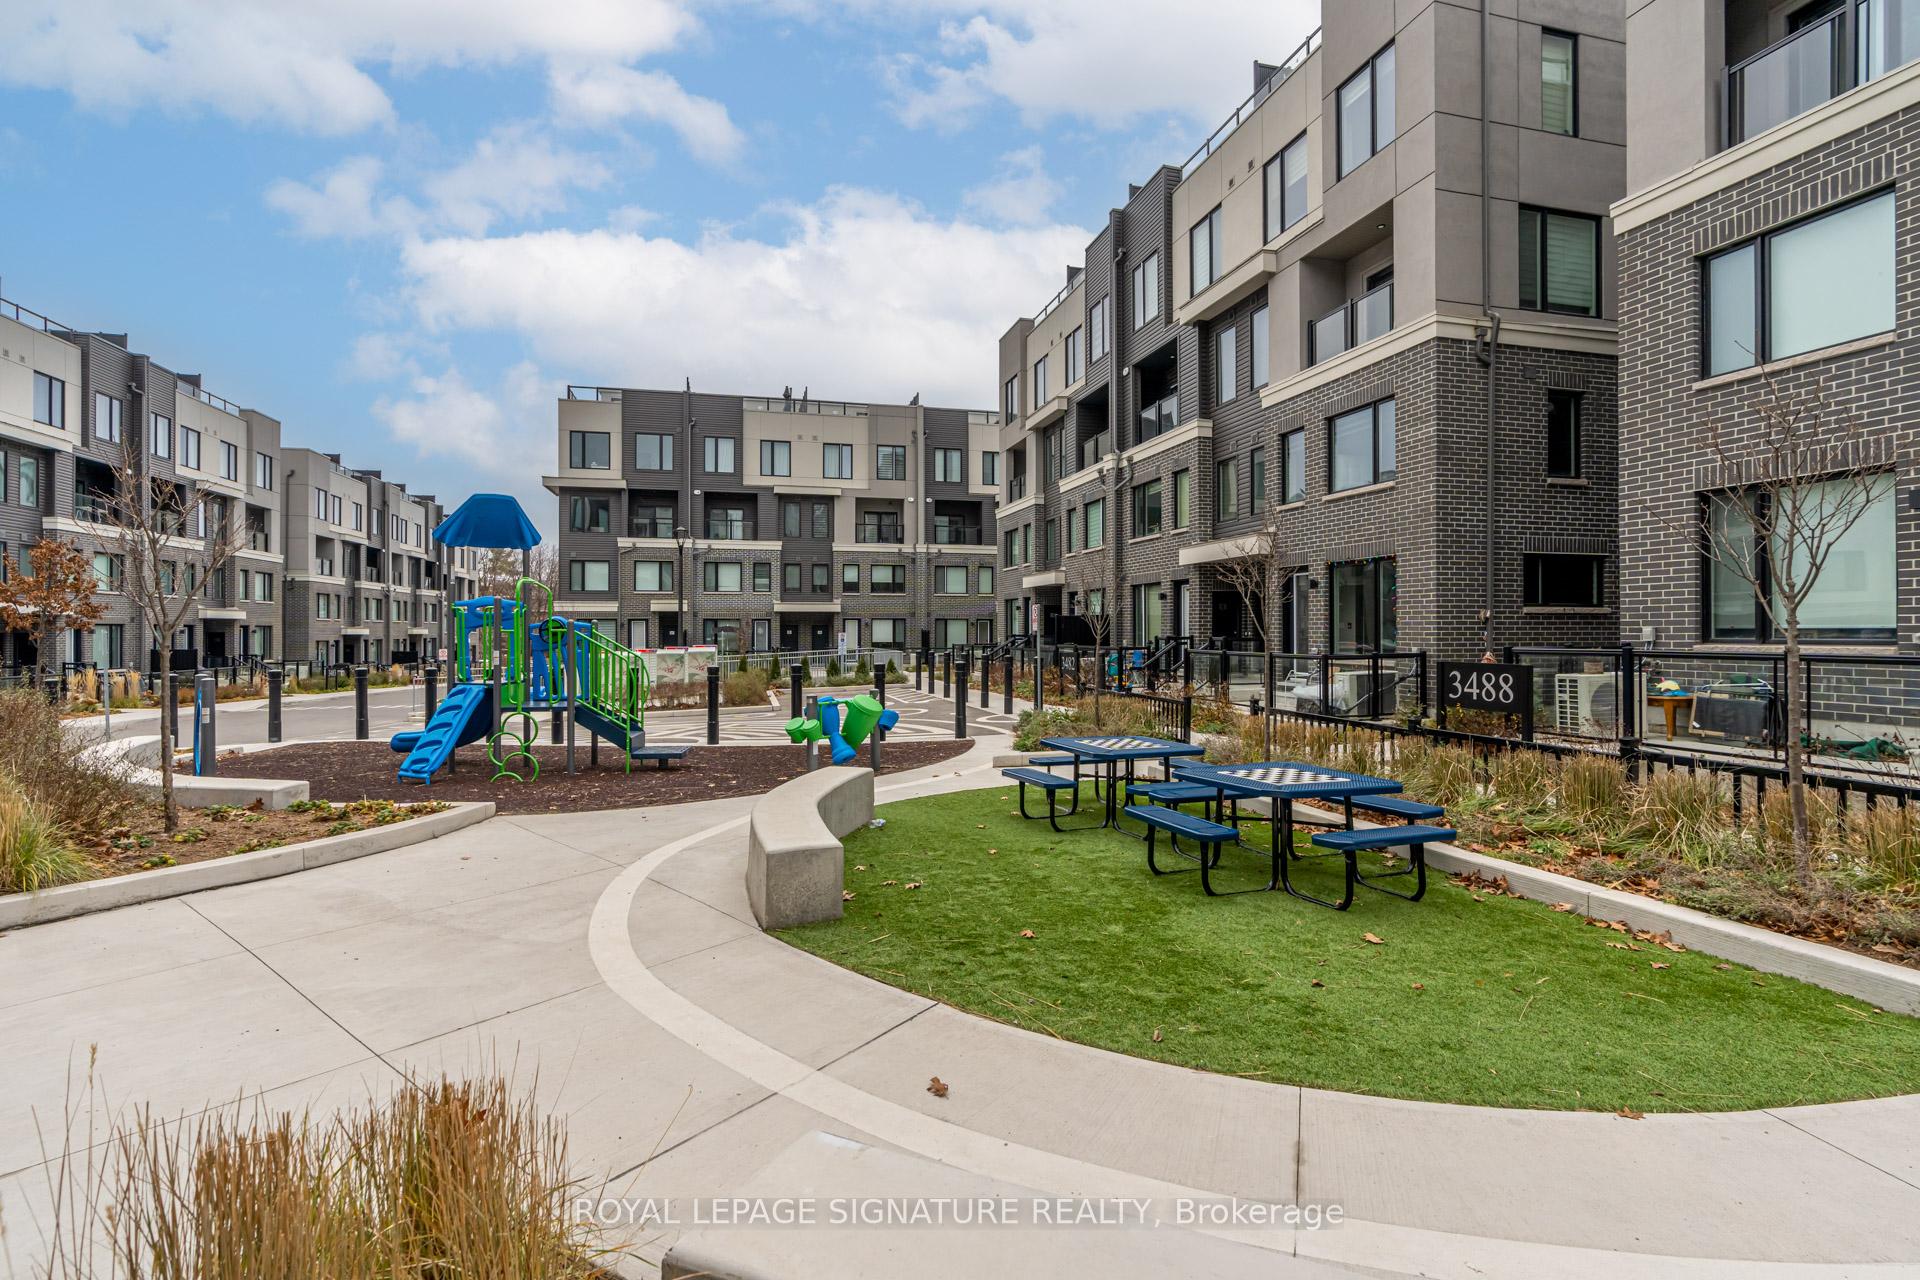
- Features: Patio, lighting, recreational area
Parking and locker1 Parking, Underground, Parking type Owned
- Spaces: 1 Parking
- Garage: Underground
- Parking type: Owned
- Spot: 122
- Locker: Exclusive
BuildingThe Way Urban Townhomes, Storeys 4, Units 140
- Name: The Way Urban Townhomes
- Storeys: 4
- Units: 140
- Registered: 2021
- Condo corporation: 1095
- Pets: Not allowed
Heating, water and powerForced air, gas, Central air
- Heating: Forced air, gas
- Cooling: Central air
Rent and termsRent $2,900 a month, Entire property, Unfurnished
- Rent: $2,900 a month
- Space for rent: Entire property
- Furnished: Unfurnished
- Lease: 12 months
- Paid: Monthly
- Rent includes: Building insurance, grounds maintenance, snow removal, water
- Deposit: Required
- Credit check: Required
- Employment letter: Required
- Rental application: Required
- References: Required
NearbyCul de sac/dead end
- Close to: Cul de sac/dead end
Listing detailsW11940202, Rented, Jan 24, 2025
- MLS® number: W11940202
- Status: Rented
- Listed on: Jan 24, 2025
- Days on market: 70
- Updated: Apr 4, 2025
- Possession: 2025-03-01 / March 1, 2025
- Occupied by: Tenant
- Listing brokerage: ROYAL LEPAGE SIGNATURE REALTY
About this home
Unit 11, 3476 Widdicombe Way, Mississauga (Erin Mills), ON L5L 0B8
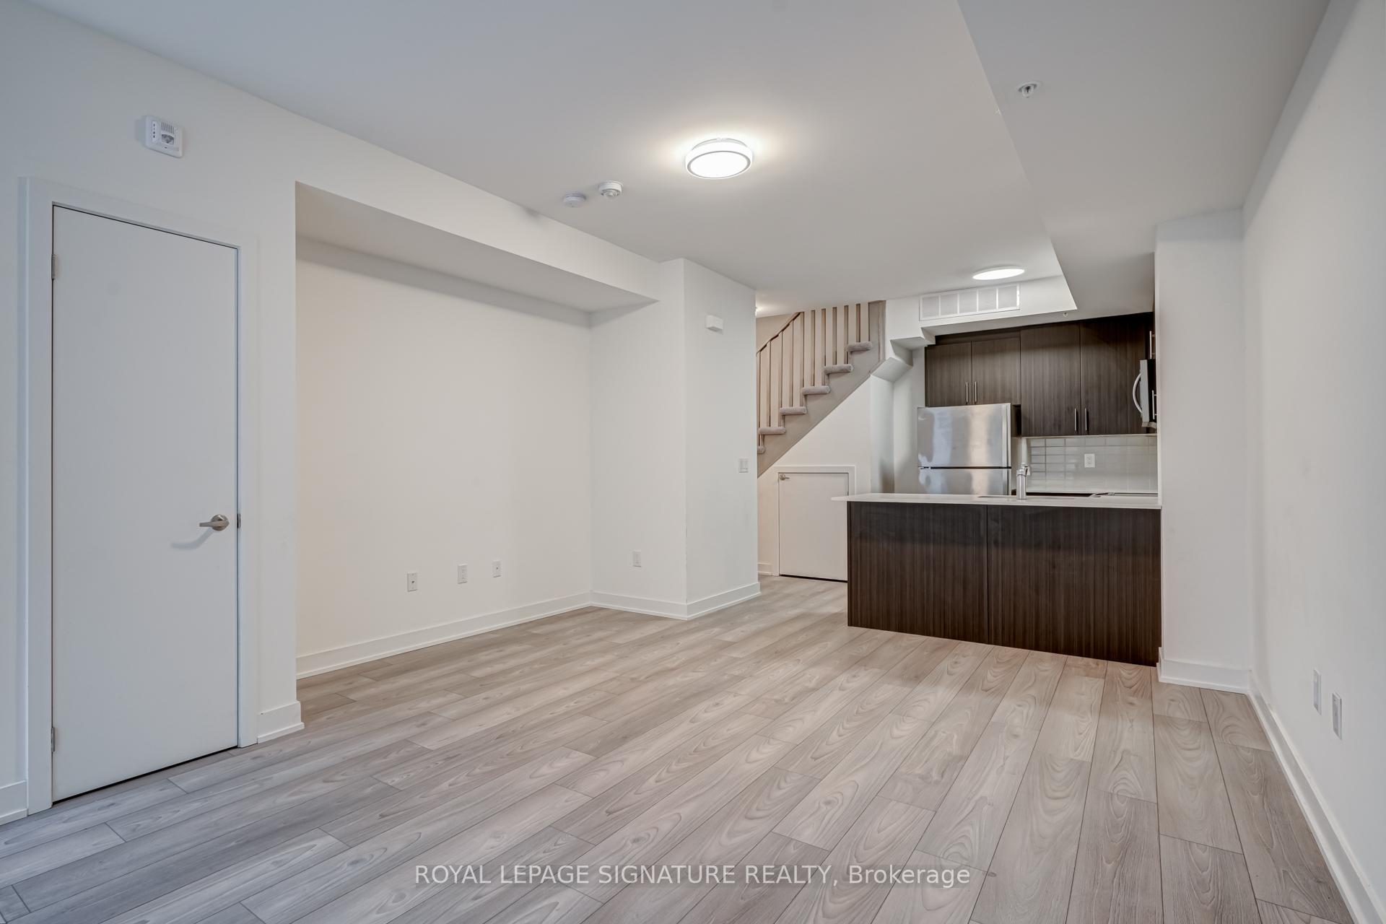
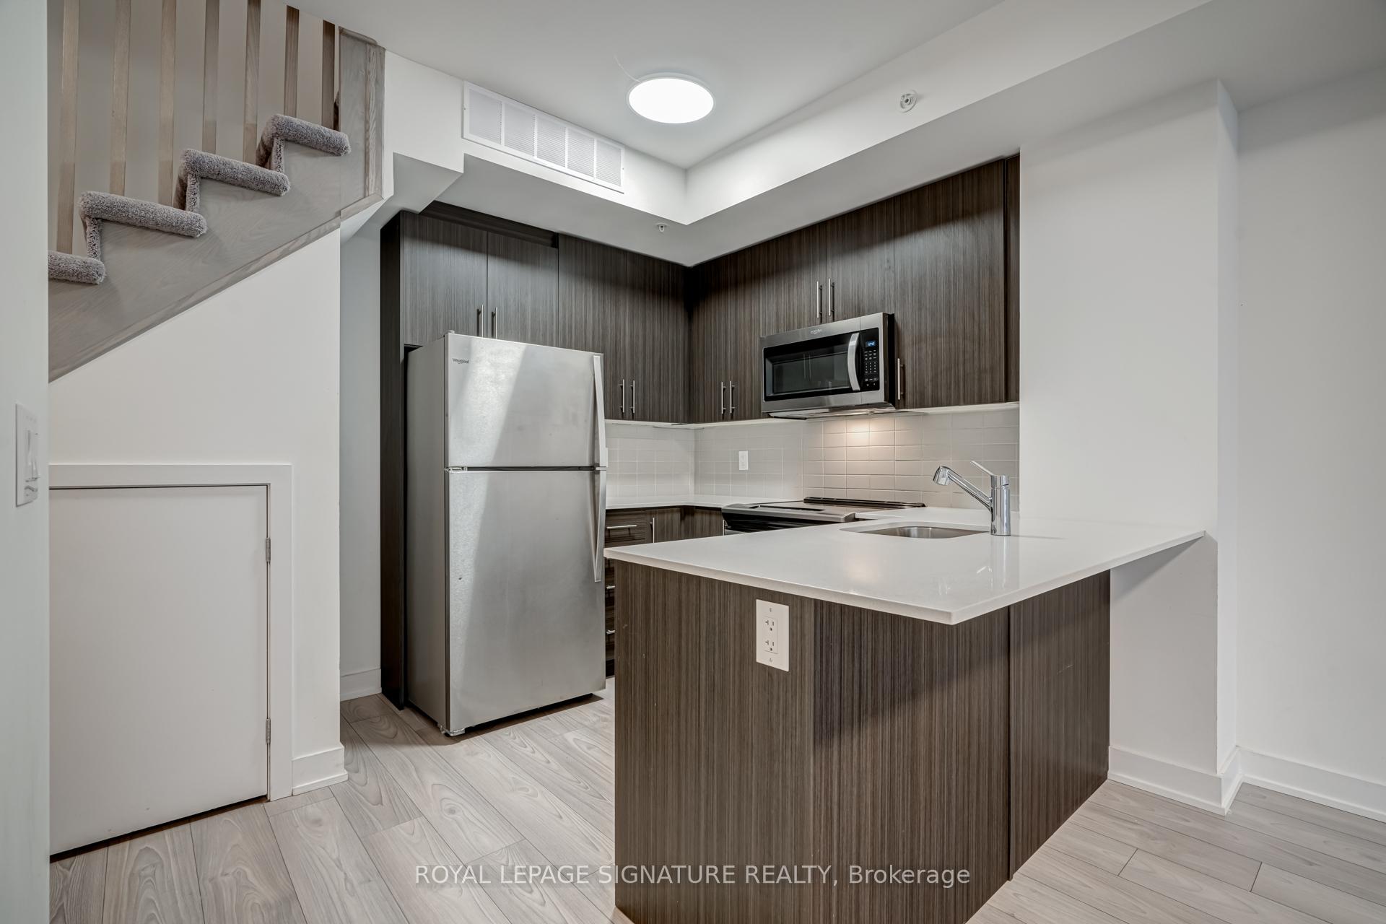
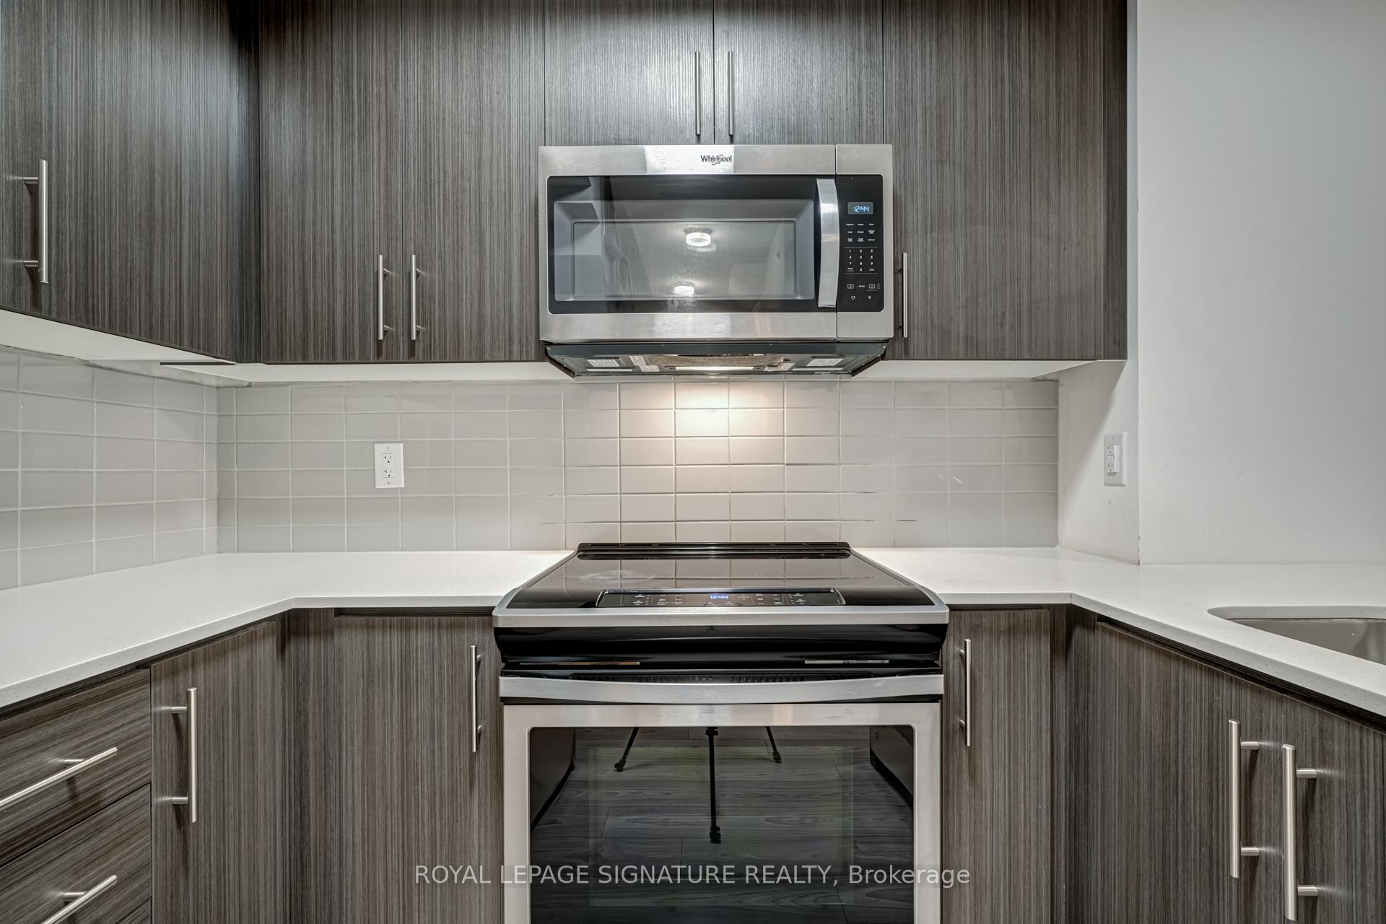
Spacious and bright Townhouse located in the heart of Erin Mills. Experience contemporary living in this stunning two-story stacked townhome in one of Mississauga's most sought-after neighborhoods. This thoughtfully designed residence offers two generous sized bedrooms. Primary bedroom features a large window and has an ensuite and large closet. The second bedroom also features a large window for lots of natural light, a spacious closet, and easy access to the main bathroom, which includes a tub. For added convenience, Laundry room is on second-floor. The main floor showcases an open-concept layout. A powder room, so guest don't interrupt your privacy upstairs. The kitchen features sleek quartz countertops, recessed lighting, premium stainless steel appliances and a tile backsplash. Seamlessly flowing into the bright living and dining areas, making it an inviting space for both relaxation and entertaining. Step outside to the terrace, ideal for hosting barbecues or enjoying outdoor moments. Conveniently located behind South Common Mall Shopping, & Restaurants. Minutes to Erin Mills Town Centre, Square One, Credit Valley Hospital, Movie Theatre, Neighborhood, Walking, Hiking Trails, Churchill Meadows Community Centre & Mattamy? Sports Park, Sheridan College & UTM. Easy Access To Public Transportation and Highways. New comers and students are welcomed. Don't miss the opportunity to make it your home.
Ask about this home
A HOMEH agent will answer your questions about this home.
Know more about The Way Urban Townhomes
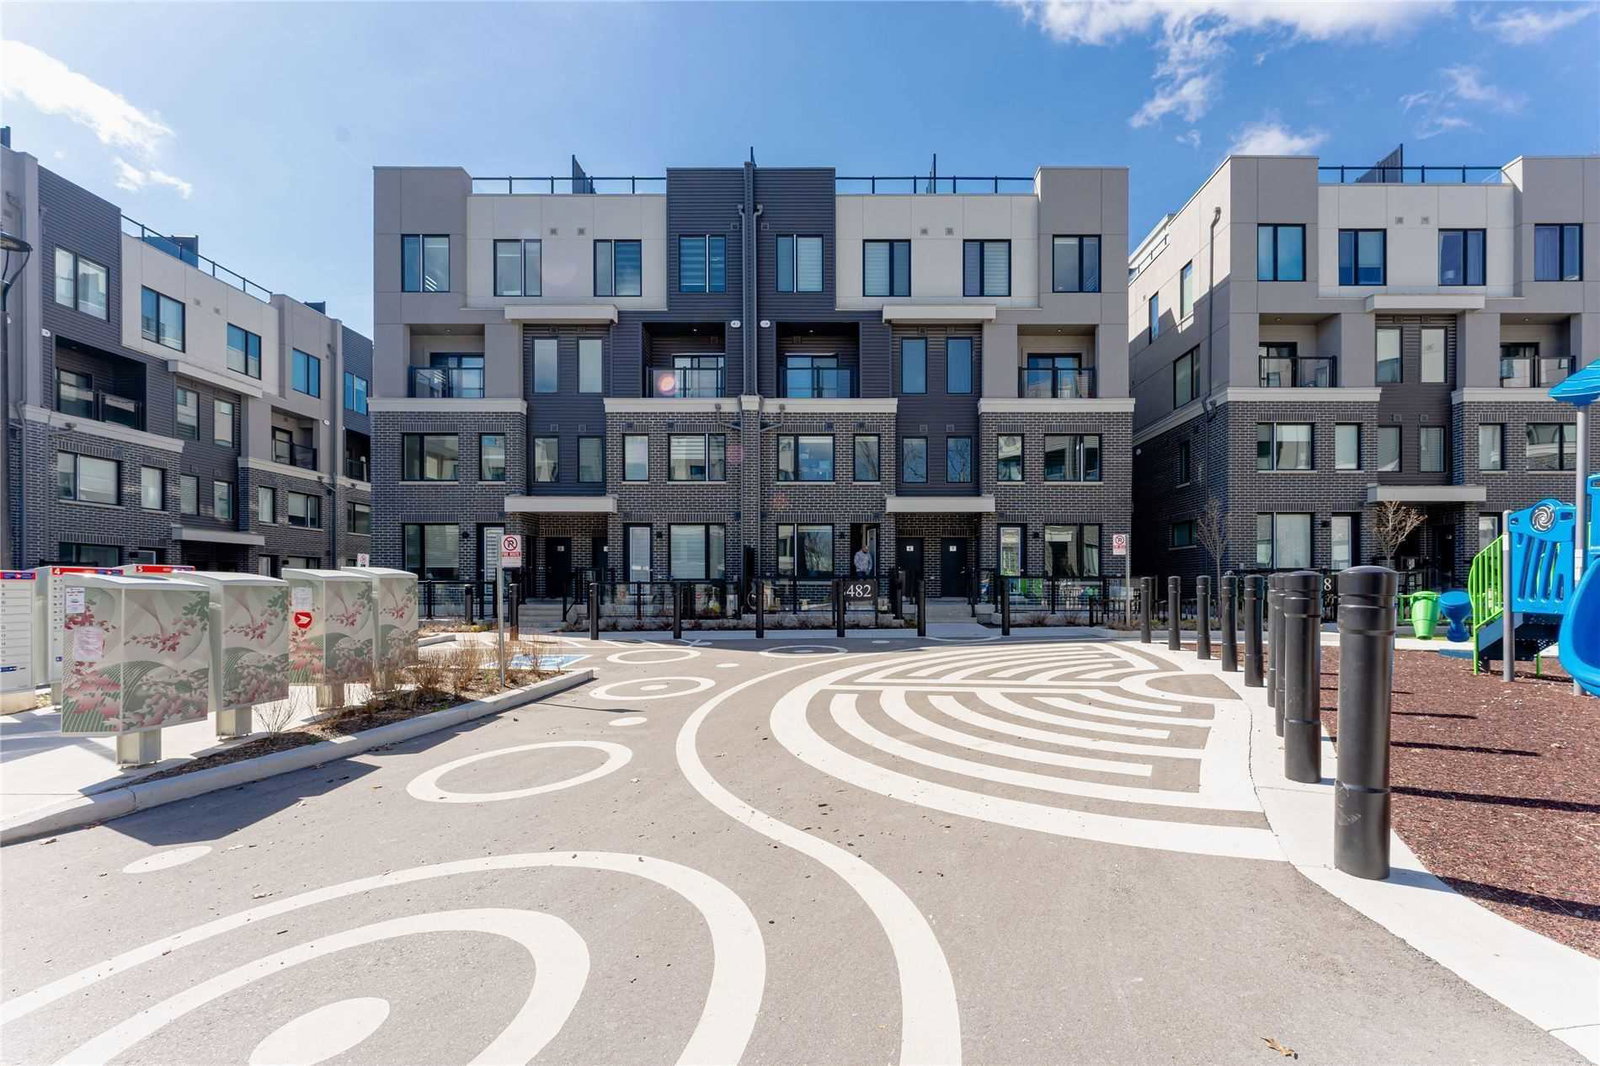
Condo building · 3473-3483 Widdicombe Way
The Way Urban Townhomes is a 4-storey condo with 140 suites, built in 2021 by Sorbara Group. Right now 2 for sale and 3 for rent are on the market here.
- 4storeys
- 140suites
- 2021built
No similar units for rent in The Way Urban Townhomes right now.
Around this home
Daily convenience, out of 100, from the distances below
Schools nearby
School rating, out of 10.
Helpful calculators
Your HOMEH agent

"I would see it this week."