

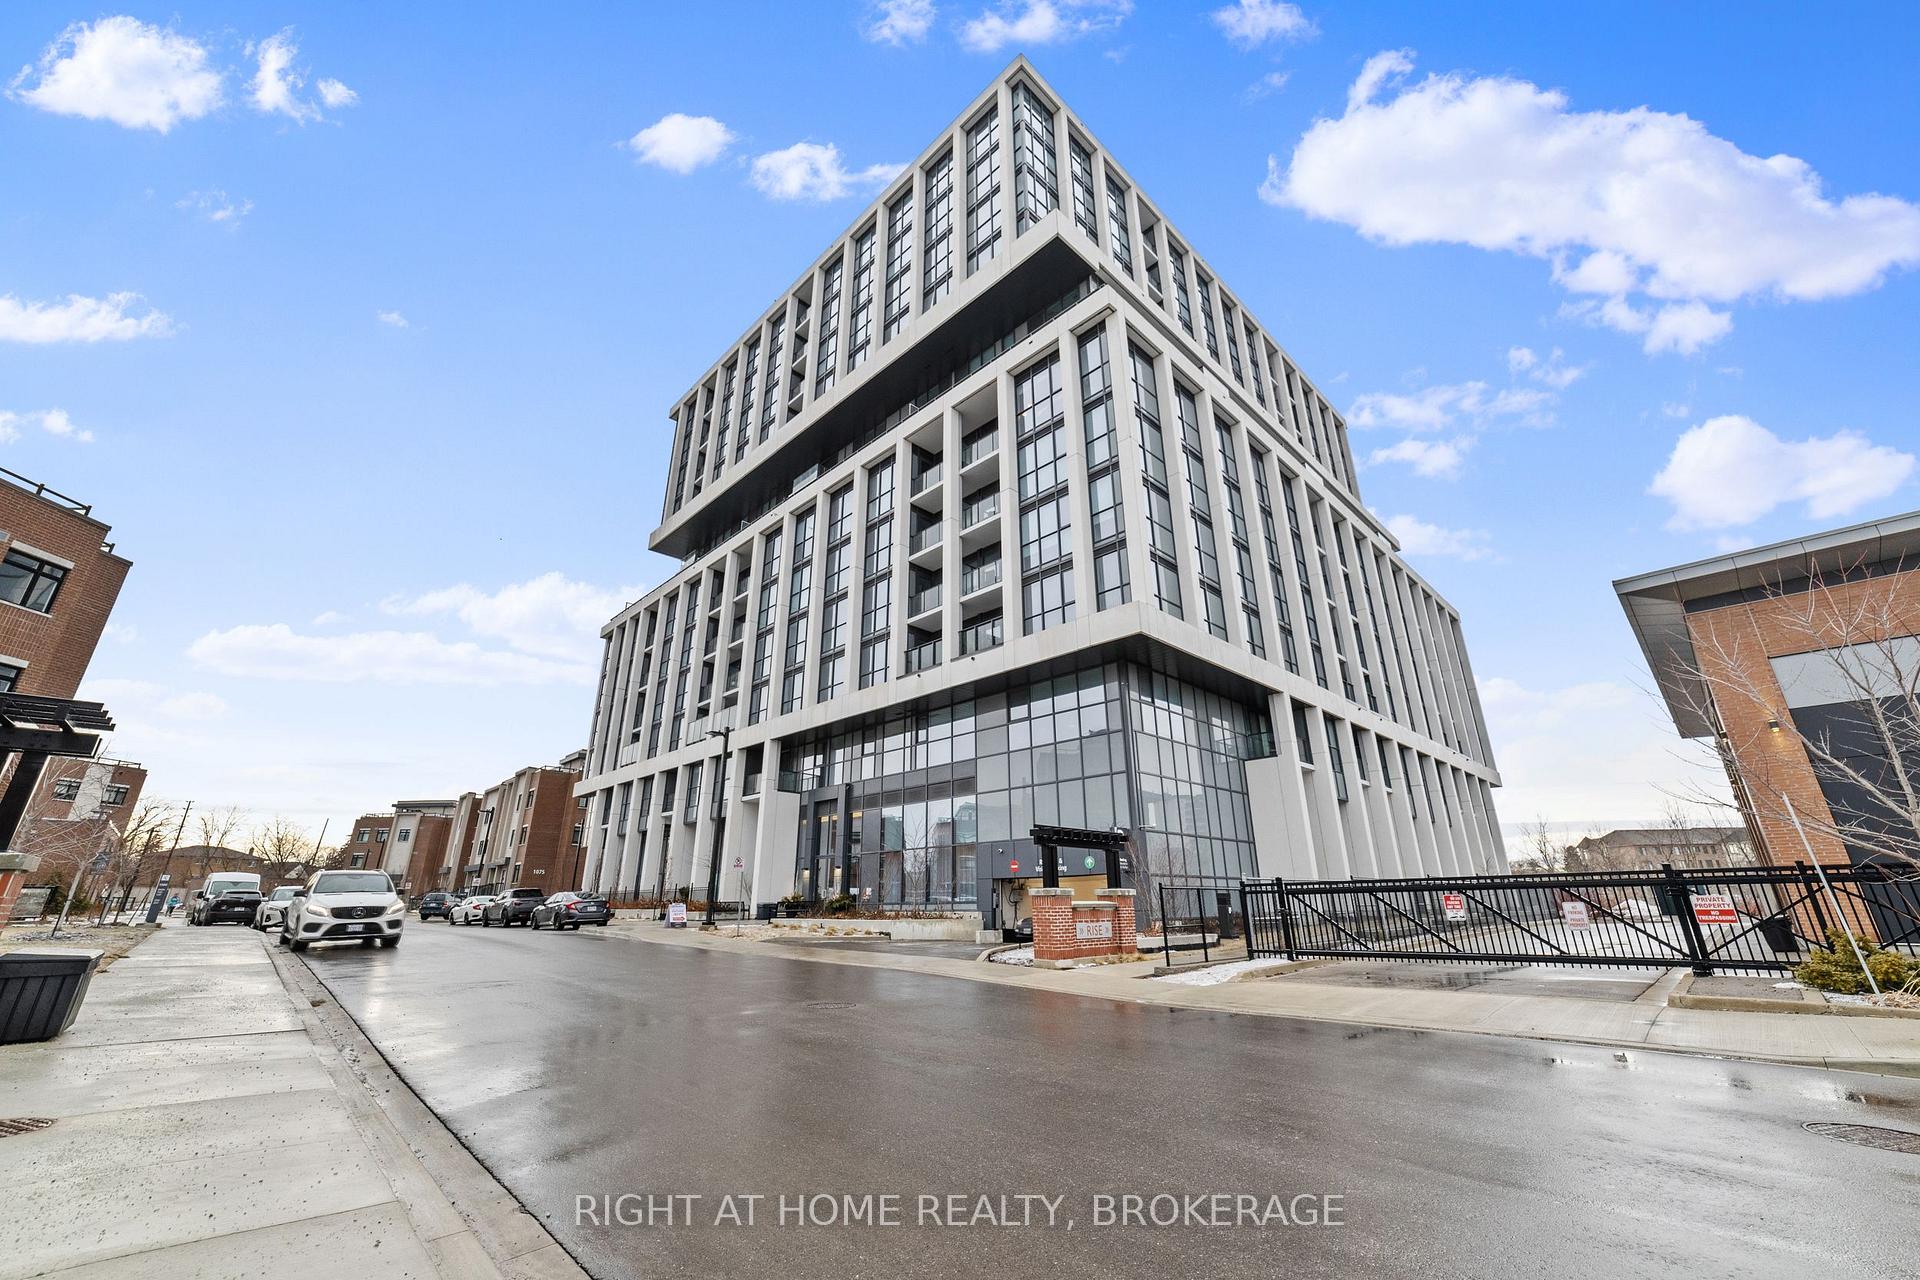
Unit 211, 1063 Douglas McCurdy Comm
Unit 211, 1063 Douglas McCurdy Comm
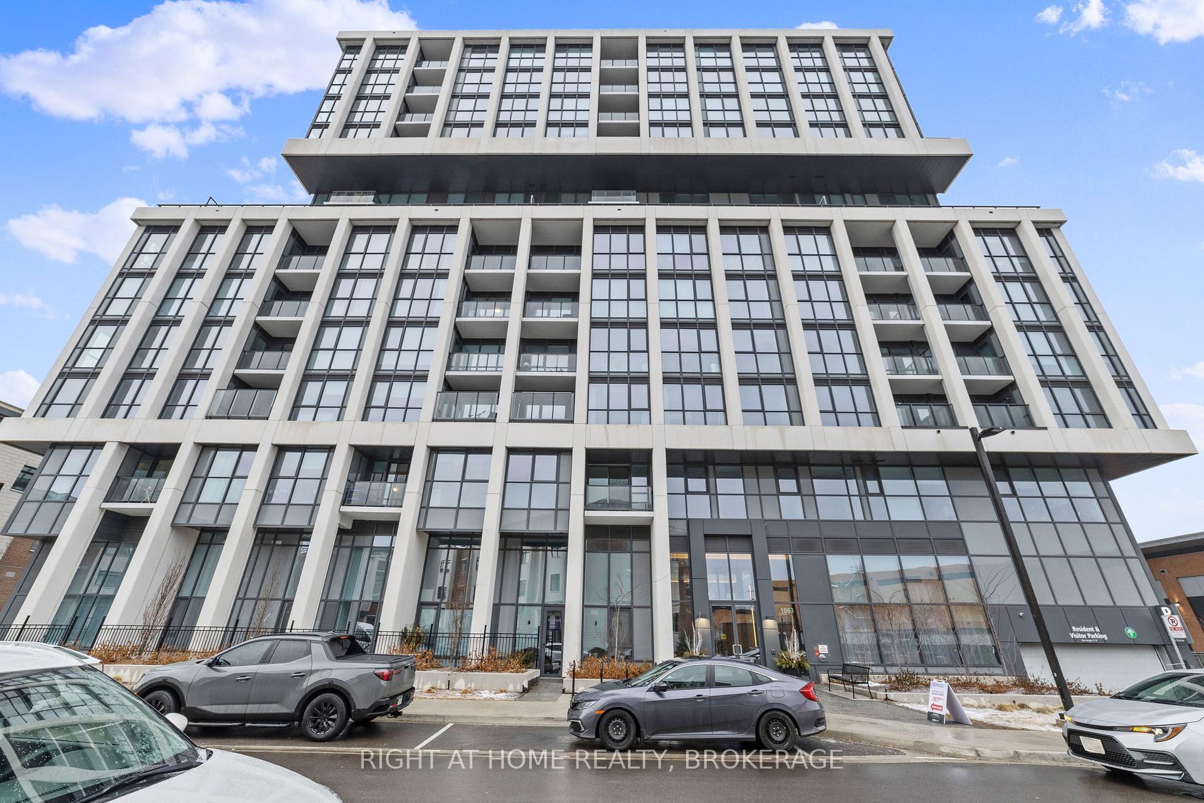
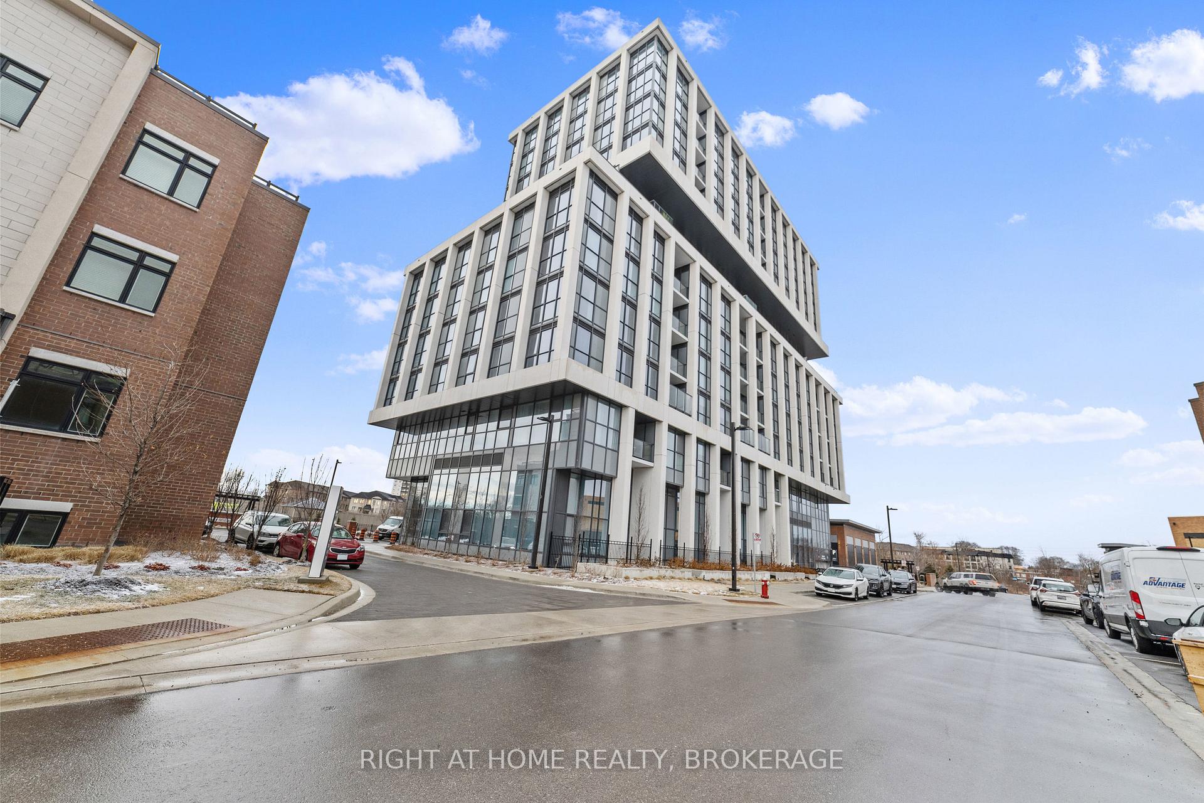
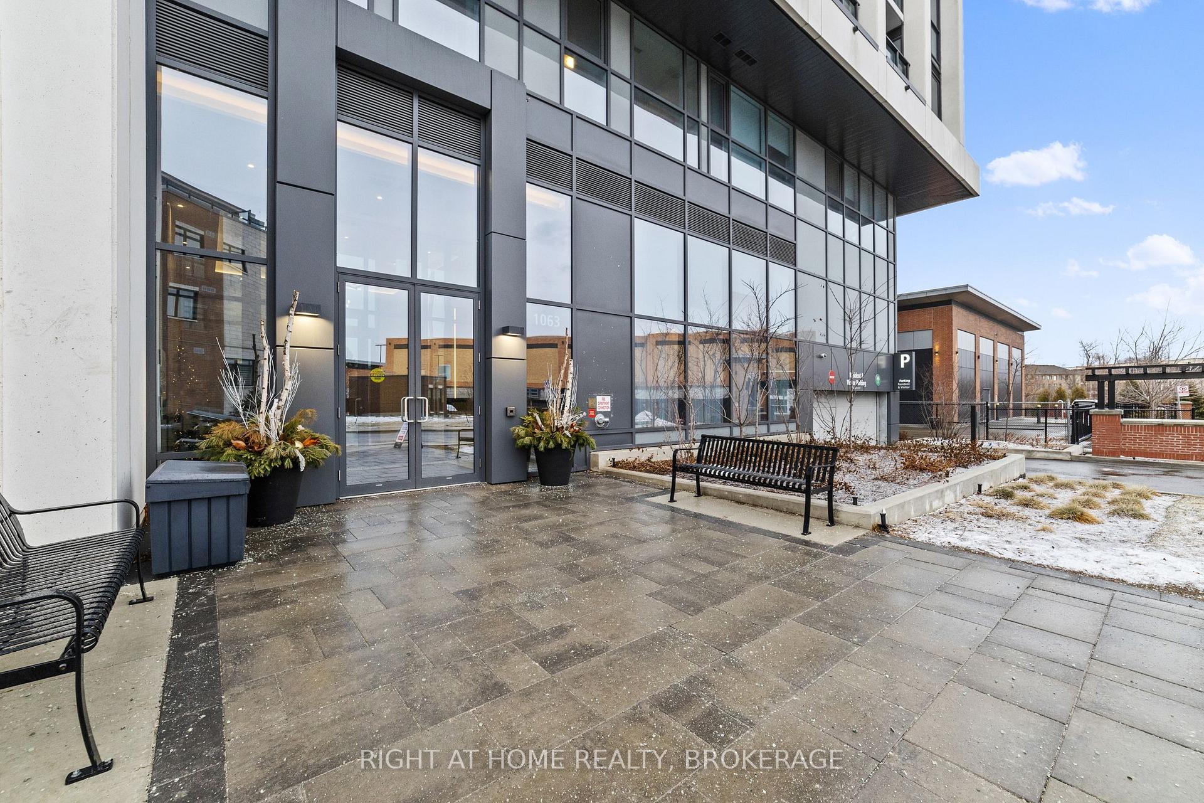
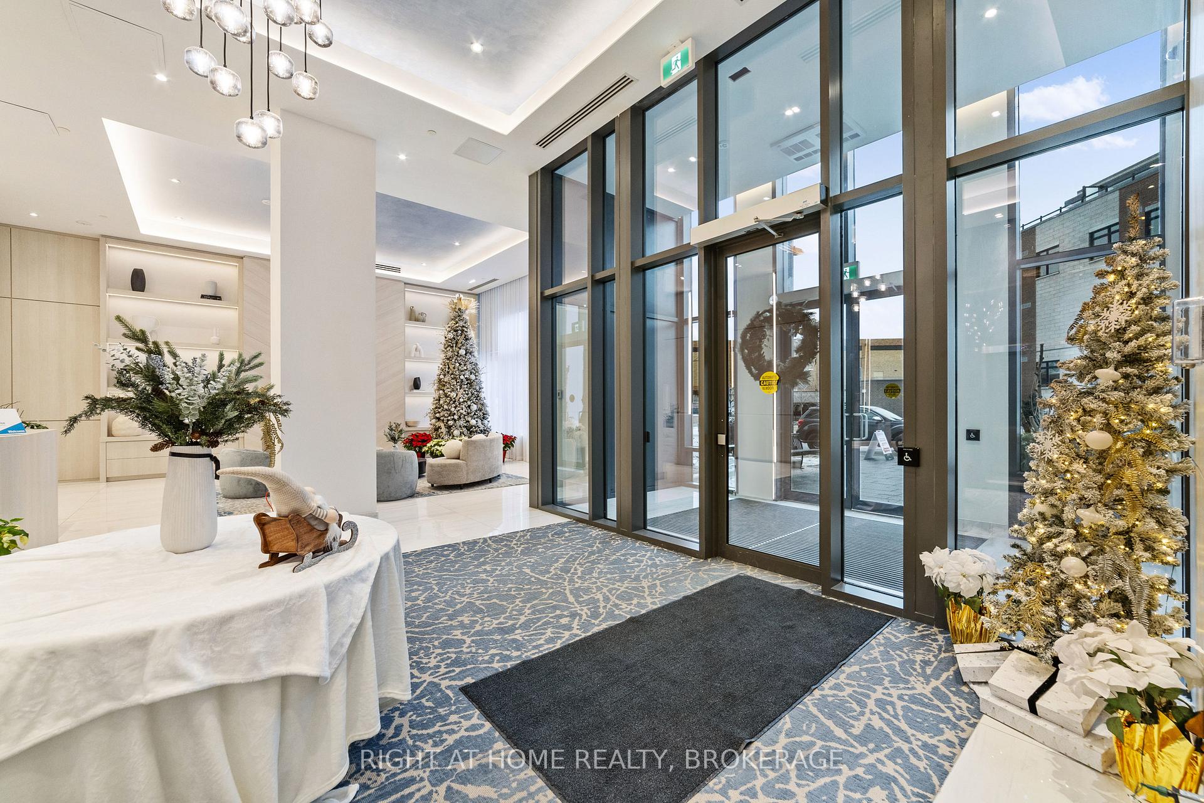 See all 38 photos
Property history
- $3,200TerminatedList: 2025-01-24|End: 2025-03-05|40 daysW11938675
Facts and features
- ExposureSouth west
- LaundryEnsuite
- LockerOwned
- BalconyOpen
- Central air
- Concierge
- Gym
- Party room/meeting room
The homeCondo Apartment, Apartment, Age 0–5 years
- Type: Condo Apartment
- Style: Apartment
- Age: 0–5 years
- Living space: 900–999 sq ft
- Basement: None
- Exposure: South West
InsideWindow floor to ceiling, Ensuite, main level, Carpet free
- Flooring: Window floor to ceiling
- Laundry: Ensuite, main level
- Features: Carpet free
- Security: Concierge/security, smoke detector
- Elevator: Yes
- Rooms above ground: 5
- Bedrooms: 2
- Bathrooms: 2
- Kitchens: 1
OutsideBrick, Open
- Exterior: Brick
- Balcony: Open
Parking and locker1 Parking, Underground, Parking type Owned
- Spaces: 1 Parking
- Garage: Underground
- Parking type: Owned
- Locker: Owned
BuildingRise at Stride Condos, Storeys 12, Units 132
- Name: Rise at Stride Condos
- Storeys: 12
- Units: 132
- Registered: 2024
- Condo corporation: 1159
- Amenities: Bike storage, bbqs allowed, concierge, gym, party room/meeting room, visitor parking
- Pets: Allowed
Heating, water and powerForced air, gas, Central air
- Heating: Forced air, gas
- Cooling: Central air
Rent and termsRent $3,200 a month, Entire property, Furnished
- Rent: $3,200 a month
- Space for rent: Entire property
- Furnished: Furnished
- Lease: Month to month
- Paid: Monthly
- Rent includes: Building insurance, central air conditioning, exterior maintenance, heat, parking, high speed internet, building maintenance, snow removal
- Deposit: Required
- Credit check: Required
- Employment letter: Required
- Rental application: Required
- References: Required
IncludedFridge, stove, microwave, washer & dryer and all window coverings.
- Included: Fridge, stove, microwave, washer & dryer and all window coverings.
NearbyPublic transit, school
- Close to: Public transit, school
Listing detailsW11938675, Terminated, Jan 24, 2025
- MLS® number: W11938675
- Status: Terminated
- Listed on: Jan 24, 2025
- Days on market: 40
- Updated: Mar 5, 2025
- Possession: March/01/2025
- Occupied by: Owner
- Listing brokerage: Right At Home Realty, Brokerage
About this home
Unit 211, 1063 Douglas McCurdy Comm, Mississauga (Lakeview), ON L5G 0C5
Welcome to Rise at Stride - A Deluxe Condo in Lakeview! Step into luxury living in this stunning fully furnished 2-bedroom, 2-bathroom corner unit condo offering 942 sq. ft. of living space plus a 42 sq. ft. private balcony. Situated in a prime Lakeview location, this condo combines contemporary design, high-end finishes, and unbeatable convenience. Boasting 12 ft. ceilings and floor-to-ceiling windows, natural light fills the open-concept living and dining area, creating a bright and inviting space. The modern kitchen features: A central island, Quartz countertops and Built-in stainless steel appliances. Enjoy the perfect flow between the kitchen and living areas, with a walkout to your private balcony ideal for sipping your morning coffee or relaxing after a long day while taking in the beautiful views. World-Class Amenities Include: 24-hour concierge, Yoga studio, Fully equipped gym, Private party room, Outdoor BBQ lounge, Guest suites, Visitor parking, Bicycle storage and more! Conveniently located, this condo is within walking distance to transit, shops, the lake, and trails. Just a short stroll to the GO station and easy access to the QEW and 403. All this in an excellent school district, making it perfect for families, professionals or investors. **EXTRAS** The unit is fully furnished will provide full list.
Ask about this home
A HOMEH agent will answer your questions about this home.
Know more about Rise at Stride Condos
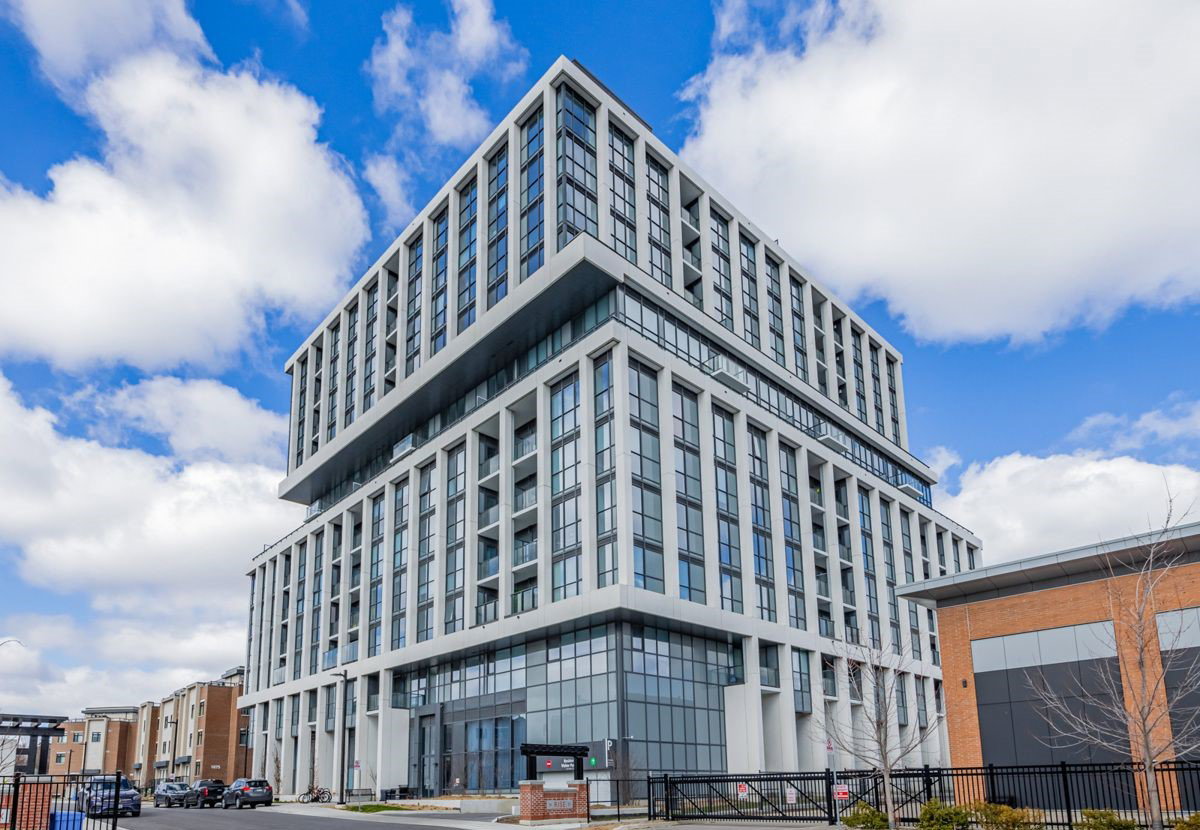
Condo building · 1063 Douglas Mccurdy Common
Rise at Stride Condos is a 12-storey condo with 132 suites, built in 2024 by Kingsmen Group Inc. Right now 14 for sale and 1 for rent are on the market here.
- 12storeys
- 132suites
- $662/sq ft
- 2024built
No similar units for rent in Rise at Stride Condos right now.
Around this home
Daily convenience, out of 100, from the distances below
Schools nearby
School rating, out of 10.
Helpful calculators
Your HOMEH agent

"I would see it this week."