

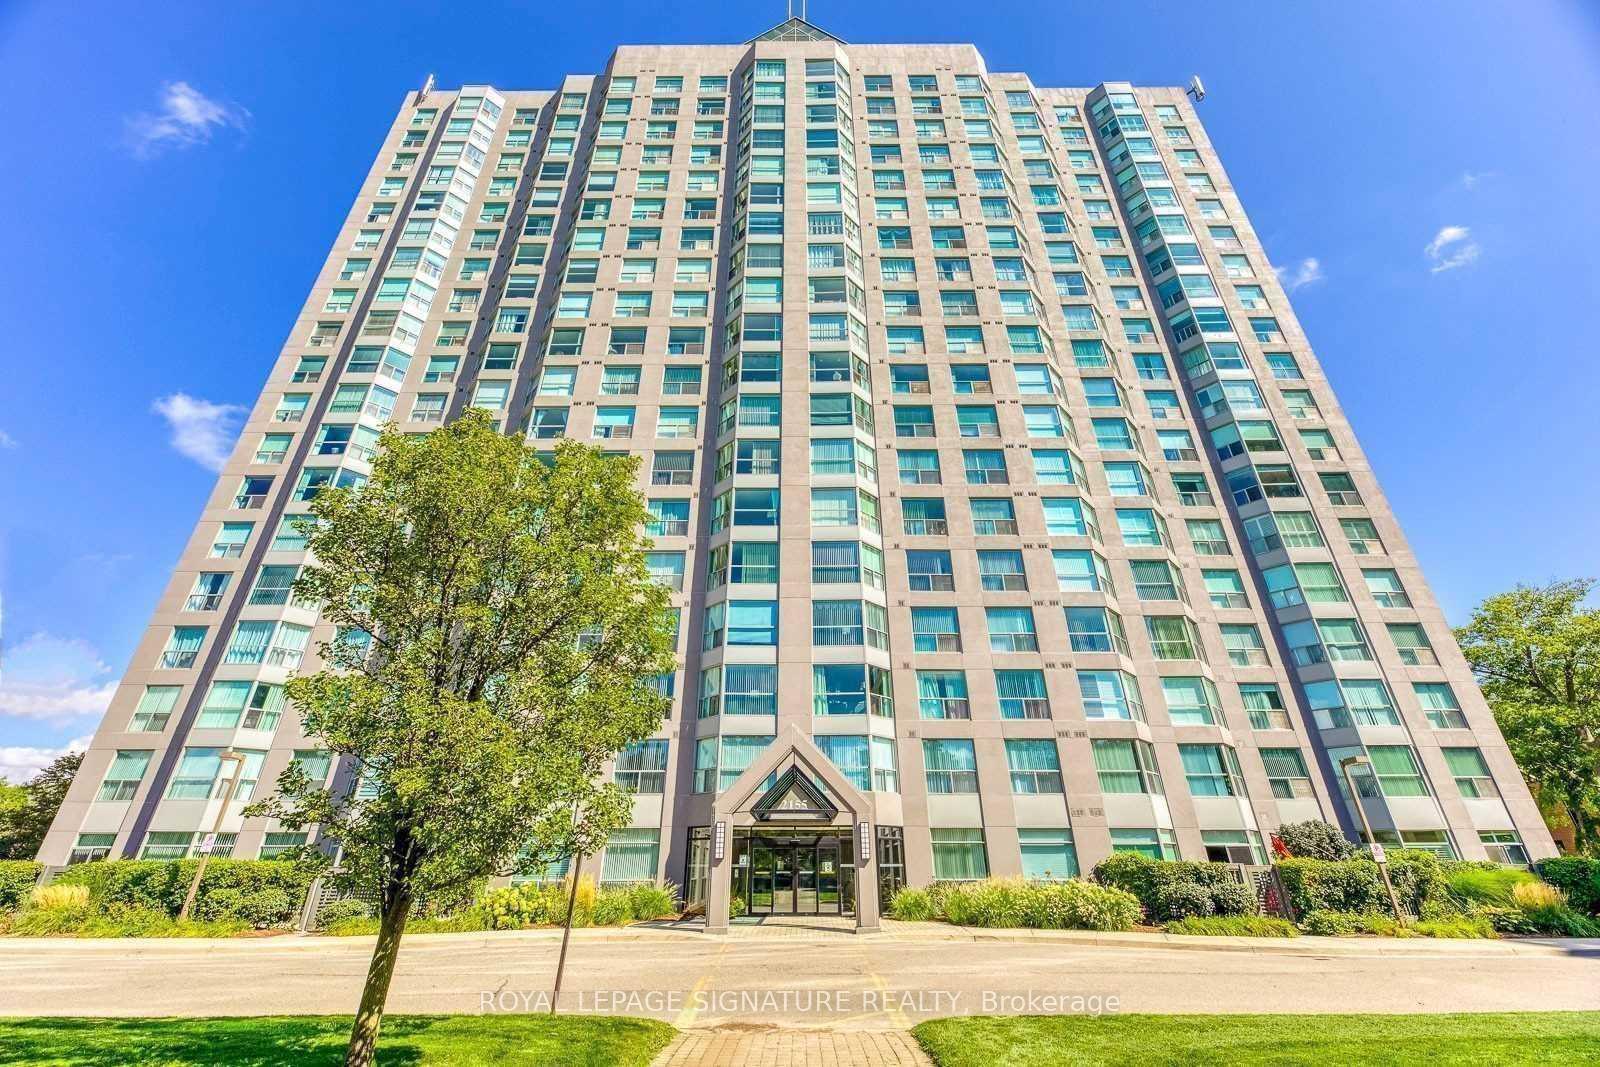
Unit 701, 2155 Burnhamthorpe Road W
Unit 701, 2155 Burnhamthorpe Road W
 See all 26 photos
Property history
Facts and features
- ExposureEast
- LaundryEnsuite
- LockerOwned
- BalconyNone
- Hardwood floors
- Central air
- Exercise room
- Indoor pool
- Party room/meeting room
The homeCondo Apartment, Apartment, 700–799 sq ft
- Type: Condo Apartment
- Style: Apartment
- Living space: 700–799 sq ft
- Basement: None
- Exposure: East
InsideHardwood, Window floor to ceiling, Ensuite, Other
- Flooring: Hardwood, Window floor to ceiling
- Laundry: Ensuite
- Features: Other
- Rooms above ground: 4
- Bedrooms: 1
- Bathrooms: 1
- Kitchens: 1
OutsideConcrete, Balcony None
- Exterior: Concrete
- Balcony: None
Parking and locker1 Parking, Underground, Parking type Owned
- Spaces: 1 Parking
- Garage: Underground
- Parking type: Owned
- Driveway: Underground
- Locker: Owned
- Locker unit: 69
- Locker number: 209
- Locker level: A
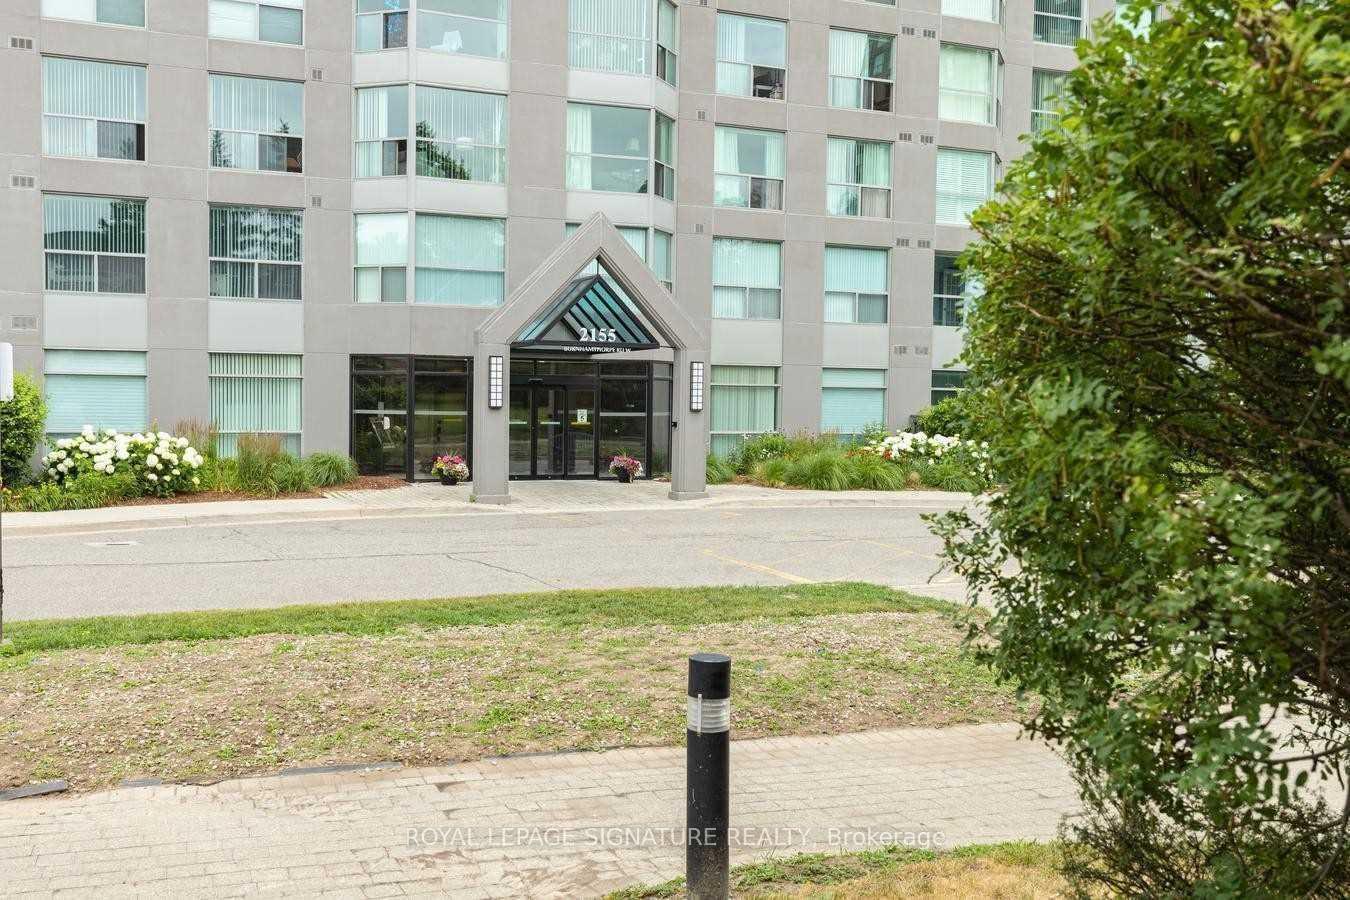
BuildingEagle Ridge Condos, Storeys 19, Units 223
- Name: Eagle Ridge Condos
- Storeys: 19
- Units: 223
- Registered: 1990
- Condo corporation: 393
- Amenities: Exercise room, indoor pool, party room/meeting room, squash/racquet court, visitor parking
- Pets: Not allowed
Heating, water and powerFan coil, gas, Central air
- Heating: Fan coil, gas
- Cooling: Central air
Rent and termsRent $2,400 a month, Entire property, Unfurnished
- Rent: $2,400 a month
- Space for rent: Entire property
- Furnished: Unfurnished
- Lease: 12 months
- Paid: Monthly
- Rent includes: Building insurance, cable tv, central air conditioning, common elements, heat, hydro, parking, water
- Deposit: Required
- Credit check: Required
- Employment letter: Required
- Rental application: Required
- References: Required
Included(s/s fridge, stove, b/i dishwasher, b/i microwave), stacked washer/dryer, all elfs, & all window coverings. all utilities, including heat, hydro, water, cable tv, internet, cac, building insurance & parking are included in rent, except telephone.
- Included: (s/s fridge, stove, b/i dishwasher, b/i microwave), stacked washer/dryer, all elfs, & all window coverings. all utilities, including heat, hydro, water, cable tv, internet, cac, building insurance & parking are included in rent, except telephone.
NearbyHospital, library, park, public transit, ravine, rec./commun.centre
- Close to: Hospital, library, park, public transit, ravine, rec./commun.centre
Listing detailsW12036186, Rented, Mar 22, 2025
- MLS® number: W12036186
- Status: Rented
- Listed on: Mar 22, 2025
- Days on market: 47
- Updated: May 8, 2025
- Possession: Other
- Occupied by: Vacant
- Listing brokerage: ROYAL LEPAGE SIGNATURE REALTY
About this home
Unit 701, 2155 Burnhamthorpe Road W, Mississauga (Erin Mills), ON L5L 5P4
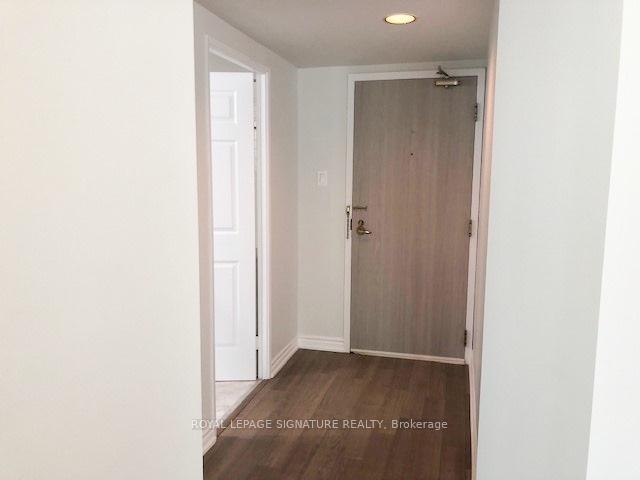
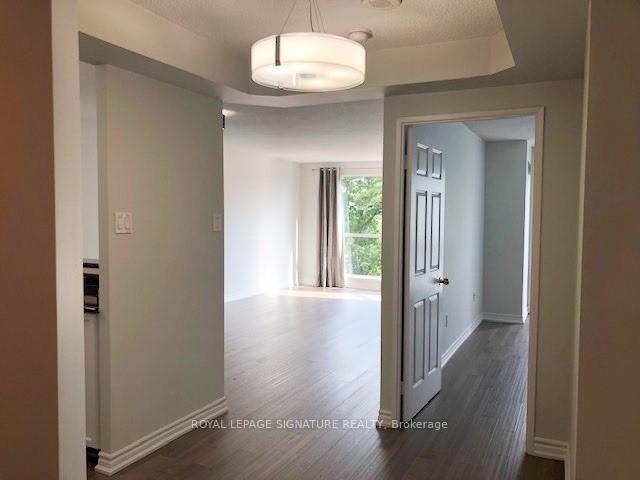
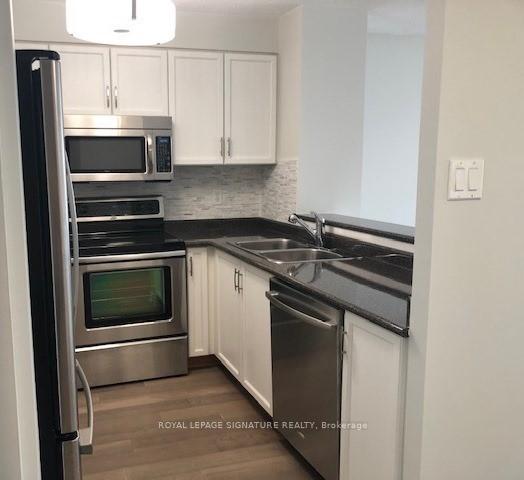
Spacious And Bright 1-Bedroom Unit, Approximately 793 Sq. Ft. This Beautifully Updated Unit Offers An East-Facing View And Boasts Luxury Engineered Hardwood Flooring Throughout The Living Room, Dining Room, Kitchen, Foyer, And Bedroom. The Kitchen Features Four Stainless Steel Appliances And A Breakfast Bar. The Large Bedroom Provides Ample Space For Both Relaxation And An Office Setup, Along With A Double Closet For Extra Storage. Additional Features Include A Modern Bathroom With A Vanity And Mirror, Plus Ensuite Laundry With A Stacked Washer And Dryer. The Unit Also Includes One Parking Space And One Locker. Conveniently Located Near Shops, Restaurants, Transit, And A Recreation Centre. A Must-See!
Ask about this home
A HOMEH agent will answer your questions about this home.
Know more about Eagle Ridge Condos
Condo building · 2155 Burnhamthorpe Road W
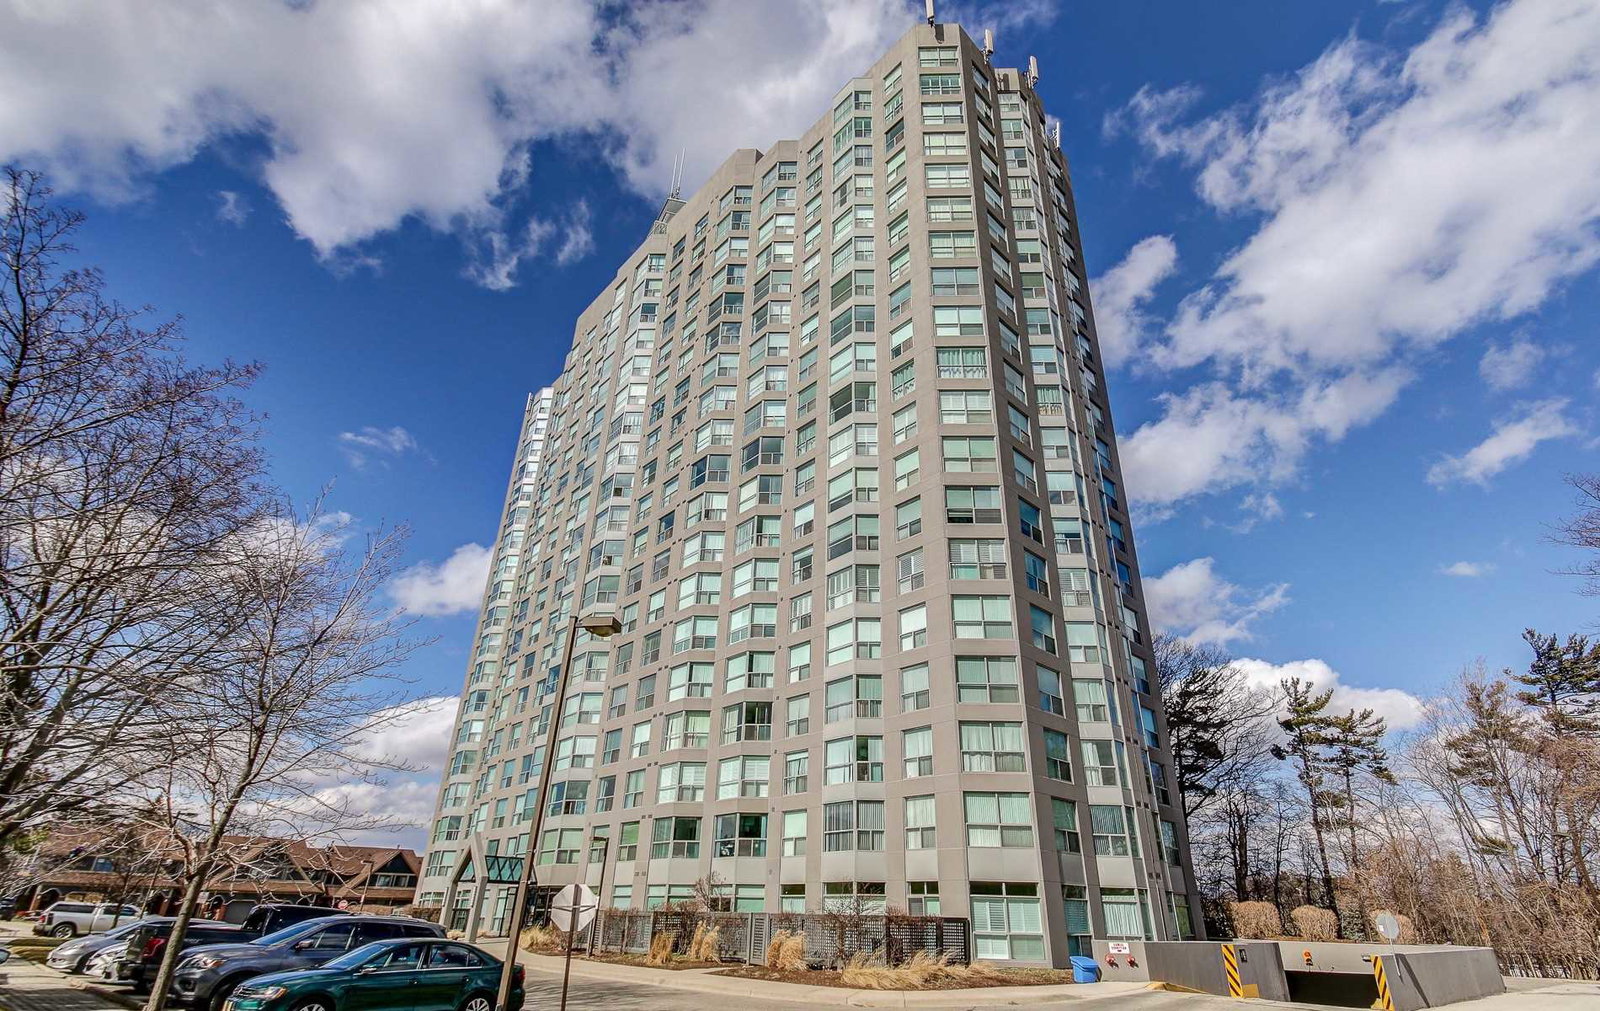
Eagle Ridge Condos is a 19-storey condo with 223 suites, built in 1990 by The Daniels Corporation. Right now 2 for sale are on the market here.
- 19storeys
- 223suites
- $468/sq ft
- 1990built
No similar units for rent in Eagle Ridge Condos right now.
Around this home
Daily convenience, out of 100, from the distances below
Schools nearby
School rating, out of 10.
Helpful calculators
Your HOMEH agent

"I would see it this week."